
Location
Agent Comments
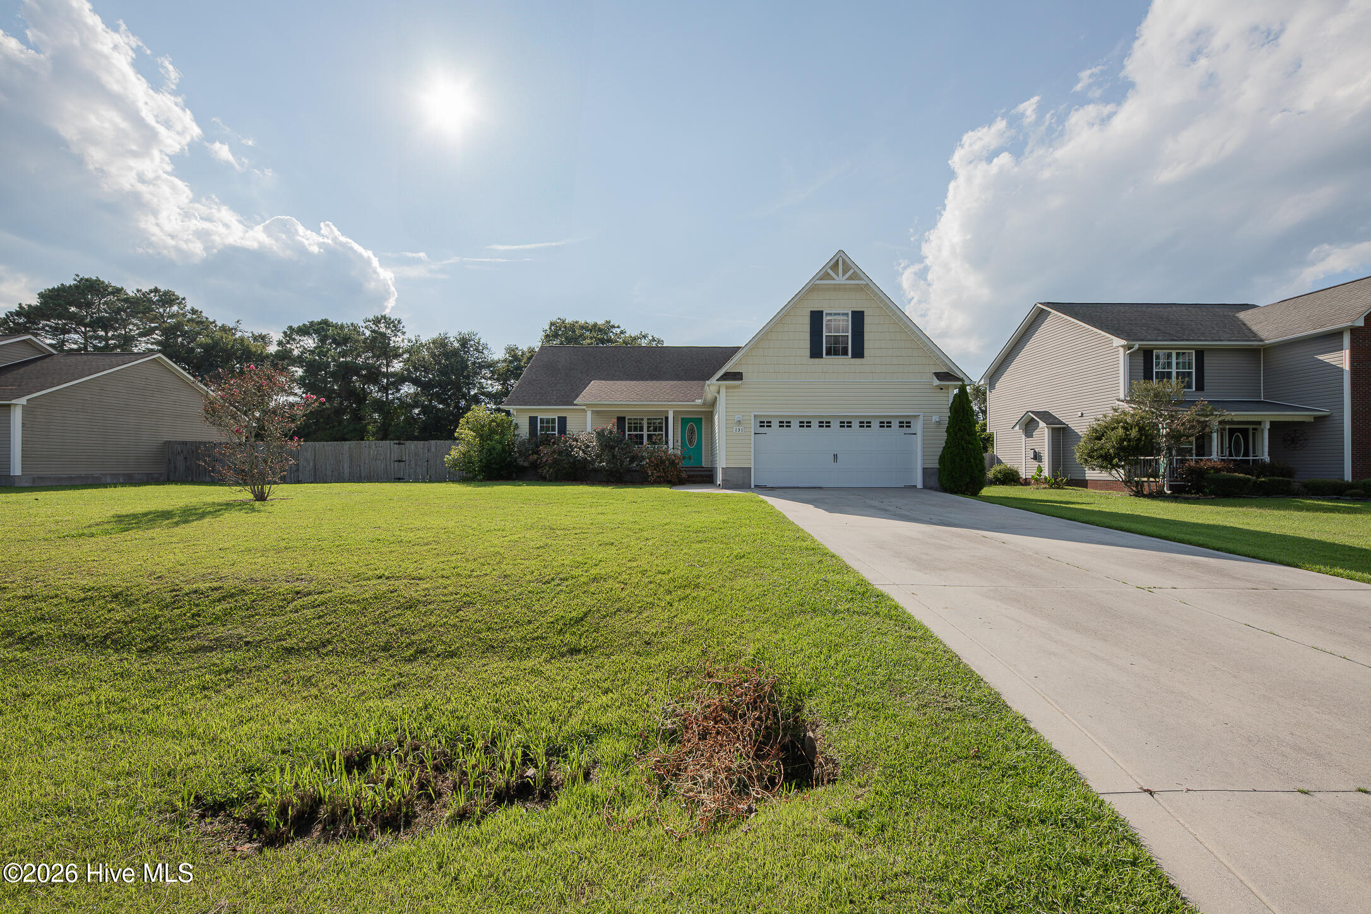
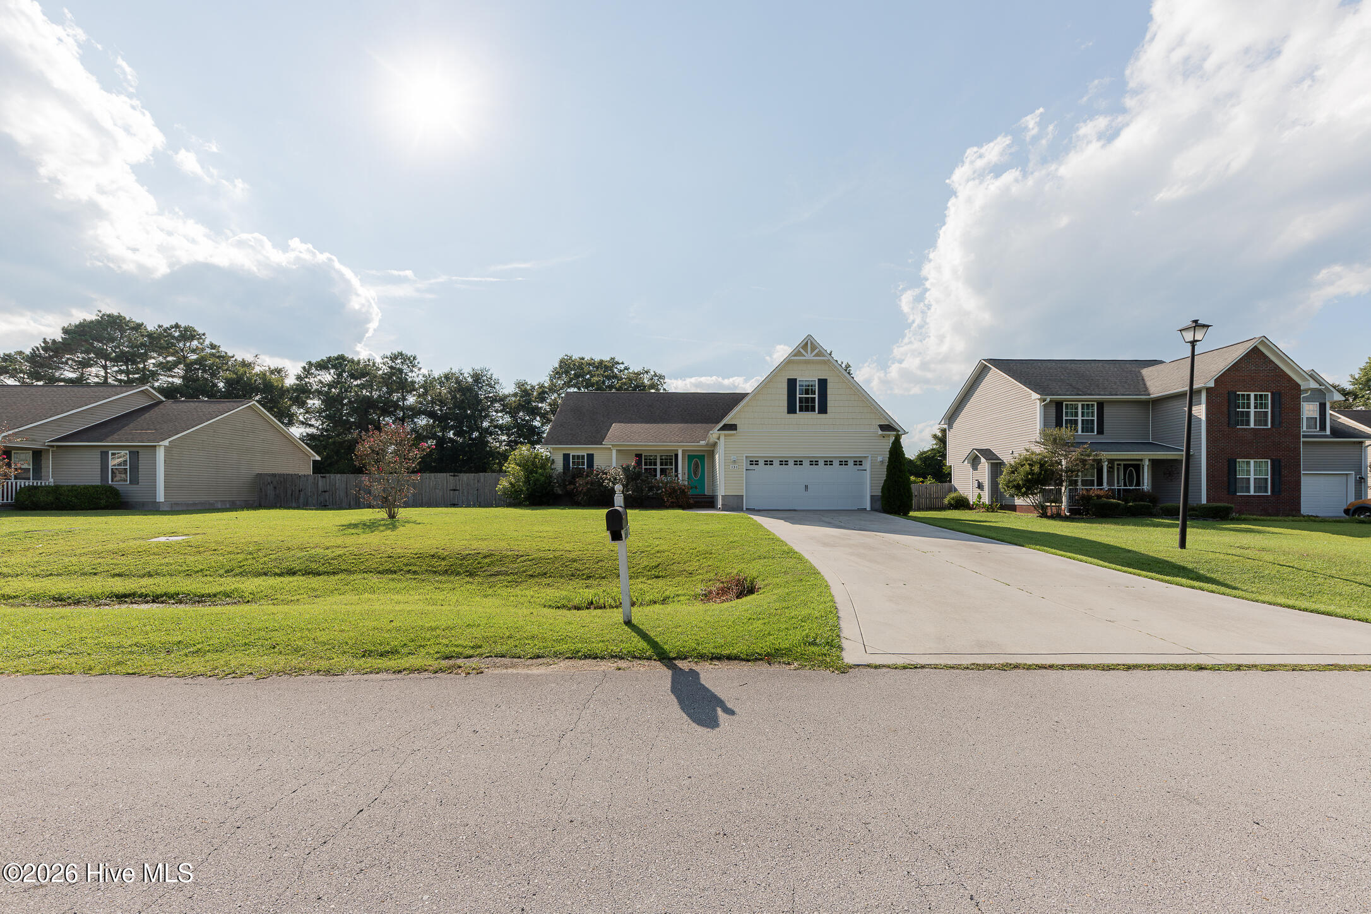
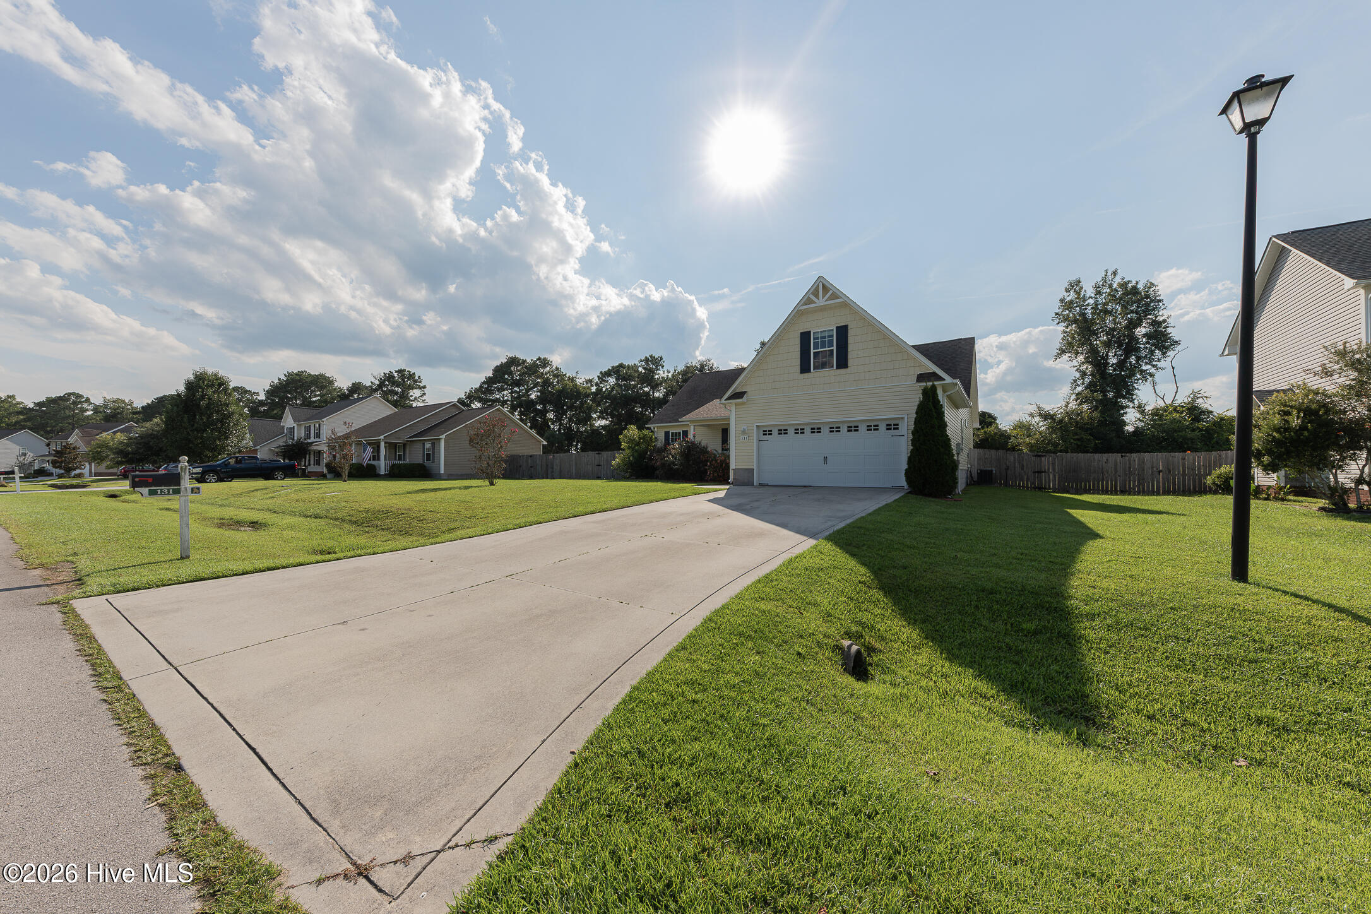
Welcome home to this spacious 4-bedroom, 2-bath home located outside city limits! Come inside to an inviting open-concept living area featuring vaulted ceilings, a cozy fireplace, and plenty of natural light. The kitchen offers ample cabinet and counter space, stainless steel appliances, and a breakfast bar overlooking the dining and living areas--perfect for everyday living and entertaining.
The home features new carpet in the bedrooms and a new HVAC system, giving the next owner two big-ticket updates already taken care of. With four bedrooms, there's plenty of flexibility for guests, a home office, playroom, or whatever fits your needs.
Outside, you'll find a large fenced backyard with plenty of room to play, entertain, garden, or simply enjoy some extra space. A two-car garage provides additional parking and storage, while the location outside city limits offers a little more breathing room without sacrificing convenience.
Spacious, move-in ready, and waiting for its next owner--schedule your showing today!
Amenities
- Electric Oven
- Built-In Microwave
Additional Features
- Association Amenities: None
- County: Onslow
- Days on Market: 34
- Pool: No
- Tax Number: 725b-81
- Waterfront Features: None
- Water/Sewer: Water Available
- Year Built: 2012
- Property Type: Residential
- Property Sub Type: Single Family Residence
- Tax Year: 2026
- Tax Amount: $2,039.62
- HOA Fees: $78.00
Financial
- Short Sale: Standard
Interior Features
- Cool System: Central Air
- Floors: Carpet, Vinyl
- Heat System: Electric, Heat Pump
- Interior: Master Downstairs, Vaulted Ceiling(s)
- Room Type: Bedroom 1, Bedroom 2, Bedroom 3, Bedroom 4, Living Room, Dining Area, Dining Room
- Total Rooms: 7
- Levels: One and One Half
- Heating Fuel: Electric
- Association Amenities: None
- Full Baths: 2
- 1/2 Baths: 0
- Laundry: Dryer Hookup,Washer Hookup
- Water Heater: Electric
- Basement Description: None
Exterior Features
- Fuel Tanks: None
- Parking: Paved
- Roof: Shingle
- Siding: Aluminum Siding
- Waterfront Feature: None
- Is New Construction: No
- Construction: Aluminum Siding
- Foundation: Slab
- Water Source: Public
- Septic or Sewer: Septic Tank
- Utilities: Water Available
- Garage Spaces: 2
- Parking Spaces: 2
- Fencing: Wood
- Exterior: Aluminum Siding
- Patio/Deck Description: Patio
- Zoning: R-15
- Building Total Area (Sq.Ft): 1757
- Road Description: Maintained
- Road Improvements: See Remarks
- View Description: None
Location
- Directions: Hwy 17S, right on Dawson Cabin Road, right into Thompson Farm on Louie Lane.
- Street Number: 131
- County: Onslow
- Latitude: 34.691832
- Longitude: -77.533632
- Marketing City: Jacksonville
Listed by: Meghan Bass from MacDonald Realty Group.