
Location
Agent Comments
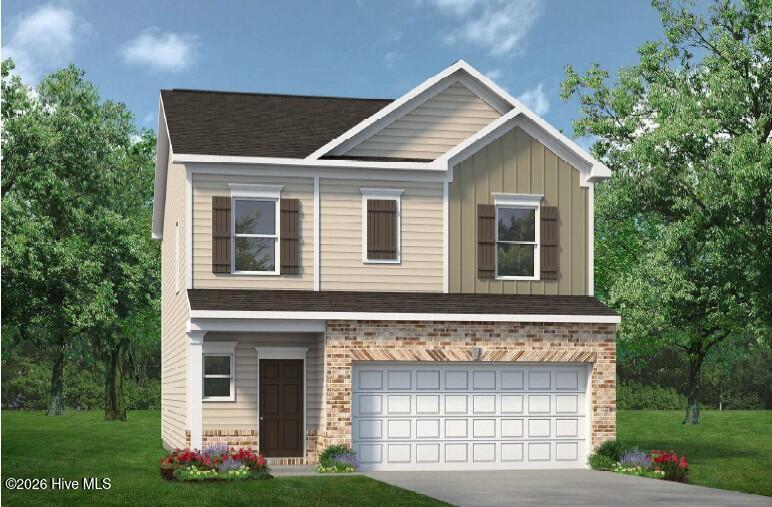
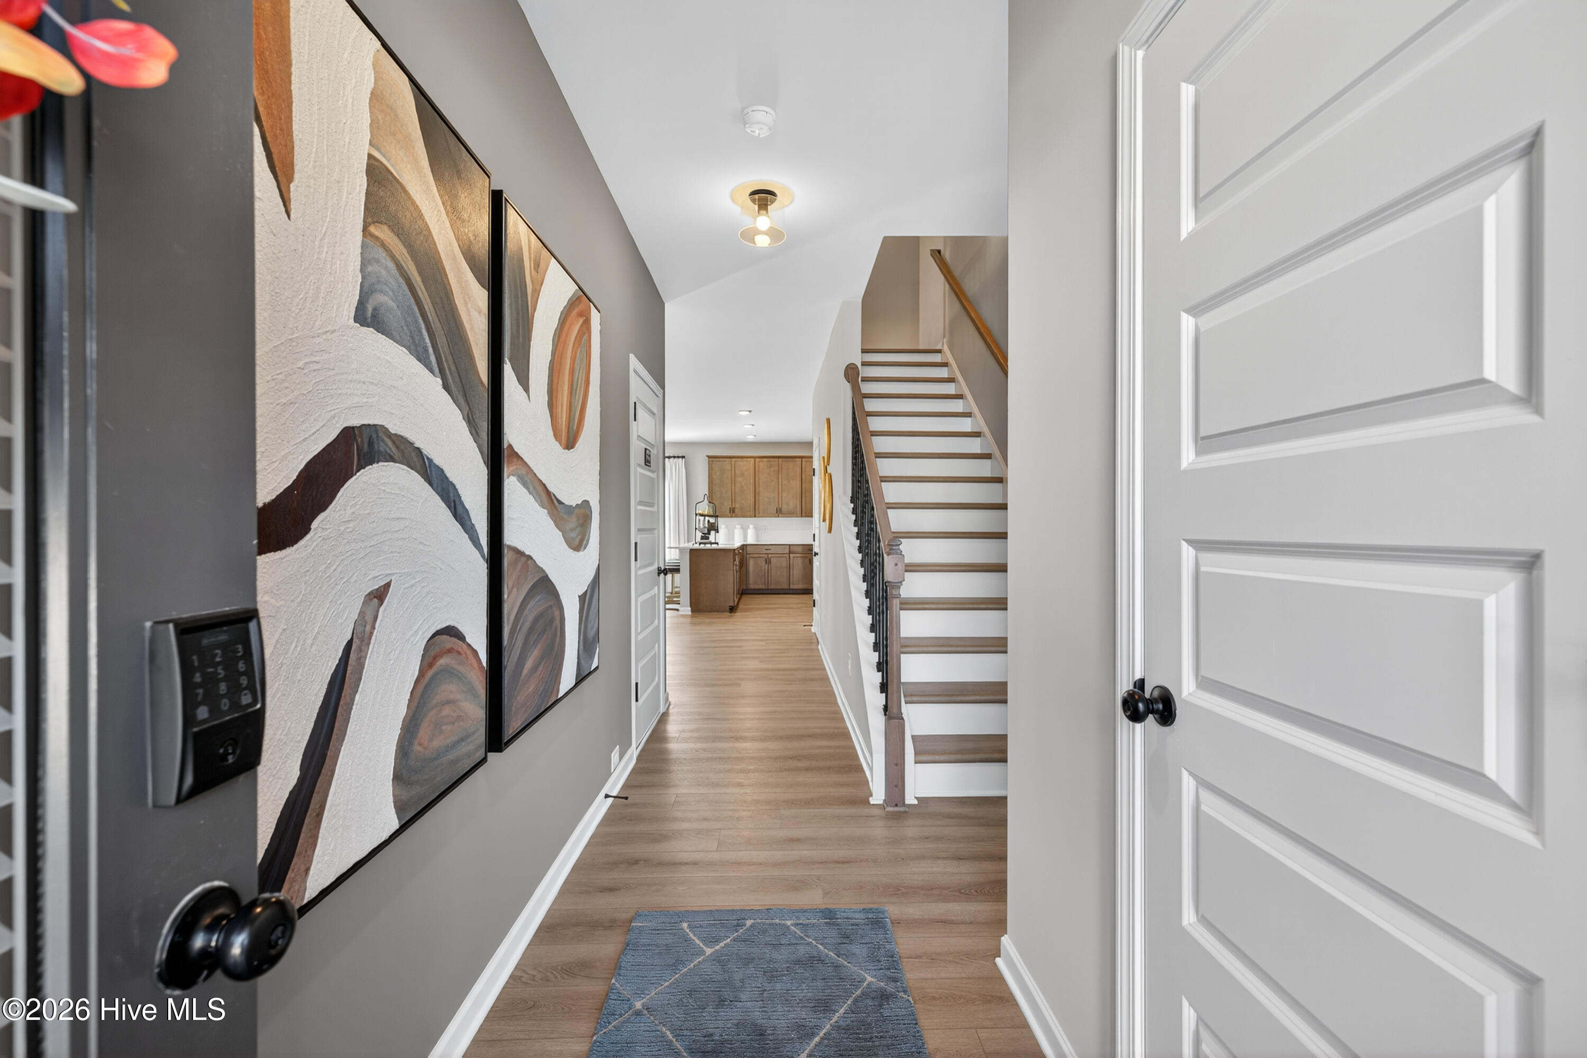
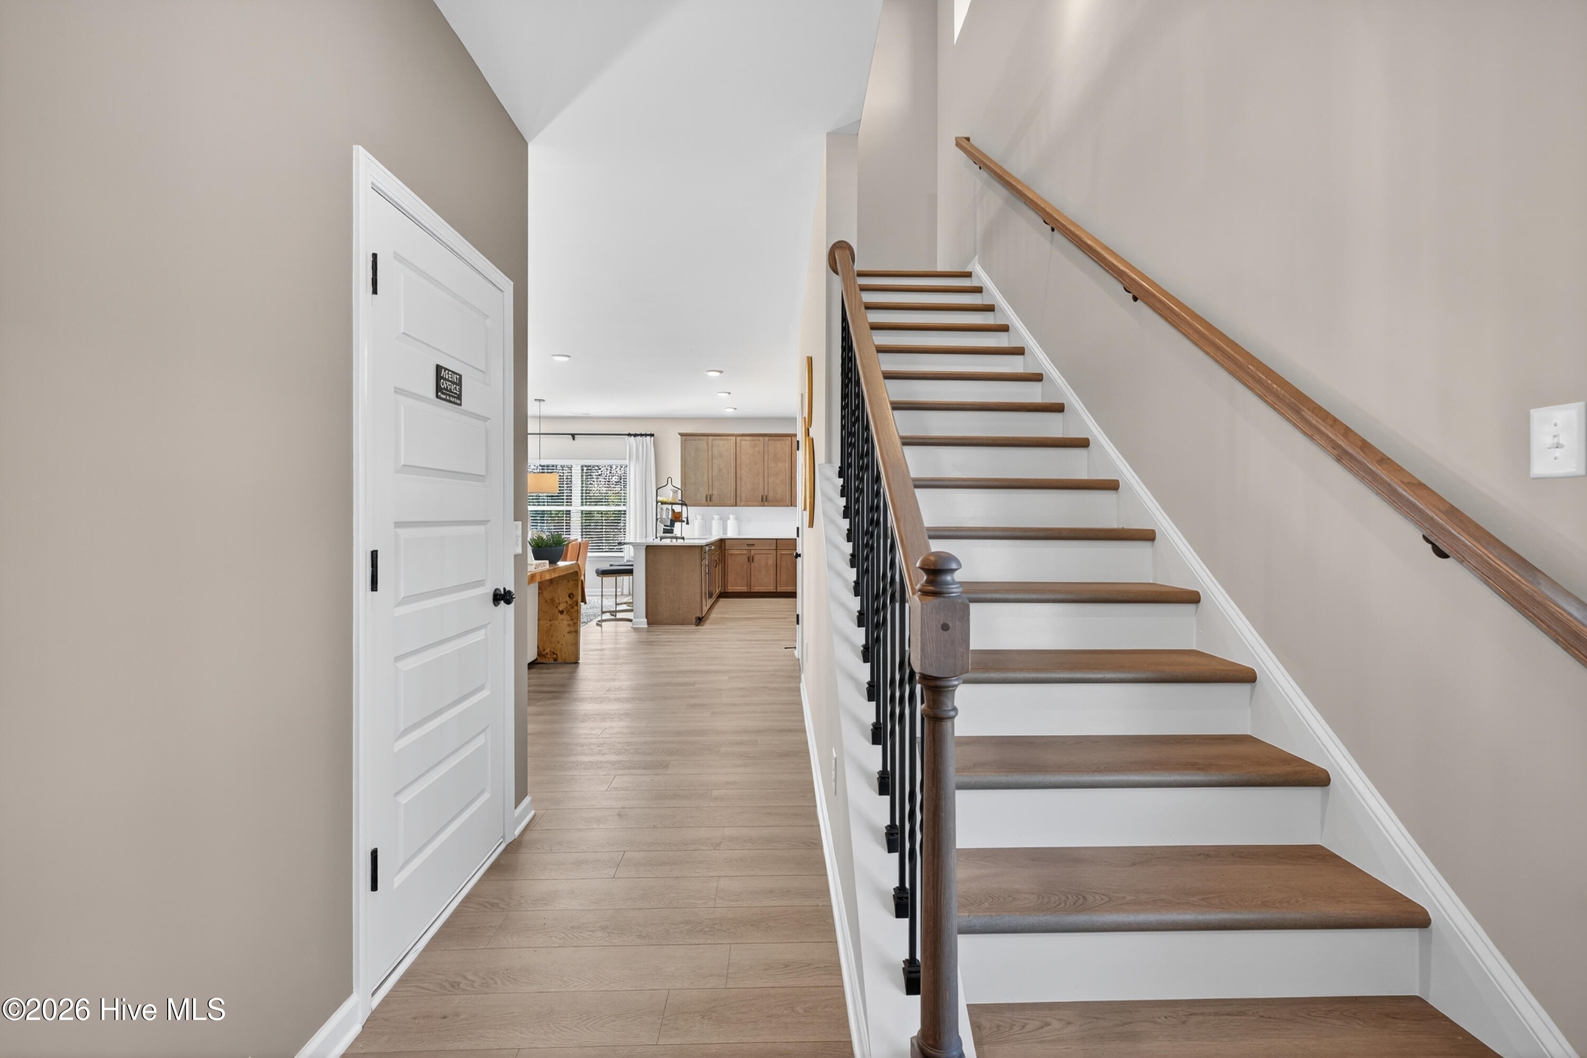
Smith Douglas Homes proudly presents the Buford II D at The Exchange. THIS HOME IS UNDER CONSTRUCTION, ESTIMATED COMPLETION DECEMBER. REPRESENTATIONAL PHOTOS.
This attractive two-story home showcases a well-planned layout designed for comfort and convenience. The main level features an expansive living area bathed in natural sunlight,
creating a welcoming atmosphere for gathering with family and friends. The open design connects effortlessly to the dining space
and kitchen, making everyday living and entertaining a breeze. Just beyond the dining area, a covered rear porch offers the perfect
setting for morning coffee, outdoor dining, or relaxing at the end of the day. The beautifully appointed kitchen is equipped with
granite countertops, stylish cabinetry, stainless-steel appliances, and ample workspace for preparing meals. Luxury
vinyl plank flooring enhances the main living areas, while soft carpeting provides warmth and comfort throughout the second floor.
Upstairs, the spacious primary suite offers a peaceful escape, complete with a private bath featuring dual sinks, a garden-tub shower combination,
and generous closet space. A versatile loft provides additional living space that can serve as a home office, media room, or play
area. Two secondary bedrooms and a conveniently located laundry room complete the upper level.
Amenities
- Built-In Microwave
- Dishwasher
- Electric Range
Additional Features
- Association Amenities: Community Pool,Trail(s)
- County: Moore
- Days on Market: 33
- Pool: No
- Tax Number: 97069491
- Water/Sewer: Sewer Connected
- Year Built: 2026
- Property Type: Residential
- Property Sub Type: Single Family Residence
- HOA Fees: $800.00
Financial
- Short Sale: Standard
Interior Features
- Cool System: Central Air, Zoned
- Floors: LVT/LVP, Carpet, Vinyl
- Heat System: Electric, Heat Pump, Zoned
- Interior: Walk-in Closet(s), High Ceilings, Entrance Foyer, Kitchen Island, Ceiling Fan(s), Pantry, Walk-In Closet(s)
- Room Type: Master Bedroom, Bedroom 2, Bedroom 3, Loft, Family Room, Breakfast Nook, Dining Area
- Total Rooms: 6
- Levels: Two
- Heating Fuel: Electric
- Association Amenities: Community Pool,Trail(s)
- Full Baths: 2
- 1/2 Baths: 1
- Laundry: Dryer Hookup,Washer Hookup,Laundry Room
- Water Heater: Electric
- Attic Description: Pull-Down Stairs
- Basement Description: None
Exterior Features
- Fuel Tanks: None
- Parking: Garage Faces Front, Attached, Garage Door Opener, Paved, Garage
- Roof: Shingle
- Siding: Brick Veneer, Vinyl Siding
- Is New Construction: Yes
- Construction: Brick Veneer,Vinyl Siding,Wood Frame
- Foundation: Slab
- Water Source: Public
- Septic or Sewer: Public Sewer
- Water Provider: Moore County Public Works
- Utilities: Sewer Connected
- Garage Spaces: 2
- Parking Spaces: 2
- Fencing: None
- Exterior: Brick Veneer,Vinyl Siding
- Patio/Deck Description: Covered,Patio,Porch
- Zoning: R-15
- Building Total Area (Sq.Ft): 1909
- Road Description: Paved
- Road Improvements: See Remarks
- View Description: None
Location
- Directions: From Raleigh: Take US-1 S towards Sanford and Southern Pines, continuing for about 60 miles. Take the exit for Vass/Ft. Bragg (Main St), then turn left onto Main St. In about 0.5 miles, turn right onto US-1 Bus. Community will be ahead on your left in 0.3 miles. From Fayetteville, head N on NC-87 toward Sanford, merge onto NC-690 W toward Vass. Cont on NC-690 for 19.5 miles. Turn rt on US-1 Bus
- Street Number: 555
- County: Moore
- Latitude: 35.260417
- Longitude: -79.282068
- Marketing City: Vass
Listed by: Tanya M Gore from Smith Douglas Homes, LLC.