
Location
Agent Comments
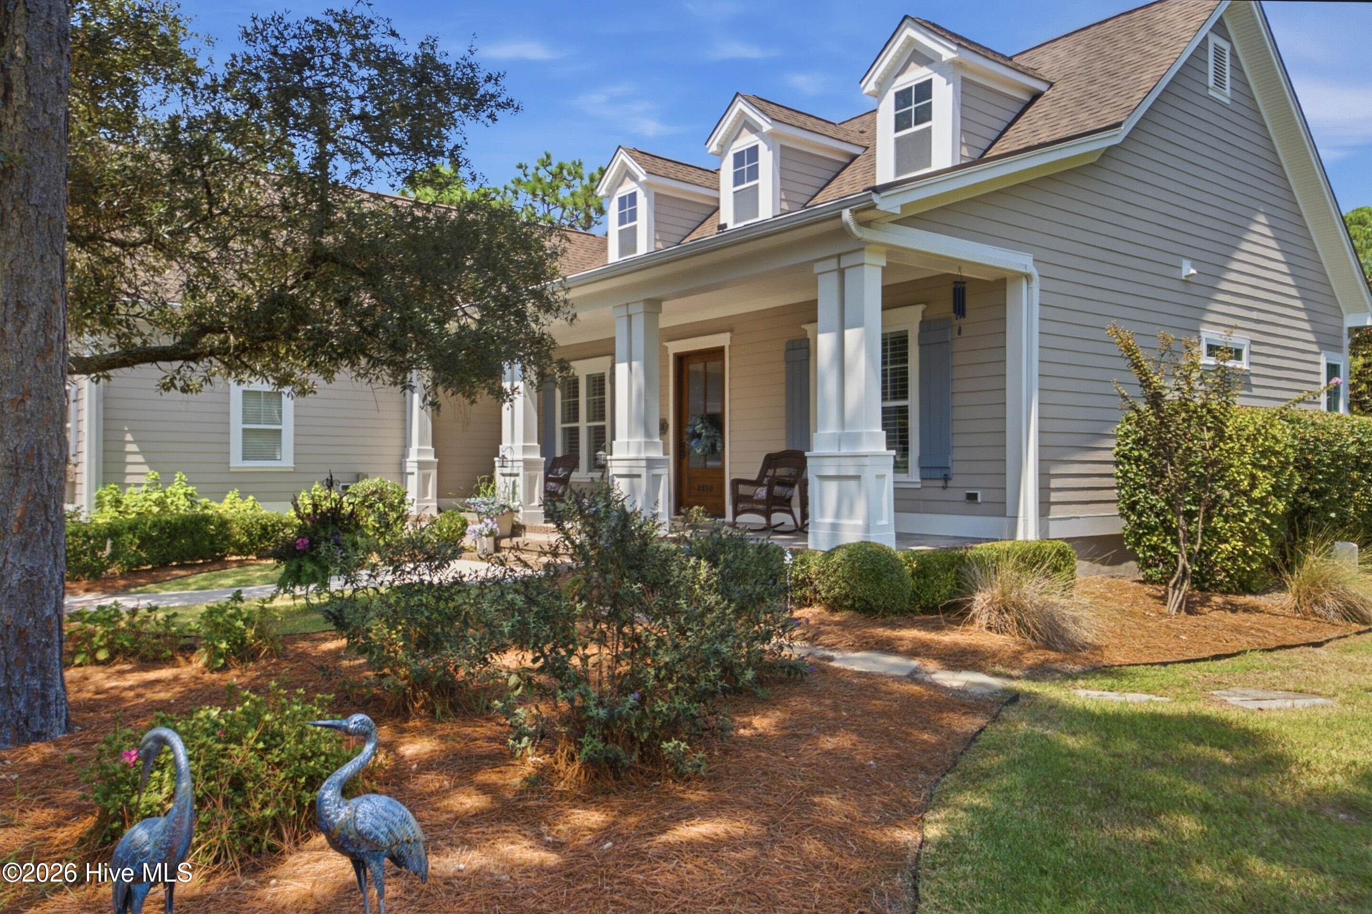
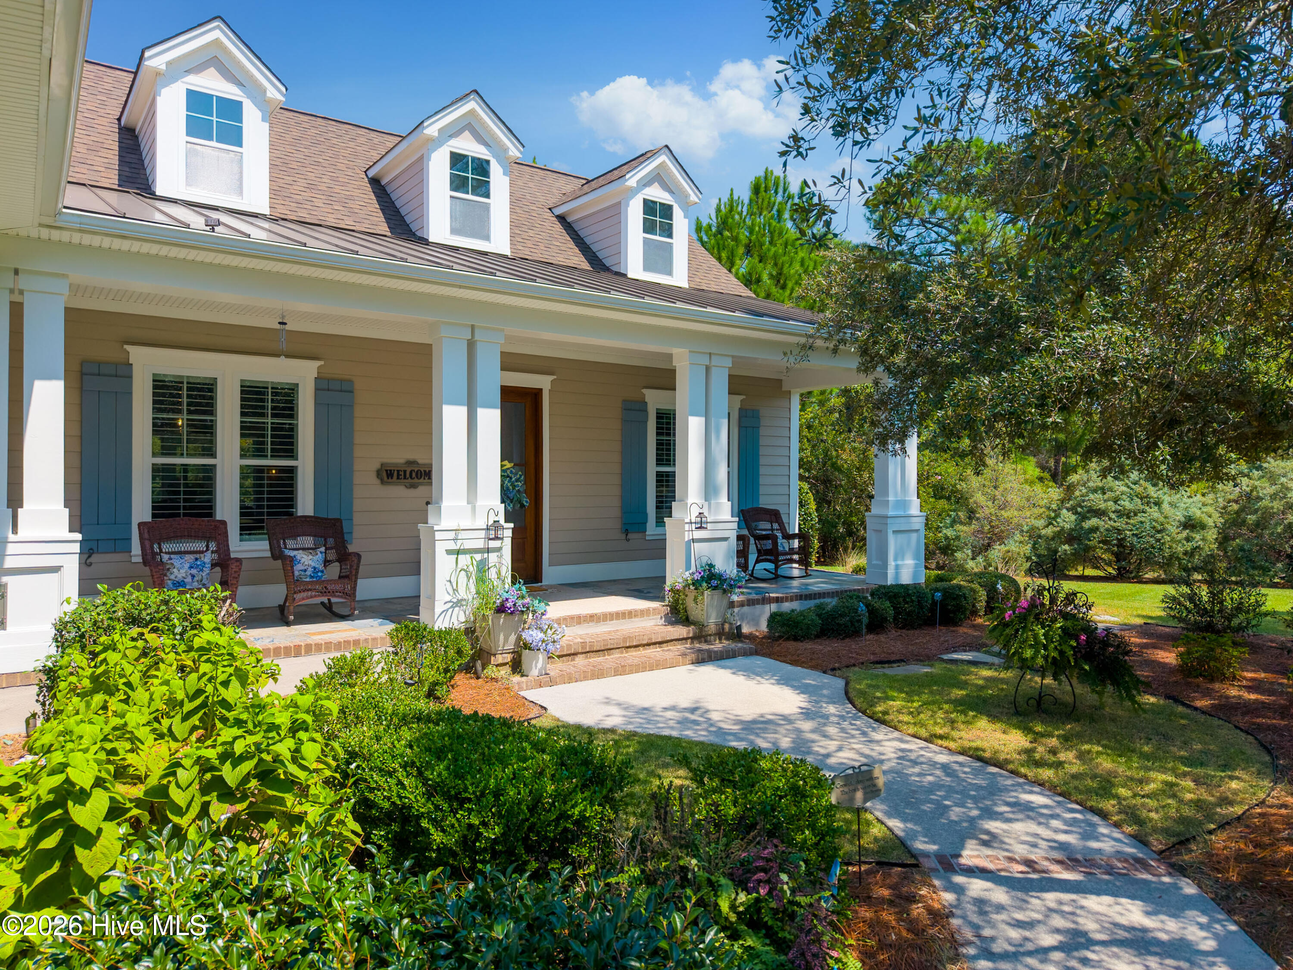
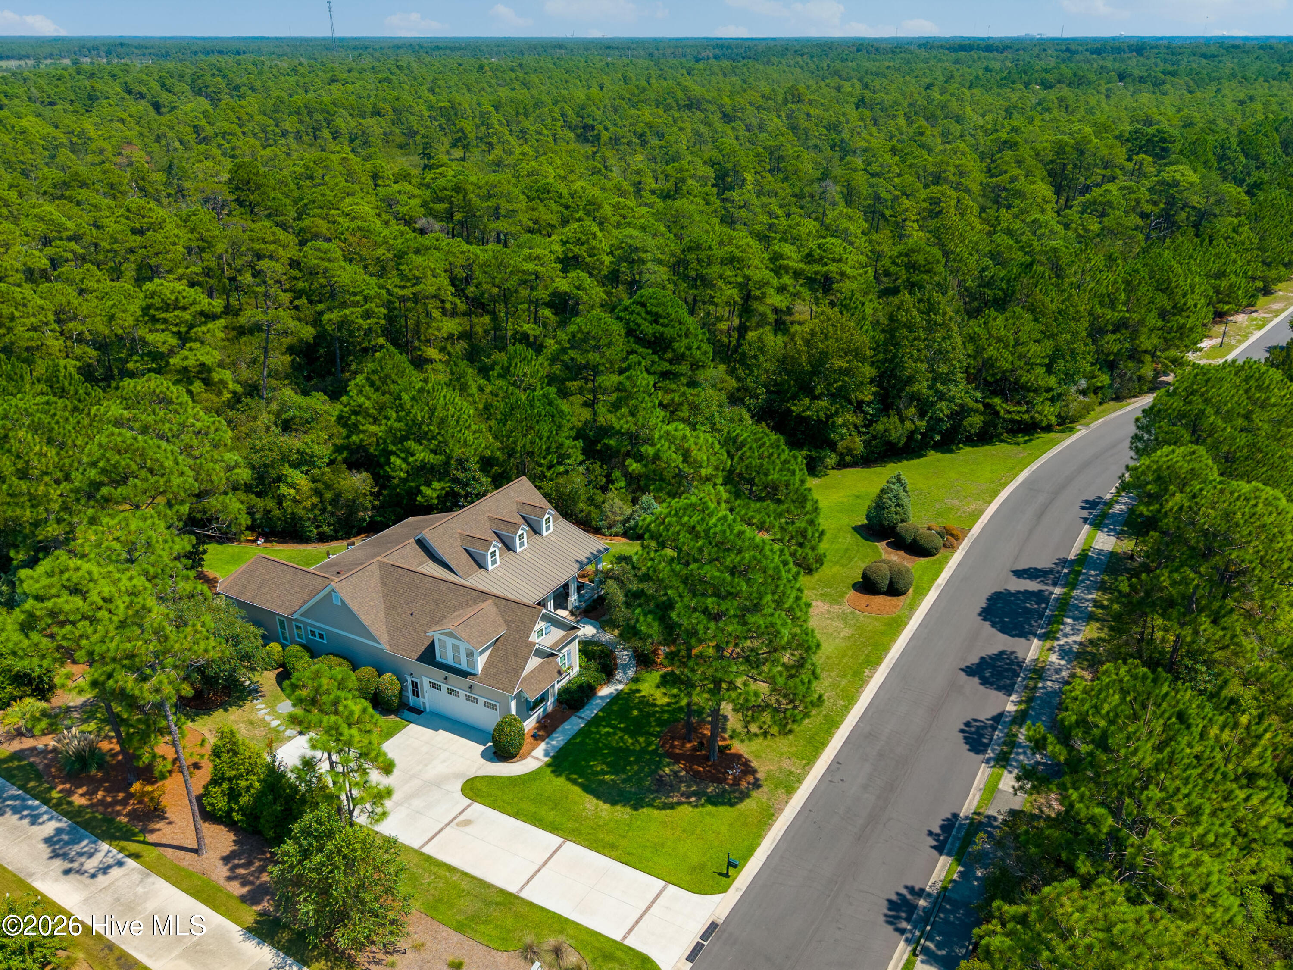
Welcome to your private sanctuary at 3930 Marshfield Drive, nestled in the highly sought-after Reserve section of Southport's prestigious St. James Plantation. Custom-designed by Hagood Homes in 2014 and meticulously maintained ever since, this exquisite residence sits on a beautifully landscaped half-acre lot. Surrounded on three sides by lush natural woodlands, the home offers an unparalleled sense of tranquility and privacy, making it the perfect peaceful retreat to call your own.
Step inside to discover a bright, inviting open floor plan bathed in abundant natural light. The thoughtfully designed layout boasts effortless one-story living, ensuring that your everyday comforts are seamlessly accessible. At the heart of the home is a gorgeous island kitchen and adjacent dining area, flowing beautifully into the main living spaces. The primary suite serves as a true personal oasis, complete with a luxurious spa-style bath where you can unwind and pamper yourself at the end of the day. A welcoming guest suite ensures absolute comfort for visiting friends and family, while a dedicated office, a convenient laundry room, and a practical drop zone complete this beautifully functional interior.
When it comes to hosting loved ones or simply enjoying a quiet morning cup of coffee, the outdoor living spaces are truly exceptional. The open interior flows effortlessly out to a delightful screened-in porch, allowing you to enjoy the gentle coastal breezes year-round without interruption. Step out into the backyard to discover a newly added patio and inviting firepit, creating an idyllic setting for entertaining friends or hosting memorable holiday family gatherings. This home beautifully blends elegant design with everyday comfort, offering a lifestyle of warmth, connection, and serene coastal living.
Amenities
- Gas Cooktop
- Built-In Microwave
- Double Oven
- Disposal
- Dishwasher
Additional Features
- Association Amenities: Waterfront Community,Comm Garden,Gated,Maintenance Common Areas,Maintenance Roads,Management,Marina,Park,Picnic Area,Playground,Restaurant,RV/Boat Storage,Security,Sidewalks,Street Lights,Tennis Court(s),Trail(s)
- County: Brunswick
- Days on Market: 34
- Exterior: Irrigation System,Gas Log
- Pool: No
- Tax Number: 204pc001
- Water/Sewer: Sewer Connected, Water Connected
- Year Built: 2014
- Property Type: Residential
- Property Sub Type: Single Family Residence
- Tax Year: 2025
- Tax Amount: $2,926.43
- HOA Fees: $1,380.00
Financial
- Short Sale: Standard
Interior Features
- Cool System: Central Air, Zoned
- Floors: Carpet, Tile, Wood
- Heat System: Electric, Heat Pump
- Interior: Master Downstairs, Walk-in Closet(s), Tray Ceiling(s), High Ceilings, Entrance Foyer, Solid Surface, Kitchen Island, Ceiling Fan(s), Pantry, Walk-in Shower, Blinds/Shades, Gas Log, Walk-In Closet(s)
- Room Type: Living Room, Dining Room, Dining Area, Master Bedroom, Laundry, Bedroom 1, Bathroom 1, Breakfast Nook, Office, Bedroom 2, Bathroom 2, Fnshd Room over Garage, Bathroom 3
- Total Rooms: 10
- Levels: One and One Half
- Heating Fuel: Electric
- Association Amenities: Waterfront Community,Comm Garden,Gated,Maintenance Common Areas,Maintenance Roads,Management,Marina,Park,Picnic Area,Playground,Restaurant,RV/Boat Storage,Security,Sidewalks,Street Lights,Tennis Court(s),Trail(s)
- Full Baths: 3
- 1/2 Baths: 0
- Laundry: Laundry Room
- Attic Description: Floored,Walk-In
- Basement Description: None
Exterior Features
- Exterior: Irrigation System, Gas Log
- Fuel Tanks: None
- Parking: Garage Faces Side, Off Street, Paved, Garage
- Roof: Composition
- Siding: Fiber Cement
- Is New Construction: No
- Construction: Fiber Cement,Wood Frame
- Foundation: Slab
- Water Source: Public
- Septic or Sewer: Municipal Sewer
- Utilities: Sewer Connected,Water Connected
- Garage Spaces: 2
- Parking Spaces: 2
- Fencing: None
- Exterior: Fiber Cement
- Patio/Deck Description: Covered,Patio,Porch,Screened
- Zoning: Sj-Epud
- Building Total Area (Sq.Ft): 2629
- Road Description: Private Road,Maintained,Paved
- Road Improvements: See Remarks
- View Description: None
Location
- Directions: Main Gate to St James Drive, make a right on Ridgecrest Drive, make a right on Marshfield Drive.
- Street Number: 3930
- County: Brunswick
- Latitude: 33.958261
- Longitude: -78.102246
- Marketing City: Southport
Listed by: Thomas E McCloskey from St James Properties LLC.