
Location
Agent Comments
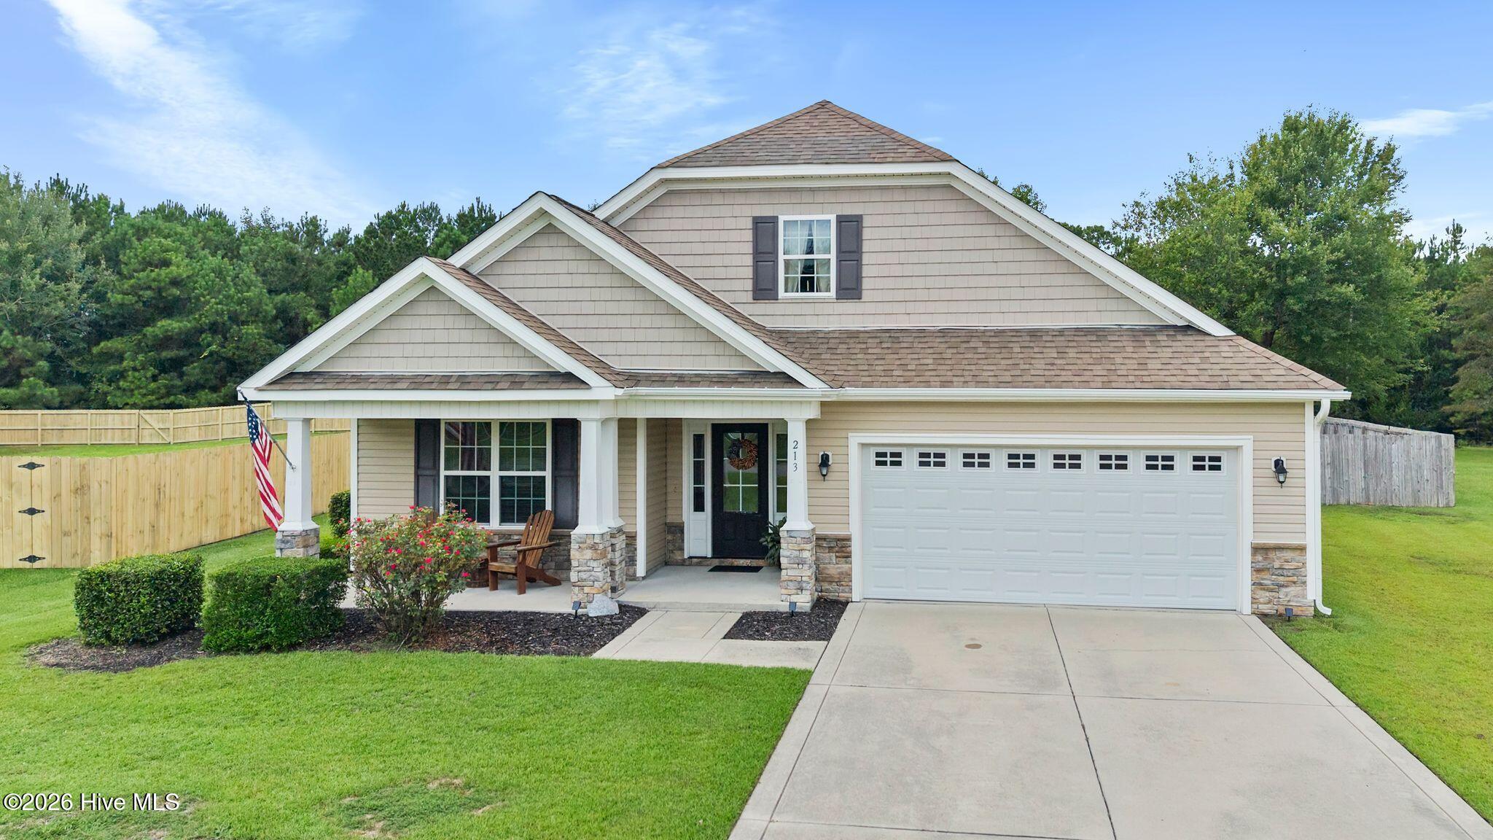
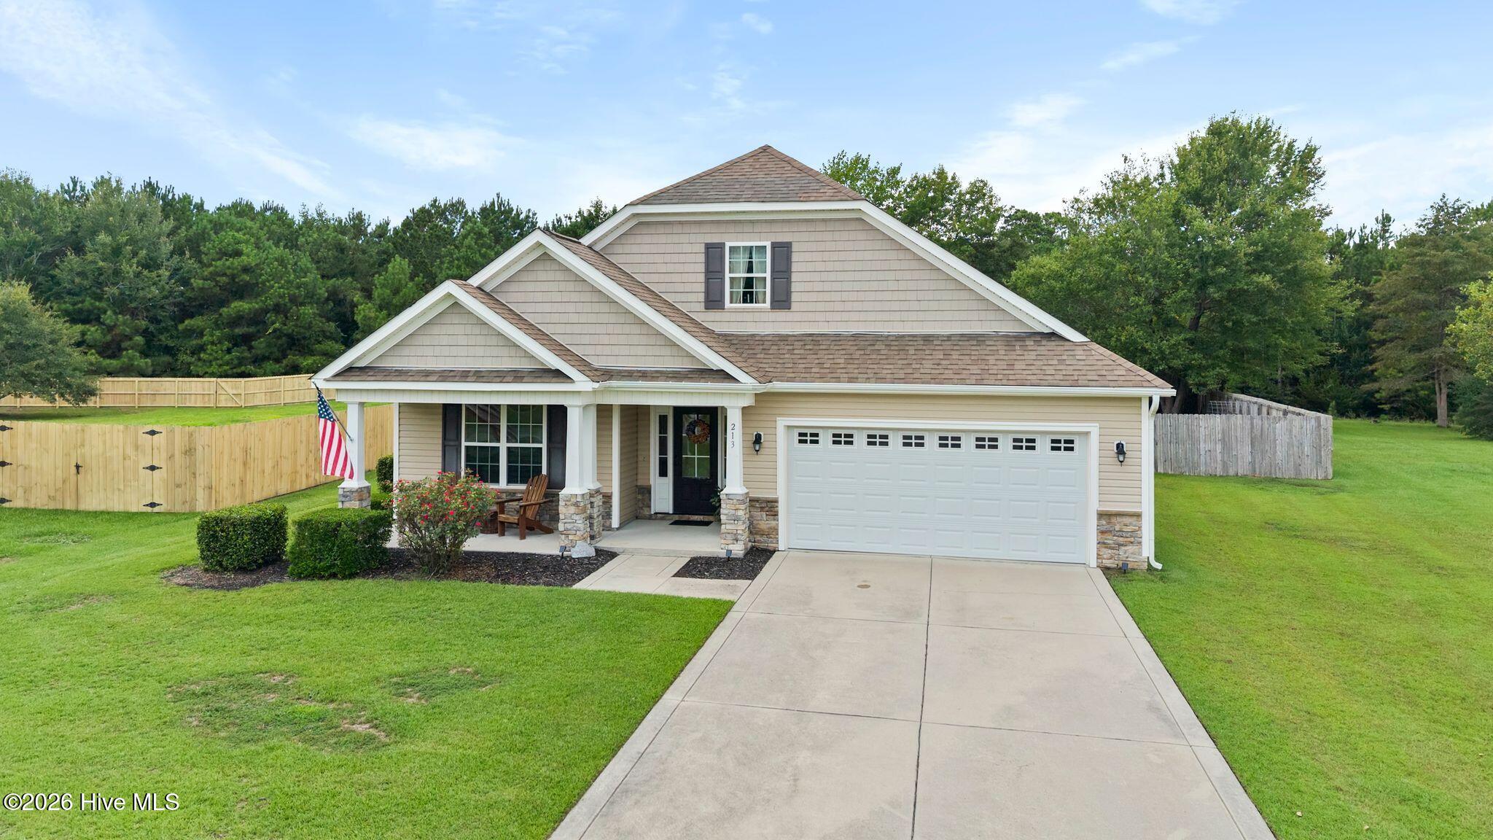
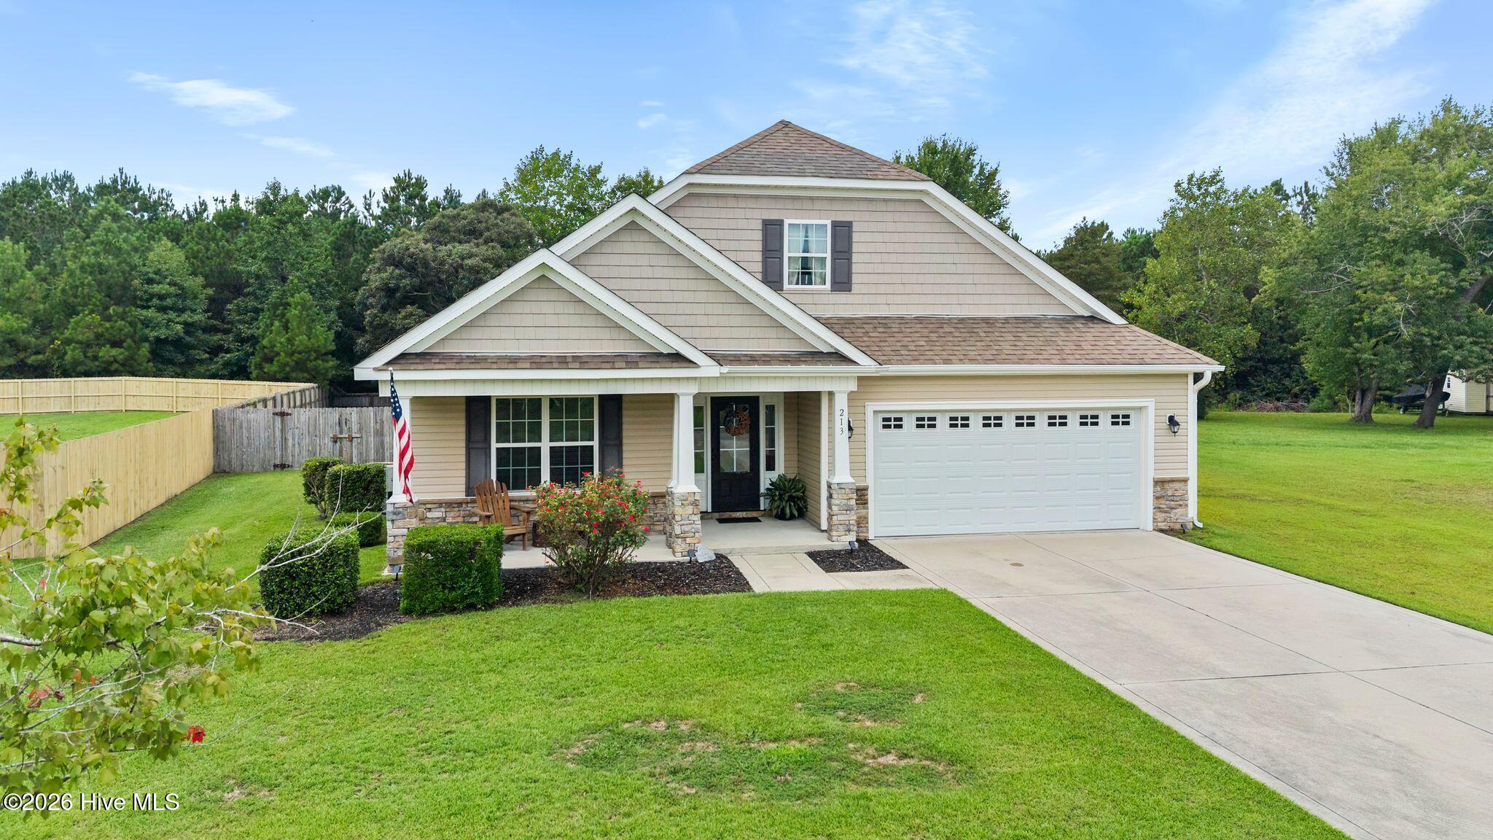
Welcome home to this inviting 3-bedroom, 2-bath home offering approximately 1,500 square feet of comfortable living space, a 2-car garage and a spacious .68-acre lot!
Enter through the spacious foyer, which leads into an inviting living room featuring vaulted ceilings, a cozy fireplace and an open-concept layout that flows seamlessly into the kitchen and dining areas. The kitchen provides ample cabinet and counter space, all kitchen appliances are included, a pantry and a large island/counter that is the perfect gathering spot, offering plenty of space for meal prep, casual dining or entertaining family & friends. There is a dining area off the kitchen with sliding doors that lead to the fenced in back yard.
The master suite is generous in size with tray ceilings, dual vanities, a walk in closet and a large soaking tub/shower combo.
The laundry room is located off the main living area and leads to the 2-car garage.
With a great combination of indoor space, a large private & beautiful tree-lined setting, this home is ready for its next owners to move in and make it their own. Come see all that this property has to offer.
Amenities
- Electric Oven
- Built-In Microwave
- Refrigerator
- Dishwasher
Additional Features
- Association Amenities: Boat Dock,Maintenance Common Areas,Maintenance Roads,Management
- County: Onslow
- Days on Market: 33
- Pool: No
- Tax Number: 748b-14
- Water/Sewer: Cable Available, Water Connected
- Year Built: 2010
- Property Type: Residential
- Property Sub Type: Single Family Residence
- Tax Year: 2026
- Tax Amount: $2,116.13
- HOA Fees: $305.00
Financial
- Short Sale: Standard
Interior Features
- Cool System: Central Air, Heat Pump
- Heat System: Heat Pump, Fireplace(s), Electric
- Interior: Walk-in Closet(s), Vaulted Ceiling(s), Tray Ceiling(s), High Ceilings, Entrance Foyer, Ceiling Fan(s), Pantry, Blinds/Shades, Gas Log, Walk-In Closet(s)
- Room Type: Master Bedroom, Bedroom 2, Bedroom 3, Living Room, Dining Room, Dining Area
- Total Rooms: 6
- Levels: One
- Heating Fuel: Electric
- Association Amenities: Boat Dock,Maintenance Common Areas,Maintenance Roads,Management
- Full Baths: 2
- 1/2 Baths: 0
- Water Heater: Electric
- Basement Description: None
Exterior Features
- Fuel Tanks: None
- Parking: Concrete
- Roof: Architectural Shingle
- Siding: Vinyl Siding
- Is New Construction: No
- Construction: Vinyl Siding,Wood Frame
- Foundation: Slab
- Water Source: Public
- Septic or Sewer: Septic Permit On File,Septic Tank
- Utilities: Cable Available,Water Connected
- Garage Spaces: 2
- Parking Spaces: 2
- Fencing: Back Yard,Wood
- Exterior: Vinyl Siding
- Patio/Deck Description: Patio,Front Porch
- Zoning: R-20
- Building Total Area (Sq.Ft): 1502
- Road Description: Paved
- Road Improvements: See Remarks
- View Description: See Remarks
Location
- Directions: Take Highway 17 towards Holly Ridge/Sneads Ferry. Turn onto Folkstone Road, turn right onto Tar Landing Rd, left onto Hardison Rd. Turn left onto Wood Thrush Ln entering Kings harbor, left onto Windfield Ln, Right onto Norine, Left onto Gelynda, the property is on the left.
- Street Number: 213
- County: Onslow
- Latitude: 34.486378
- Longitude: -77.507941
- Marketing City: Holly Ridge
Listed by: Renee L Clark from Coldwell Banker Sea Coast Advantage.