
Location
Agent Comments
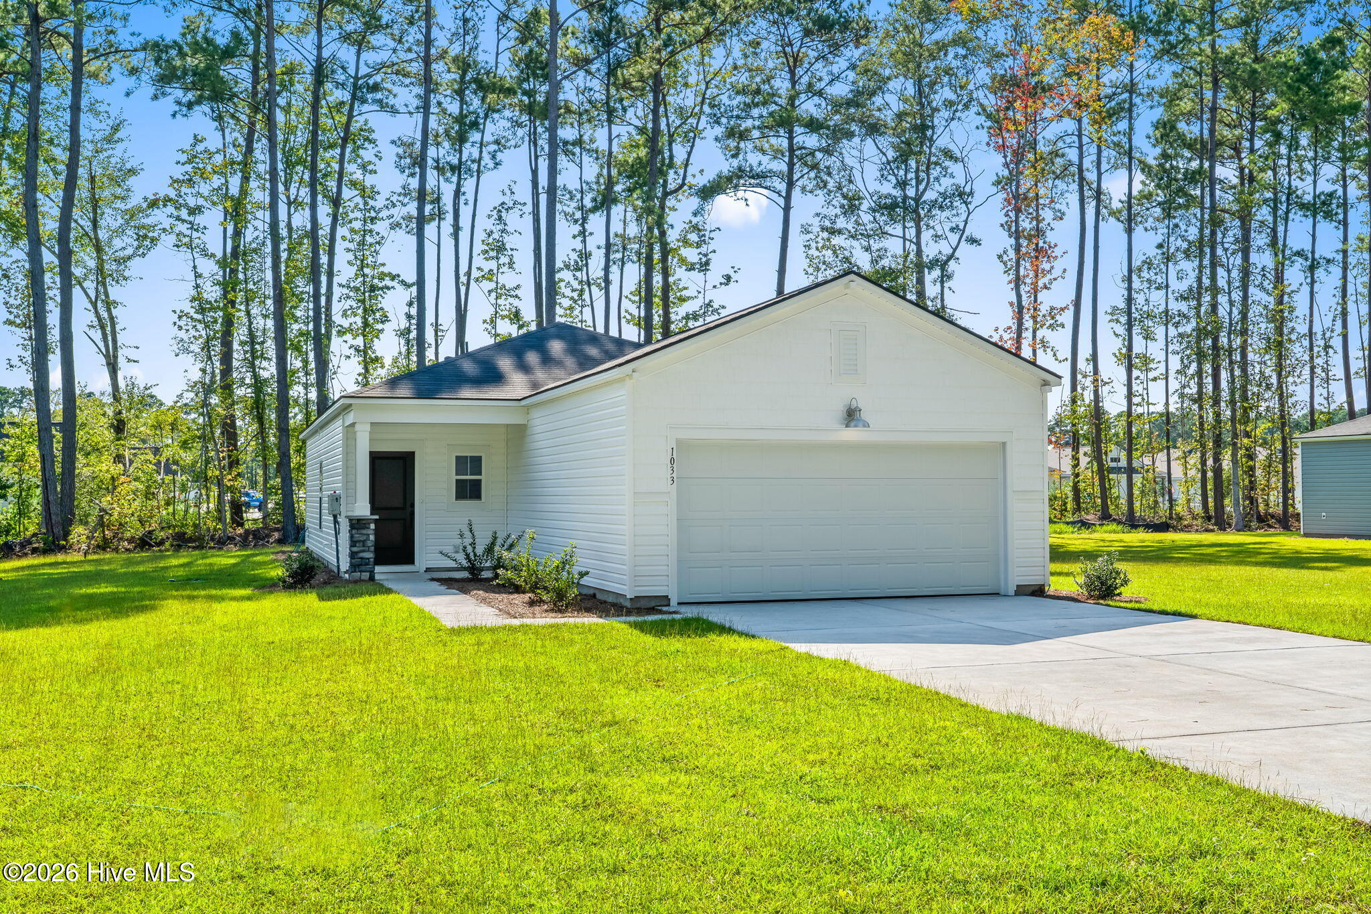
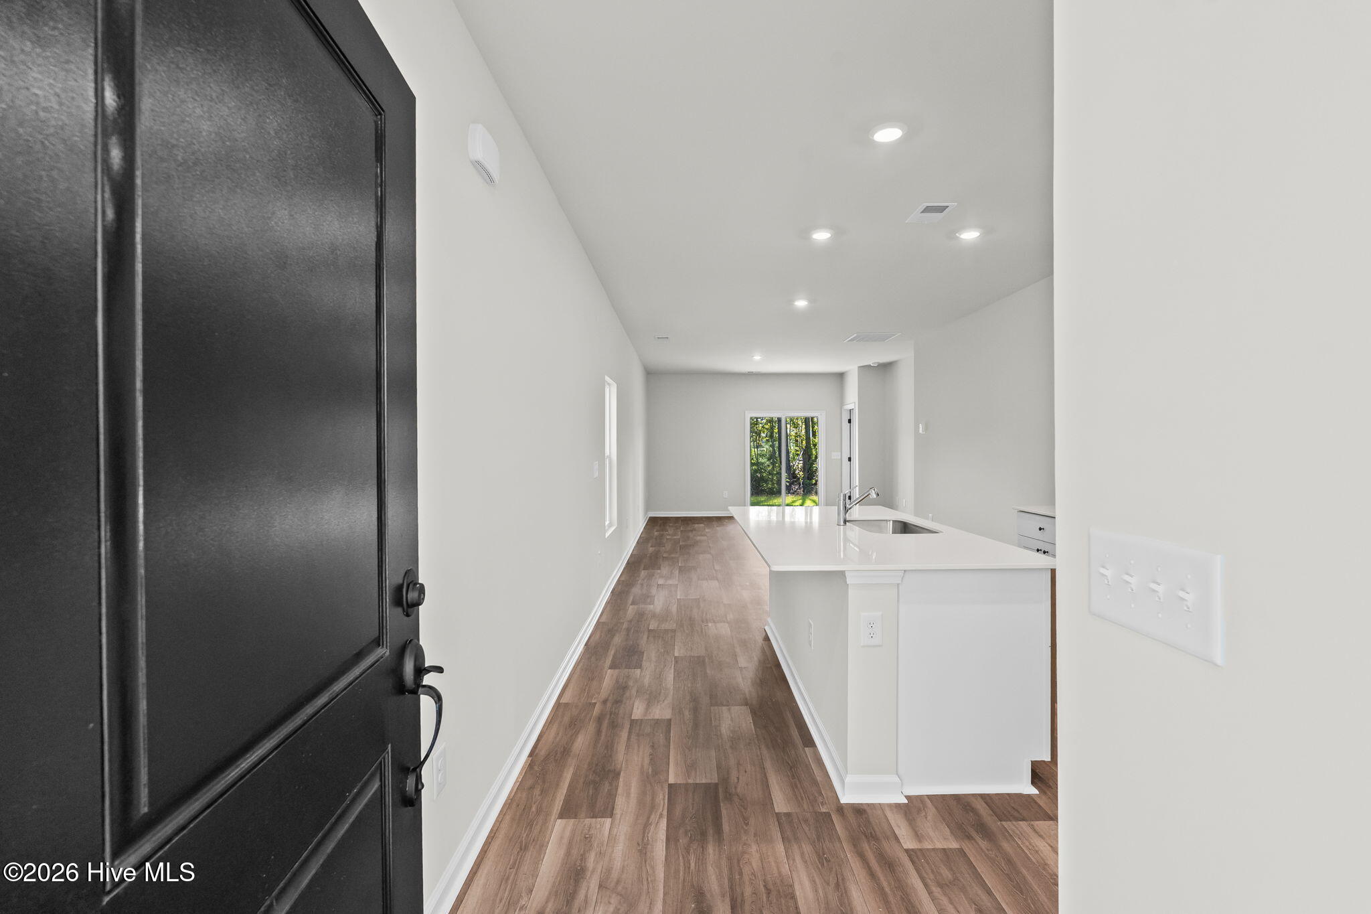
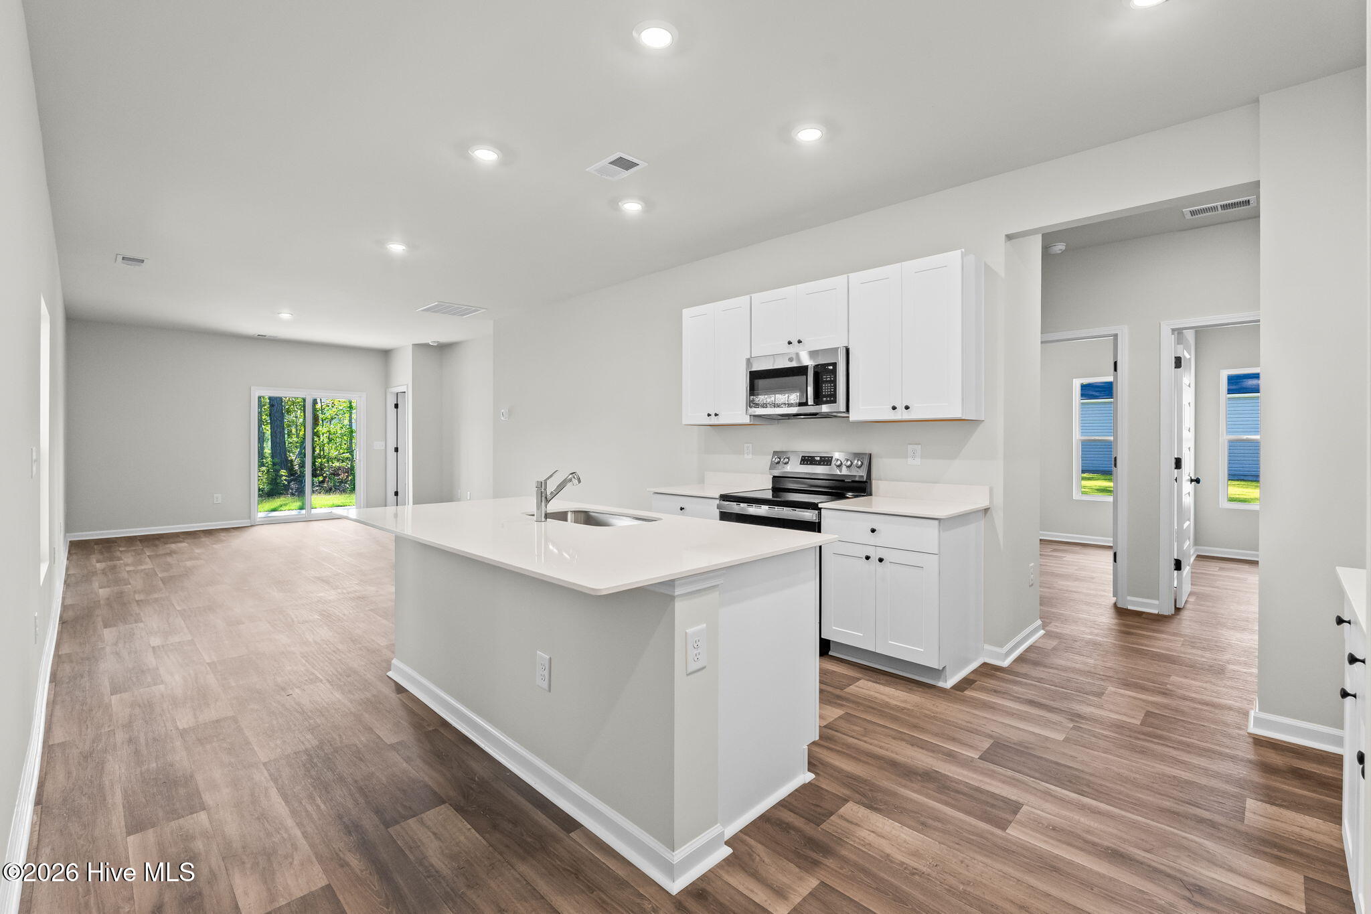
Four minutes from the Calabash waterway! Larger lots. The Albany floor plan at Hunter's Trace offers modern living in a convenient single-level layout. This 3-bedroom, 2-bath homefeatures an open-concept design that combines the kitchen, living, and dining areas, creating a perfect space for everyday living andentertaining. The kitchen provides easy access to the outdoor patio, ideal for indoor/outdoor enjoyment. The private owner's suite istucked away at the rear of the home, offering a peaceful retreat with an en-suite bathroom and a spacious walk-in closet. Two additionalbedrooms provide flexible space for family, guests, or a home office
Amenities
- Electric Oven
- Built-In Microwave
- Disposal
- Dishwasher
Additional Features
- Association Amenities: Maintenance Common Areas
- County: Brunswick
- Days on Market: 34
- Pool: No
- Tax Number: 2147483647
- Water/Sewer: Sewer Available, Water Available, High Speed Internet
- Year Built: 2026
- Property Type: Residential
- Property Sub Type: Single Family Residence
- Tax Year: 2025
- Tax Amount: $81.80
- HOA Fees: $576.00
Financial
- Short Sale: Standard
Interior Features
- Cool System: Central Air
- Floors: LVT/LVP
- Heat System: Electric, Heat Pump
- Interior: Walk-in Closet(s), Kitchen Island, Walk-In Closet(s), Wired for Data
- Room Type: Master Bedroom, Bedroom 1, Bedroom 2, Living Room, Dining Area
- Total Rooms: 5
- Levels: One
- Heating Fuel: Electric
- Association Amenities: Maintenance Common Areas
- Full Baths: 2
- 1/2 Baths: 0
- Furnished: Unfurnished
- Laundry: Dryer Hookup,Washer Hookup,Laundry Room
- Water Heater: Electric
- Attic Description: Access Only
- Basement Description: None
Exterior Features
- Fuel Tanks: None
- Parking: Garage Faces Front, Concrete, Garage
- Roof: Architectural Shingle
- Siding: Vinyl Siding
- Is New Construction: Yes
- Construction: Vinyl Siding,Wood Frame
- Foundation: Slab
- Septic or Sewer: Brunswick County Public Utilities
- Water Provider: Brunswick County Public Utilities
- Utilities: Sewer Available,Water Available,High Speed Internet
- Garage Spaces: 2
- Parking Spaces: 4
- Fencing: None
- Exterior: Vinyl Siding
- Patio/Deck Description: Covered,Patio
- Zoning: Ca-R-15
- Building Total Area (Sq.Ft): 1247
- Road Description: Maintained,Asphalt
- Road Improvements: See Remarks
- View Description: See Remarks
Location
- Directions: From Hwy 17, turn onto Beach Drive SW. Turn left onto Thomasboro Rd. Left onto Harbor Drive.
- Street Number: 1033
- County: Brunswick
- Latitude: 33.903215
- Longitude: -78.569162
- Marketing City: Calabash
Listed by: Byron MacDonald from Beach Connection Realty.