
Location
Agent Comments
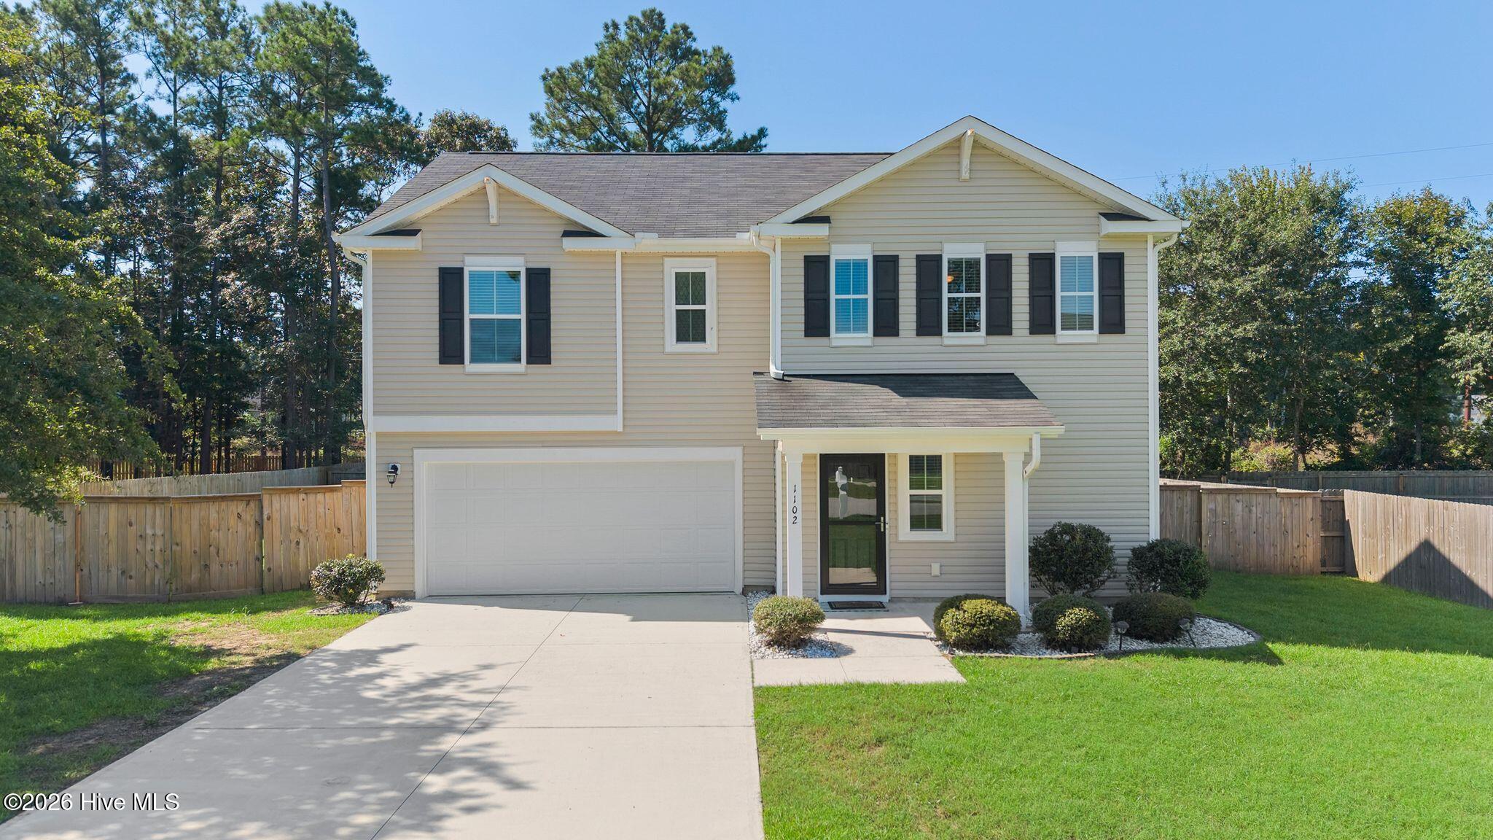
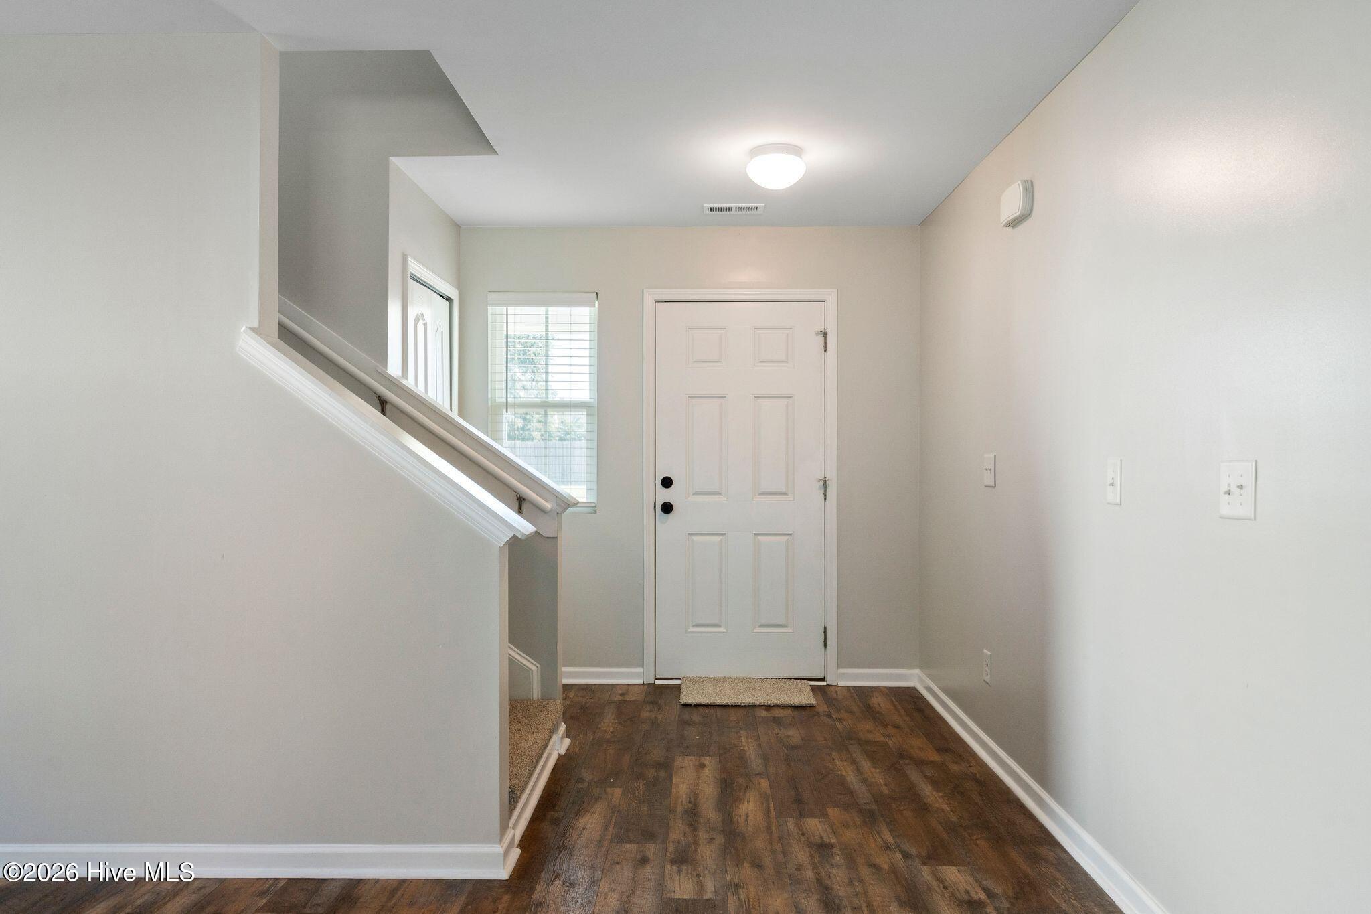
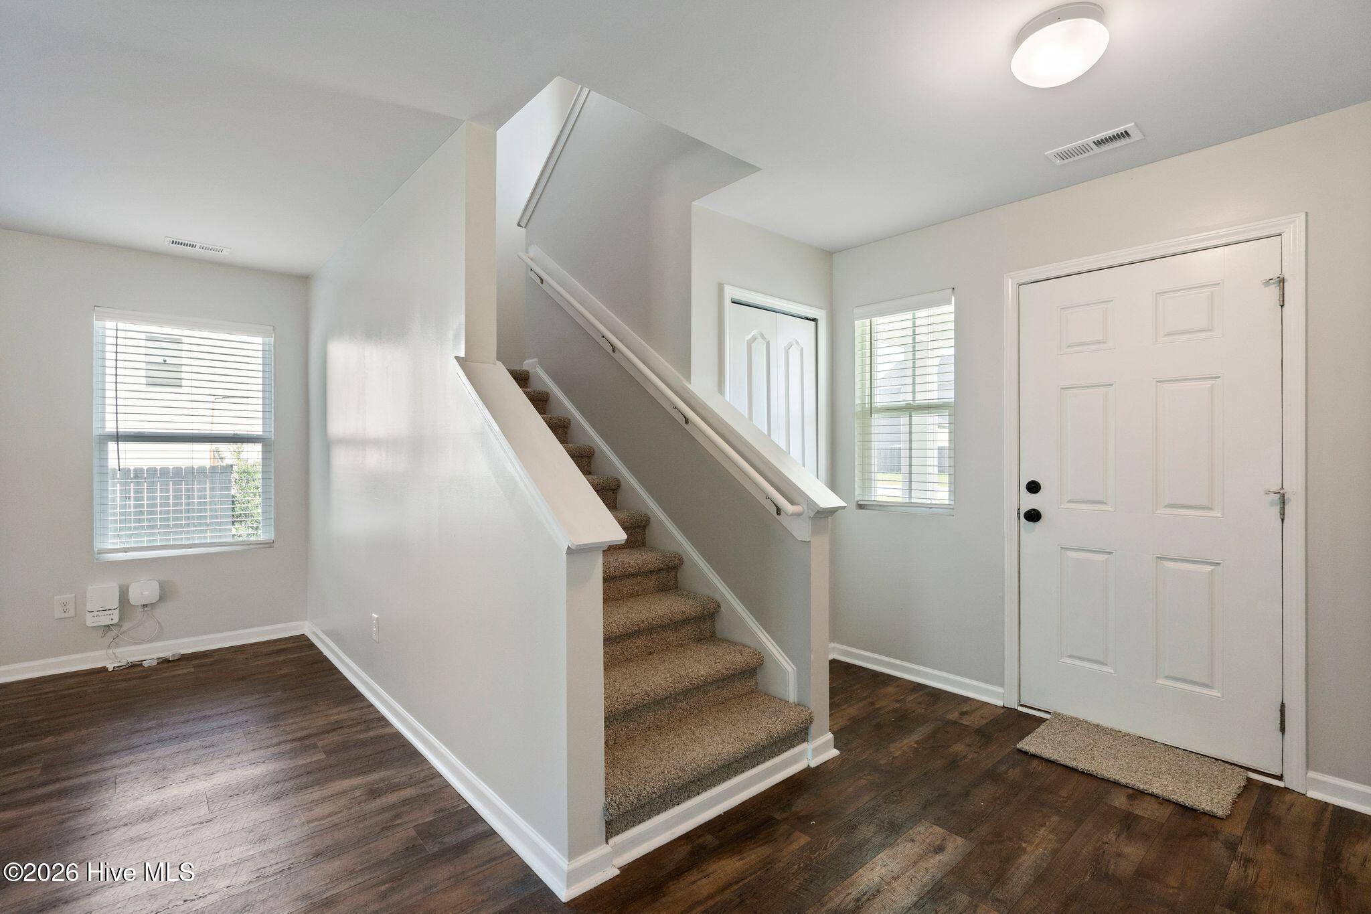
Freshly painted and carpeted!!!! Welcome home to 1102 Farmhouse Ln, this 3 bedroom 2.5 bathroom Plus a loft and bonus room home located in The Farm at Hunters Creek neighborhood is waiting for you to call it yours. This home features over 2300 HSF and also has a loft upstairs! As you enter the home you have the living room leading into the kitchen and dining area. Off the dining is a bonus room, great for a home office. Heading upstairs you will enter the loft area to the right is 2 secondary bedrooms and a secondary bathroom along with the laundry room. Finish off the upstairs with the primary Suite. The backyard is a great place to entertain or just enjoy the outdoors! The backyard is fully fenced and features a custom patio right as you step outside. Hurry and make this home yours today!
Amenities
- Built-In Microwave
- Washer
- Refrigerator
- Dryer
- Dishwasher
- Electric Range
Additional Features
- Association Amenities: Maintenance Common Areas
- County: Onslow
- Days on Market: 35
- Pool: No
- Tax Number: 1115n-84
- Water/Sewer: Sewer Connected, Water Connected
- Year Built: 2020
- Property Type: Residential
- Property Sub Type: Single Family Residence
- Tax Year: 2026
- Tax Amount: $2,174.23
- HOA Fees: $172.00
Financial
- Short Sale: Standard
Interior Features
- Cool System: Ceiling Fan(s), Heat Pump
- Floors: Carpet, Vinyl
- Heat System: Heat Pump, Electric
- Interior: Kitchen Island, Ceiling Fan(s), Pantry
- Room Type: Living Room, Dining Area, Bonus Room, Master Bedroom, Bedroom 2, Bedroom 3, Loft, Dining Room
- Total Rooms: 8
- Levels: Two
- Heating Fuel: Electric
- Association Amenities: Maintenance Common Areas
- Full Baths: 2
- 1/2 Baths: 1
- Laundry: Laundry Room
- Basement Description: None
Exterior Features
- Fuel Tanks: None
- Parking: Garage Faces Front, Garage Door Opener, Paved, Garage
- Roof: Shingle
- Siding: Vinyl Siding
- Is New Construction: No
- Construction: Vinyl Siding,Wood Frame
- Foundation: Slab
- Septic or Sewer: Community Sewer
- Utilities: Sewer Connected,Water Connected
- Garage Spaces: 2
- Parking Spaces: 2
- Fencing: Wood
- Exterior: Vinyl Siding
- Patio/Deck Description: Patio
- Zoning: R-10
- Building Total Area (Sq.Ft): 2340
- Road Description: Paved
- Road Improvements: See Remarks
- View Description: None
Location
- Directions: Hunters Trail. Left onto Hunters Trail Lane Right onto Farmhouse Ln. Home will be down on your left.
- Street Number: 1102
- County: Onslow
- Latitude: 34.736644
- Longitude: -77.341779
- Marketing City: Jacksonville
Listed by: Jenna Morton from Coldwell Banker Sea Coast Advantage.