
Location
Agent Comments
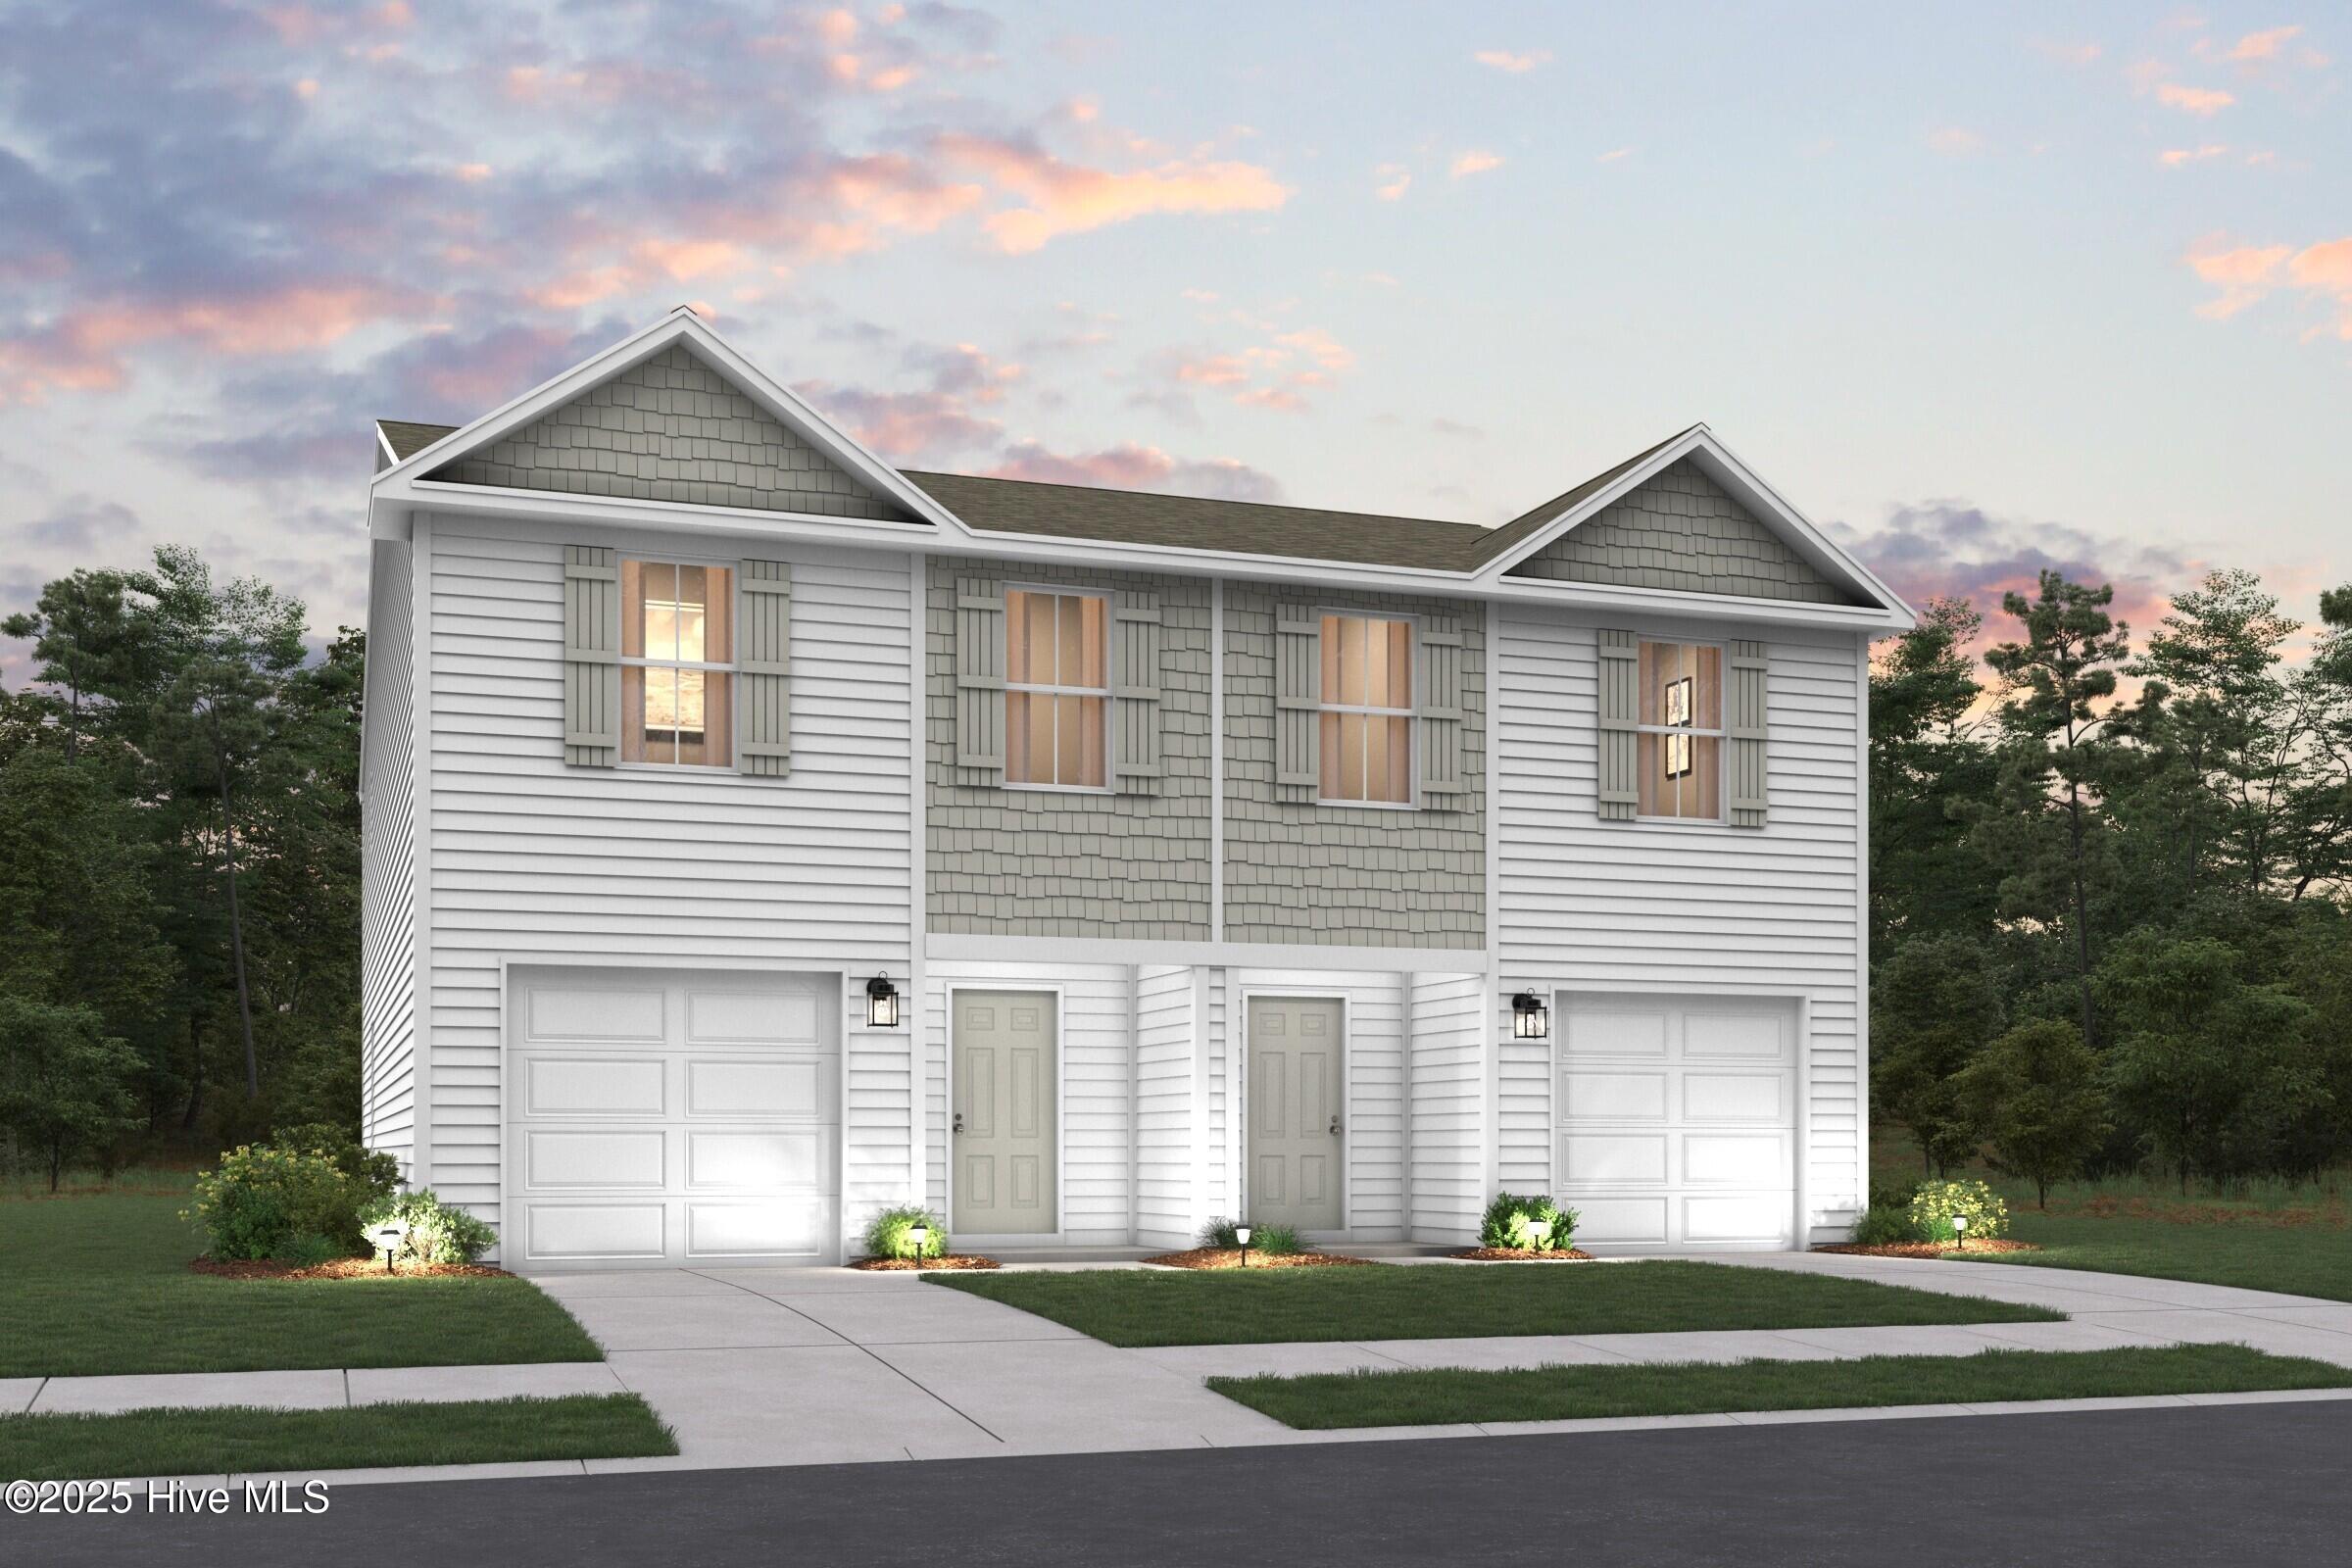
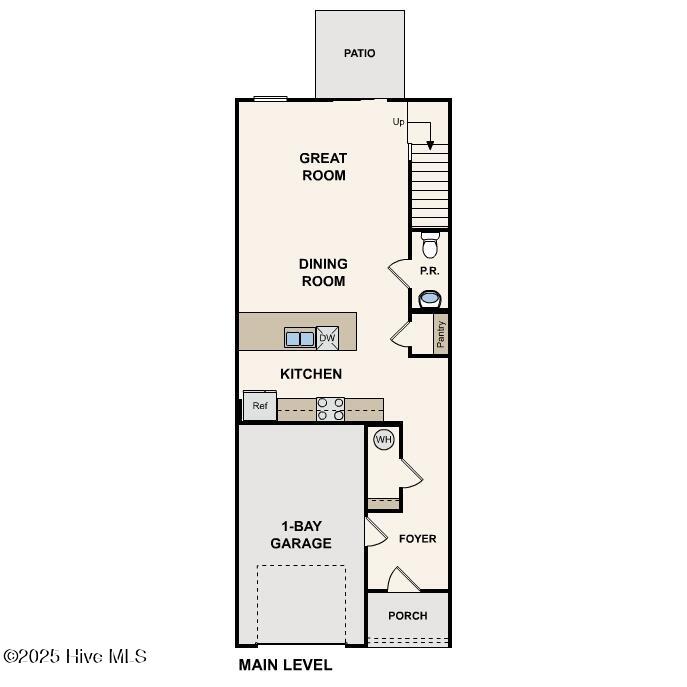
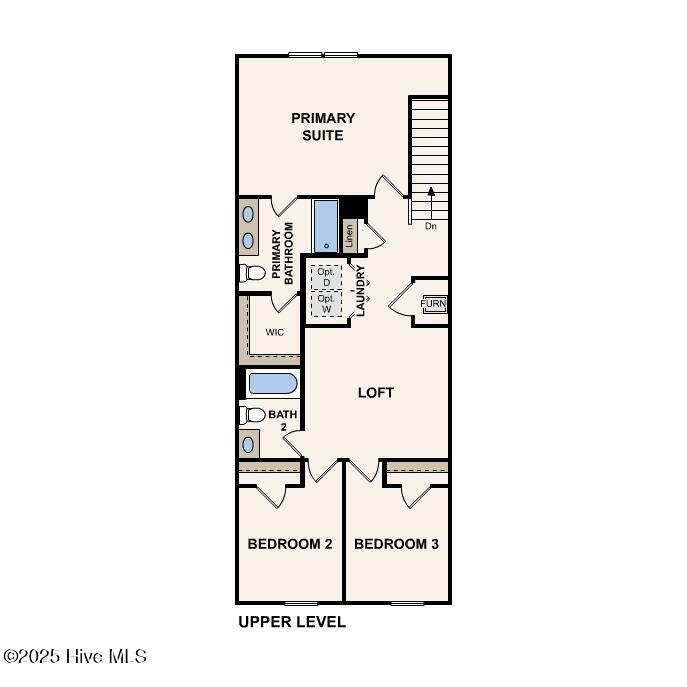
Discover modern luxury with in the sought-after Cobblestone! The Holly Springs Plan is a stunning new 2 story Townhome that combines modern elegance with practicality, featuring an open-concept design that flows seamlessly from the expansive great room to the home's central hub. The contemporary kitchen dazzles with stylish cabinetry, sleek Quartz countertops, and LG stainless steel appliances, including a smooth-top range, overhead microwave, and dishwasher, ideal for any culinary endeavor. Upstairs, discover all bedrooms, a dedicated laundry room, and a versatile loft space perfect for an office, play area, or cozy reading nook. The generous primary suite offers a private bath with dual vanity sinks and a spacious walk-in closet. A 1-car garage and energy-efficient Low E insulated dual-pane vinyl windows add to the appeal, complemented by a 1-year limited home warranty for added peace of mind. Embrace a vibrant lifestyle in Holly Springs Plan.
Amenities
- Electric Oven
- Built-In Microwave
- Dishwasher
Additional Features
- Association Amenities: See Remarks
- County: Pitt
- Days on Market: 33
- Pool: Yes
- Pool Features: None
- Tax Number: 92511
- Waterfront Features: None
- Water/Sewer: Other
- Year Built: 2026
- Property Type: Residential
- Property Sub Type: Townhouse
- HOA Fees: $0.00
- Unit Type: 3 Bedroom
Financial
- Short Sale: Standard
Interior Features
- Cool System: Central Air
- Floors: Carpet, Vinyl
- Heat System: Electric, Forced Air
- Interior: Walk-in Closet(s), Pantry, Walk-In Closet(s)
- Room Type: Dining Area, Dining Room, Great Room, Master Bedroom, Bedroom 2, Bedroom 3, Other
- Total Rooms: 7
- Levels: Two
- Heating Fuel: Electric
- Association Amenities: See Remarks
- Full Baths: 2
- 1/2 Baths: 1
- Furnished: Unfurnished
- Laundry: Dryer Hookup,Washer Hookup,Laundry Closet
- Water Heater: Electric
- Basement Description: None
Exterior Features
- Fuel Tanks: None
- Parking: Garage Faces Front, Attached
- Pool: None
- Roof: Shingle,Composition
- Siding: Vinyl Siding
- Waterfront Feature: None
- Is New Construction: Yes
- Construction: Vinyl Siding,Wood Frame
- Foundation: Slab
- Water Source: Public
- Septic or Sewer: Public Sewer
- Utilities: Other
- Garage Spaces: 1
- Parking Spaces: 1
- Fencing: None
- Exterior: Vinyl Siding
- Patio/Deck Description: Patio,Porch
- Zoning: R6A
- Building Total Area (Sq.Ft): 1648
- Road Description: City Street,State Road,Paved
- Road Improvements: See Remarks
- View Description: See Remarks
Location
- Directions: I-587 straight till ends into Stantonsburg Rd., Right on Allen Rd, left onto Cobblestone
- Street Number: 2328 A
- County: Pitt
- Latitude: 35.581953
- Longitude: -77.427784
- Marketing City: Greenville
Listed by: Susan Ruybal Thompson from WJH Brokerage NC LLC.