
Location
Agent Comments
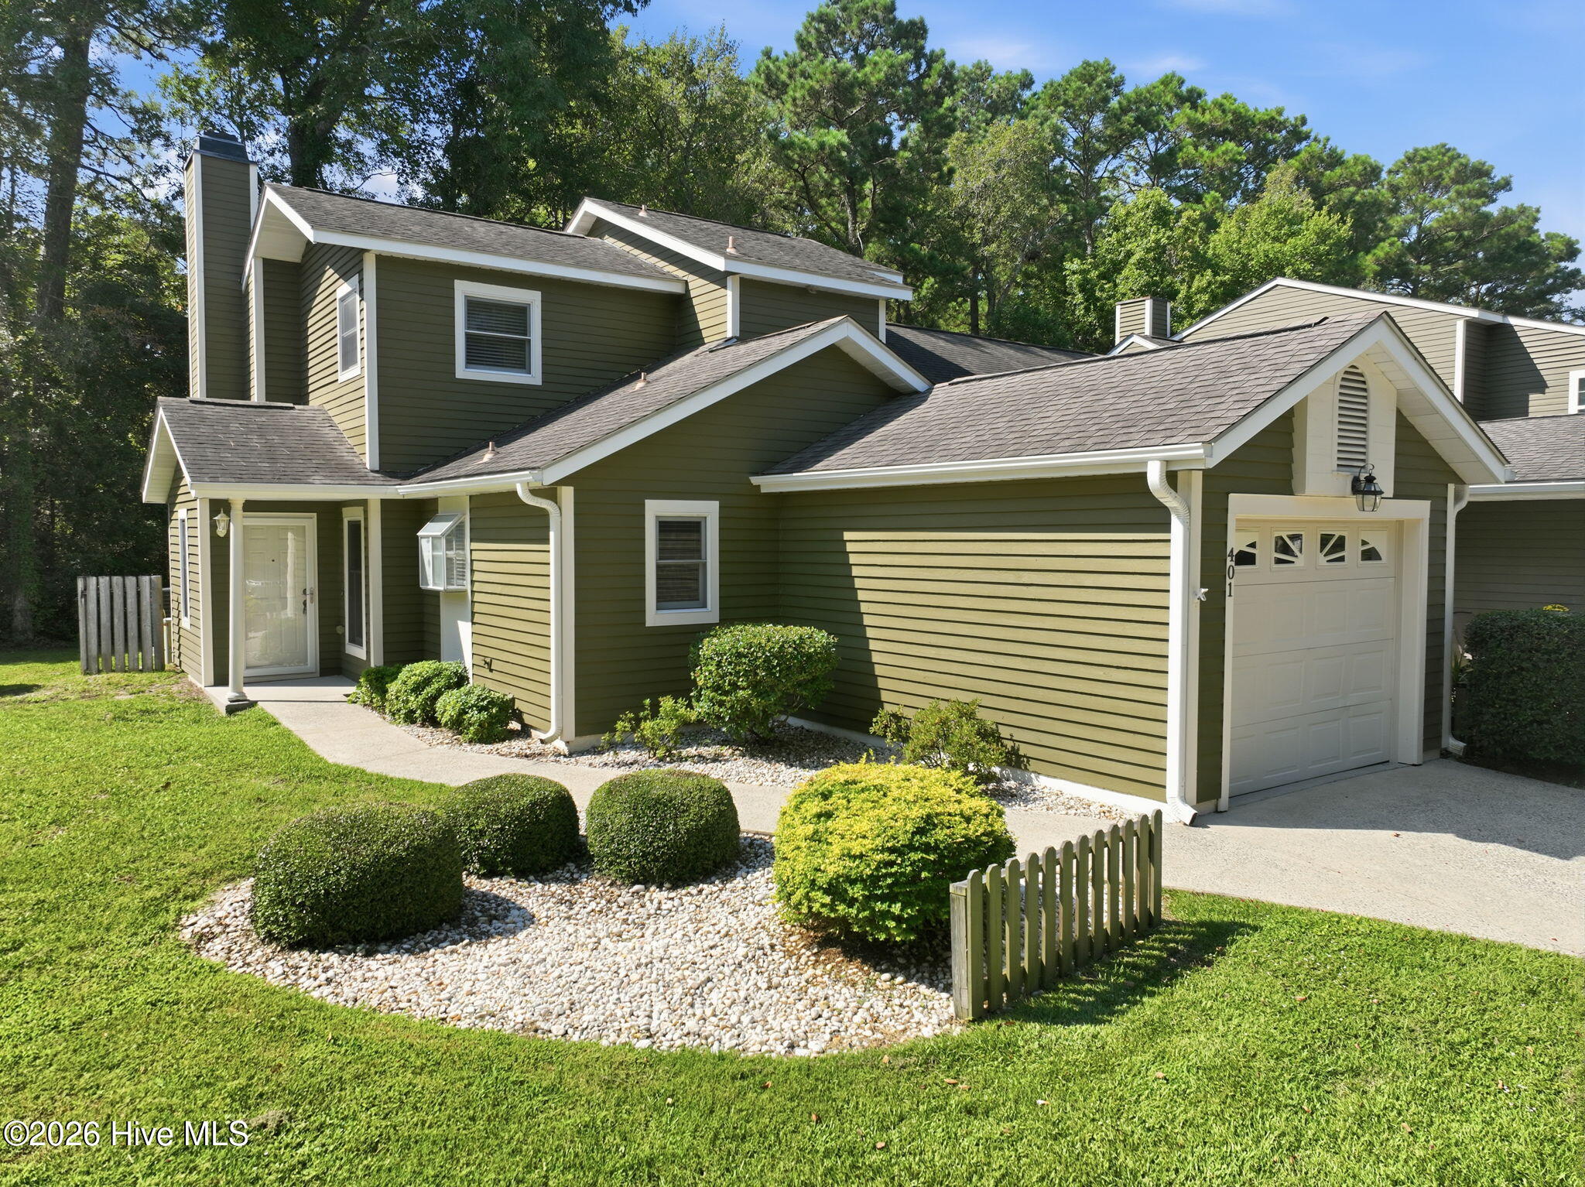
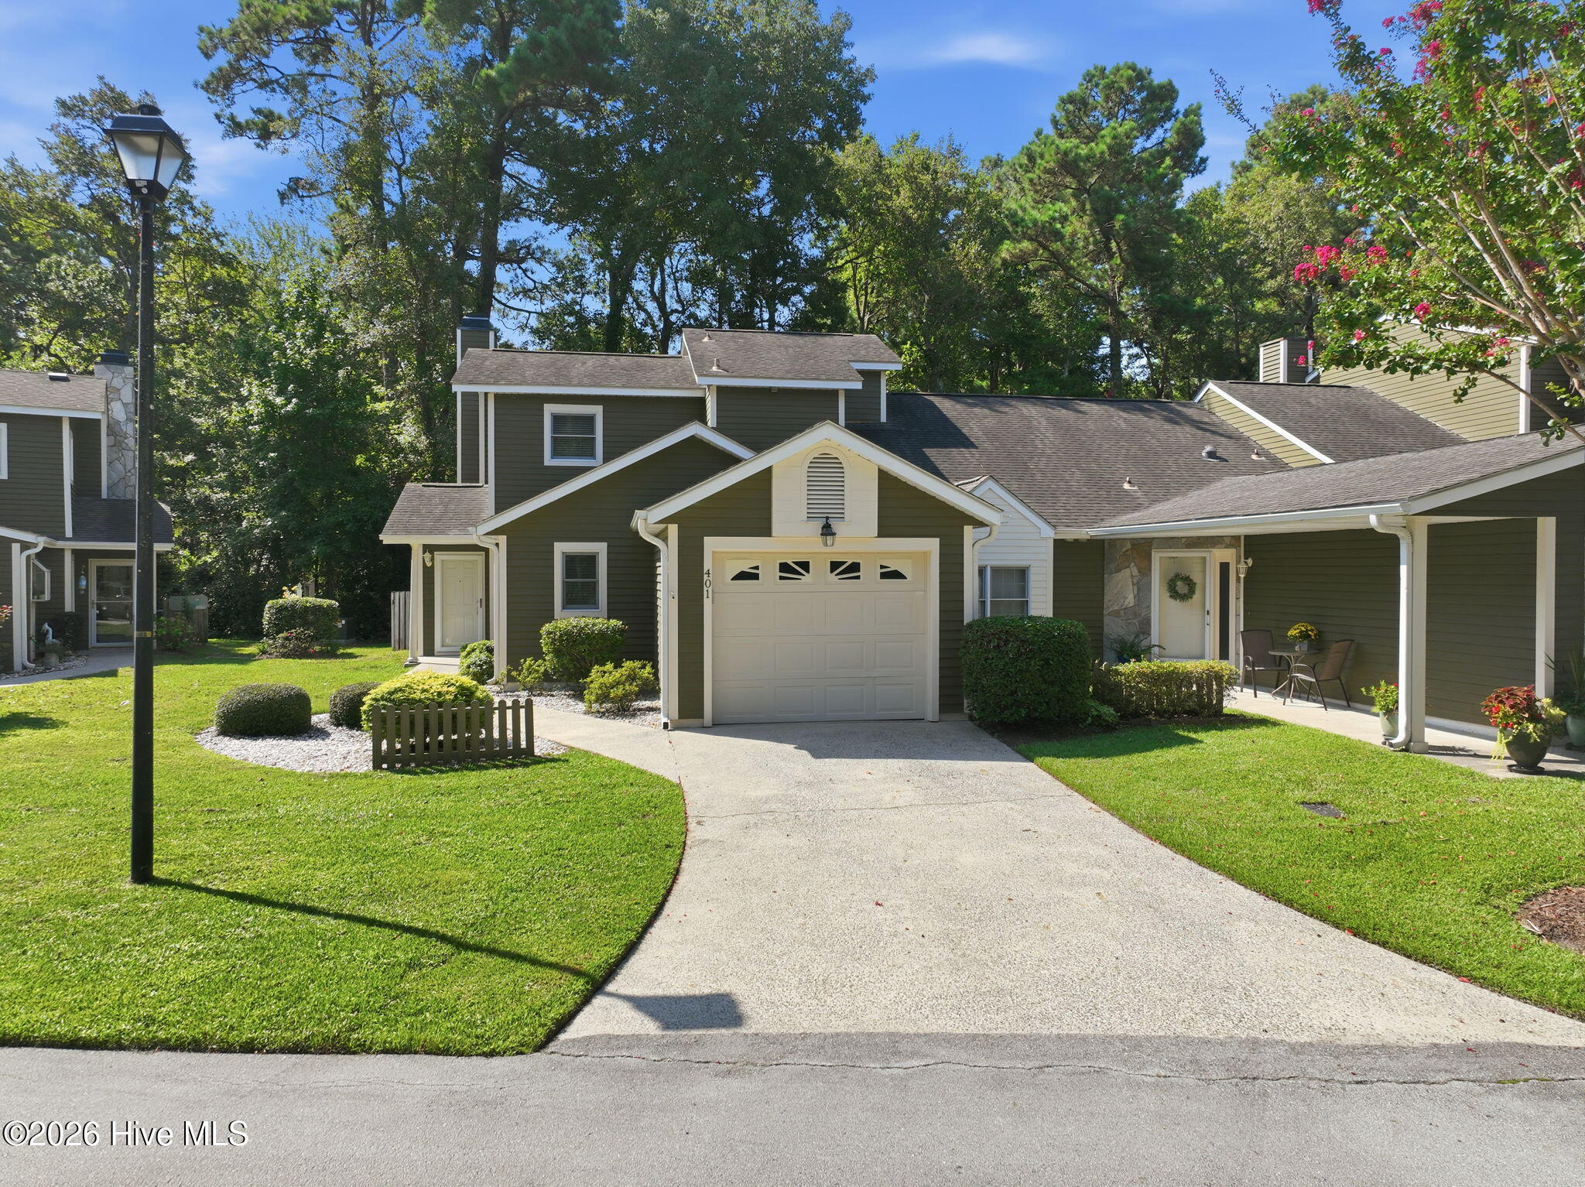
Experience low-maintenance living combined with comfort and style in this beautiful 3 bedroom 2 1/2 bath end-unit. The primary suite on the first floors offers convenience and ease. The open-concept living areas feature a fireplace, a wall of windows and vaulted ceiling creates a spacious, airy feel. Upstairs you'll find two additional bedrooms and a full bath, perfect for guests, an office, or flexible living space. Spacious deck for relaxing entertaining, or enjoying your morning coffee. This home is located in a gated community with a pool and club house for you to enjoy. HVAC/Heat pump 8/2026, hot water heater 2019, kitchen sink approx. 2019, deck approx. 2019, downstairs flooring in family room, kitchen and primary suite 8/2026, interior paint 8/2026, roof approx. 2014.
Amenities
- Built-In Microwave
- Washer
- Refrigerator
- Dryer
- Dishwasher
- Electric Range
Additional Features
- Association Amenities: Clubhouse,Community Pool,Gated,Maintenance Common Areas,Maintenance Grounds,Master Insure,Pest Control,Picnic Area,Termite Bond,Trash,See Remarks,Cable TV
- County: Carteret
- Days on Market: 34
- Exterior: Storm Doors,End Unit
- Pool: No
- Tax Number: 2147483647
- Water/Sewer: See Remarks
- Year Built: 1987
- Property Type: Residential
- Property Sub Type: Condominium
- Tax Year: 2025
- Tax Amount: $1,010.37
- HOA Fees: $5,808.00
Financial
- Short Sale: Standard
Interior Features
- Cool System: Central Air
- Floors: LVT/LVP, Carpet, Tile
- Heat System: Electric, Heat Pump
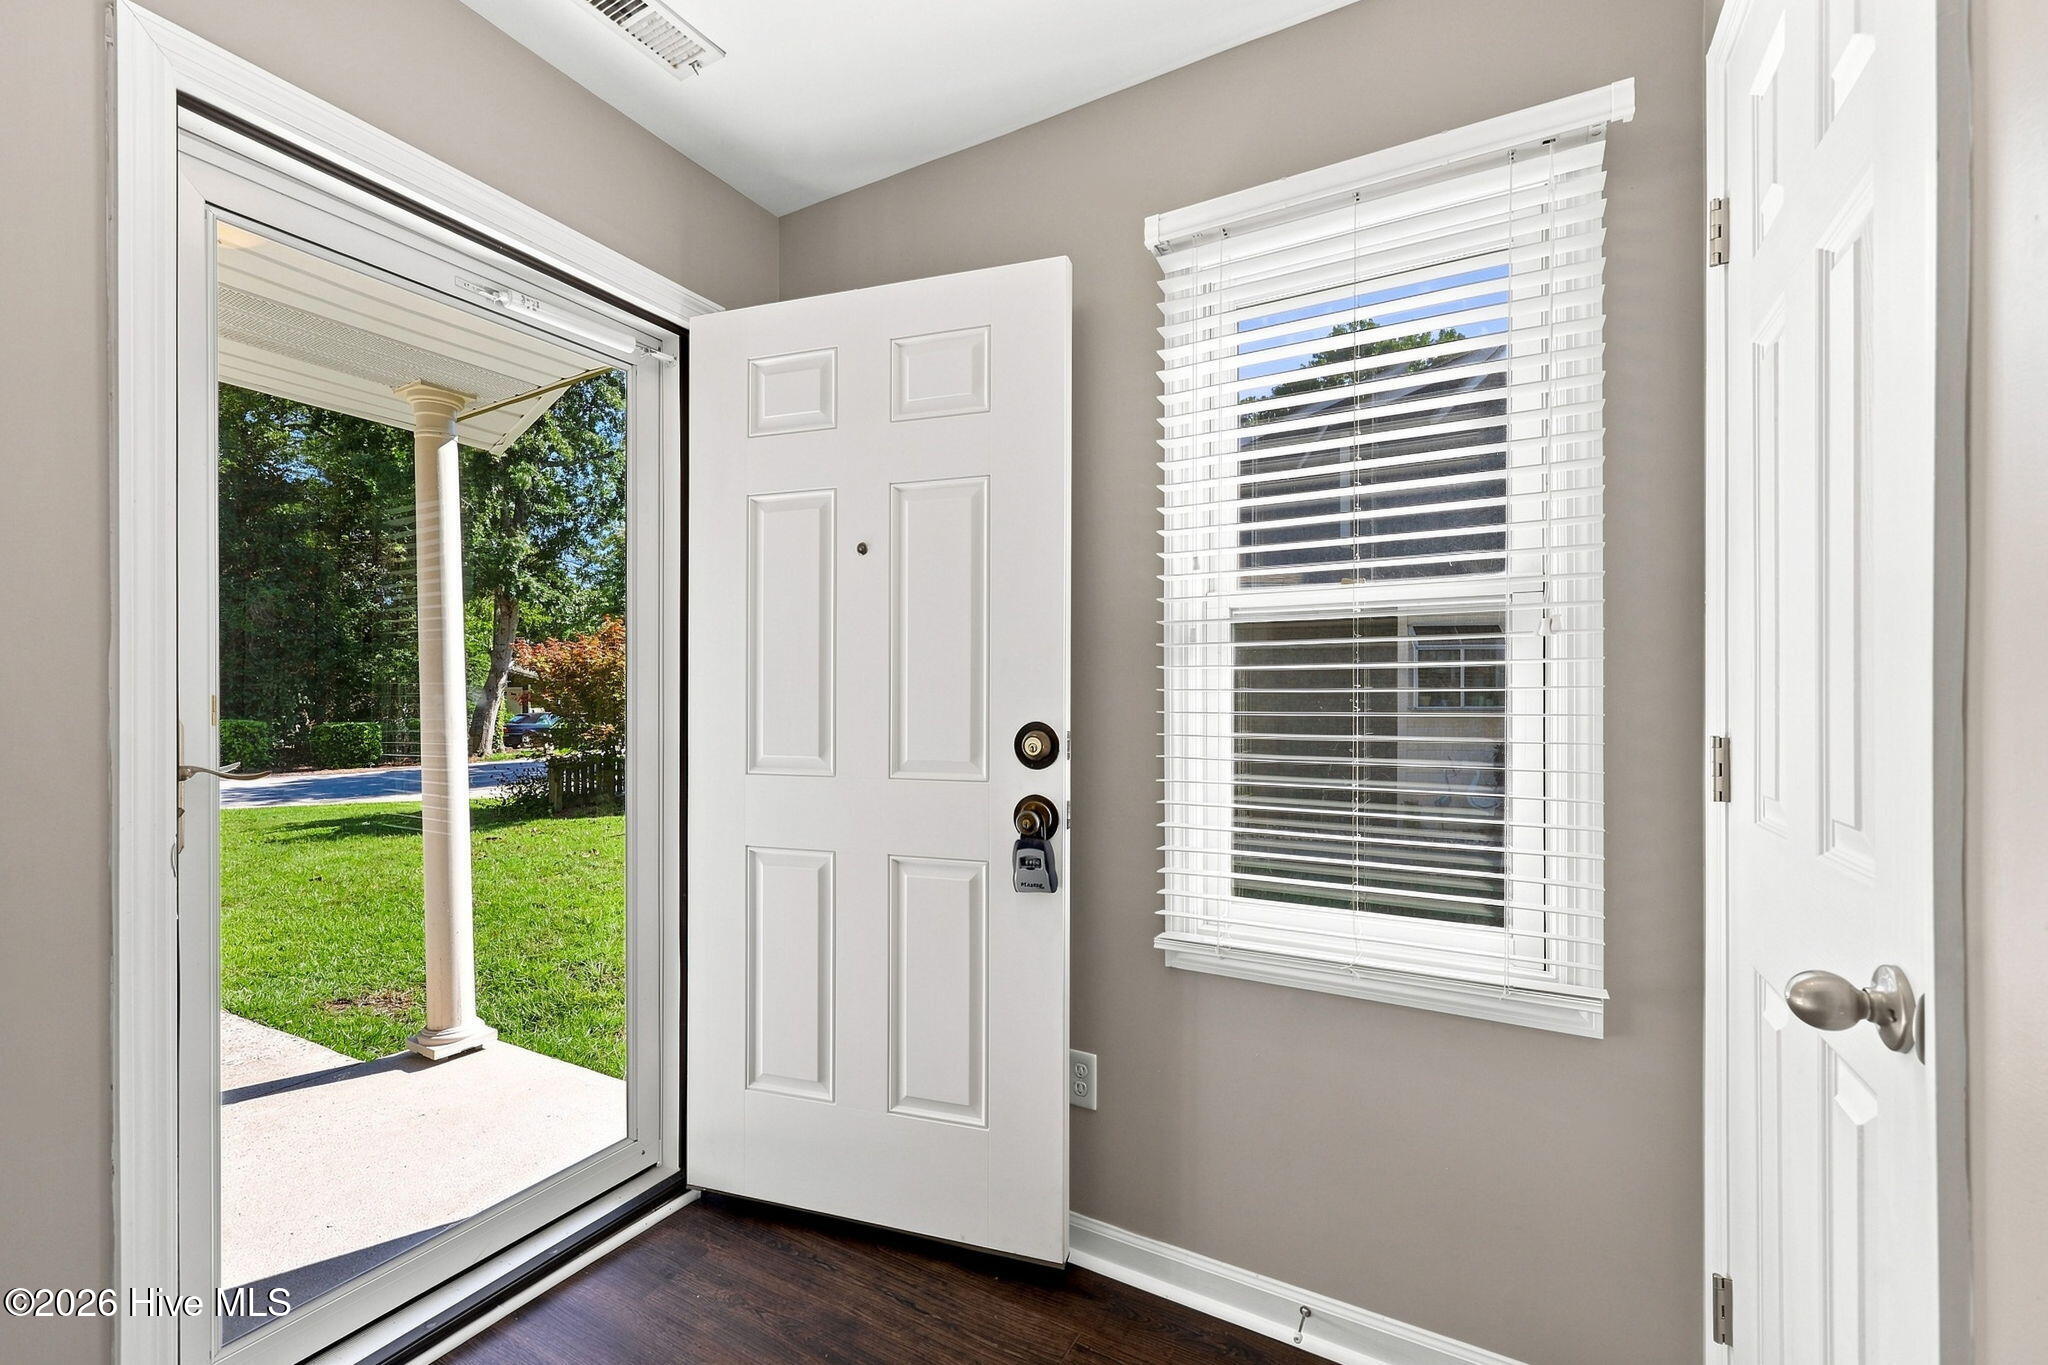
- Interior: Master Downstairs, Walk-in Closet(s), Vaulted Ceiling(s), Entrance Foyer, Ceiling Fan(s), Walk-in Shower, Gas Log, Walk-In Closet(s)
- Room Type: Living Room, Dining Area, Master Bedroom, Bedroom 2, Bedroom 3
- Total Rooms: 5
- Levels: End Unit,One and One Half
- Heating Fuel: Electric
- Association Amenities: Clubhouse,Community Pool,Gated,Maintenance Common Areas,Maintenance Grounds,Master Insure,Pest Control,Picnic Area,Termite Bond,Trash,See Remarks,Cable TV
- Full Baths: 2
- 1/2 Baths: 1
- Laundry: Laundry Room
- Water Heater: Electric
- Attic Description: Scuttle
- Basement Description: None
Exterior Features
- Exterior: Storm Doors, End Unit
- Fuel Tanks: None
- Parking: Garage
- Roof: Shingle
- Siding: Wood Siding
- Is New Construction: No
- Construction: Wood Siding,Wood Frame
- Foundation: Slab
- Utilities: See Remarks
- Garage Spaces: 1
- Parking Spaces: 1
- Fencing: None
- Exterior: Wood Siding
- Patio/Deck Description: Deck
- Zoning: Residential
- Building Total Area (Sq.Ft): 1443
- Road Description: City Street,State Road
- Road Improvements: See Remarks
- View Description: None
Location
- Directions: Highway 24, turn into Brandywine. Left Lord Granville, left Cedarwood. Left at the stop sign, 401 will be on the left side of the road.
- Street Number: 401
- County: Carteret
- Latitude: 34.732951
- Longitude: -76.830233
- Marketing City: Morehead City
Listed by: Cheryl R Tankard from Robbins And Associates Realty, Inc..