
Location
Agent Comments

Cute cul-de-sac home with partially fenced large yard. 3 bedrooms, 2 baths. Move in ready.
Additional Features
- County: New Hanover
- Days on Market: 33
- Pool: No
- Tax Number: R02500-003-088-000
- Water/Sewer: Sewer Connected, Water Connected
- Year Built: 2005
- Property Type: Residential
- Property Sub Type: Single Family Residence
- Tax Year: 2025
- Tax Amount: $1,052.23
Financial
- Short Sale: Standard
Interior Features
- Cool System: Central Air
- Heat System: Electric, Heat Pump
- Interior: Walk-in Closet(s), Kitchen Island, Pantry, Eat-in Kitchen, Walk-In Closet(s)
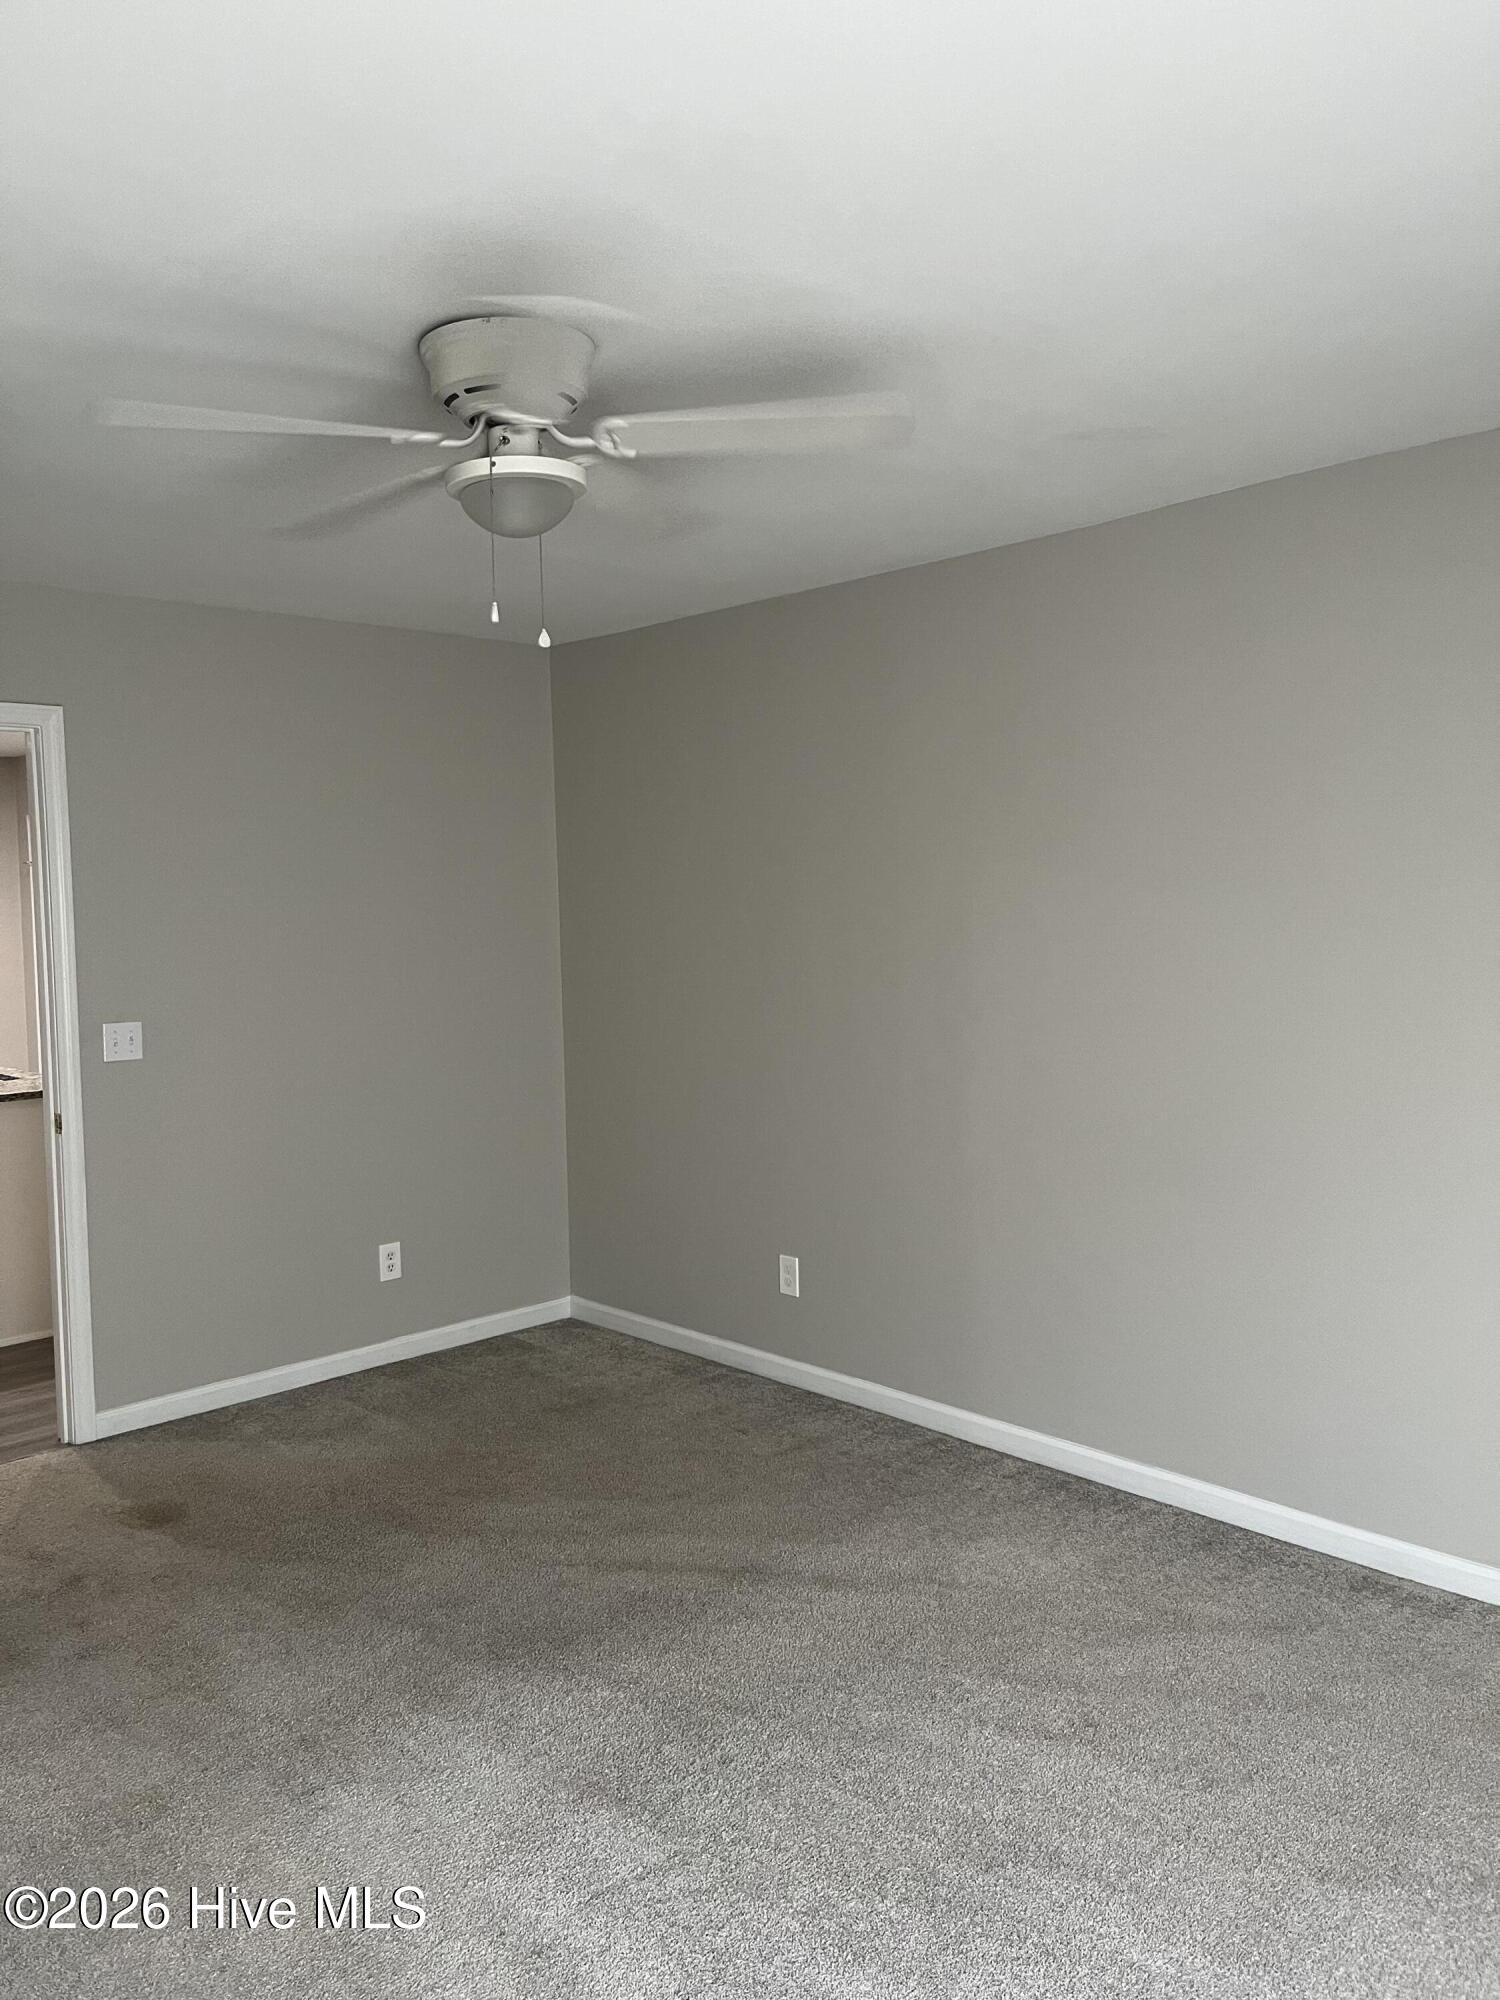
- Room Type: Living Room, Dining Area, Dining Room, Master Bedroom, Bedroom 2, Bedroom 3
- Total Rooms: 6
- Levels: One
- Heating Fuel: Electric
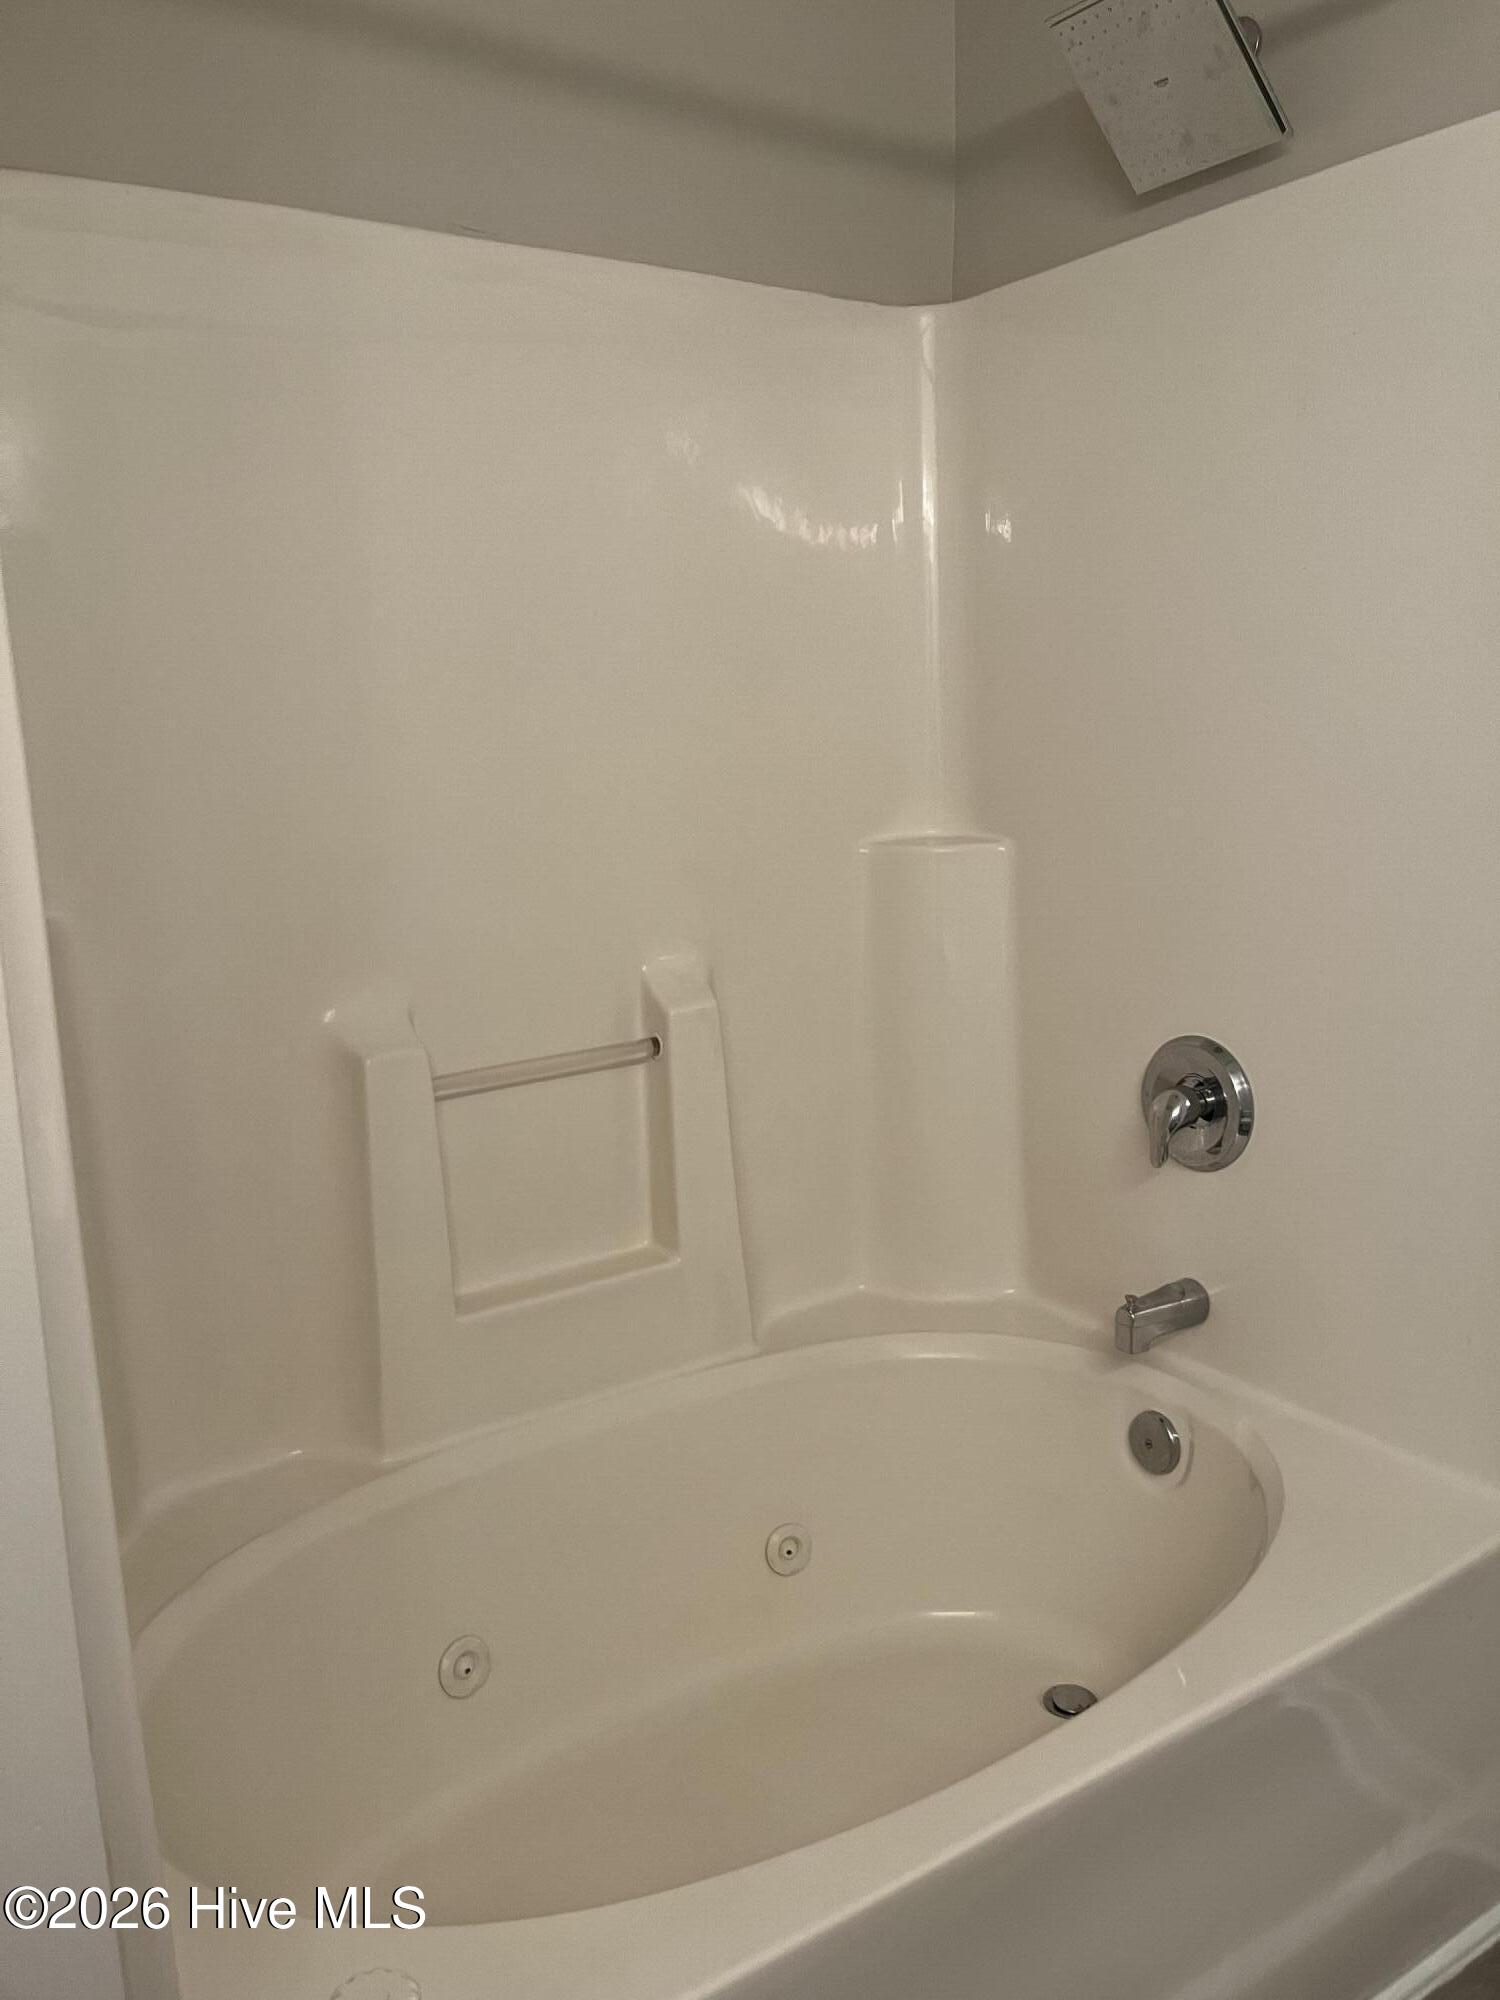
- Full Baths: 2
- 1/2 Baths: 0
- Laundry: Dryer Hookup,Washer Hookup,Laundry Closet
- Basement Description: None
Exterior Features
- Fuel Tanks: None
- Parking: Concrete, Garage
- Roof: Shingle
- Siding: Vinyl Siding
- Is New Construction: No
- Construction: Vinyl Siding,Wood Frame
- Foundation: Slab
- Water Source: Public
- Septic or Sewer: Municipal Sewer,Cape Fear Public Utility Authority
- Water Provider: Cape Fear Public Utility Authority
- Utilities: Sewer Connected,Water Connected
- Garage Spaces: 1
- Parking Spaces: 1
- Fencing: Partial,Back Yard,Wood,Fenced
- Exterior: Vinyl Siding
- Patio/Deck Description: Front Porch
- Zoning: R-20
- Building Total Area (Sq.Ft): 1200
- Road Description: Paved
- Road Improvements: See Remarks
- View Description: None
Location
- Directions: Take Castle Hayne Rd to Left on Oakley Rd. to Bountiful Lane then right on Memory Lane. Take a right onto Goose Pone Ct. Home is on left.
- Street Number: 409
- County: New Hanover
- Latitude: 34.304626
- Longitude: -77.938051
- Marketing City: Castle Hayne
Listed by: Sherry L Tregembo from Tregembo & Associates Realty.