

Location
Agent Comments
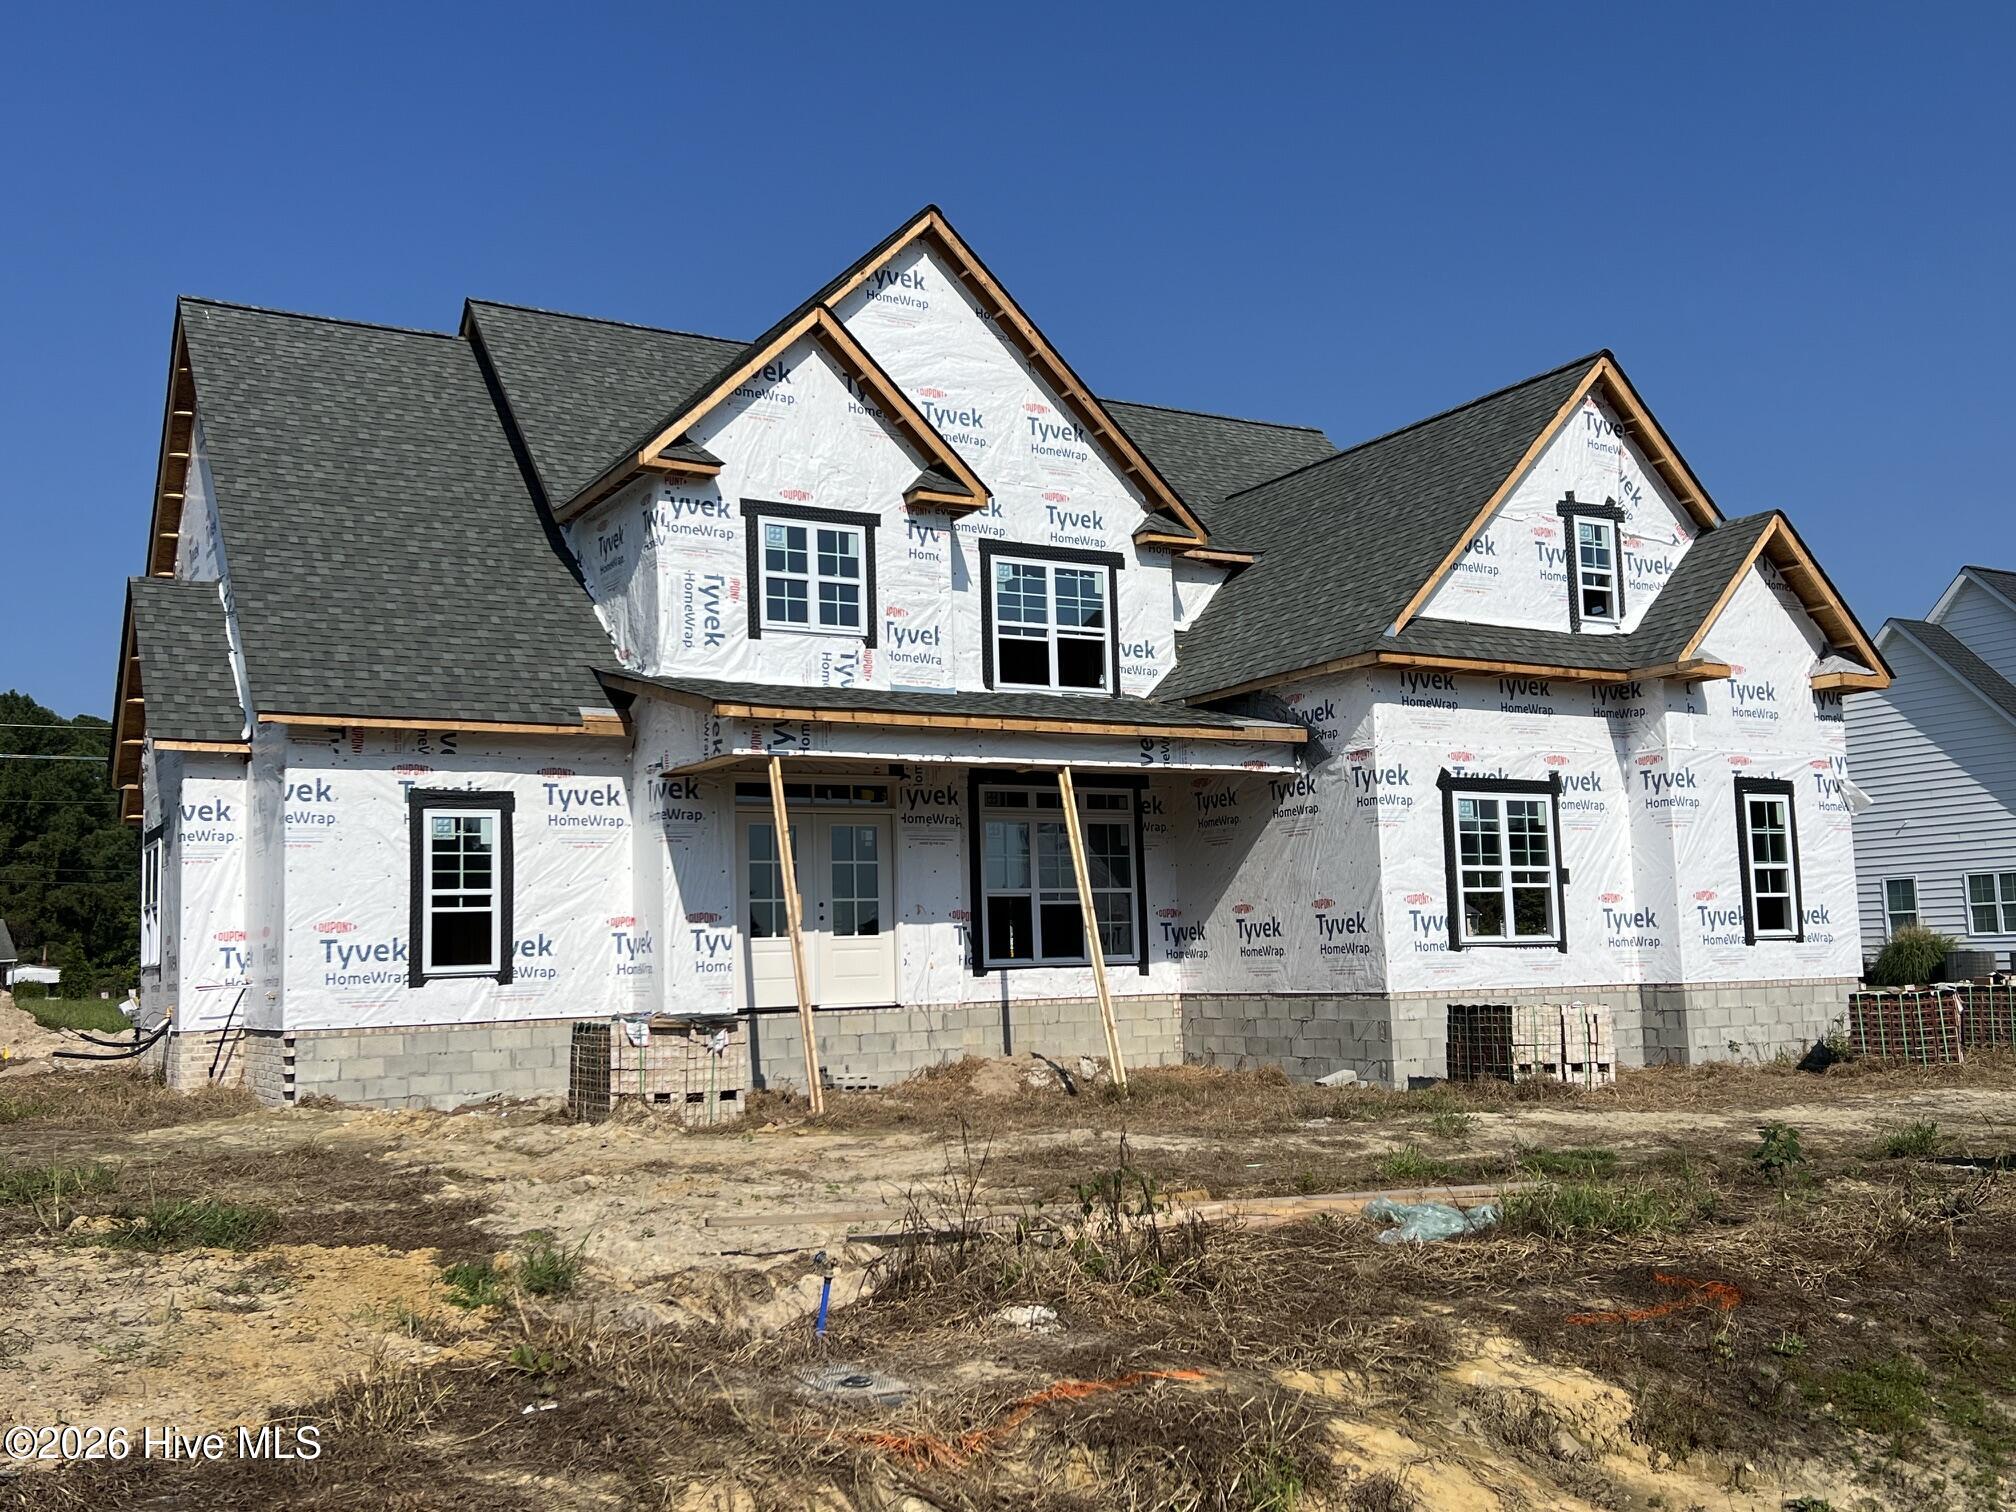
**Builder/Lender will contribute up to $3,000 toward buyer's allowable closing costs if buyer obtains financing through Builder's preferred lender.''** Exquisite new construction from Porter Building Co. with fabulous open floor plan at the end of a cul-de-sac. Beautiful kitchen with Quartz countertops and center island. Spacious family room, two bedrooms downstairs including a lavish owners suite. Two bedrooms plus a bonus room upstairs. Wonderful raised, covered rear porch. Tons of walk in attic space. Beautiful architecture and finishes with exceptional detail throughout. This home is absolutely stunning and a must see!
Amenities
- Gas Cooktop
- Built-In Microwave
- Built-In Electric Oven
- Disposal
- Dishwasher
Additional Features
- Association Amenities: Maintenance Common Areas
- County: Pitt
- Days on Market: 34
- Exterior: Cluster Mailboxes,Thermal Doors
- Pool: No
- Tax Number: 91655
- Water/Sewer: Natural Gas Connected, Sewer Connected, Underground Utilities, Water Connected, High Speed Internet
- Year Built: 2026
- Property Type: Residential
- Property Sub Type: Single Family Residence
- HOA Fees: $600.00
Financial
- Short Sale: Standard
Interior Features
- Cool System: Central Air, Heat Pump
- Floors: LVT/LVP, Carpet, Tile
- Heat System: Heat Pump, Electric, Forced Air, Natural Gas
- Interior: Master Downstairs, Walk-in Closet(s), High Ceilings, Entrance Foyer, Mud Room, Solid Surface, Kitchen Island, Ceiling Fan(s), Pantry, Walk-in Shower, Eat-in Kitchen, Gas Log, Walk-In Closet(s)
- Room Type: Master Bedroom, Bedroom 2, Bedroom 3, Bedroom 4, Bonus Room, Great Room, Dining Room, Dining Area, Breakfast Room, Laundry
- Total Rooms: 10
- Levels: Two
- Heating Fuel: Electric,Natural Gas
- Association Amenities: Maintenance Common Areas
- Full Baths: 3
- 1/2 Baths: 0
- Laundry: Laundry Room
- Water Heater: Natural Gas,Tankless
- Attic Description: Floored,Walk-In
- Basement Description: None
Exterior Features
- Exterior: Cluster Mailboxes, Thermal Doors
- Fuel Tanks: None
- Parking: Garage Faces Side, Garage Door Opener, Garage, Parking Pad
- Roof: Architectural Shingle
- Siding: Brick Veneer, Vinyl Siding
- Is New Construction: Yes
- Construction: Brick Veneer,Vinyl Siding,Wood Frame
- Foundation: Raised,Slab
- Water Source: Community Water
- Septic or Sewer: Septic Tank
- Utilities: Natural Gas Connected,Sewer Connected,Underground Utilities,Water Connected,High Speed Internet
- Garage Spaces: 2
- Parking Spaces: 2
- Fencing: None
- Exterior: Brick Veneer,Vinyl Siding
- Patio/Deck Description: Covered,Patio,Front Porch,Rear Porch
- Zoning: RES
- Building Total Area (Sq.Ft): 2975
- Road Description: Maintained,Paved
- Road Improvements: See Remarks
- View Description: See Remarks
Location
- Directions: Greenville Blvd to 10 street/ Hwy 33 East, right on Blackjack Simpson Rd. Right on Tucker Road, Left on Bates Branch Way, Home on the left.
- Street Number: 2848
- County: Pitt
- Latitude: 35.571443
- Longitude: -77.276592
- Marketing City: Grimesland
Listed by: Robertson - O'Sullivan Team from Aldridge & Southerland.