
Location
Agent Comments
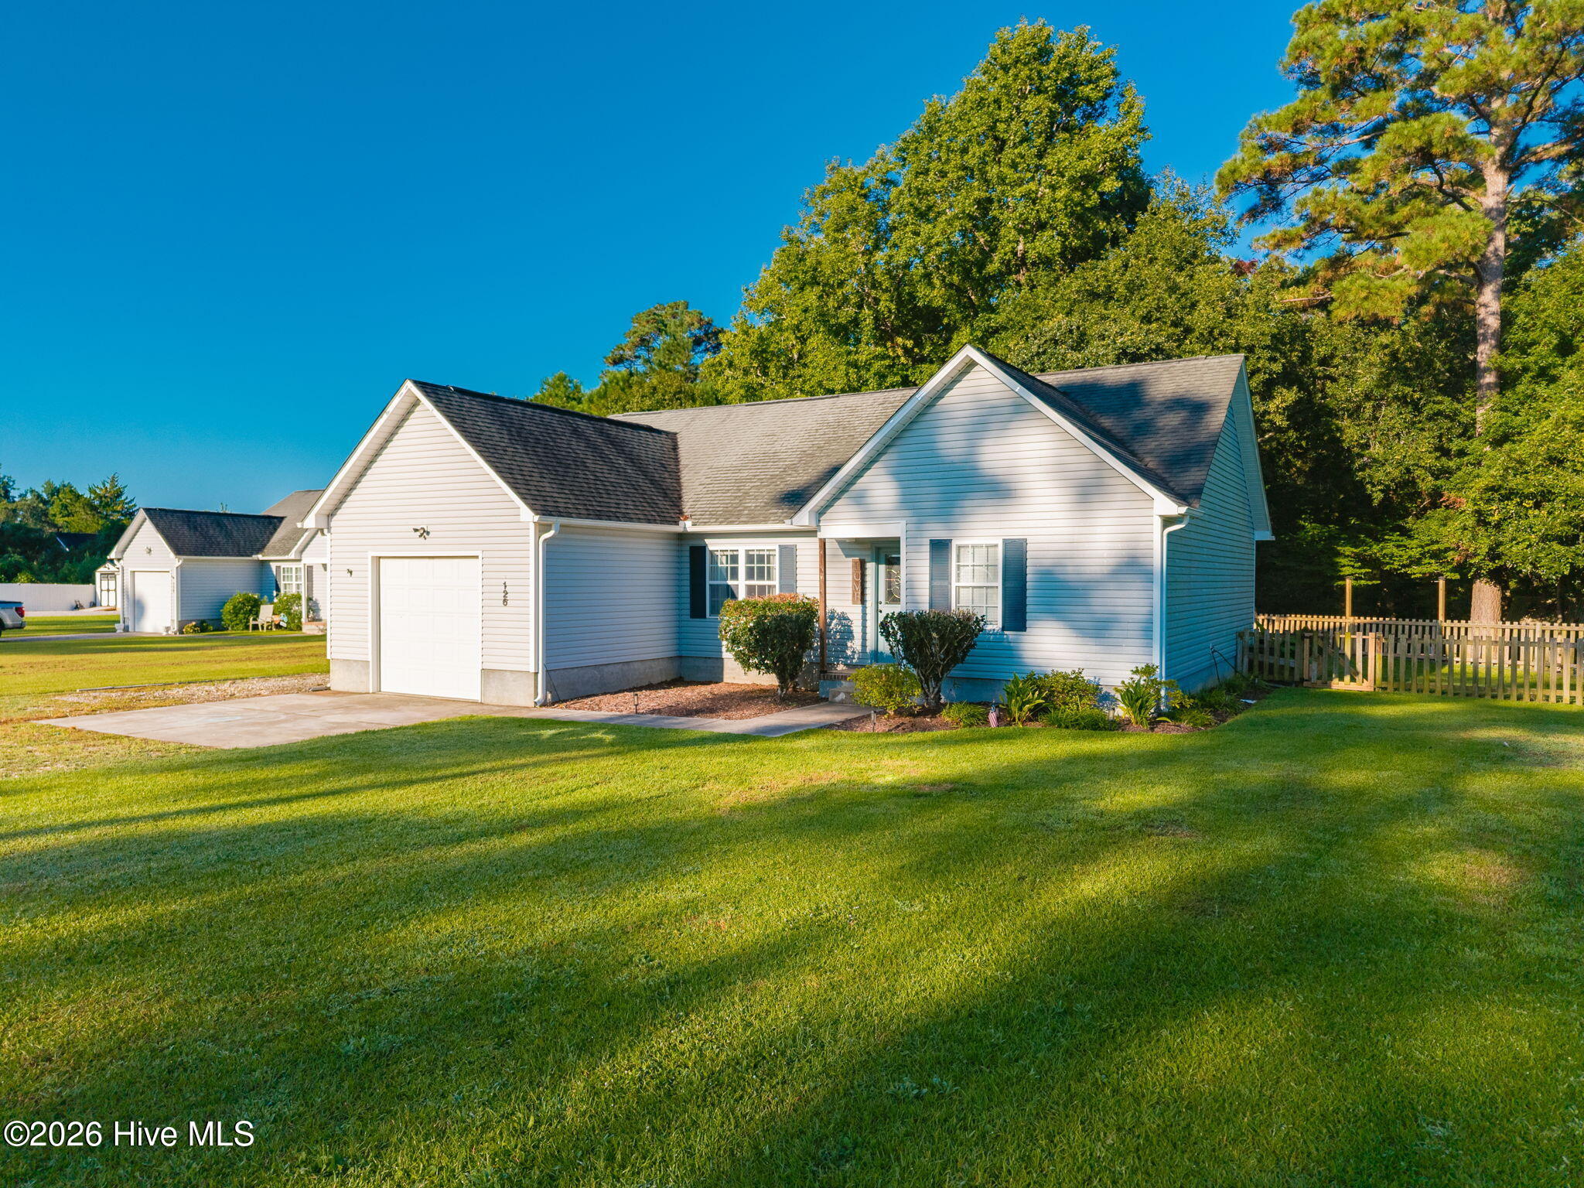
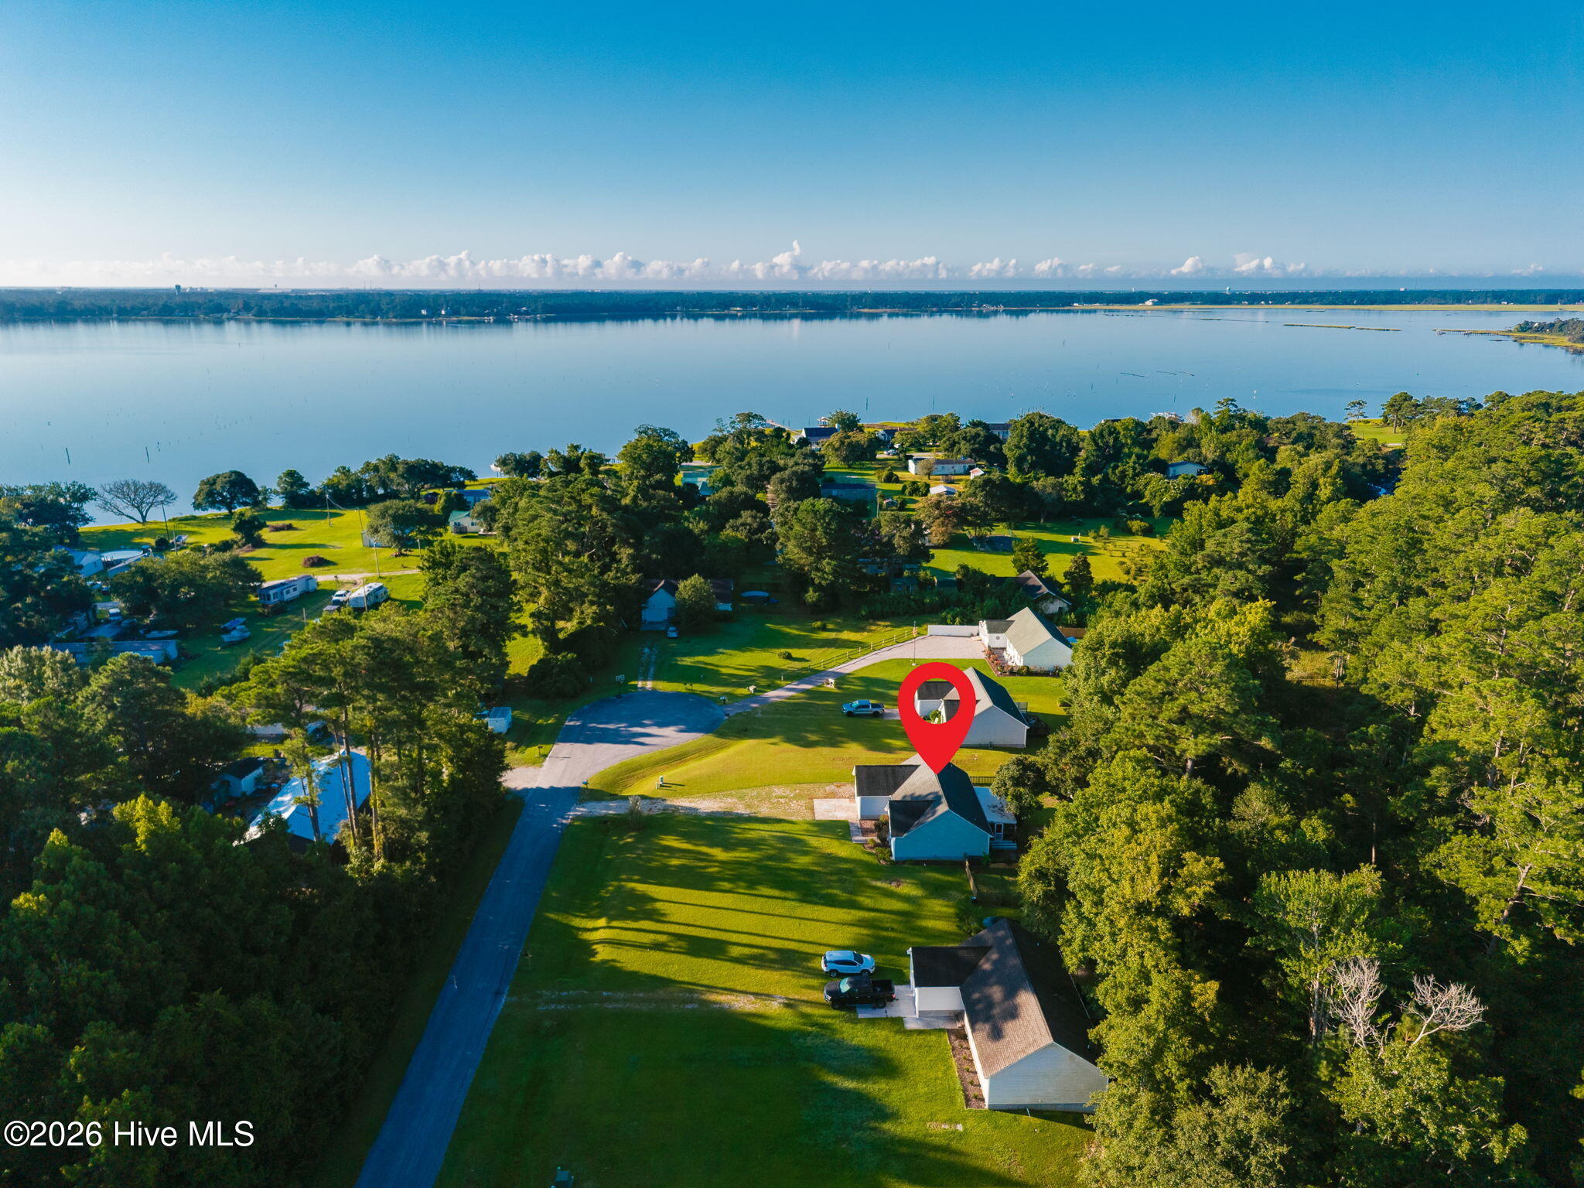
Peaceful Newport setting with a large backyard and plenty of outdoor living space! This thoughtfully updated 3-bedroom home offers coastal-inspired style, comfortable living, and a backyard designed to be enjoyed. The bright living room features vaulted ceilings, updated flooring, coastal accents, custom trim, and a sliding barn door. The kitchen offers white cabinetry, butcher block countertops, tile backsplash, stainless appliances, open shelving, and direct access to the screened porch. The primary bedroom features NEW barn doors, adding a unique touch of character. The second bedroom remains a whimsical girls' room with a fun built-in feature, while the third bedroom is currently styled as a sweet nursery. Updated bathrooms add to the appeal.
The spacious, fenced backyard is a standout feature, with mature trees, a wooded natural backdrop, patio, screened porch, storage building, and plenty of room for play, gardening, entertaining, or relaxing. A NEW treehouse fort provides a fun backyard retreat, and the designated gravel area is ready for your future fire pit. An existing chicken coop offers the opportunity for backyard chickens, and the chickens can convey at buyer's request. Conveniently located in a peaceful area of Newport, this home offers a unique combination of updated interiors, character-filled spaces, and exceptional outdoor living.
Amenities
- Built-In Microwave
- Washer
- Refrigerator
- Dryer
- Dishwasher
- Electric Range
Additional Features
- County: Carteret
- Days on Market: 34
- Exterior: None
- Pool: No
- Tax Number: 2147483647
- Water/Sewer: Water Connected
- Year Built: 2006
- Property Type: Residential
- Property Sub Type: Single Family Residence
- Tax Year: 2025
- Tax Amount: $1,119.29
Financial
- Short Sale: Standard
Interior Features
- Cool System: Central Air
- Floors: LVT/LVP
- Heat System: Electric, Heat Pump
- Interior: Master Downstairs, Vaulted Ceiling(s)
- Room Type: Master Bedroom, Bedroom 1, Bedroom 2, Bathroom 1, Bathroom 2, Dining Area, Living Room, Laundry
- Total Rooms: 6
- Levels: One
- Heating Fuel: Electric
- Full Baths: 2
- 1/2 Baths: 0
- Furnished: Unfurnished
- Laundry: Laundry Room
- Water Heater: Electric
- Attic Description: Pull-Down Stairs
- Basement Description: None
Exterior Features
- Exterior: None
- Fuel Tanks: None
- Parking: Gravel
- Roof: Architectural Shingle
- Siding: Vinyl Siding
- Is New Construction: No
- Construction: Vinyl Siding,Wood Frame
- Foundation: Slab
- Water Source: Public
- Septic or Sewer: Septic Tank
- Water Provider: Carolina Water Service Inc
- Utilities: Water Connected
- Garage Spaces: 1
- Parking Spaces: 1
- Fencing: Back Yard,Wood
- Exterior: Vinyl Siding
- Patio/Deck Description: Screened
- Zoning: Residential
- Building Total Area (Sq.Ft): 1132
- Road Description: City Street,State Road,Paved
- Road Improvements: See Remarks
- View Description: See Remarks
Location
- Directions: From Hwy 70: Take Hwy 70 W toward Newport, right on Main St, right on Orange St, continue to Mill Creek Rd, right on Joans Haven Dr. Home on right. From Hwy 101: Take Hwy 101 toward Newport, left on Old Winberry Rd, left on Mill Creek Rd, right on Joans Haven Dr. Home on right.
- Street Number: 126
- County: Carteret
- Latitude: 34.776252
- Longitude: -76.744542
- Marketing City: Newport
Listed by: Ivey Cosgrove from Baran Properties.