
Location
Agent Comments
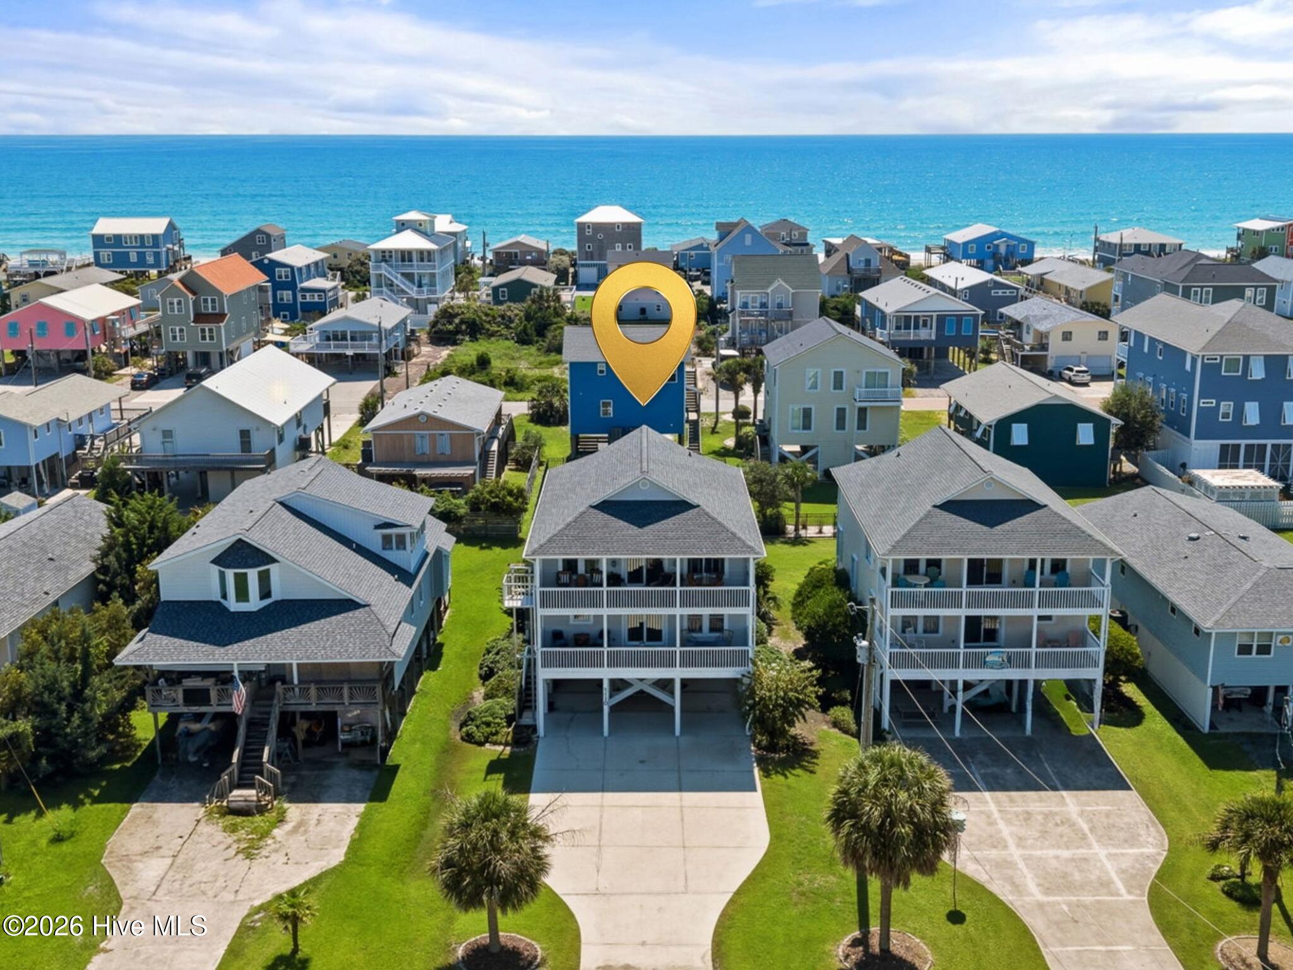
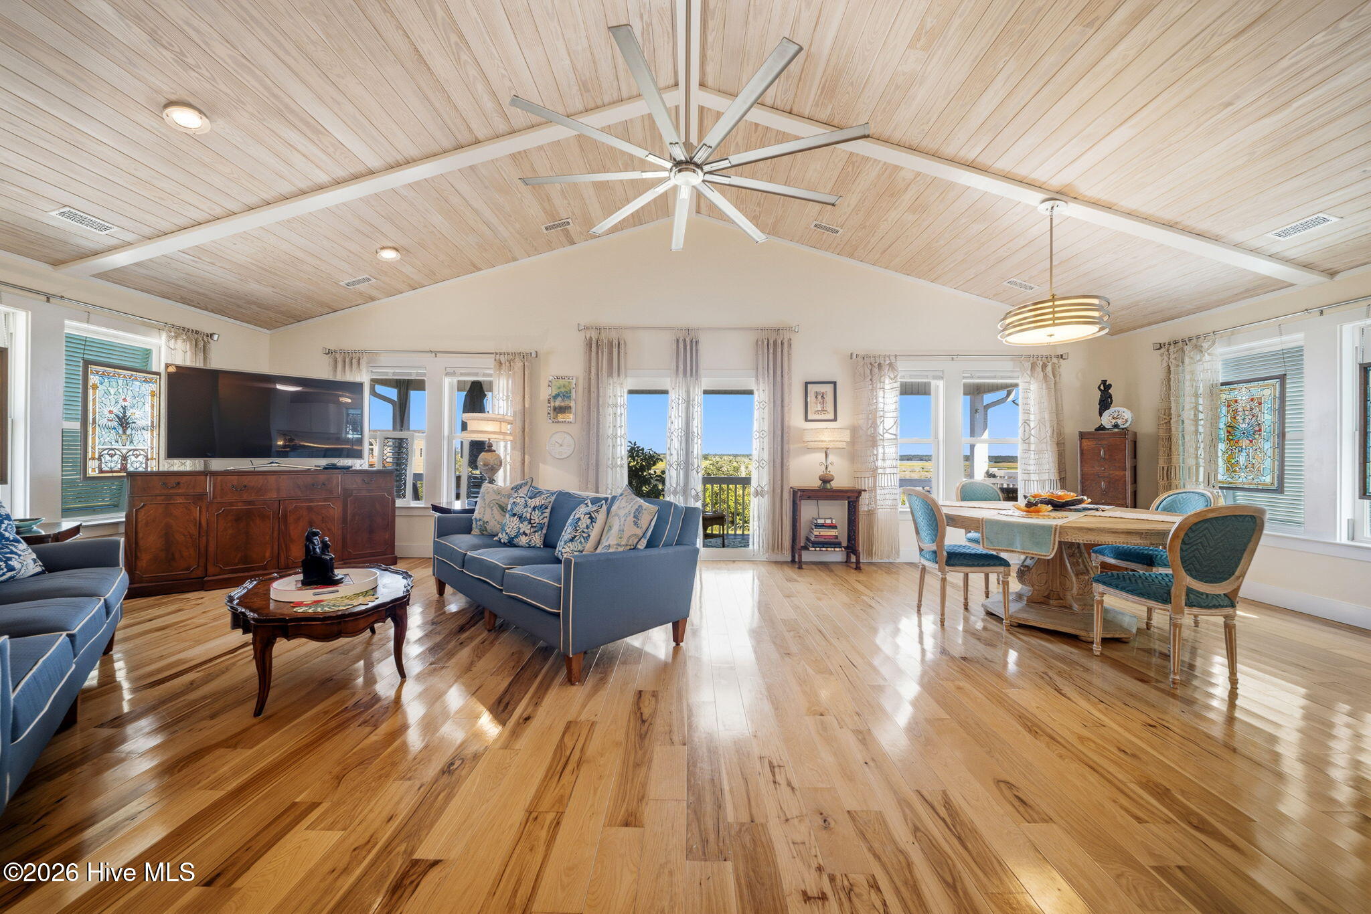
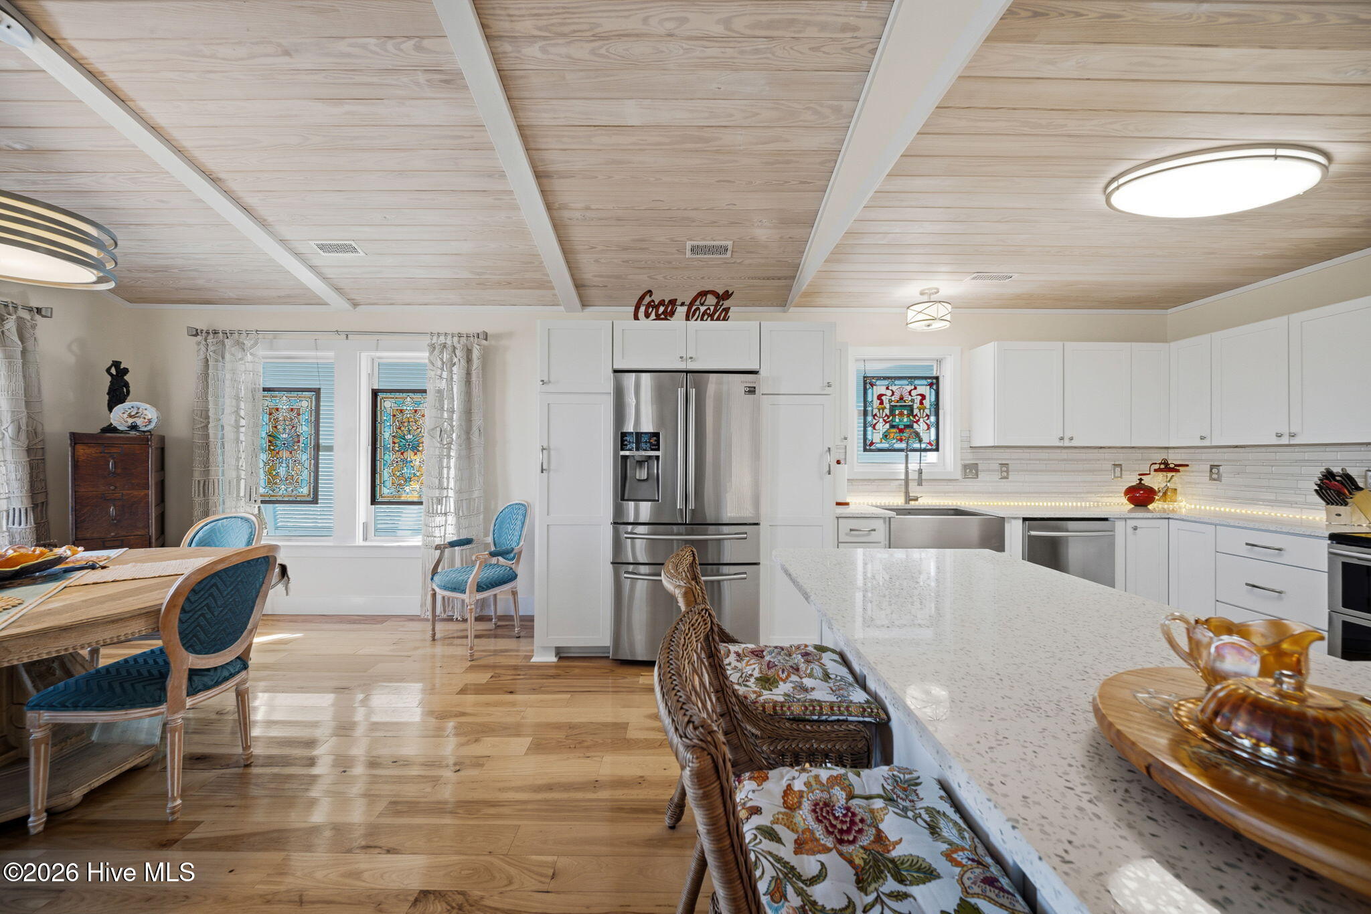
Zen Island Sanctuary... Your private retreat by the sea, just 600 feet from the shores of Topsail Island. This Surf City haven features stunning westward views of the ICW's kaleidoscope of color showcased by two covered porches. Dual primary suites, each with en-suite bathroom and soaker tub, emulate spa vibes. Natural hardwood hickory flooring and custom tile work adorn the house throughout. Soaring vaulted ceilings of subtly whitewashed pine bring an elegance to the space. The sparkling quartz countertops, stainless steel appliances, double oven, farmhouse sink and ample storage make the kitchen gleam. Utilize the convenient cargo lift for hauling groceries and more. Hurricane shutters and a 1-year home owner's warranty ensure peace of mind. Whether the idea of passive income from a lucrative rental or a private beach oasis is your calling - this home has it all. Come find your calm. Your island sanctuary awaits...
Amenities
- Built-In Microwave
- Refrigerator
- Double Oven
- Dishwasher
Additional Features
- County: Pender
- Days on Market: 34
- Exterior: Shutters - Board/Hurricane
- Pool: No
- Tax Number: 4245-33-7388-0000
- Waterfront Features: None
- Water/Sewer: Sewer Connected, Water Connected
- Year Built: 2003
- Property Type: Residential
- Property Sub Type: Single Family Residence
Financial
- Short Sale: Standard
Interior Features
- Cool System: Central Air
- Floors: Tile, Wood
- Heat System: Electric, Heat Pump
- Interior: Vaulted Ceiling(s), High Ceilings, Ceiling Fan(s), Reverse Floor Plan, Walk-in Shower
- Room Type: Master Bedroom, Living Room, Dining Area, Dining Room, Bedroom 1, Bedroom 2, Bedroom 3
- Total Rooms: 8
- Levels: Three Or More
- Heating Fuel: Electric
- Full Baths: 3
- 1/2 Baths: 1
- Laundry: Laundry Room
- Water Heater: Electric
- Basement Description: None
Exterior Features
- Exterior: Shutters - Board/Hurricane
- Fuel Tanks: None
- Parking: Concrete
- Roof: Architectural Shingle
- Siding: Vinyl Siding
- Waterfront Feature: None
- Is New Construction: No
- Construction: Vinyl Siding,Wood Frame
- Foundation: Other,Pilings
- Water Source: Public
- Septic or Sewer: Municipal Sewer
- Utilities: Sewer Connected,Water Connected
- Garage Spaces: 0
- Parking Spaces: 0
- Fencing: None
- Exterior: Vinyl Siding
- Patio/Deck Description: Covered,Porch
- Zoning: INCORP
- Building Total Area (Sq.Ft): 2554
- Road Description: City Street,State Road
- Road Improvements: See Remarks
- View Description: ICW,Sound
Location
- Directions: Take NC-50 S towards Surf City. Cross over the Surf City bridge. At the traffic circle, take the 2nd exit to NC-210 E / N New River Dr. Destination will be on the right in approx. 1.3 miles.
- Street Number: 1110
- County: Pender
- Latitude: 34.437169
- Longitude: -77.528178
- Marketing City: Surf City
Listed by: Christina C Howard from Coldwell Banker Sea Coast Advantage-Hampstead.