
Location
Agent Comments
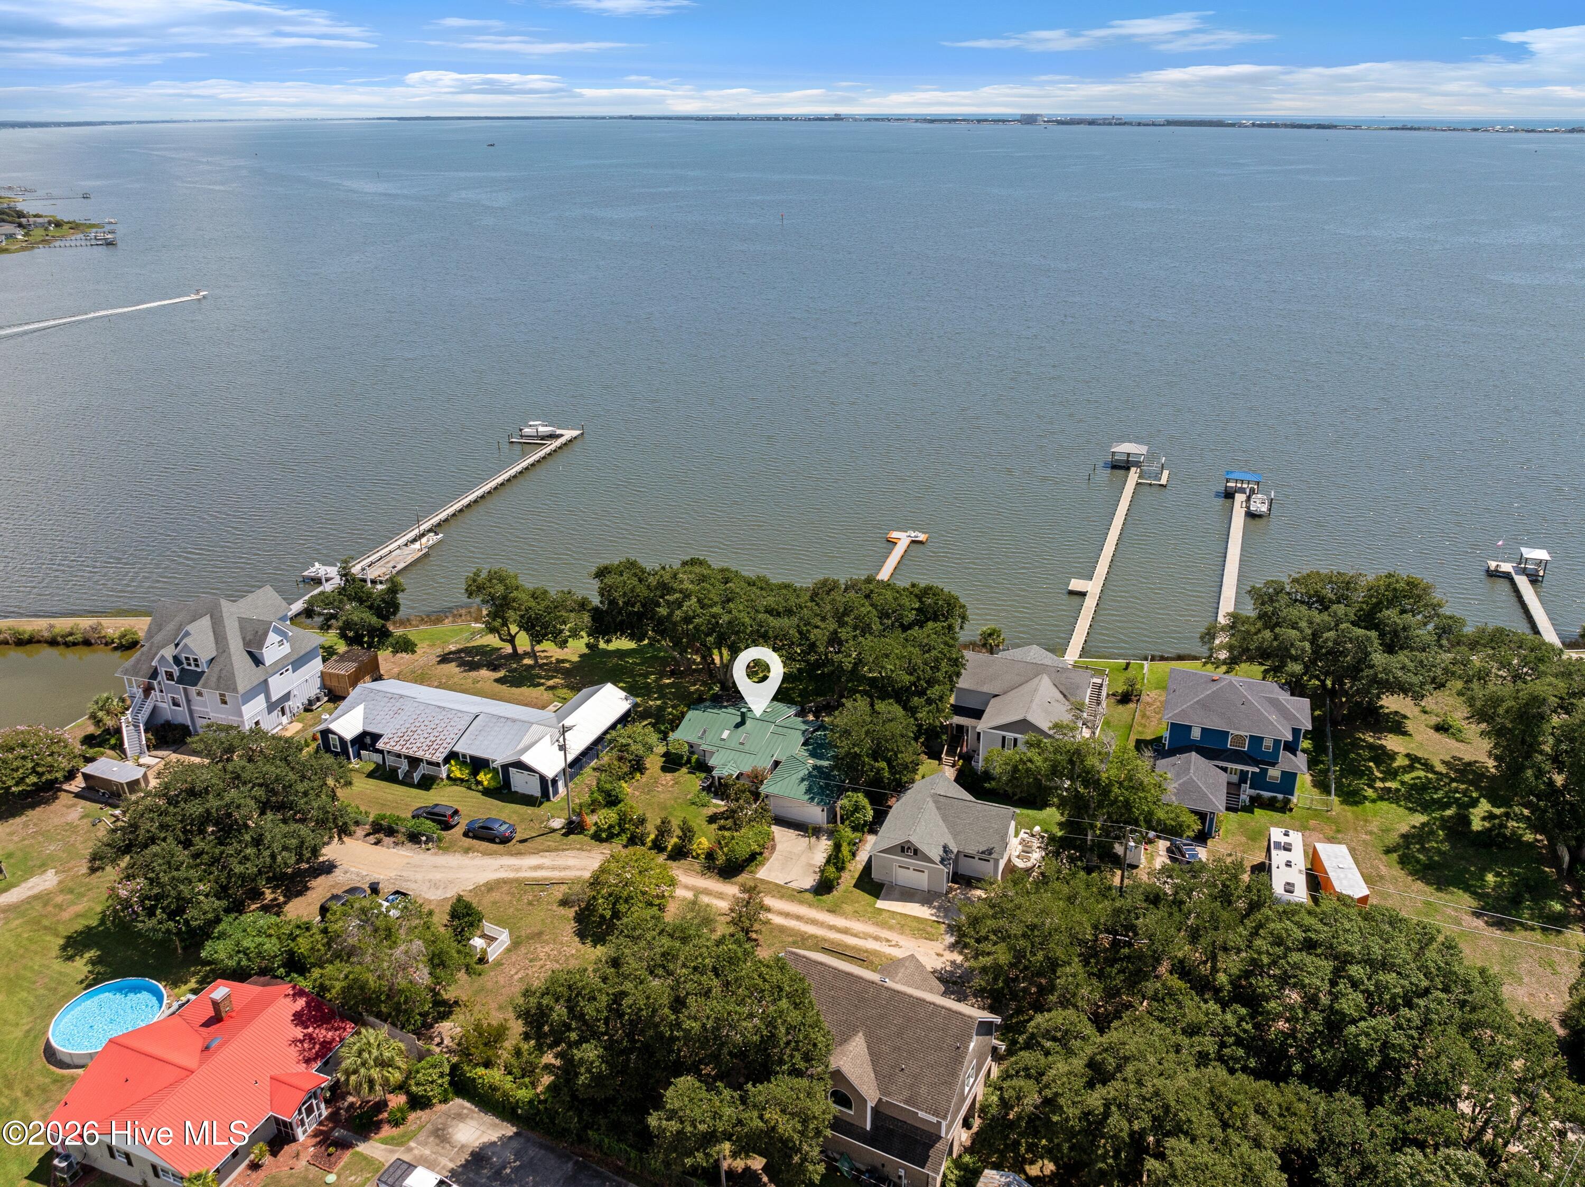
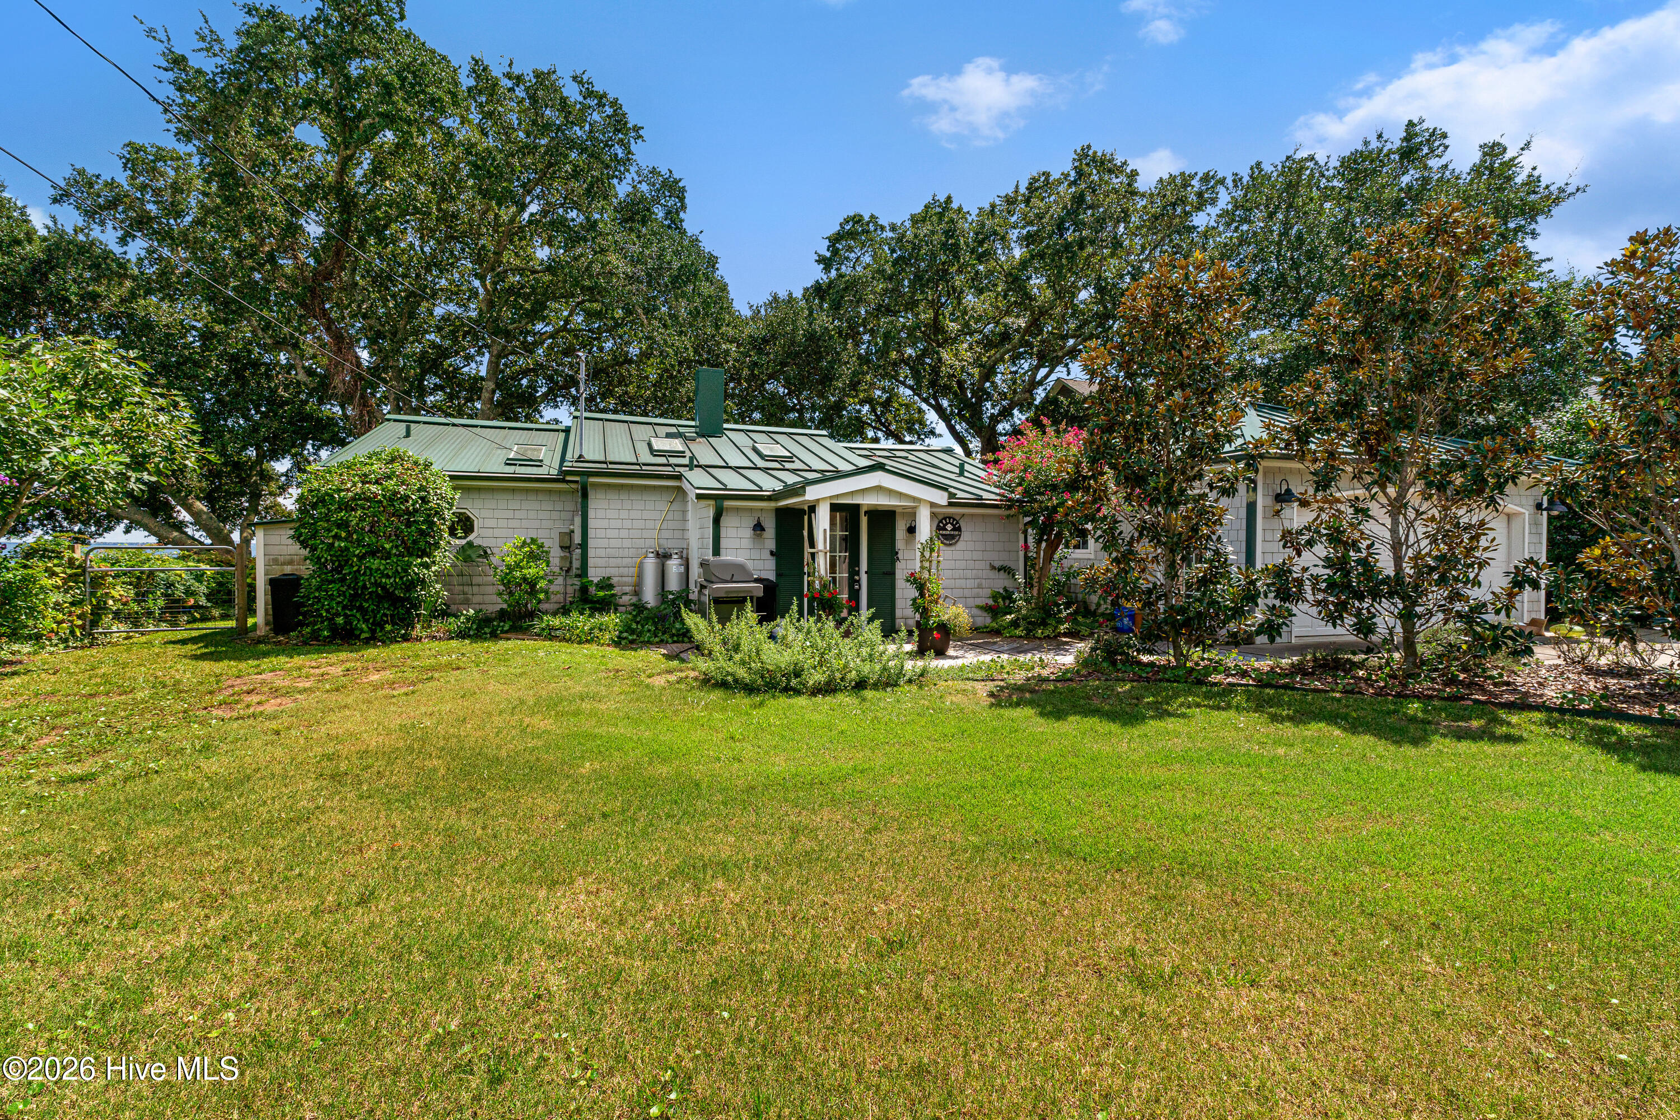
Coastal cottage known as the original Pearson House, beautifully positioned on an elevated lot with magnificent views of Bogue Sound.
This charming 2-bedroom, 2-bath home with a spacious flex space captures the essence of waterfront living, with beautiful views greeting you as soon as you step inside. An abundance of skylights fills the home with natural light, creating a bright and welcoming atmosphere throughout.
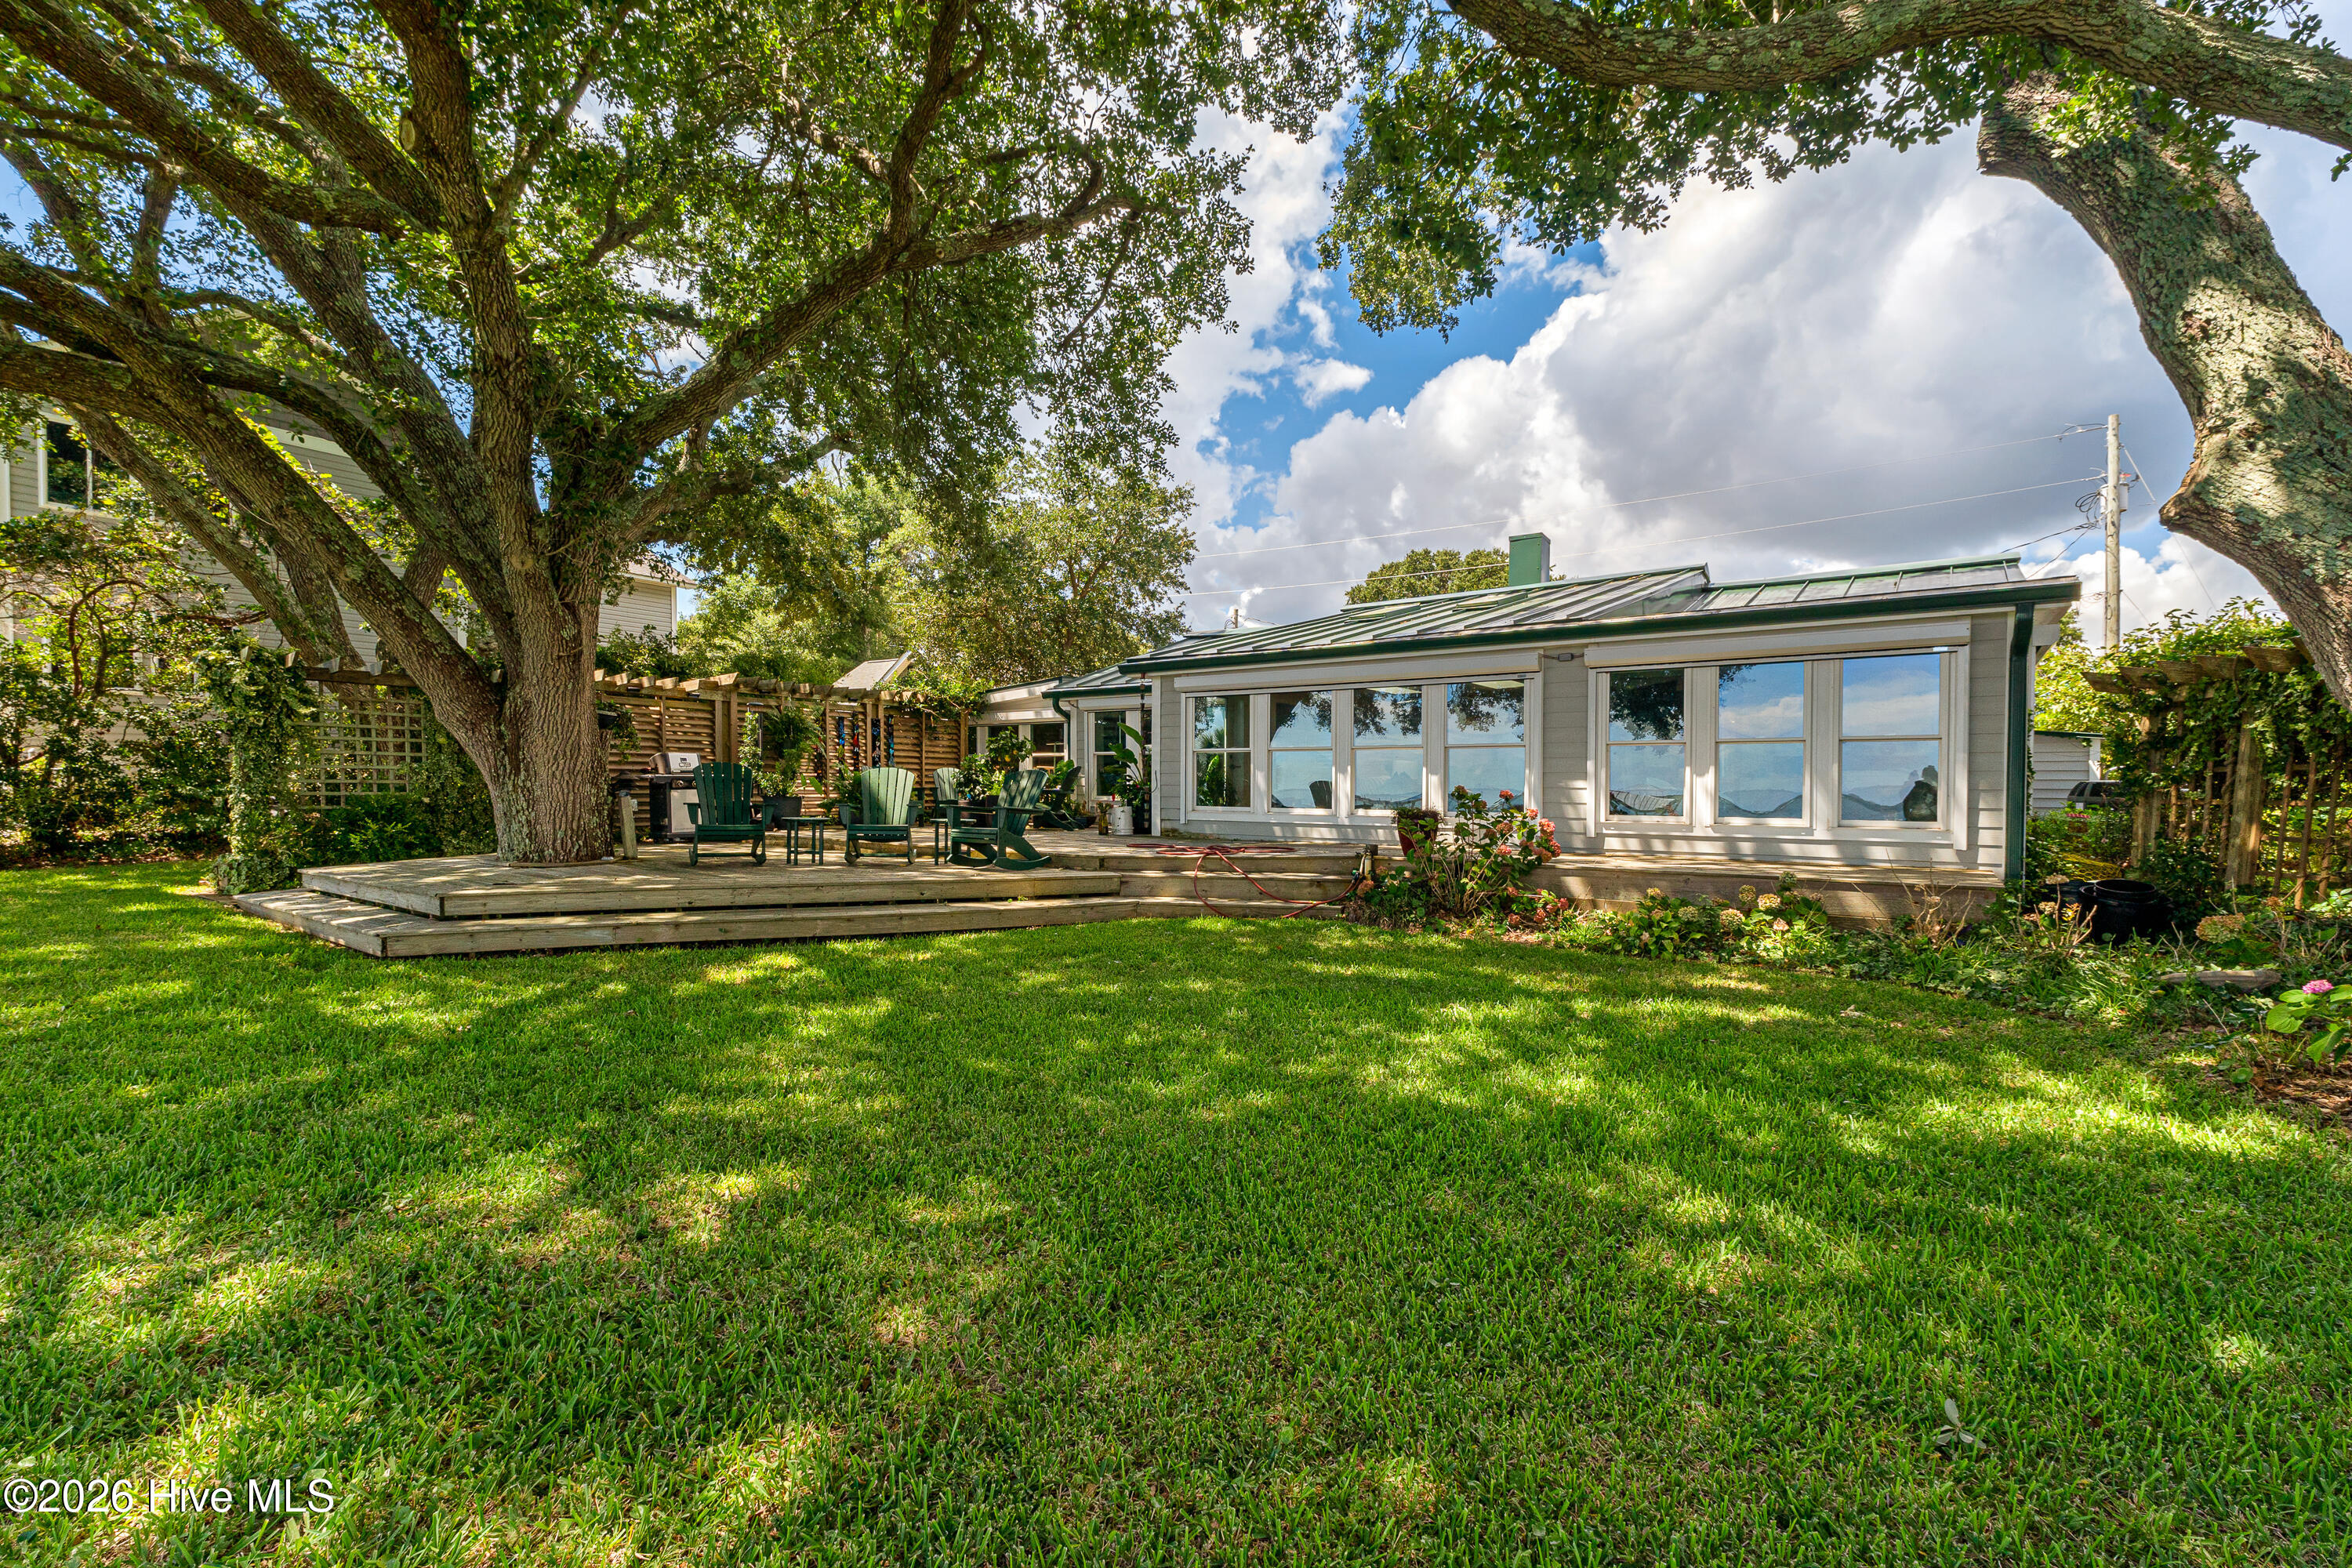
The waterfront living area is the heart of the home, featuring a wall of windows showcasing sweeping sound views, along with a gas fireplace flanked by built-ins. The adjoining dining area overlooks the backyard and mature live oaks, while the kitchen offers granite countertops and stainless steel appliances.
The flex space, currently used as an art studio, provides a versatile space for working from home or pursuing creative interests. The primary bedroom takes full advantage of the setting with a wall of windows framing the water views and a walk-in closet. The adjacent primary bath features a tiled shower. A guest bedroom and full bath complete the living space.
Outside, a deck thoughtfully built around a mature live oak provides a distinctive spot to relax and enjoy the coastal surroundings. A bulkhead and flow-through dock offer direct water access. The 2 car garage provides additional parking with two storage rooms behind it.
Additional features include Hardie siding, a metal roof, remote hurricane shutters, and an irrigation system.
With its elevated waterfront setting, mature live oaks, and captivating views of Bogue Sound, the original Pearson House offers a special opportunity to enjoy the character and beauty of coastal living.
Amenities
- Gas Cooktop
- Built-In Electric Oven
- Washer
- Refrigerator
- Dryer
- Dishwasher
Additional Features
- County: Carteret
- Days on Market: 34
- Exterior: Shutters - Board/Hurricane,Irrigation System
- Pool: No
- Tax Number: 2147483647
- Waterfront Features: Pier, Bulkhead, Deeded Waterfront
- Water/Sewer: Water Available
- Year Built: 1960
- Property Type: Residential
- Property Sub Type: Single Family Residence
- Tax Year: 2026
Financial
- Short Sale: Standard
Interior Features
- Cool System: Heat Pump
- Floors: Wood, Ceramic Tile
- Heat System: Heat Pump, Electric
- Interior: Walk-in Closet(s), Gas Log, Walk-In Closet(s)
- Room Type: Living Room, Dining Room, Dining Area, Office, Master Bedroom, Bedroom 1
- Total Rooms: 6
- Levels: One
- Heating Fuel: Electric
- Full Baths: 2
- 1/2 Baths: 0
- Furnished: Unfurnished
- Laundry: Dryer Hookup,Washer Hookup,Laundry Closet
- Water Heater: Electric
- Attic Description: Pull-Down Stairs
- Basement Description: None
Exterior Features
- Exterior: Shutters - Board/Hurricane, Irrigation System
- Fuel Tanks: None
- Parking: Garage Faces Front, Concrete
- Roof: Metal
- Siding: Fiber Cement
- Waterfront Feature: Pier,Bulkhead,Deeded Waterfront
- Is New Construction: No
- Construction: Block,Fiber Cement
- Foundation: Slab
- Water Source: Well
- Septic or Sewer: Septic Tank
- Utilities: Water Available
- Garage Spaces: 2
- Parking Spaces: 2
- Fencing: None
- Exterior: Fiber Cement
- Patio/Deck Description: Deck
- Zoning: R15M
- Building Total Area (Sq.Ft): 1683
- Road Description: Gravel
- Road Improvements: ICW Front,Sound Front
- View Description: ICW,Sound,Water
Location
- Directions: Hwy 24 W to Pearson Circle on the left. Turn left onto Pearson Circle Ext. Property will be on the right.
- Street Number: 114
- County: Carteret
- Latitude: 34.715453
- Longitude: -76.940274
- Marketing City: Newport
Listed by: Mary Cheatham King Real Estate team from Keller Williams Crystal Coast.