
Location
Agent Comments
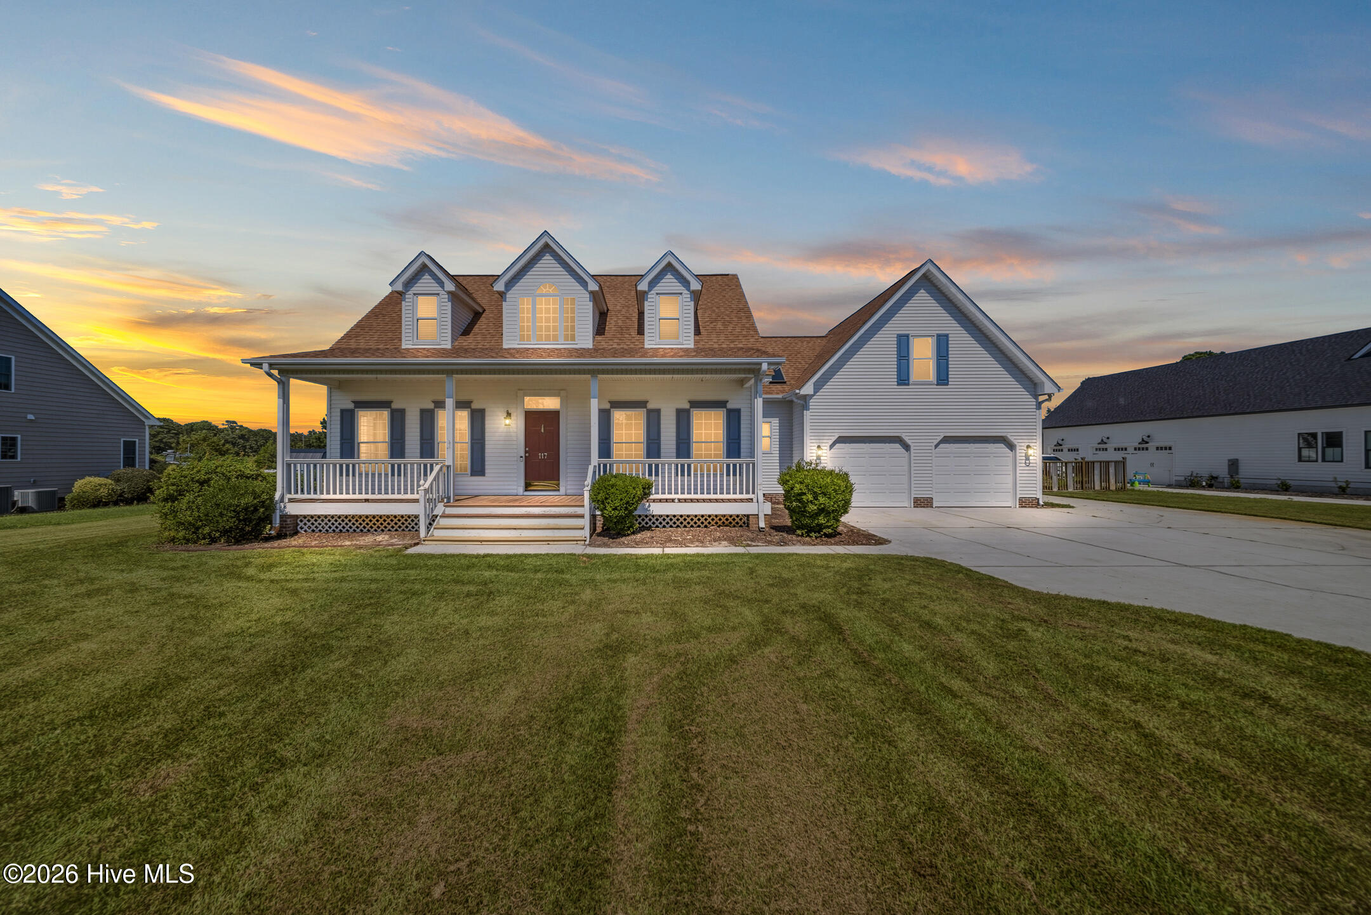
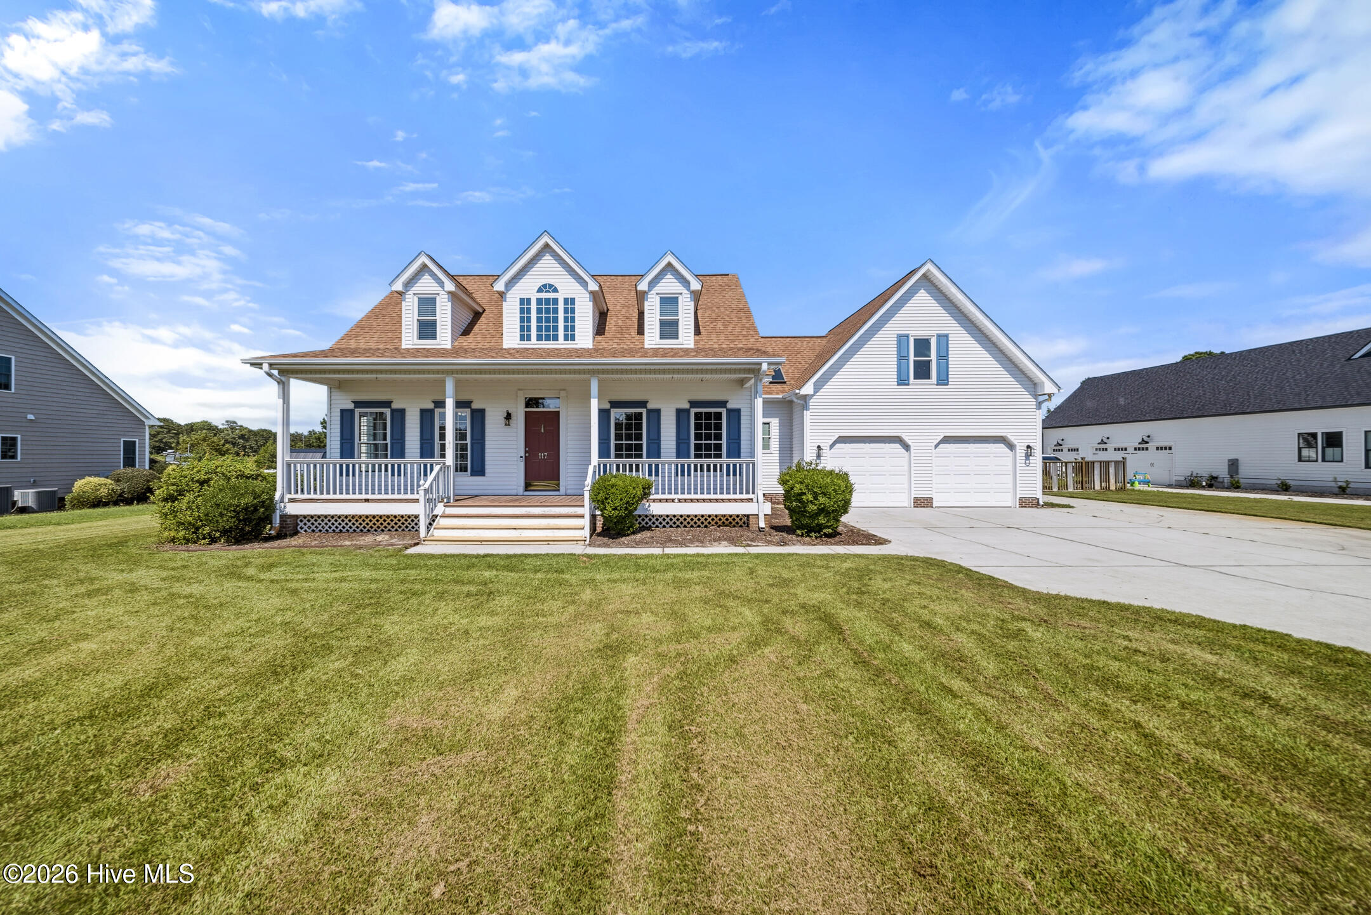
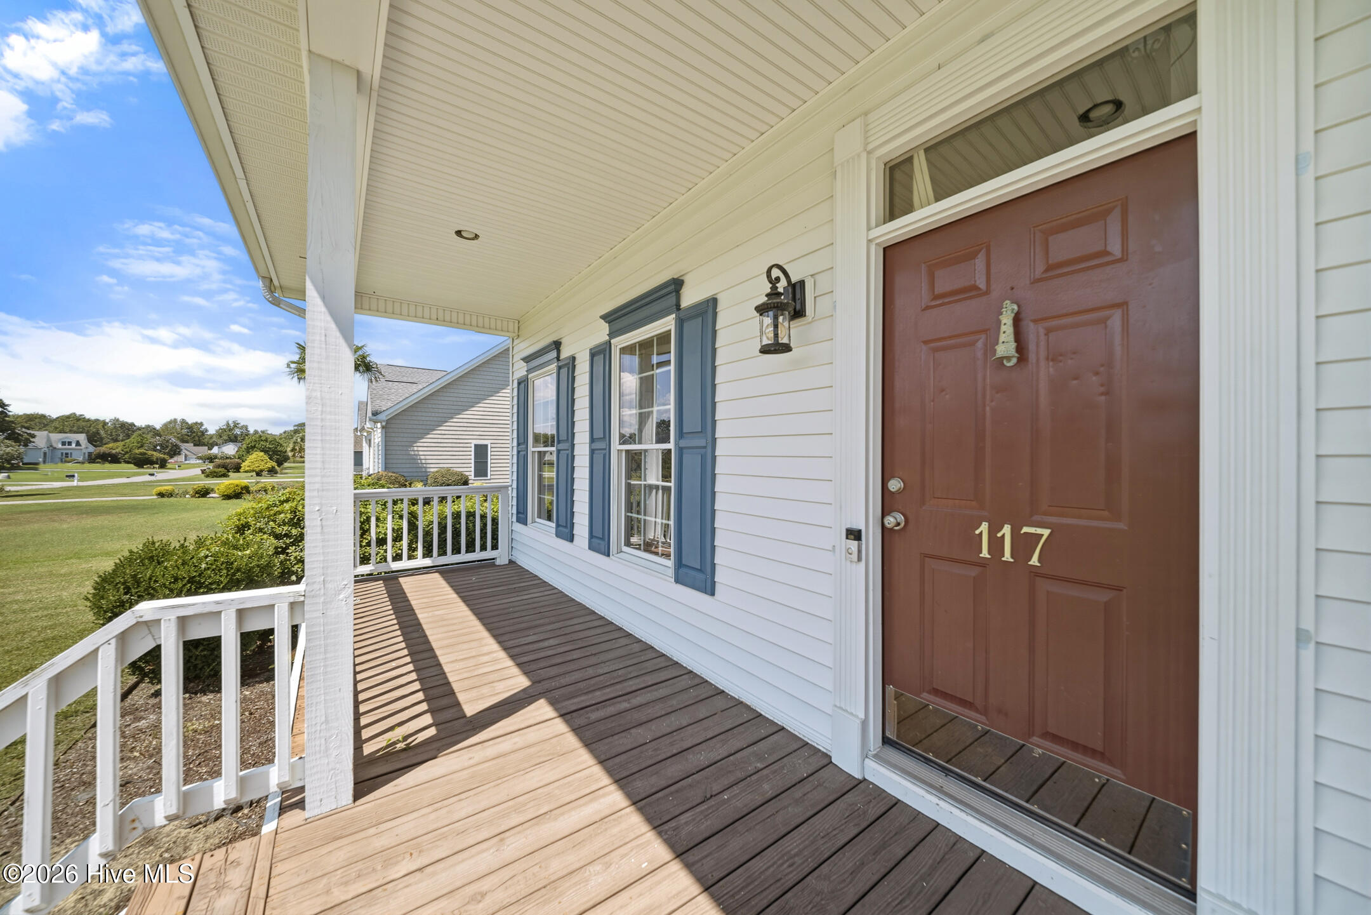
Welcome to Middle Pointe Village, a highly desirable waterfront community in Hampstead! This home offers comfortable coastal living with neighborhood amenities that include a private boat ramp and dock, making it easy to enjoy time on the water. With the oversized driveway, there is plenty of room to bring your boat and launch it right in the neighborhood. Inside, you'll find 3 bedrooms, a large bonus room with custom built-ins and its own separate staircase, and a convenient first-floor primary suite. The laundry room is also located on the first floor. The kitchen features a gas stove and flows nicely into the home's living spaces, while a formal dining room provides the perfect setting for gatherings and entertaining. A 2-car attached garage offers convenient parking and additional storage. Outside, you'll find a large workshop that provides plenty of space for hobbies, projects, or extra storage. Above the workshop is an unfinished room with its own separate entrance, offering endless possibilities for a home office, studio, guest space, hobby room, or additional living area. Situated on a generous .72-acre lot, this home offers waterfront community amenities, flexible living spaces, plenty of room for hobbies and projects, and the opportunity to enjoy the relaxed coastal lifestyle Hampstead is known for--all while being close to shopping, dining, beaches, and Topsail schools.
Amenities
- Gas Oven
- Built-In Microwave
- Water Softener
- Refrigerator
- Dishwasher
- Gas Range
Additional Features
- Association Amenities: Boat Dock,Maintenance Common Areas,Management,Master Insure,Picnic Area,Water
- County: Pender
- Days on Market: 32
- Exterior: Irrigation System
- Pool: No
- Tax Number: 4213-28-8193-0000
- Waterfront Features: Deeded Water Rights, Water Access Comm
- Water/Sewer: Water Available
- Year Built: 1998
- Property Type: Residential
- Property Sub Type: Single Family Residence
- Tax Year: 2025
- Tax Amount: $3,405.42
- HOA Fees: $575.00
- Unit Type: 3 Bedroom
Financial
- Short Sale: Standard
Interior Features
- Cool System: Central Air
- Floors: LVT/LVP, Carpet, Tile, Wood
- Heat System: Electric, Forced Air
- Interior: Master Downstairs, Walk-in Closet(s), Whirlpool, Ceiling Fan(s), Pantry, Walk-in Shower, Blinds/Shades, Gas Log, Walk-In Closet(s)
- Room Type: Living Room, Dining Room, Dining Area, Master Bedroom, Bedroom 2, Bedroom 3, Bonus Room, Laundry, Other
- Total Rooms: 8
- Levels: Two
- Heating Fuel: Electric
- Association Amenities: Boat Dock,Maintenance Common Areas,Management,Master Insure,Picnic Area,Water
- Full Baths: 2
- 1/2 Baths: 1
- Laundry: Laundry Room
- Attic Description: Eave Storage,Floored,Floored - Partial
- Basement Description: Crawl Space
Exterior Features
- Exterior: Irrigation System
- Fuel Tanks: None
- Parking: Covered, Concrete, Garage
- Roof: Shingle
- Siding: Vinyl Siding
- Waterfront Feature: Deeded Water Rights,Water Access Comm
- Is New Construction: No
- Construction: Vinyl Siding,Wood Frame
- Foundation: Crawl Space
- Water Source: Community Water
- Septic or Sewer: Septic Tank,Existing Septic System
- Water Provider: City/Town
- Utilities: Water Available
- Garage Spaces: 2
- Parking Spaces: 4
- Fencing: Metal/Ornamental,Full,Wood,Fenced
- Exterior: Vinyl Siding
- Patio/Deck Description: Covered,Deck,Front Porch
- Zoning: RP
- Building Total Area (Sq.Ft): 2426
- Road Description: Paved
- Road Improvements: See Remarks
- View Description: See Remarks
Location
- Directions: From HWY 17 turn onto Sloop Point Loop Rd, Turn Right onto Middle Point Rd (immediately after North Topsail Elementary. Home is on the left
- Street Number: 117
- County: Pender
- Latitude: 34.396458
- Longitude: -77.631306
- Marketing City: Hampstead
Listed by: Kim A Keenan from REAL Broker LLC.