
Location
Agent Comments
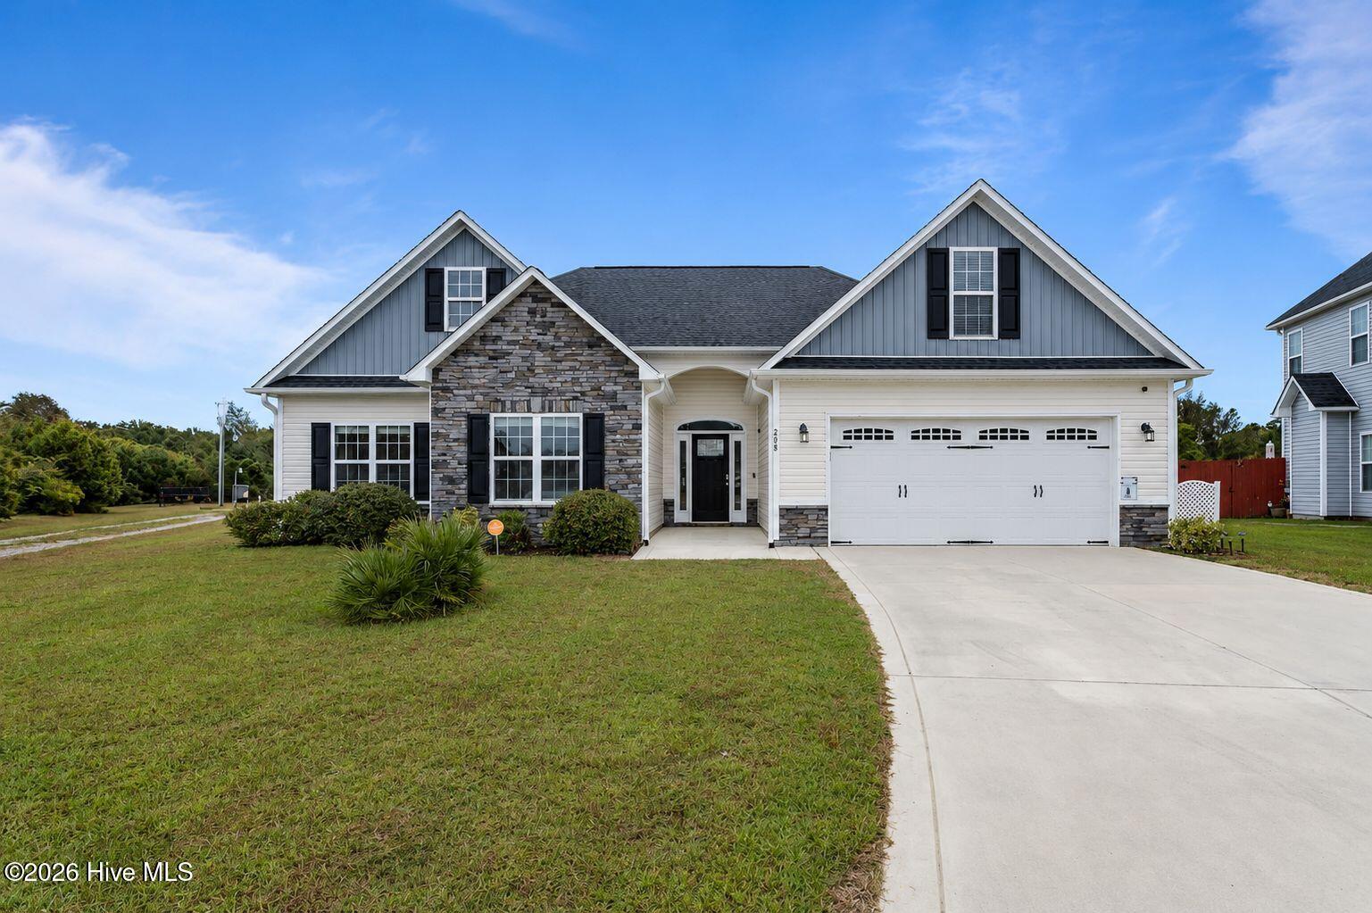
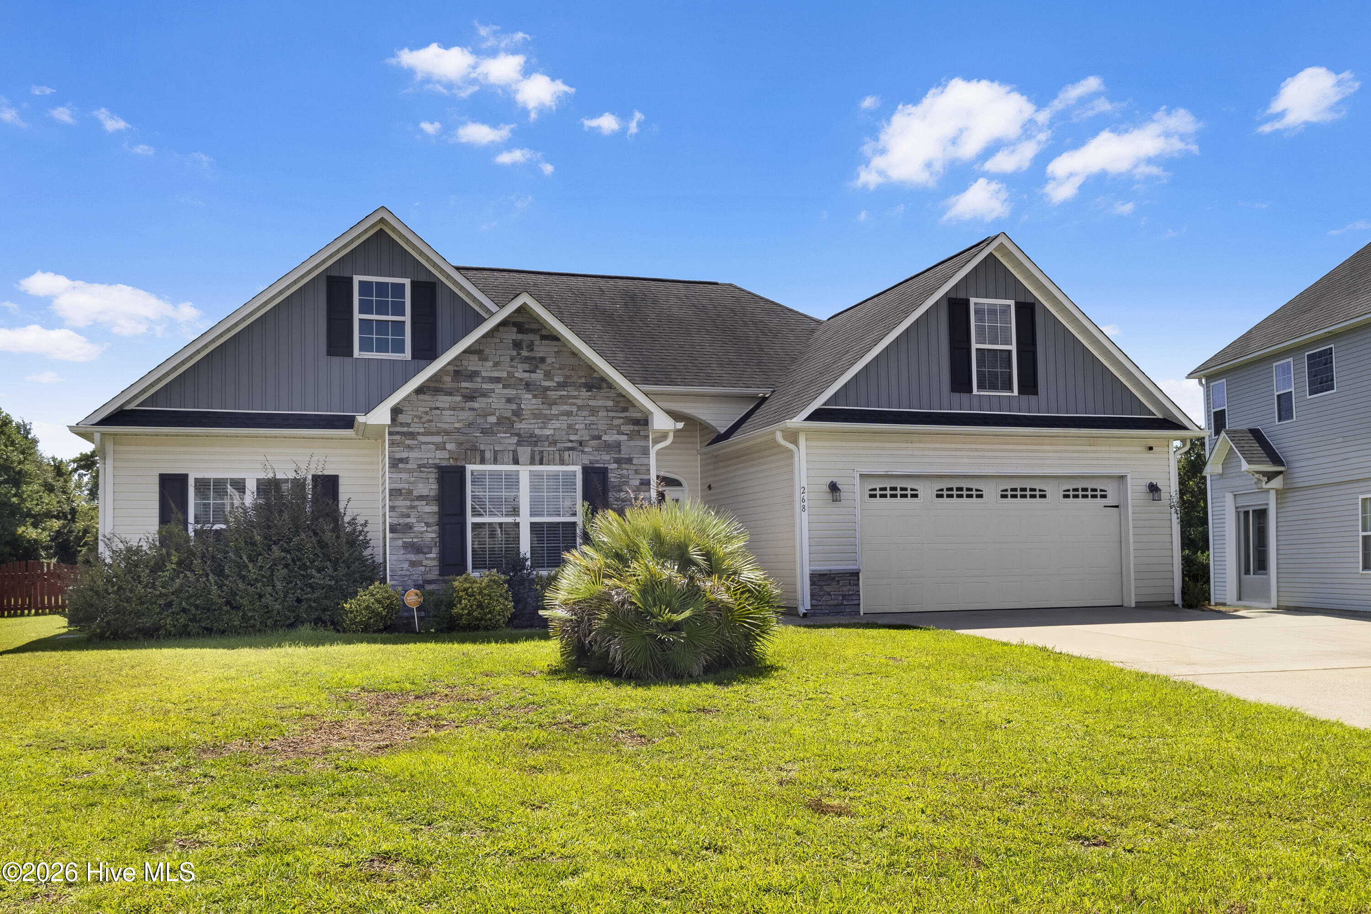
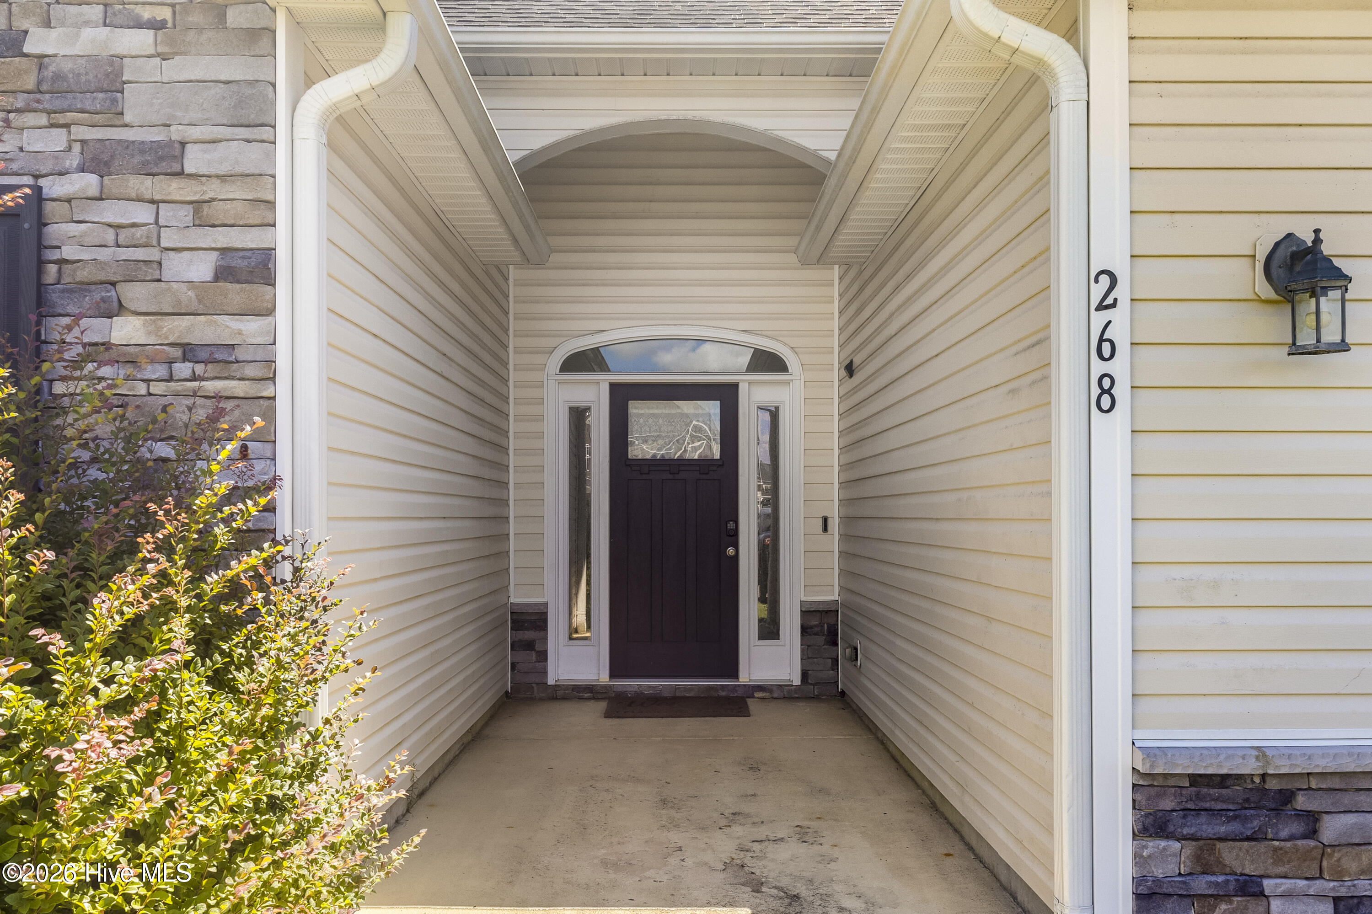
Nestled in a quiet cul-de-sac in the highly coveted Nautical Reach community, this immaculate 4-bedroom, 2-bath home is sure to impress. Inside, you're greeted by high ceilings and a bright, open layout.
The living room offers an inviting space for gatherings and holiday entertaining. The kitchen sits just off the living area and flows into the dining space, where large windows overlook the private backyard. The split floor plan places the primary suite to the right of the living room. The primary bathroom features a standing shower and a generous flex space--ideal for a makeup vanity or additional storage.
Two additional spacious bedrooms and a second full bathroom are tucked away off the kitchen, providing comfort and privacy for family or guests. Upstairs, the bedroom/bonus room offers excellent versatility for a playroom, home office, or media space.
This home features epoxy finishes in the garage and screened-in porch. The garage is equipped with work tables, shelving, and cabinets, offering great storage and workspace. Enjoy North Carolina sunsets from the screened-in porch overlooking a large backyard complete with a shed that conveys.
Nautical Reach offers a prime location near Camp Lejeune, Stone Bay, MCAS New River, local beaches, and sits outside city limits.
Amenities
- Electric Oven
- Built-In Microwave
- Refrigerator
- Dishwasher
Additional Features
- Association Amenities: Maintenance Common Areas,Management
- County: Onslow
- Days on Market: 8
- Exterior: Shutters - Functional
- Pool: No
- Tax Number: 773k-66
- Water/Sewer: Sewer Connected, Water Connected
- Year Built: 2016
- Property Type: Residential
- Property Sub Type: Single Family Residence
- Tax Year: 2026
- Tax Amount: $2,416.45
- HOA Fees: $271.00
Financial
- Short Sale: Standard
Interior Features
- Cool System: Central Air
- Floors: LVT/LVP, Carpet, Tile
- Heat System: Electric, Forced Air, Heat Pump
- Interior: Master Downstairs, Walk-in Closet(s), Vaulted Ceiling(s), Tray Ceiling(s), High Ceilings, Entrance Foyer, Mud Room, Ceiling Fan(s), Gas Log, Walk-In Closet(s)
- Room Type: Master Bedroom, Bedroom 2, Bedroom 3, Bathroom 1, Bathroom 2, Laundry, Dining Area
- Total Rooms: 7
- Levels: One and One Half
- Heating Fuel: Electric
- Association Amenities: Maintenance Common Areas,Management
- Full Baths: 2
- 1/2 Baths: 0
- Furnished: Unfurnished
- Laundry: Dryer Hookup,Washer Hookup,Laundry Room
- Water Heater: Electric
- Attic Description: Pull-Down Stairs
- Basement Description: None
Exterior Features
- Exterior: Shutters - Functional
- Fuel Tanks: None
- Parking: Garage Faces Front, Paved, Garage
- Roof: Shingle
- Siding: Stone, Vinyl Siding
- Is New Construction: No
- Construction: Stone,Vinyl Siding,Wood Frame
- Foundation: Slab
- Water Source: Public
- Septic or Sewer: Municipal Sewer,Onslow Sewer Authority
- Water Provider: Onslow Water Authority
- Utilities: Sewer Connected,Water Connected
- Garage Spaces: 2
- Parking Spaces: 2
- Fencing: Back Yard,Wood,Fenced
- Exterior: Stone,Vinyl Siding
- Patio/Deck Description: Covered,Screened
- Zoning: R-10
- Building Total Area (Sq.Ft): 2087
- Road Description: Paved
- Road Improvements: See Remarks
- View Description: See Remarks
Location
- Directions: From Old Folkstone Rd: Turn on Regatta Way Turn on Sailor Street Continue about half a mile. Property will be on the right in the cul de sac.
- Street Number: 268
- County: Onslow
- Latitude: 34.522438
- Longitude: -77.416978
- Marketing City: Sneads Ferry
Listed by: Jon R Mogollon from REAL Broker LLC.