
Location
Agent Comments
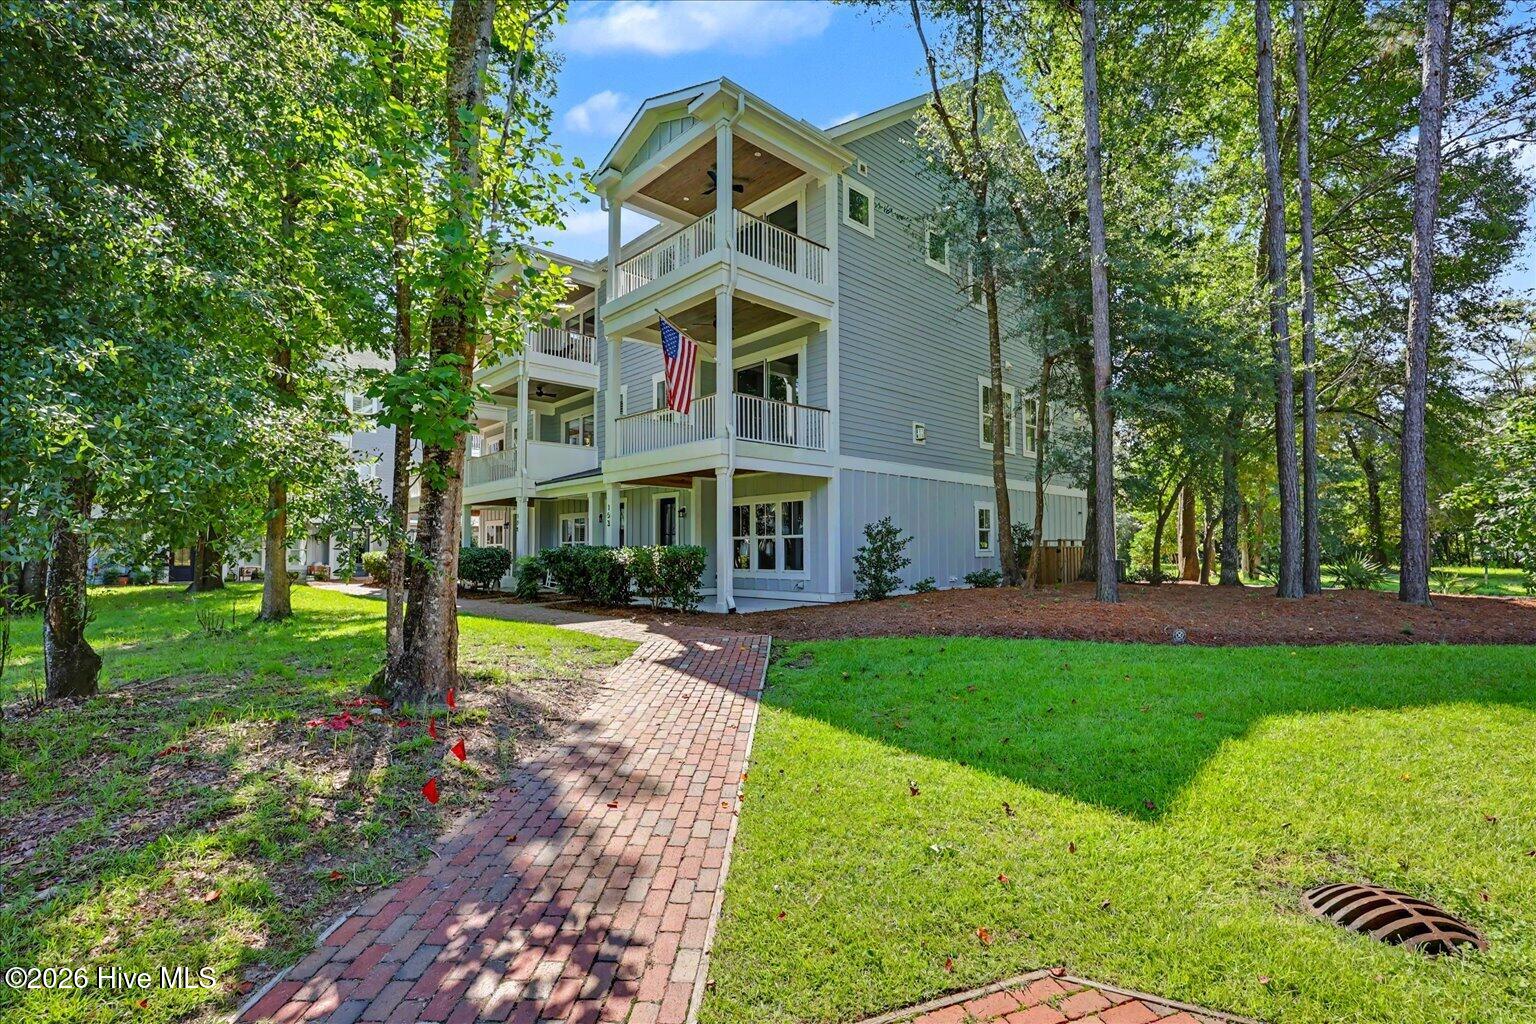
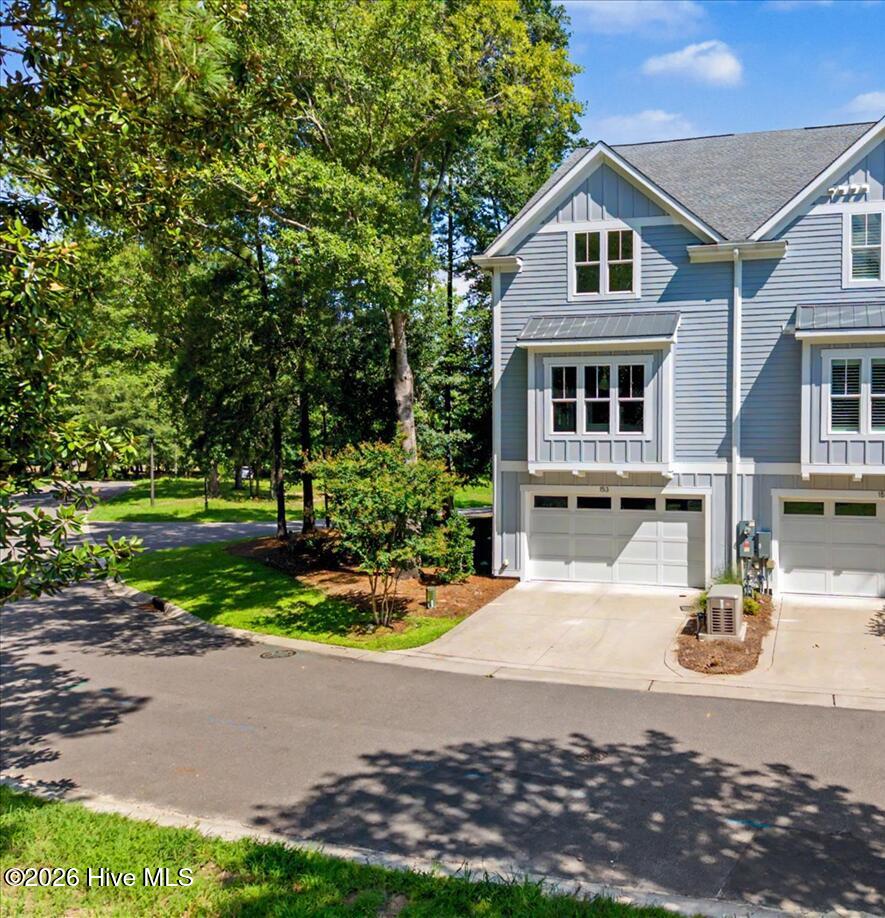
Must see in River Bluffs--discover elevated, low-maintenance living at 153 Betties Place. Built by Vahue Custom Homes, this impressive end-unit townhome offers 3 bedrooms, 3.5 baths, elevator and thoughtful upgrades throughout. Beautifully maintained and completely move-in ready, the home combines quality craftsmanship with the added privacy and natural light of an end-unit setting. Up to $5,000 credit with use of preferred lender, Sarah Newsome at Integrity Home Mortgage Corp.
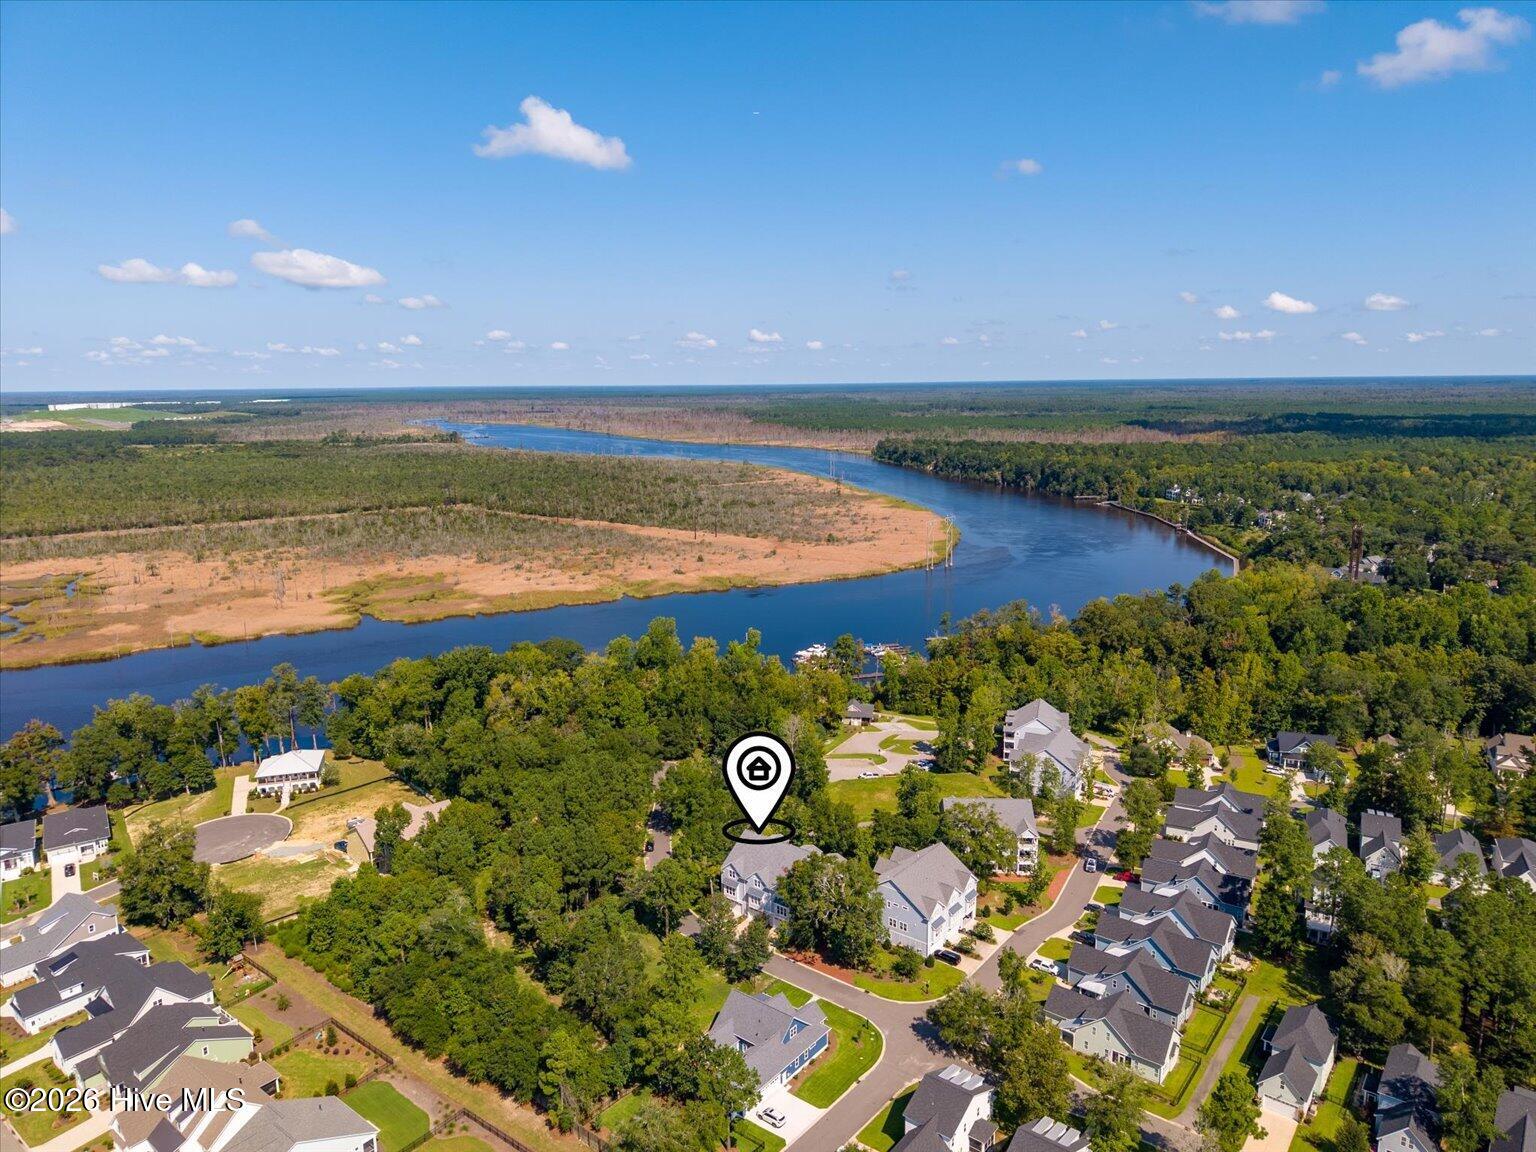
Surrounded by mature trees, the property feels peaceful and tucked away, with inviting outdoor spaces and peekaboo views of the Northeast Cape Fear River. The spacious three-level design provides plenty of room for everyday living, entertaining and overnight guests, making it an ideal full-time residence or easy lock-and-leave retreat.
River Bluffs is a gated, amenity-rich waterfront community where life extends well beyond the front door. Residents enjoy resort-style pools, fitness centers, tennis and pickleball courts, miles of walking and nature trails, a community farm, marina, boat and kayak launches, riverfront gathering spaces and the community's signature 2,700-foot Riverwalk. On-site dining and a convenient location near Wilmington complete the lifestyle.
153 Betties Place offers a rare combination of custom-home quality, generous living space, natural surroundings and resort-style amenities--all without the wait or uncertainty of new construction.
Amenities
- Gas Cooktop
- Disposal
- Dishwasher
Additional Features
- Association Amenities: Roof Maintenance,Waterfront Community,Basketball Court,Boat Dock,Comm Garden,Community Pool,Fitness Center,Gated,Maintenance Common Areas,Maintenance Grounds,Maintenance Roads,Maintenance Structure,Management,Master Insure,Pest Control,Security,Street Lig
- County: New Hanover
- Days on Market: 28
- Exterior: Irrigation System,DP50 Windows
- Pool: No
- Tax Number: R02400-002-383-000
- Waterfront Features: Marina Front, Water Access Comm
- Water/Sewer: Sewer Available, Water Available
- Year Built: 2022
- Property Type: Residential
- Property Sub Type: Townhouse
- Tax Year: 2025
- Tax Amount: $2,823.61
- HOA Fees: $7,620.00
- Unit Type: 3 Bedroom
Financial
- Short Sale: Standard
Interior Features
- Cool System: Central Air
- Floors: Carpet, Tile, Wood
- Heat System: Electric, Forced Air
- Interior: Walk-in Closet(s), High Ceilings, Entrance Foyer, Solid Surface, Elevator, Ceiling Fan(s), Pantry, Walk-in Shower, Gas Log, Walk-In Closet(s)
- Room Type: Master Bedroom, Bedroom 1, Bedroom 2, Dining Room, Living Room, Dining Area
- Total Rooms: 6
- Levels: Three Or More
- Heating Fuel: Electric
- Association Amenities: Roof Maintenance,Waterfront Community,Basketball Court,Boat Dock,Comm Garden,Community Pool,Fitness Center,Gated,Maintenance Common Areas,Maintenance Grounds,Maintenance Roads,Maintenance Structure,Management,Master Insure,Pest Control,Security,Street Lig
- Full Baths: 3
- 1/2 Baths: 1
- Laundry: Dryer Hookup,Washer Hookup
- Water Heater: Natural Gas,Tankless
- Basement Description: None
Exterior Features
- Exterior: Irrigation System, DP50 Windows
- Fuel Tanks: None
- Parking: On Site
- Roof: Architectural Shingle
- Siding: Fiber Cement
- Waterfront Feature: Marina Front,Water Access Comm
- Is New Construction: No
- Construction: Fiber Cement,Wood Frame
- Foundation: Slab
- Water Source: Public
- Septic or Sewer: Municipal Sewer,Cape Fear Public Utility Authority
- Water Provider: Cape Fear Public Utility Authority
- Utilities: Sewer Available,Water Available
- Garage Spaces: 2
- Parking Spaces: 2
- Fencing: None
- Exterior: Fiber Cement
- Patio/Deck Description: Patio,Porch,Balcony
- Zoning: PD
- Building Total Area (Sq.Ft): 2806
- Road Description: Private Road
- Road Improvements: Marina Front
- View Description: River,Water
Location
- Directions: From N: I-40 E to I-140 W; take Exit 17 to NC-133. Turn left, then right on Chair Rd. From S/Wilmington: MLK Pkwy to NC-133/Burgaw. Follow NC-133 N and turn left on Chair Rd. Continue 1 mile to River
- Street Number: 153
- County: New Hanover
- Latitude: 34.311427
- Longitude: -77.953132
- Marketing City: Castle Hayne
Listed by: Megan P Fuchs from Coldwell Banker Sea Coast Advantage.