
Location
Agent Comments
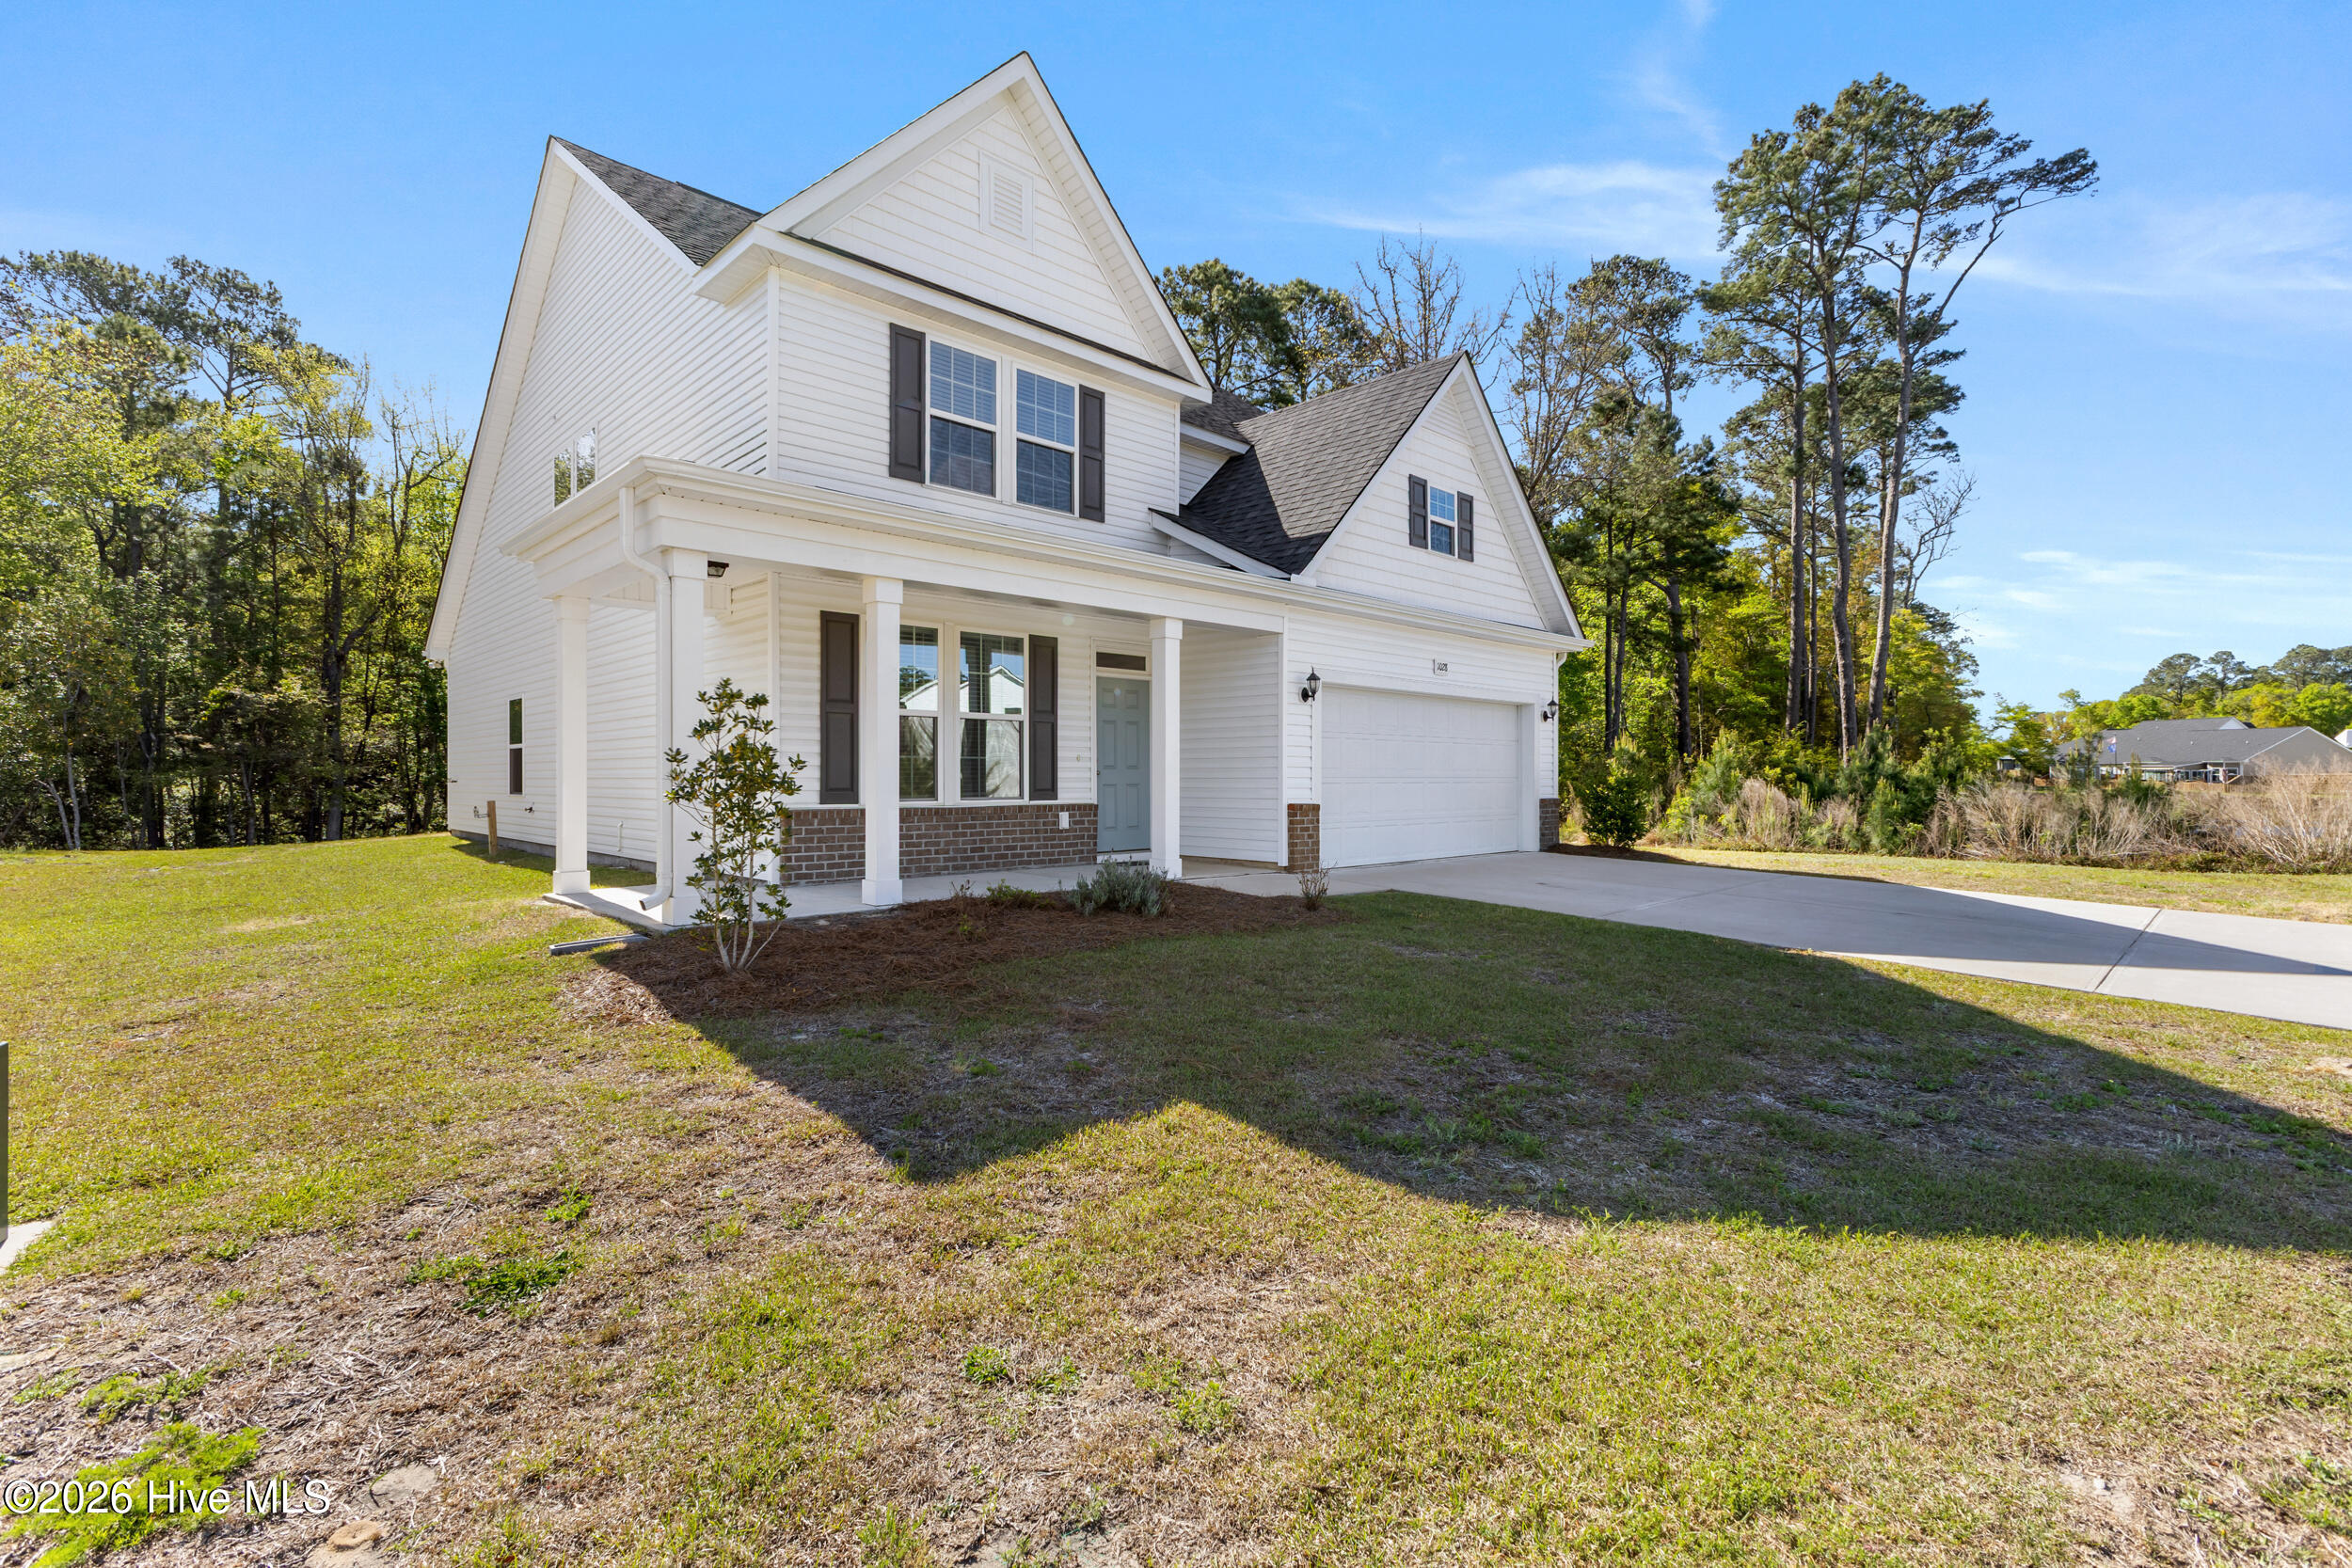
Southport living at its finest! This beautifully maintained home is located on desirable West 11th Street in The Preserve nestled in the heart of downtown Southport.
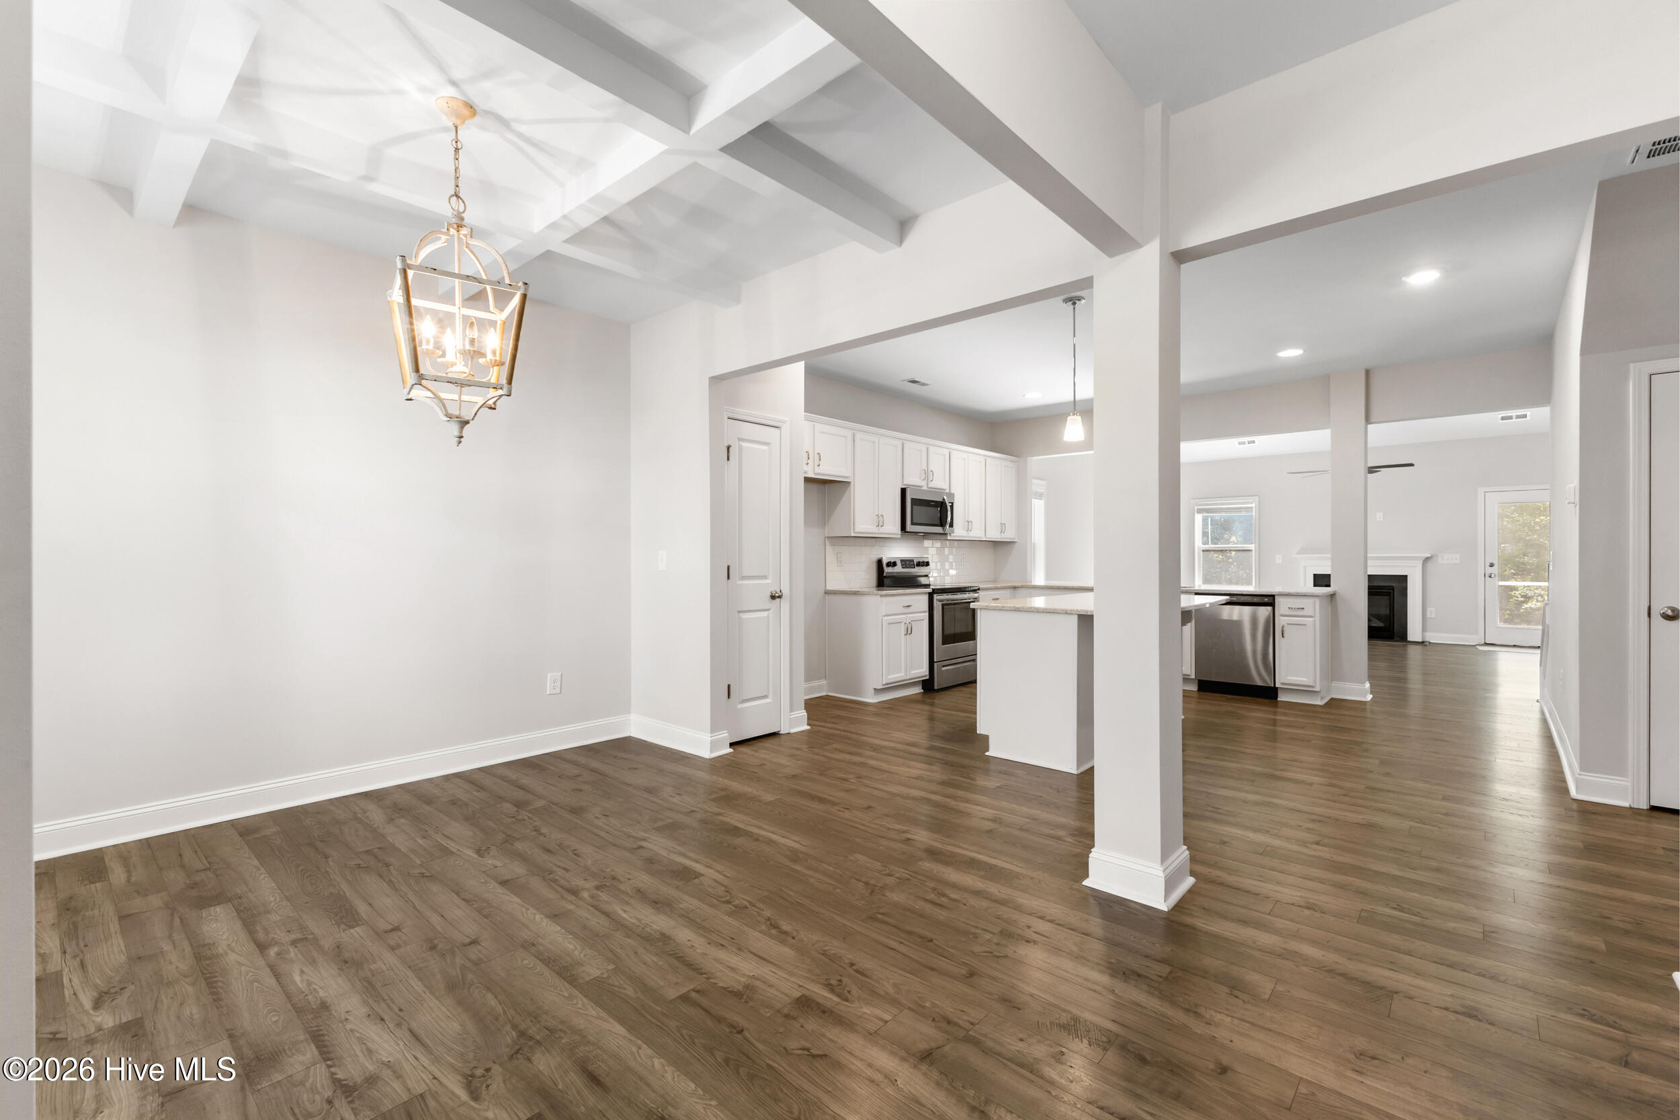
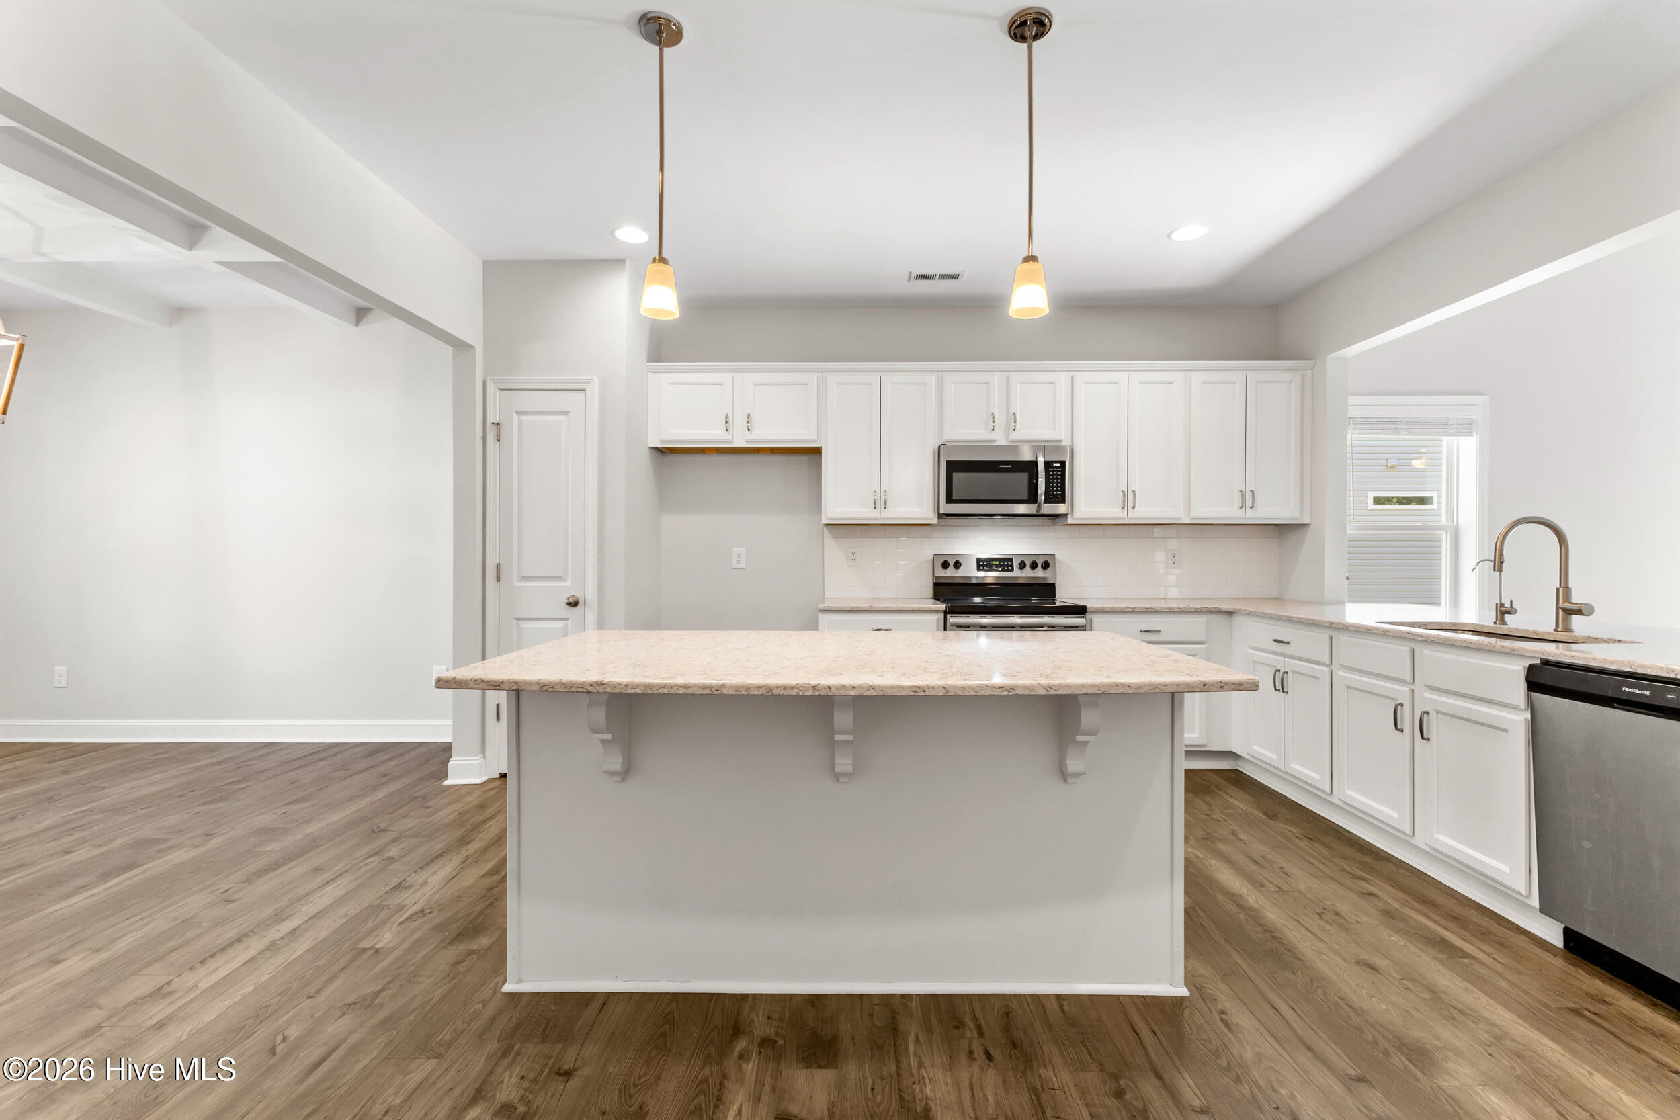
This spacious home offers 4 bedrooms and 2.5 baths with a bright and open floor plan perfect for relaxing and entertaining guests. The kitchen features modern appliances and ample counter space that flows seamlessly into the living room. The primary bedroom is located downstairs with well integrated bathroom and walk in closet.
Upstairs, you'll find three generously sized bedrooms, two of which include walk-in closets, and a roomy and cozy loft area. Enjoy your morning coffee on the covered front porch which always has a gentle Southport breeze. You'll enjoy the backyard oasis; a rare find with green space and a screened in porch which is perfect for gatherings. The attached garage provides extra storage space and the perfect spot to park your golf cart. Location is everything in Southport and this home has it all. This home has the best of convenience to offer as you can walk, ride your bike or take your golf cart downtown to enjoy the local shops, waterfront dining, and historic charm just minutes away.
Whether you're looking for a full-time residence or a weekend getaway, this incredible home is waiting to give you the coastal lifestyle you've been dreaming of. Don't miss this rare opportunity to live in the gem known as downtown Southport.
Amenities
- Electric Oven
- Electric Cooktop
- Built-In Microwave
- Washer
- Dryer
- Dishwasher
Additional Features
- Association Amenities: None,See Remarks
- County: Brunswick
- Days on Market: 36
- Exterior: None
- Pool: Yes
- Pool Features: None
- Tax Number: 237fe041
- Water/Sewer: Sewer Available, Water Available
- Year Built: 2023
- Property Type: Residential
- Property Sub Type: Single Family Residence
- Tax Year: 2025
- Tax Amount: $2,782.69
- HOA Fees: $580.00
Financial
- Short Sale: Standard
Interior Features
- Cool System: Central Air
- Floors: LVT/LVP, Carpet, Tile
- Heat System: Electric, Heat Pump
- Interior: Master Downstairs, Walk-in Closet(s), Vaulted Ceiling(s), Tray Ceiling(s), High Ceilings, Entrance Foyer, Ceiling Fan(s), Pantry, Walk-in Shower, Gas Log, Walk-In Closet(s)
- Room Type: Master Bedroom, Bedroom 2, Bedroom 3, Dining Area, Living Room, Dining Room, Bathroom 1, Bathroom 2
- Total Rooms: 8
- Levels: Two
- Heating Fuel: Electric
- Association Amenities: None,See Remarks
- Full Baths: 2
- 1/2 Baths: 1
- Furnished: Unfurnished
- Laundry: Laundry Room
- Water Heater: Electric
- Attic Description: Pull-Down Stairs
- Basement Description: None
Exterior Features
- Exterior: None
- Fuel Tanks: None
- Parking: Paved
- Pool: None
- Roof: Architectural Shingle
- Siding: Brick Veneer, Vinyl Siding
- Is New Construction: No
- Construction: Brick Veneer,Vinyl Siding,Wood Frame
- Foundation: Slab
- Water Source: Public
- Septic or Sewer: Municipal Sewer,City/Town
- Water Provider: City/Town
- Utilities: Sewer Available,Water Available
- Garage Spaces: 2
- Parking Spaces: 2
- Fencing: None
- Exterior: Brick Veneer,Vinyl Siding
- Patio/Deck Description: Covered,Patio,Porch,Screened
- Zoning: Sp-R-10
- Building Total Area (Sq.Ft): 2418
- Road Description: Maintained,Paved
- Road Improvements: See Remarks
- View Description: Pond
Location
- Directions: Driving on W 11th turn left into the Preserve at Fisher Landing.
- Street Number: 1028
- County: Brunswick
- Latitude: 33.929012
- Longitude: -78.028457
- Marketing City: Southport
Listed by: Zack Bryant Team from Berkshire Hathaway HomeServices Carolina Premier Properties.