
Location
Agent Comments
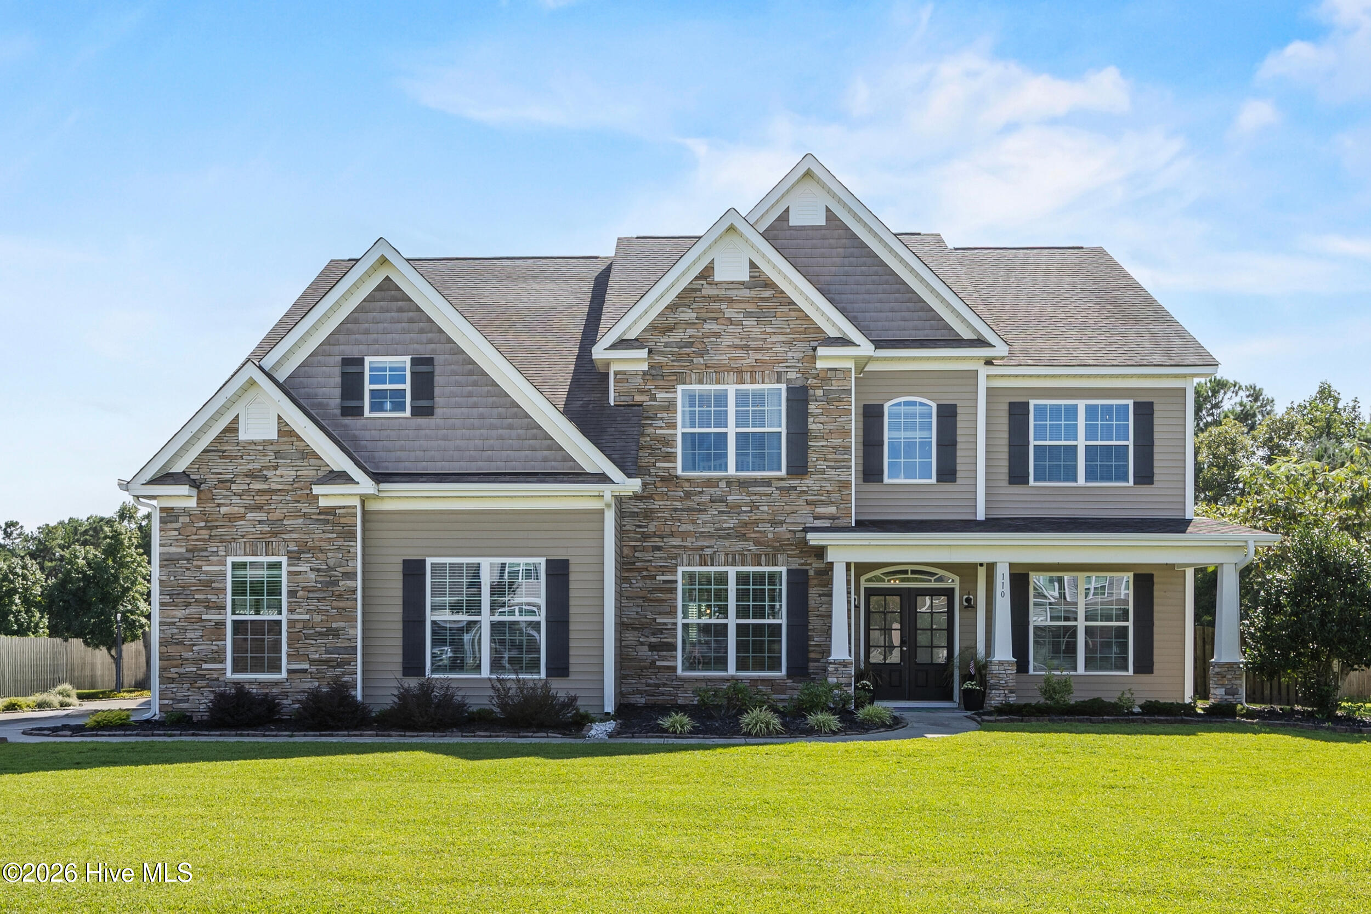
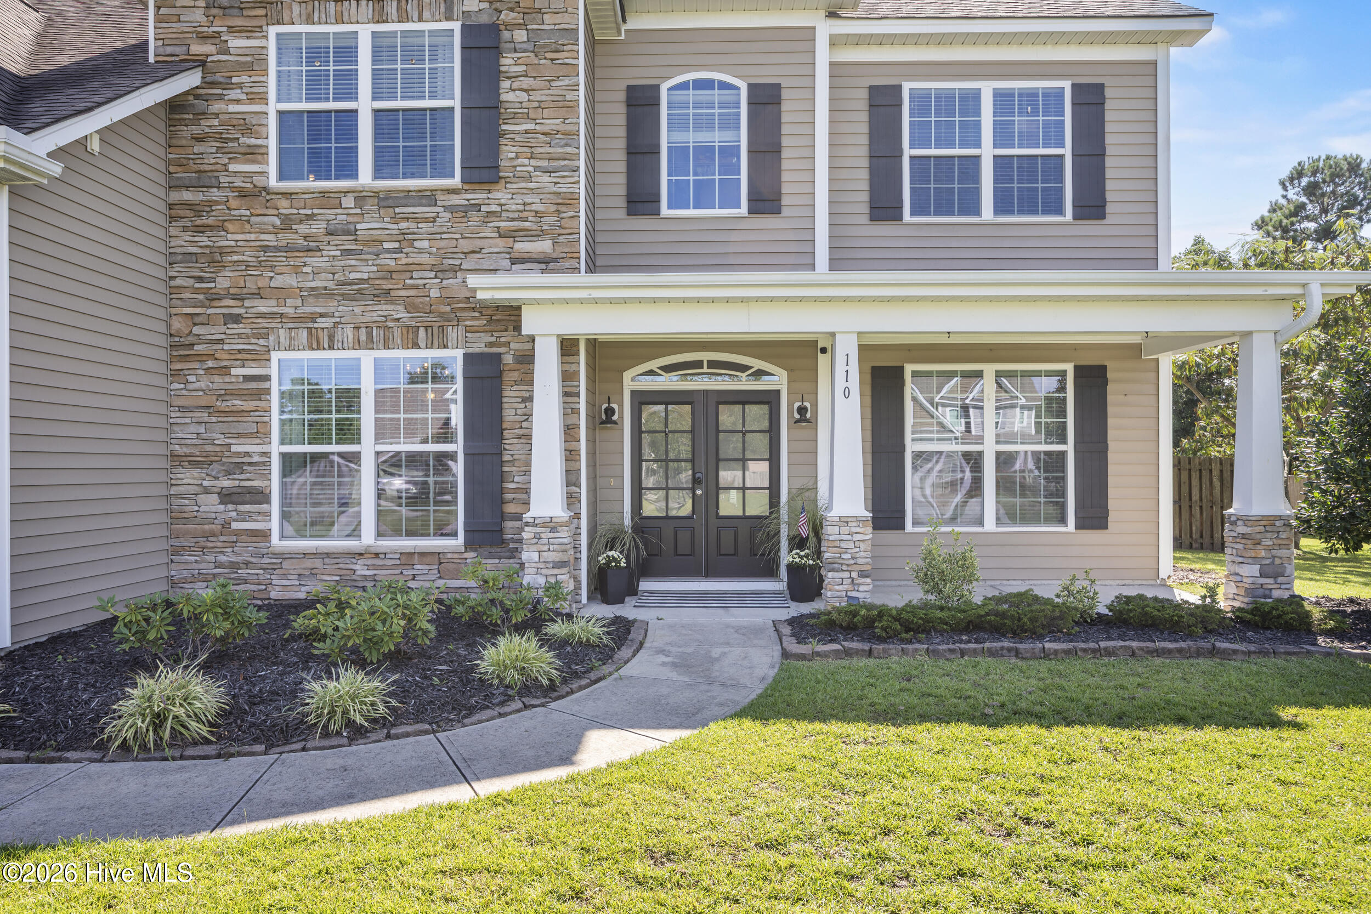
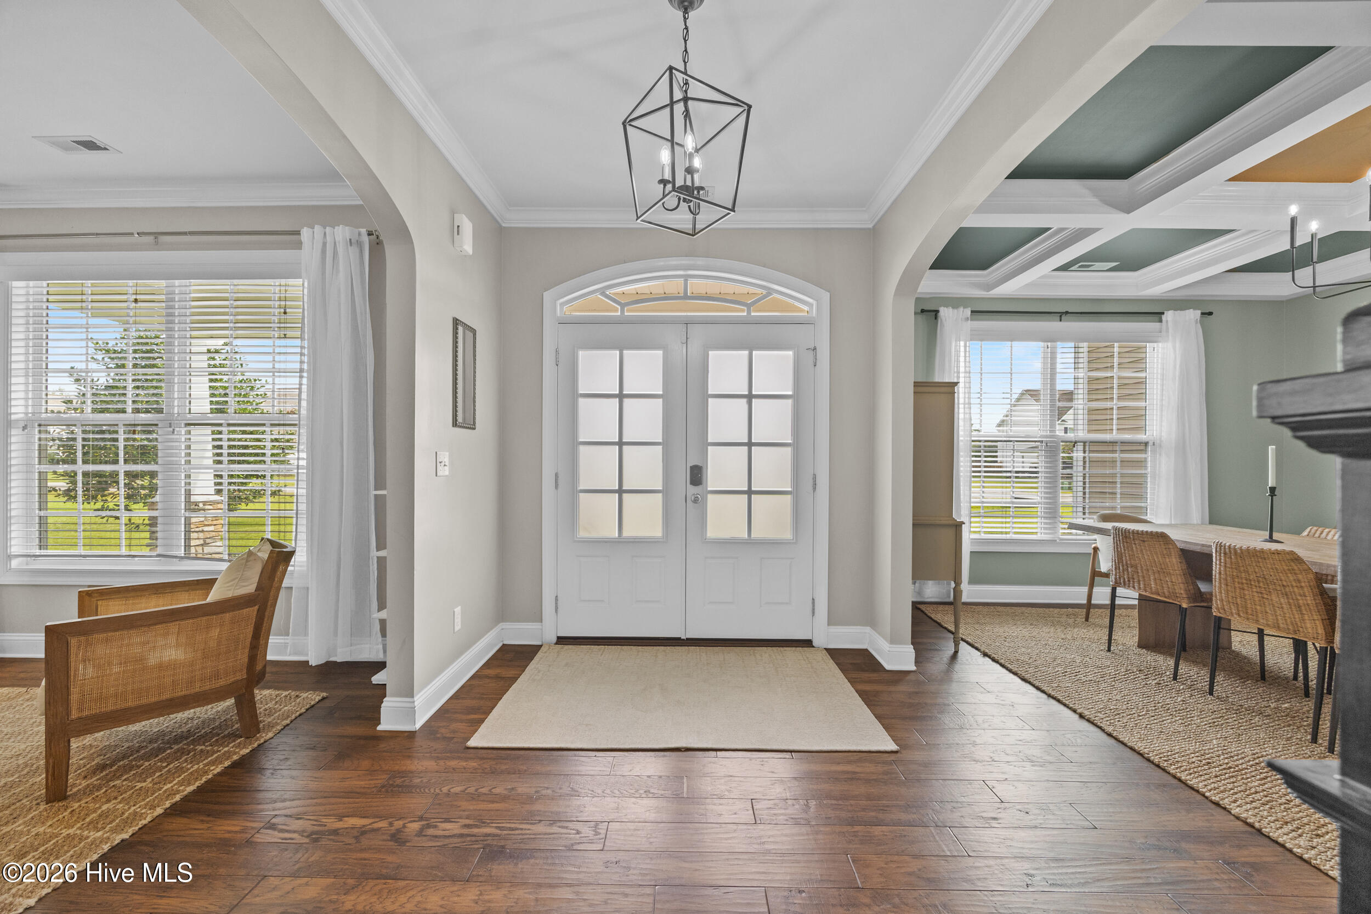
Set on a large 0.80-acre lot in Hampstead Landing, this expansive home offers the space, updates, and outdoor living that are increasingly hard to find. With more than 4,000 square feet, 4bedrooms, 3.5 bathrooms, multiple bonus spaces, and a three-car garage, there is room here for everyday life, entertaining, working from home, and everything in between. Inside, the home makes an immediate impression with a welcoming foyer, rich hardwood flooring throughout both levels, and an open floor plan. Formal spaces flank the entry, including a dining room accented by a coffered ceiling and a private office. The dining room flows into the kitchen through a butler's pantry, adding storage, while additional space beneath the stairs provides even more room to tuck things away. The kitchen was made for entertaining. Custom white cabinetry, granite countertops, soft-close drawers and cabinets, a center island with seating, double ovens, a gas cooktop, and a reverse osmosis water system. The breakfast nook and kitchen overlook the spacious family room, where 10-foot ceilings, a fireplace framed by built-in window seats, and extensive crown molding are sure to impress.A main-level guest bedroom and full bathroom offer privacy for visitors or a convenient option for multigenerational living. A dedicated mudroom provides the practical drop zone from the 3-car garage that every busy household needs. Upstairs, the primary suite features a generous sitting area, tray ceiling, and a spacious ensuite with dual vanities, garden tub, separate shower, and an expansive two-sided walk-in closet. Two additional bedrooms share a Jack-and-Jill bathroom, while a large bonus room provides the flexibility to serve as a fifth bedroom, media room, playroom, or home gym. Another bonus space, a full bathroom, and a sizable laundry room finish the second floor. The backyard is built for enjoying the Carolina outdoors, with a privacy fence, patio, fire pit, storage shed, and an oversized screened porch. Hampstead Landing offers a convenient location near the front of Hampstead, allowing easy access to Wilmington while avoiding much of the traffic farther into Hampstead.
Amenities
- Gas Cooktop
- Built-In Microwave
- Washer
- Refrigerator
- Dryer
- Double Oven
- Dishwasher
Additional Features
- Association Amenities: Maintenance Common Areas,Maintenance Roads,Management
- County: Pender
- Days on Market: 32
- Exterior: Irrigation System
- Pool: No
- Tax Number: 3282-72-3080-0000
- Water/Sewer: Water Connected
- Year Built: 2015
- Property Type: Residential
- Property Sub Type: Single Family Residence
- HOA Fees: $271.00
Financial
- Short Sale: Standard
Interior Features
- Cool System: Central Air
- Floors: Tile, Wood
- Heat System: Propane, Fireplace(s), Electric, Forced Air, Heat Pump
- Interior: Walk-in Closet(s), Tray Ceiling(s), High Ceilings, Entrance Foyer, Mud Room, Kitchen Island, Ceiling Fan(s), Pantry, Blinds/Shades, Gas Log, Walk-In Closet(s)
- Room Type: Living Room, Dining Area, Breakfast Nook, Dining Room, Office, Bedroom 2, Master Bedroom, Bedroom 3, Bedroom 4, Bonus Room, Family Room, Laundry
- Total Rooms: 11
- Levels: Two
- Heating Fuel: Electric,Propane
- Association Amenities: Maintenance Common Areas,Maintenance Roads,Management
- Full Baths: 4
- 1/2 Baths: 1
- Laundry: Laundry Room
- Water Heater: Electric
- Attic Description: Pull-Down Stairs
- Basement Description: None
Exterior Features
- Exterior: Irrigation System
- Fuel Tanks: None
- Parking: Garage Faces Side, Garage Door Opener, Off Street, Paved
- Roof: Shingle
- Siding: Stone Veneer, Vinyl Siding
- Is New Construction: No
- Construction: Vinyl Siding,Wood Frame
- Foundation: Slab
- Water Source: Public
- Septic or Sewer: Septic Tank
- Utilities: Water Connected
- Garage Spaces: 3
- Parking Spaces: 3
- Fencing: Back Yard,Wood
- Exterior: Stone Veneer,Vinyl Siding
- Patio/Deck Description: Covered,Enclosed,Patio,Porch,Screened
- Zoning: RP
- Building Total Area (Sq.Ft): 4016
- Road Description: Private Road,Maintained
- Road Improvements: See Remarks
- View Description: See Remarks
Location
- Directions: Take Market St. to Hwy 17. Turn Right onto Washington Acres Dr. Turn Left onto Center Drive and then Right onto Center Drive. Turn Right onto Halsey Ln and then Left onto E Conolly Ct. The home is on your Right.
- Street Number: 110
- County: Pender
- Latitude: 34.353102
- Longitude: -77.716532
- Marketing City: Hampstead
Listed by: Merritt Anderson Crawley from Nest Realty.