
Location
Agent Comments
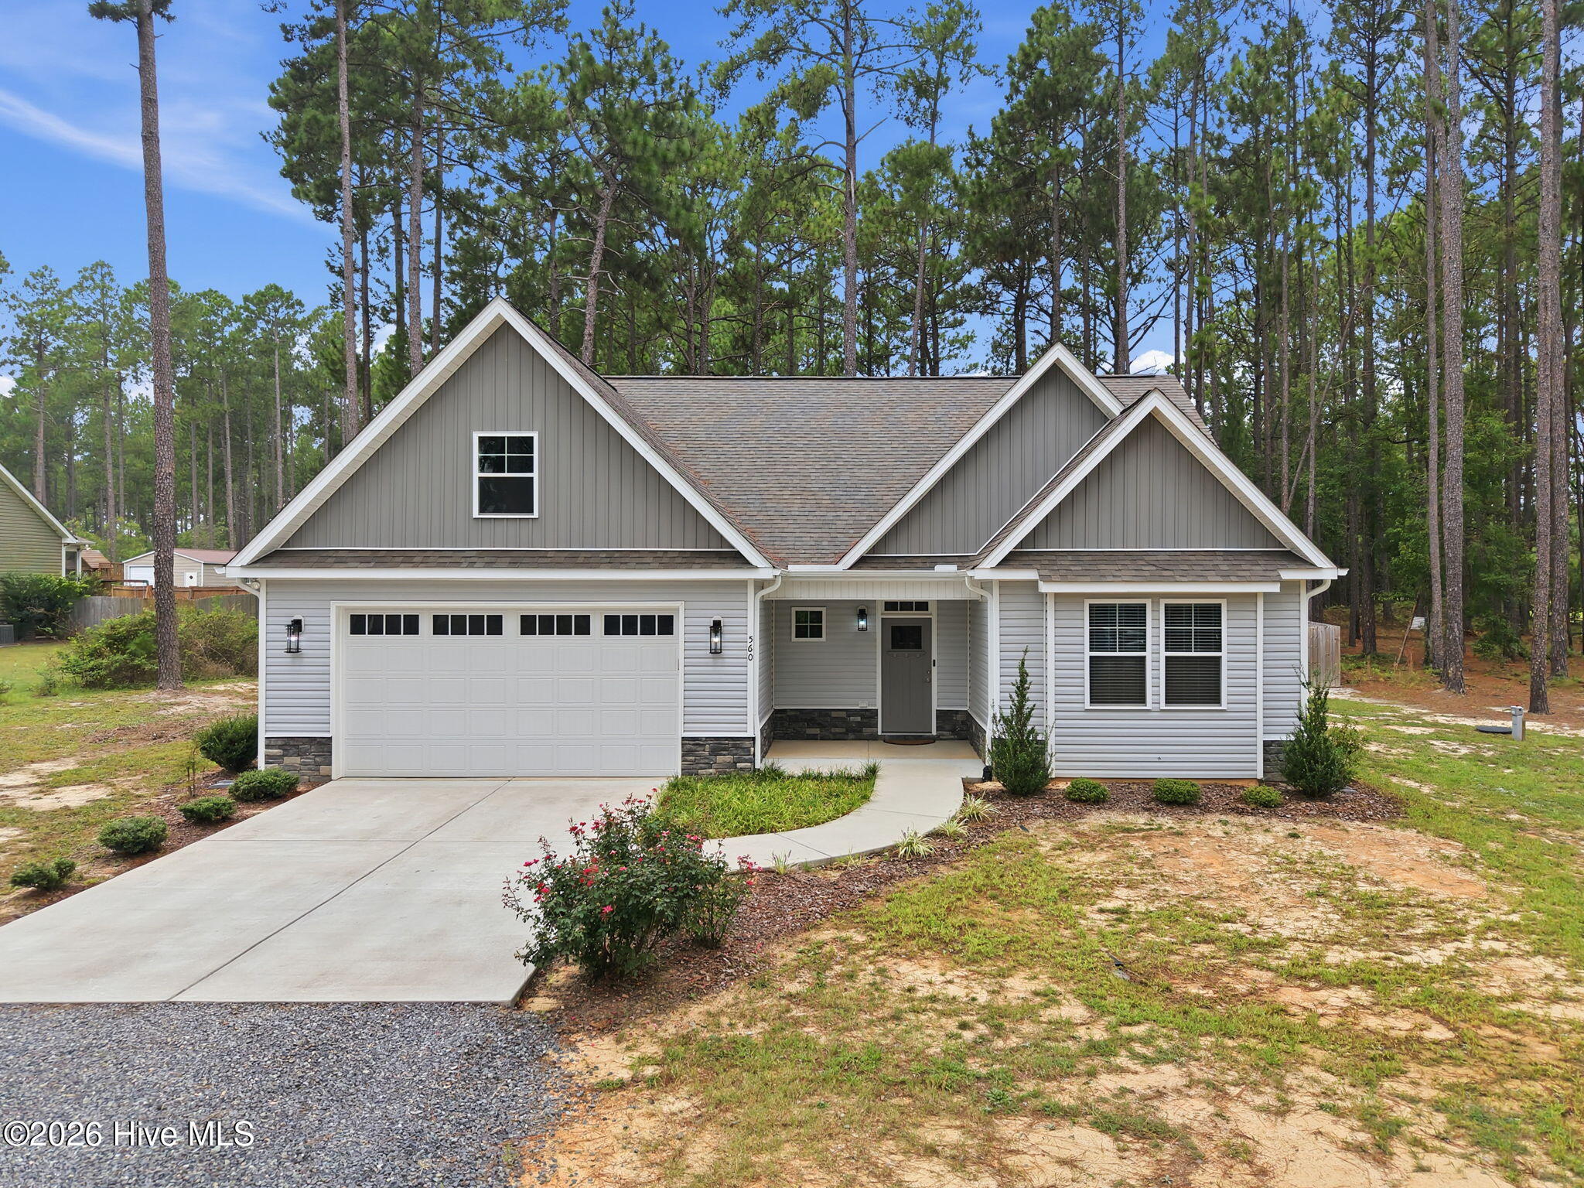
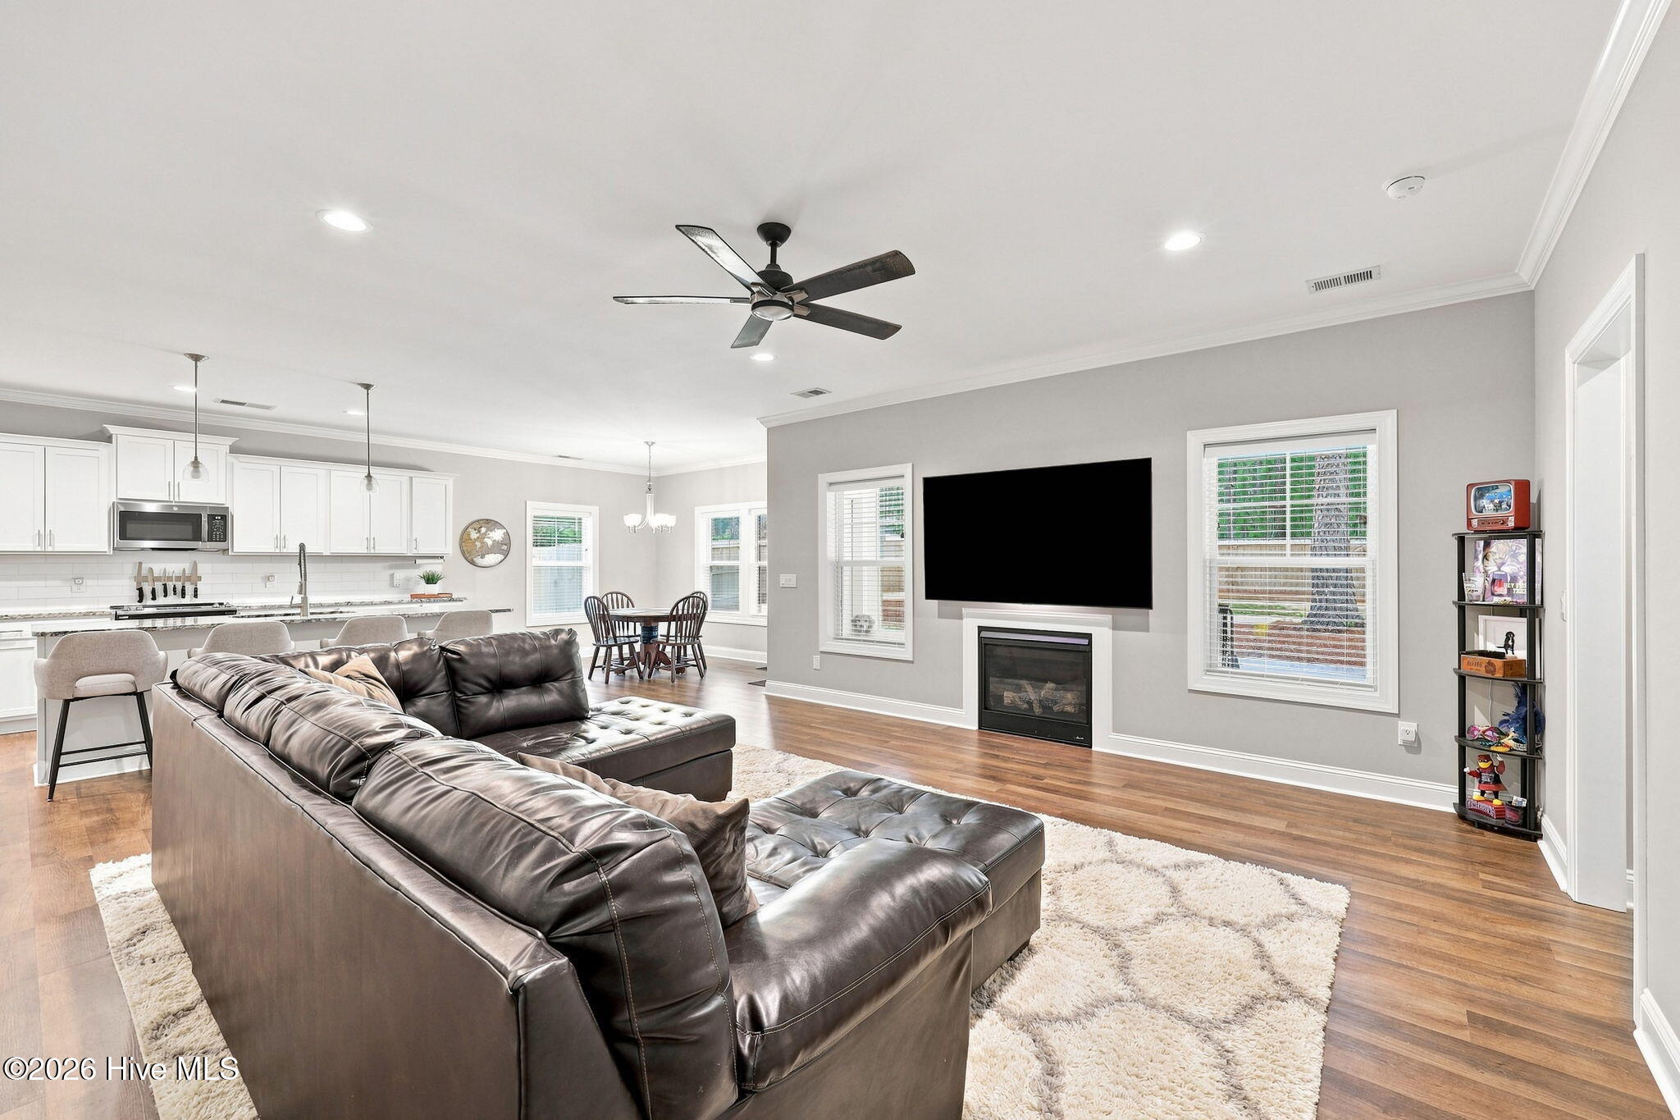
Nearly new and situated on a spacious 1-acre lot with no HOA, this beautiful Pinebluff home offers an exceptionally versatile floor plan, generous living spaces, and a convenient location just minutes from downtown Aberdeen, Southern Pines, and the Village of Pinehurst. Built in 2023, the home features 9-foot ceilings, abundant natural light, attractive trim and crown molding, and an open-concept design ideal for both everyday living and entertaining.
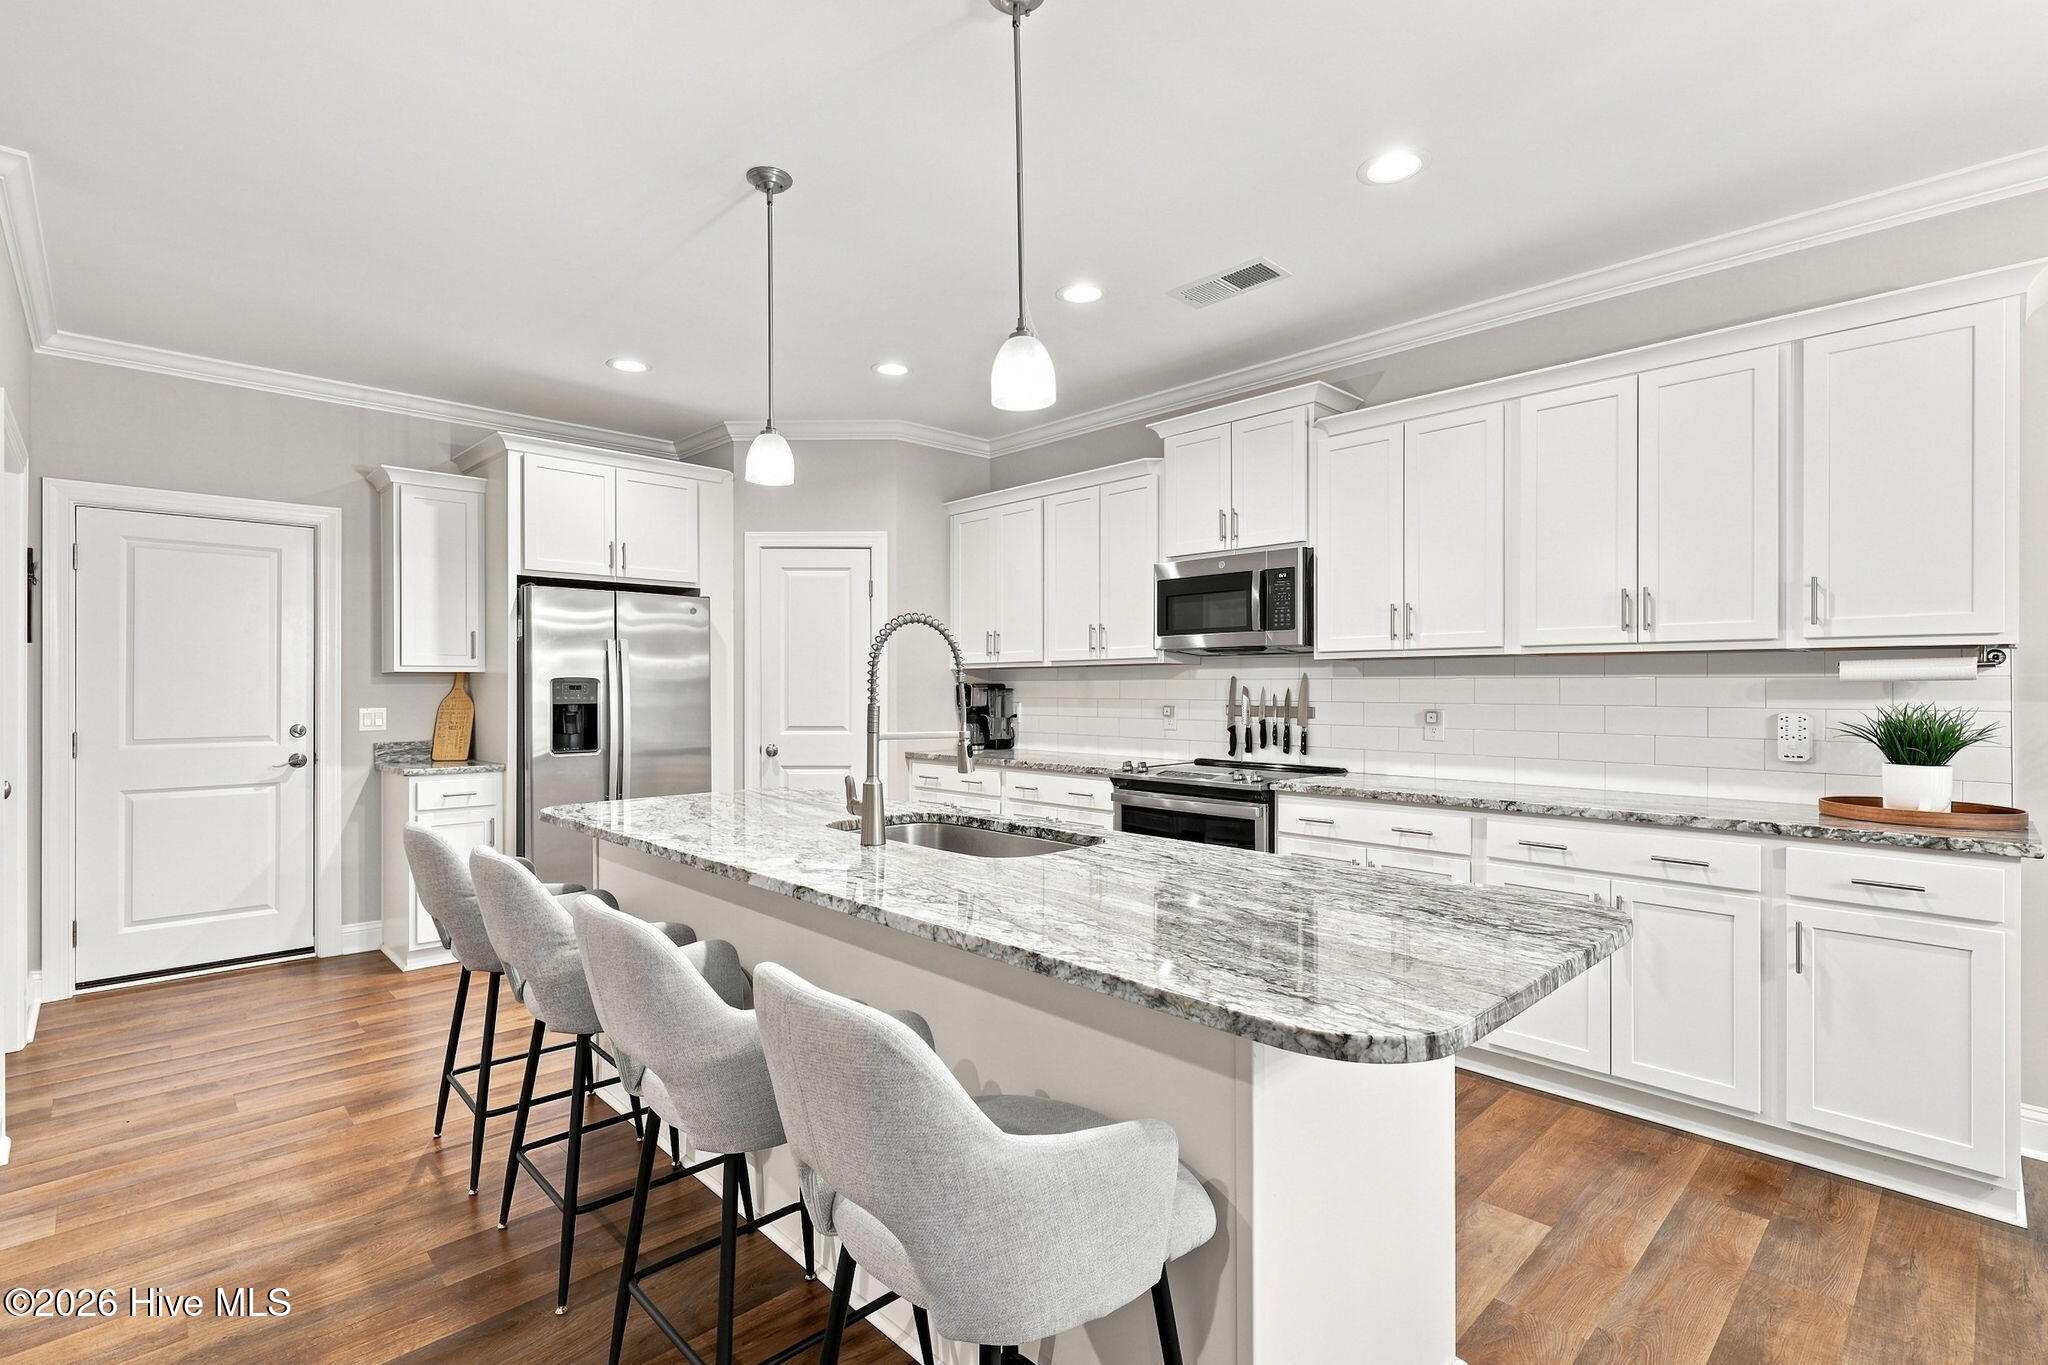
The heart of the home is the spacious kitchen, living and dining area. The kitchen offers granite countertops, stainless steel appliances, abundant cabinetry, a pantry, and a large center island that provides additional prep space, storage and a natural gathering spot. Just off the main living area, step outside to a covered rear patio overlooking the large, privacy-fenced backyard plenty of room for pets, play, gardening or creating your own outdoor retreat.
The main level includes three bedrooms and two full baths, including a spacious primary suite highlighted by a tray ceiling and oversized walk-in closet. The ensuite bath features two separate vanities and a large tiled walk-in shower with glass enclosure.
Upstairs adds tremendous flexibility with a large rec/family room, another full bath, and an additional finished room that can serve as a home office, guest space, hobby room, fitness room or whatever best fits your needs. (Home is permitted for a 3-bedroom septic system.)
With its nearly new construction, 1-acre lot, fenced backyard, flexible living space, no HOA, and central Moore County location, 560 Ridgecrest St. offers the space and convenience that can be hard to find in one property.
Amenities
- Electric Oven
- Built-In Microwave
Additional Features
- Association Amenities: None
- County: Moore
- Days on Market: 13
- Pool: No
- Tax Number: 20160398
- Waterfront Features: None
- Water/Sewer: Water Available
- Year Built: 2023
- Property Type: Residential
- Property Sub Type: Single Family Residence
- Tax Year: 2026
- Tax Amount: $1,707.94
Financial
- Short Sale: Standard
Interior Features
- Cool System: Central Air, Heat Pump
- Floors: LVT/LVP
- Heat System: Heat Pump, Electric
- Interior: Master Downstairs, Walk-in Closet(s), Vaulted Ceiling(s), High Ceilings, Solid Surface, Walk-in Shower, Walk-In Closet(s)
- Room Type: Master Bedroom, Bedroom 1, Bedroom 3, Living Room, Dining Room, Dining Area, Family Room, Bedroom 4, Laundry
- Total Rooms: 9
- Levels: Two
- Heating Fuel: Electric
- Association Amenities: None
- Full Baths: 3
- 1/2 Baths: 0
- Furnished: Unfurnished
- Laundry: Dryer Hookup,Washer Hookup,Laundry Room
- Water Heater: Electric
- Attic Description: Access Only,Pull-Down Stairs,Walk-In
- Basement Description: None
Exterior Features
- Fuel Tanks: None
- Parking: Gravel, Concrete
- Roof: Architectural Shingle
- Siding: Vinyl Siding
- Waterfront Feature: None
- Is New Construction: No
- Construction: Vinyl Siding,Wood Frame
- Foundation: Slab
- Water Source: Community Water
- Septic or Sewer: Septic Tank
- Utilities: Water Available
- Garage Spaces: 2
- Parking Spaces: 4
- Fencing: Privacy,Back Yard,Fenced
- Exterior: Vinyl Siding
- Patio/Deck Description: Covered,Patio,Porch
- Is Horse Property: No
- Zoning: PINEBL
- Building Total Area (Sq.Ft): 2696
- Road Description: City Street,State Road
- Road Improvements: See Remarks
- View Description: See Remarks
Location
- Directions: From US1 North, take a right onto Roseland Rd. Take a left onto Sandpit Rd. House is on the Right
- Street Number: 560
- County: Moore
- Latitude: 35.118818
- Longitude: -79.481715
- Marketing City: Pinebluff
Listed by: Rahnelle Rosado from Carolina Property Sales.