
Location
Agent Comments
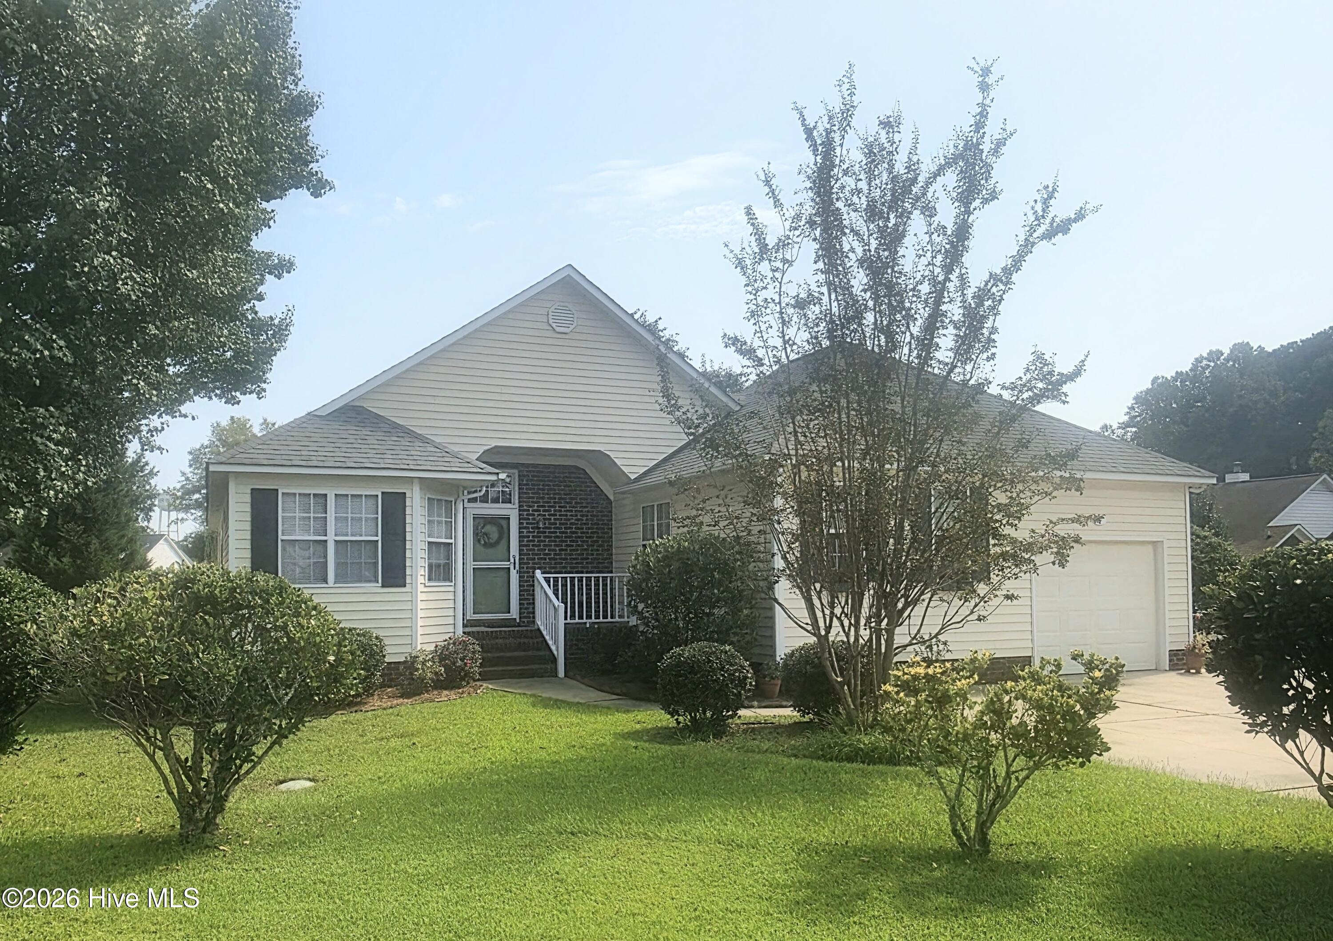
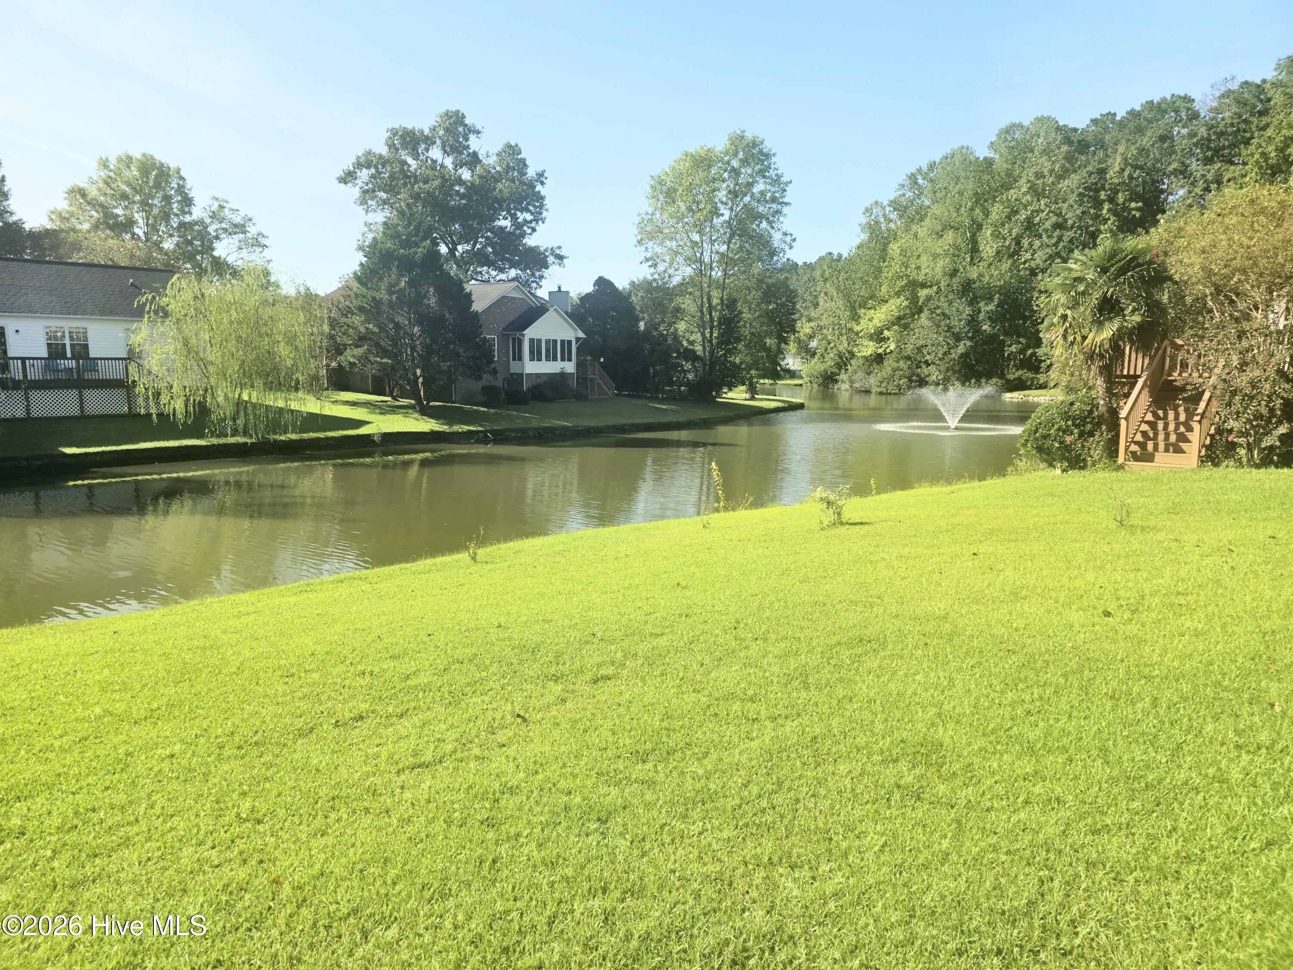
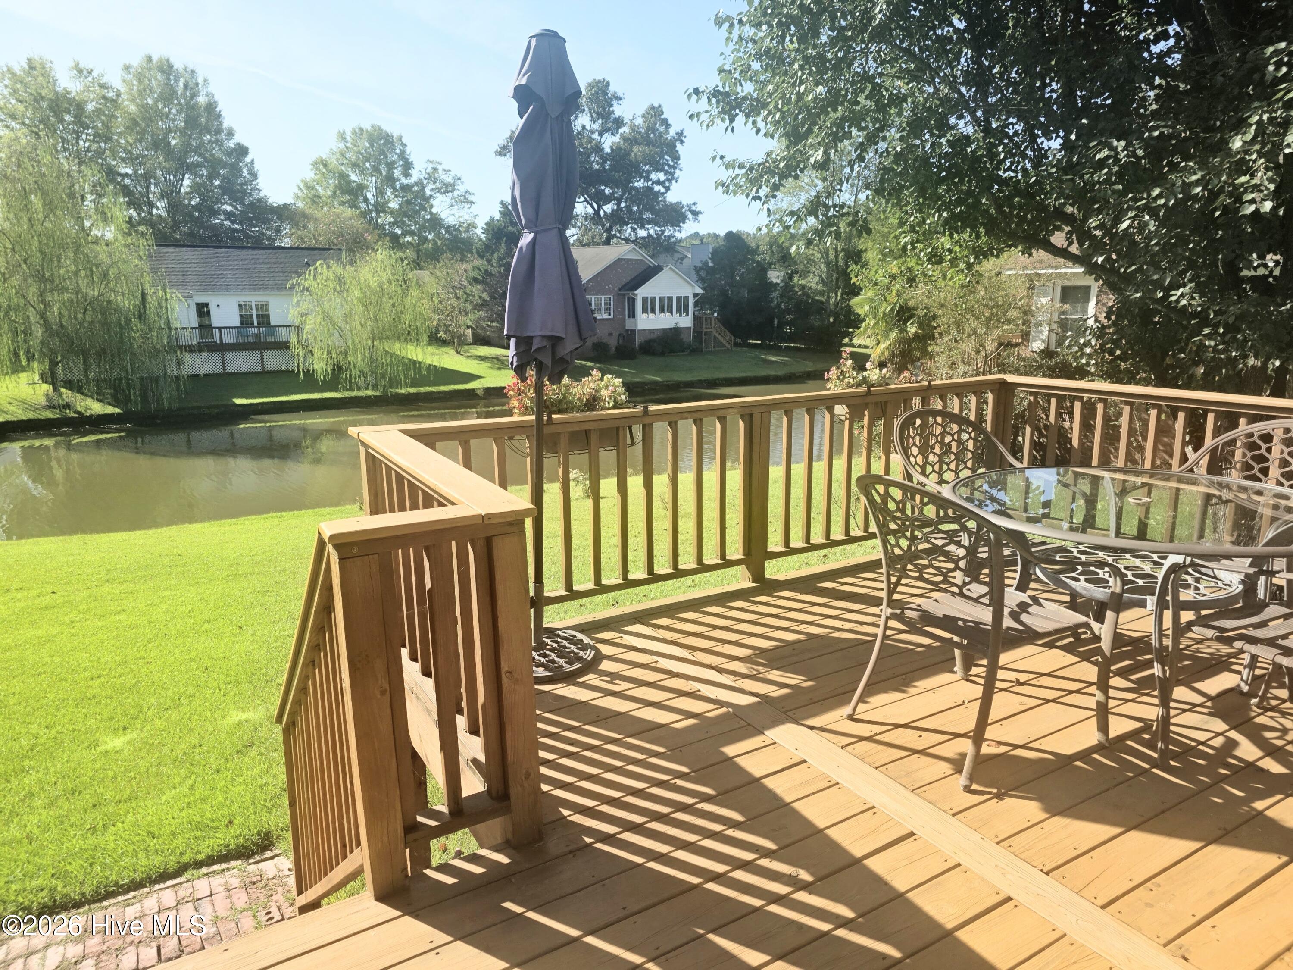
Enjoy easy waterfront living in this charming coastal-style home filled with natural light and beautiful water views. It has been thoughtfully designed for comfortable, low maintenance living and could be the perfect choice for those looking to simplify without giving up the lifestyle they love. The spacious great room combines the living and dining areas and features high ceilings, lovely wood floors, abundant windows, and a cozy gas fireplace. The spacious primary bedroom overlooks the water and back deck, creating a peaceful retreat. The ensuite bath features a soaking tub, separate shower, and two linen closets. The second bedroom, located near the front of the home, offers beautiful wood floors, a walk-in closet, and a welcoming space for guests. The bright and inviting pantry-style kitchen features abundant cabinetry, quartz countertops, a cozy breakfast nook, and a door leading to the screened porch. All kitchen appliances remain. An additional family room provides the perfect space for movie nights, a home office, or hobby room and, with a few modifications, could potentially be converted into a third bedroom. The one-car garage offers convenient access to the laundry room and kitchen area. Spend your evenings relaxing on the screened porch or back deck while enjoying peaceful water views. Additional features include a Rinnai tankless water heater, efficient gas heat with a heat pump, lovely landscaping, and a well-maintained exterior. Located in the golf and waterfront community of River Bend, residents can enjoy community amenities including basketball courts, a dog park, picnic areas, and kayak access. Optional golf and pool memberships provide even more opportunities for recreation. Conveniently located near historic Downtown New Bern, shopping, medical facilities, North Carolina Crystal Coast beaches, and Marine Corps Air Station Cherry Point. Why maintain more house than you need when you can spend your time enjoying the views? This home could be the happy place you've been looking for! Not in the flood zone and No HOA!
Amenities
- Built-In Microwave
- Washer
- Refrigerator
- Dryer
- Dishwasher
- Gas Range
Additional Features
- Association Amenities: Basketball Court,Comm Garden,Dog Park,Maintenance Roads,Picnic Area,Restaurant,Shopping Nearby
- County: Craven
- Days on Market: 34
- Pool: Yes
- Pool Features: None
- Tax Number: 8-200-J -003
- Waterfront Features: None
- Water/Sewer: Sewer Connected, Water Connected
- Year Built: 1997
- Property Type: Residential
- Property Sub Type: Single Family Residence
- Tax Amount: $1,482.97
Financial
- Short Sale: Standard
Interior Features
- Cool System: Heat Pump
- Floors: Vinyl, Wood, Ceramic Tile
- Heat System: Gas Pack, Heat Pump, Natural Gas
- Interior: Walk-in Closet(s), High Ceilings, Solid Surface, Ceiling Fan(s), Walk-in Shower, Blinds/Shades, Built-in Features, Eat-in Kitchen, Gas Log, Walk-In Closet(s)
- Room Type: Dining Area, Living Room, Family Room, Bedroom 1, Bedroom 2, Laundry
- Total Rooms: 6
- Levels: One
- Heating Fuel: Natural Gas
- Association Amenities: Basketball Court,Comm Garden,Dog Park,Maintenance Roads,Picnic Area,Restaurant,Shopping Nearby
- Full Baths: 2
- 1/2 Baths: 0
- Laundry: Laundry Room
- Water Heater: Tankless
- Attic Description: Pull-Down Stairs
- Basement Description: None
Exterior Features
- Fuel Tanks: None
- Parking: Additional Parking, Concrete, Garage Door Opener, Off Street, Garage
- Pool: None
- Roof: Shingle
- Siding: Vinyl Siding
- Waterfront Feature: None
- Is New Construction: No
- Construction: Vinyl Siding,Wood Frame
- Foundation: Crawl Space
- Water Source: Public
- Septic or Sewer: Municipal Sewer
- Utilities: Sewer Connected,Water Connected
- Garage Spaces: 1
- Parking Spaces: 1
- Fencing: None
- Exterior: Vinyl Siding
- Patio/Deck Description: Deck,Porch,Screened,Rear Porch
- Zoning: Residential
- Building Total Area (Sq.Ft): 1479
- Road Description: Maintained,City Street,State Road
- Road Improvements: Pond Front
- View Description: Pond
Location
- Directions: Rt. 17 S of New Bern, turn left on Shoreline Dr into River Bend, turn right on Canebrake Dr, turn left at the stop sign, property on the left.
- Street Number: 111
- County: Craven
- Latitude: 35.078811
- Longitude: -77.153899
- Marketing City: New Bern
Listed by: KELLY LATIMER from TRENT RIVER REALTY.