

Location
Agent Comments
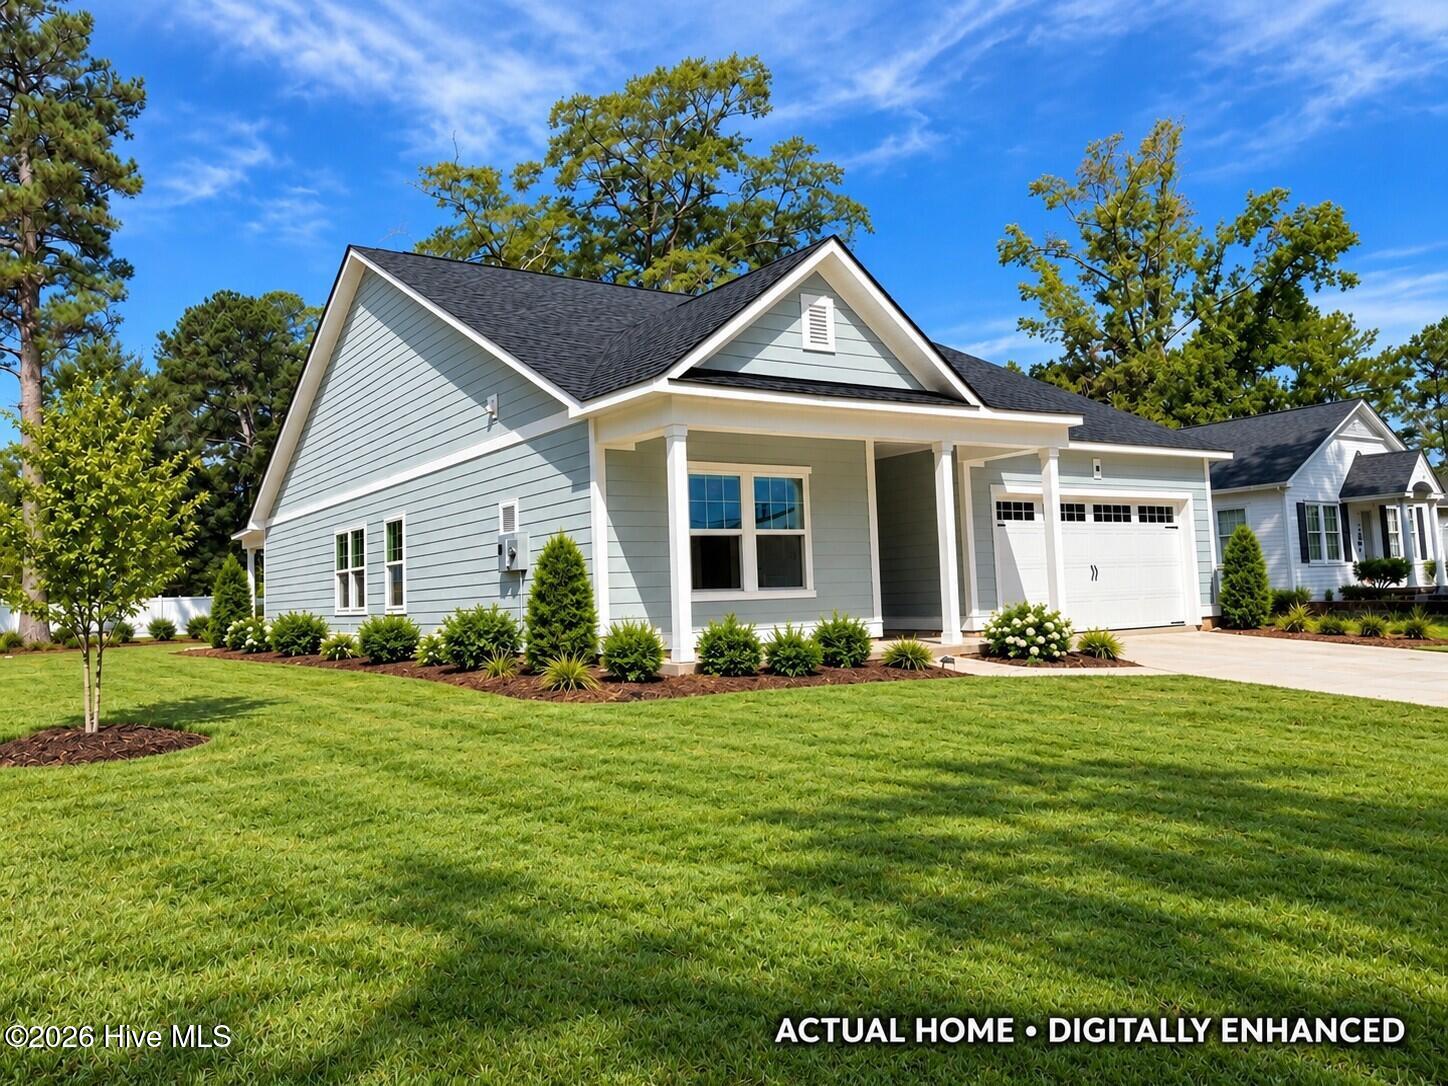
Everything you need on one level! This thoughtfully designed 3-bedroom, 2-bath semi-custom home offers 1,762 square feet of comfortable single-level living in the heart of Whiteville. The open layout brings the kitchen, dining and great room together for easy everyday living and entertaining. The designer kitchen features quartz countertops, staggered white cabinetry, decorative tile backsplash, stainless appliances, an island with bead-board detailing and upgraded lighting. The private primary suite includes a walk-in closet, dual vanity and beautifully tiled walk-in shower with a semi-frameless glass door. Two additional bedrooms and a full bath provide flexible space for family, guests or a home office. Enjoy outdoor living from both the covered front porch and spacious covered rear porch, plus an additional patio. A two-car garage, fiber cement exterior, public water and sewer, and no HOA add even more value. Conveniently located near shopping, dining, the hospital and everyday conveniences in Whiteville. Brand-new semi-custom construction without the wait!
Amenities
- Built-In Microwave
- Dishwasher
- Electric Range
Additional Features
- County: Columbus
- Days on Market: 33
- Exterior: None
- Pool: Yes
- Pool Features: None
- Tax Number: Unknown
- Water/Sewer: Sewer Connected, Water Connected
- Year Built: 2026
- Property Type: Residential
- Property Sub Type: Single Family Residence
- Unit Type: 3 Bedroom
Financial
- Short Sale: Standard
Interior Features
- Cool System: Central Air
- Floors: Carpet, Laminate, Vinyl, Ceramic Tile
- Heat System: Electric, Heat Pump
- Interior: Master Downstairs, Walk-in Closet(s), High Ceilings, Solid Surface, Kitchen Island, Walk-In Closet(s)
- Room Type: Dining Area, Dining Room, Great Room, Master Bedroom, Laundry, Bedroom 2, Bedroom 3
- Total Rooms: 3
- Levels: One
- Heating Fuel: Electric
- Full Baths: 2
- 1/2 Baths: 0
- Furnished: Unfurnished
- Laundry: Dryer Hookup,Washer Hookup,Laundry Room
- Water Heater: Electric
- Attic Description: None
- Basement Description: None
Exterior Features
- Exterior: None
- Fuel Tanks: None
- Parking: Garage Faces Front, Attached, Garage Door Opener, Garage
- Pool: None
- Roof: Architectural Shingle
- Siding: Fiber Cement
- Is New Construction: Yes
- Construction: Fiber Cement,Wood Frame
- Foundation: Slab
- Water Source: Public
- Septic or Sewer: Public Sewer
- Utilities: Sewer Connected,Water Connected
- Garage Spaces: 0
- Parking Spaces: 2
- Fencing: None
- Exterior: Fiber Cement
- Patio/Deck Description: Covered,Patio,Front Porch,Rear Porch
- Zoning: RES
- Building Total Area (Sq.Ft): 1762
- Road Description: Asphalt,Paved
- Road Improvements: See Remarks
- View Description: See Remarks
Location
- Directions: From US-74 Business in Whiteville, turn onto N Thompson Street. Continue north on N Thompson Street to 707 N Thompson Street. Home will be on the right.
- Street Number: 707
- County: Columbus
- Latitude: 34.337289
- Longitude: -78.699009
- Marketing City: Whiteville
Listed by: Adam M Martin from TLS Realty LLC.