
Location
Agent Comments
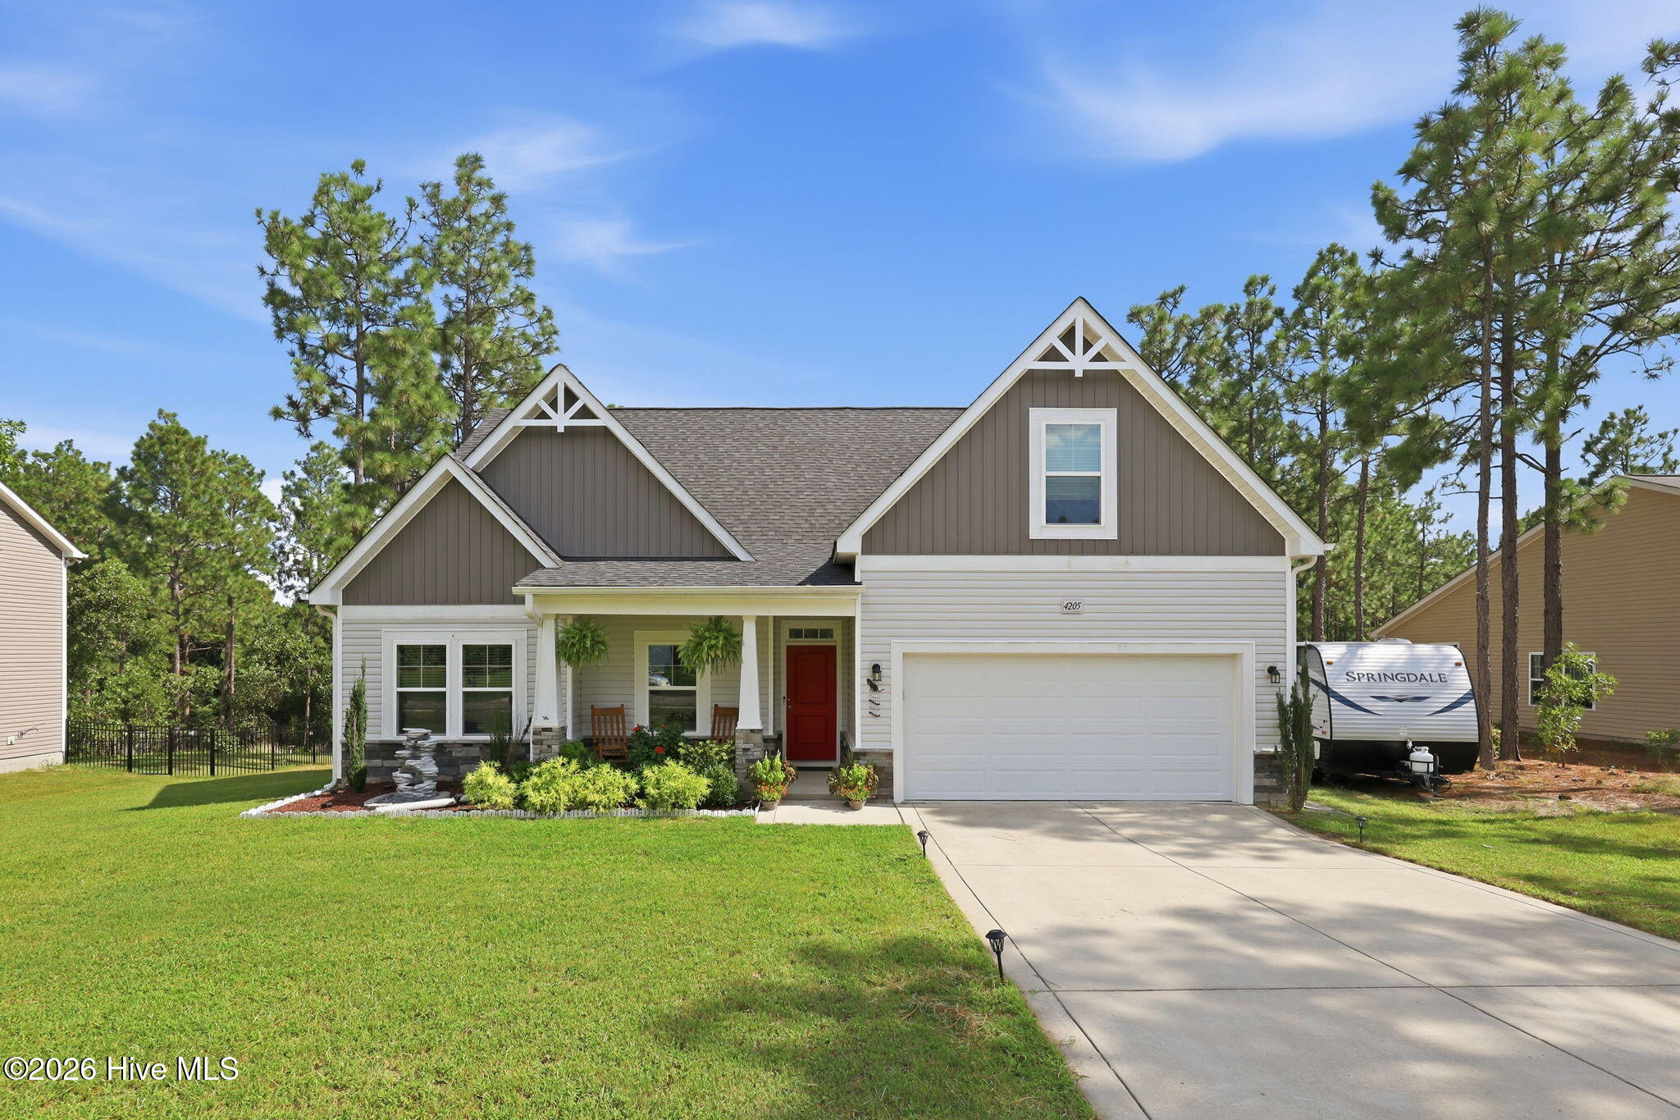
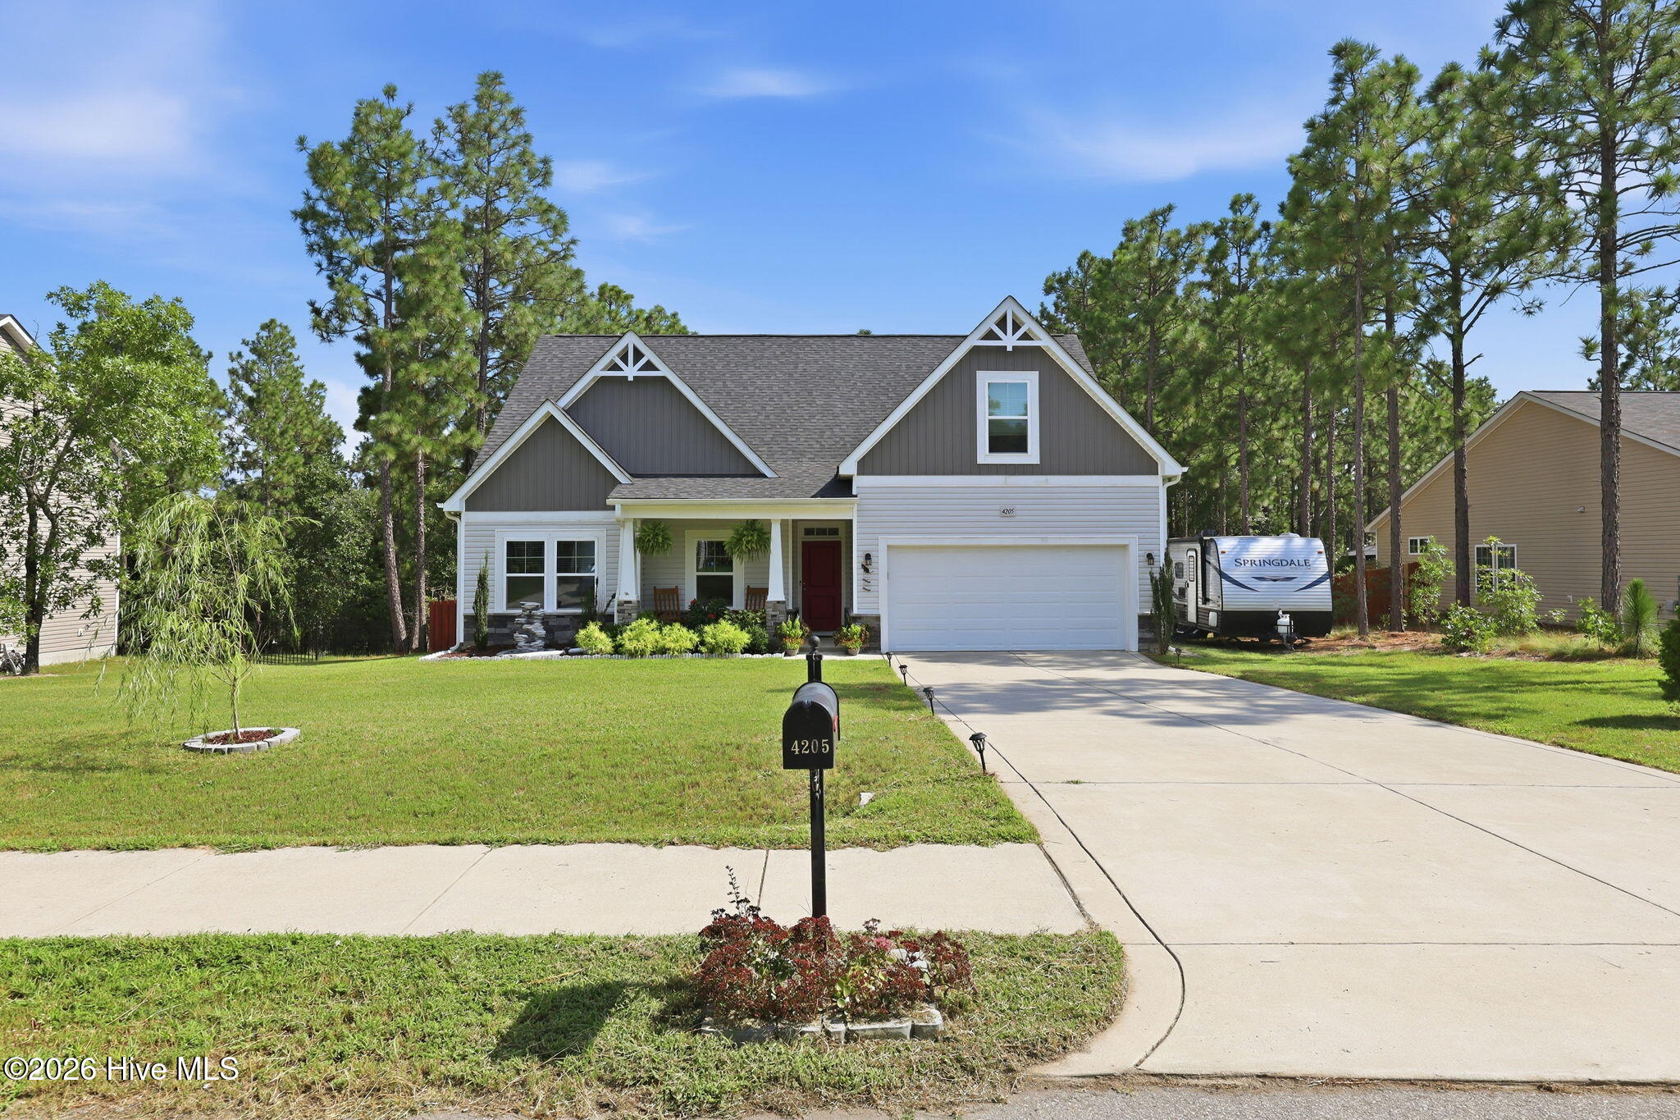
Built in 2020 and beautifully maintained, this spacious 4-bedroom, 3-bath home sits on over half an acre with **NO HOA!**
Step inside to a bright, open living room with vaulted ceilings and abundant natural light. **New laminate flooring in the kitchen and dining room** gives these spaces a fresh, updated feel. The kitchen features granite countertops, ample cabinetry, and an easy flow into the dining area--perfect for everyday living and entertaining.
A dedicated front office with French doors provides a quiet, private space for working from home. The spacious primary suite features a walk-in closet, additional storage, soaking tub, and separate shower.
Upstairs, the oversized bonus room includes a closet and its own full bathroom, offering incredible flexibility as a **fourth bedroom, guest suite, media room, or second living space**. The septic permit is approved for four bedrooms.
Outside, enjoy a fully fenced backyard and a generous lot with plenty of room for entertaining, gardening, pets, play, or simply enjoying a little extra space and privacy.
With a flexible floor plan, recent flooring updates, over half an acre, and no HOA, this home offers plenty of space inside and out!
Amenities
- Built-In Microwave
- Refrigerator
- Range
- Dishwasher
Additional Features
- Association Amenities: Sidewalks
- County: Moore
- Days on Market: 34
- Pool: No
- Tax Number: 20190200
- Water/Sewer: Water Connected
- Year Built: 2020
- Property Type: Residential
- Property Sub Type: Single Family Residence
- Tax Year: 2024
- Tax Amount: $2,575.96
Financial
- Short Sale: Standard
Interior Features
- Cool System: Heat Pump
- Floors: Carpet, Laminate, Tile, Vinyl
- Heat System: Heat Pump, Electric
- Interior: Master Downstairs, Walk-in Closet(s), High Ceilings, Pantry, Blinds/Shades, Gas Log, Walk-In Closet(s)
- Room Type: Master Bedroom, Bedroom 2, Bedroom 3, Bedroom 4, Office, Dining Area, Dining Room, Living Room
- Total Rooms: 8
- Levels: Two
- Heating Fuel: Electric
- Association Amenities: Sidewalks
- Full Baths: 3
- 1/2 Baths: 0
- Furnished: Unfurnished
- Laundry: Dryer Hookup,Washer Hookup
- Water Heater: Electric
- Basement Description: None
Exterior Features
- Fuel Tanks: None
- Parking: Garage Faces Front, Garage Door Opener
- Roof: Architectural Shingle
- Siding: Stone Veneer, Vinyl Siding
- Is New Construction: No
- Construction: Vinyl Siding,Wood Frame
- Foundation: Slab
- Water Source: Public
- Septic or Sewer: Septic Tank
- Utilities: Water Connected
- Garage Spaces: 2
- Parking Spaces: 2
- Fencing: Back Yard,Wood
- Exterior: Stone Veneer,Vinyl Siding
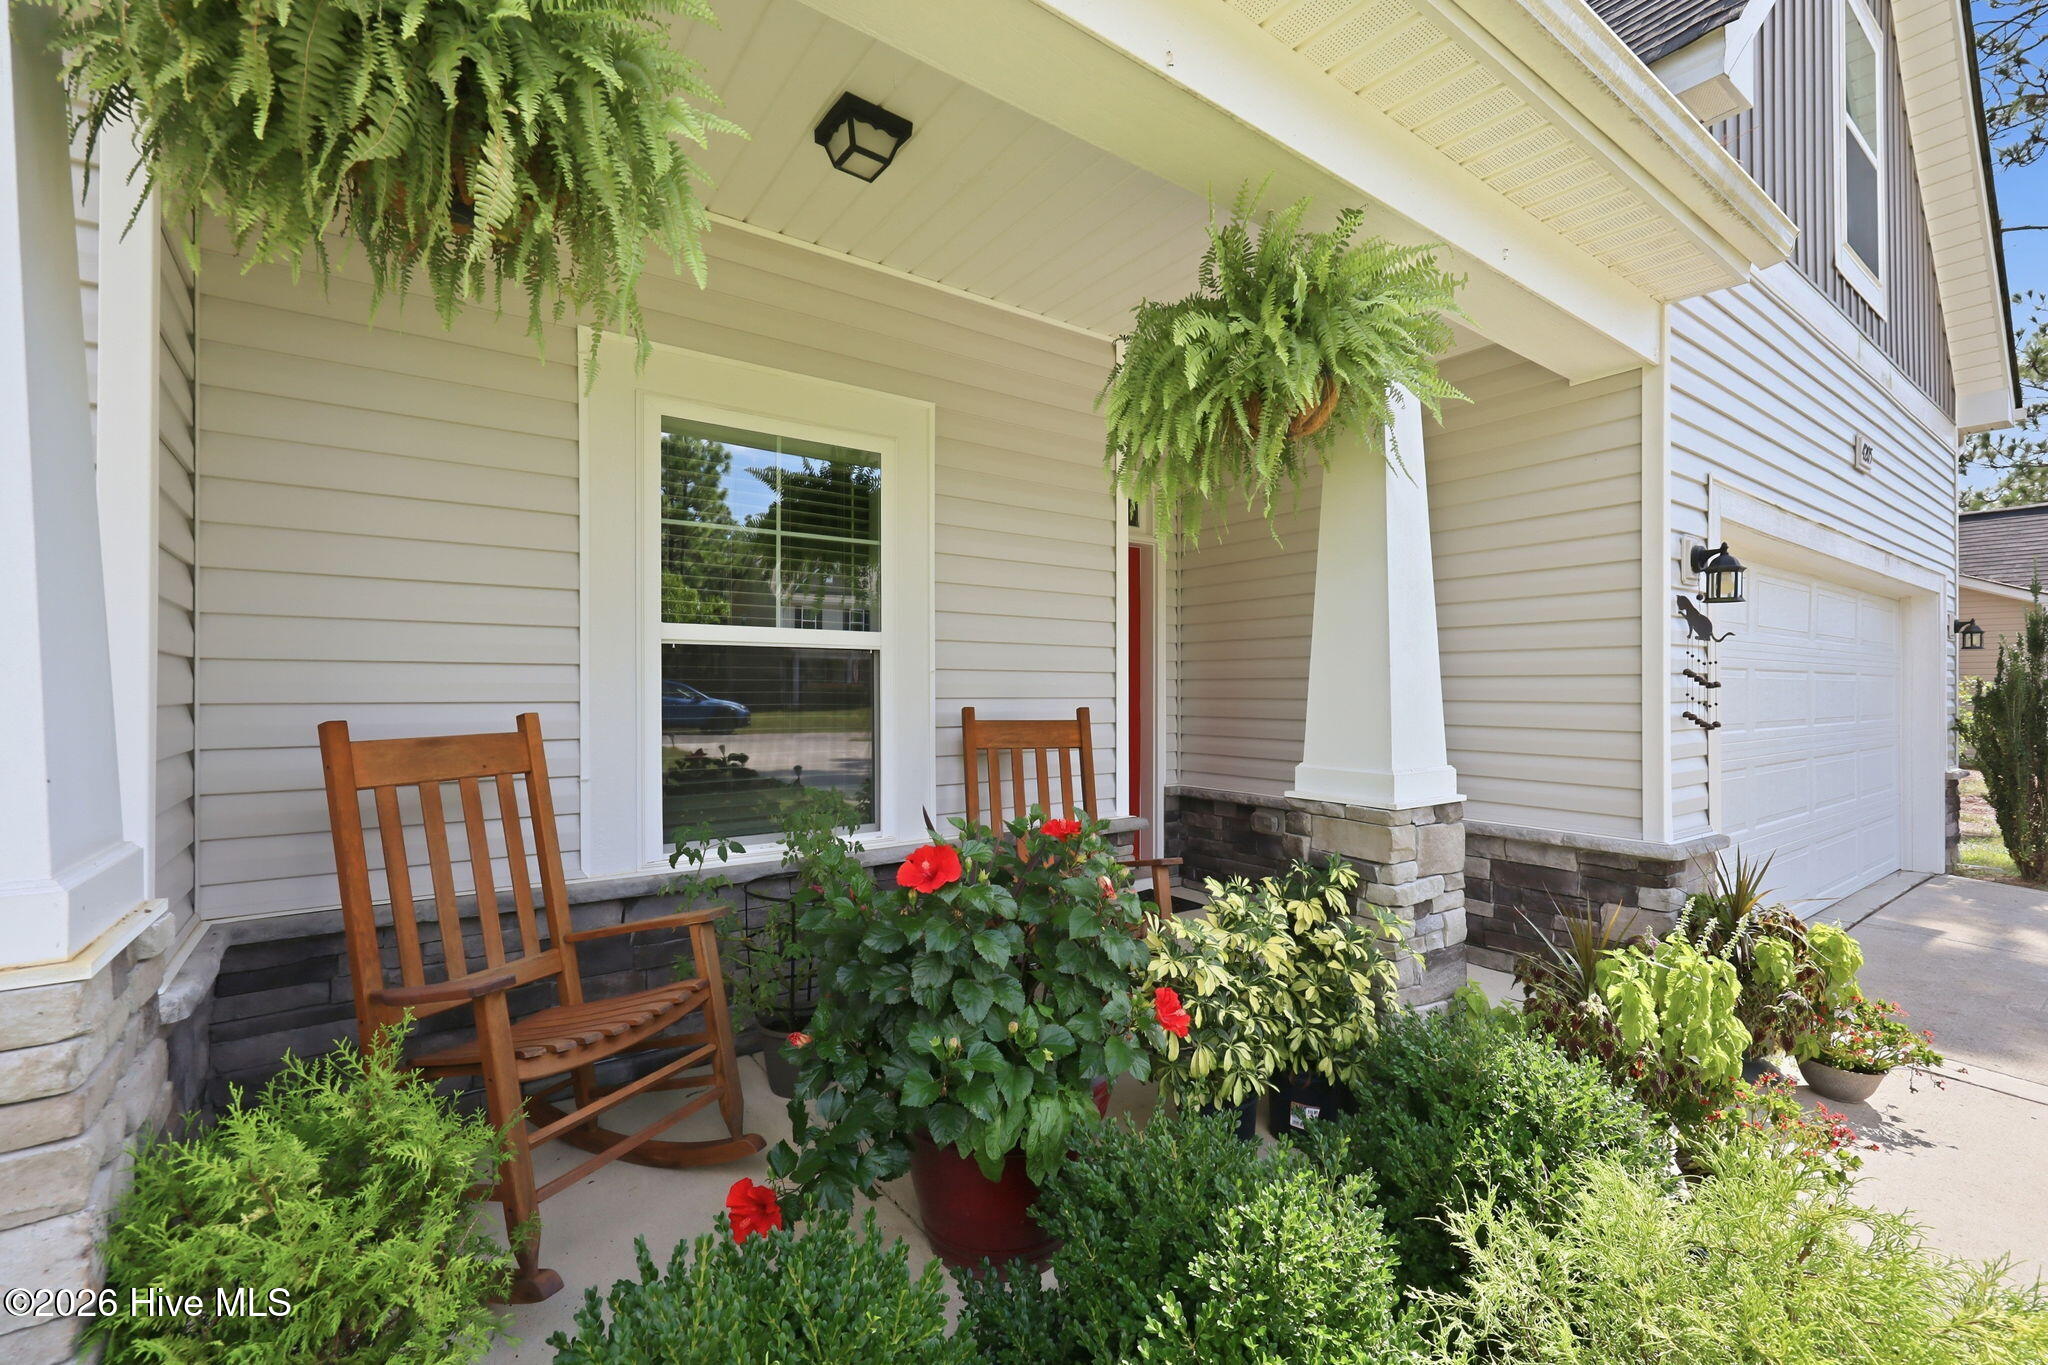
- Patio/Deck Description: Covered,Deck,Porch
- Zoning: R-20
- Building Total Area (Sq.Ft): 2052
- Road Description: Maintained,Paved
- Road Improvements: See Remarks
- View Description: See Remarks
Location
- Directions: From HWY 5 turn onto Whitney Drive. Left onto Dana Lane, Right onto Irwin Drive. Home will be on the left.
- Street Number: 4205
- County: Moore
- Latitude: 35.142928
- Longitude: -79.477313
- Marketing City: Aberdeen
Listed by: Lisa Murphy from Everything Pines Partners LLC.