
Location
Agent Comments
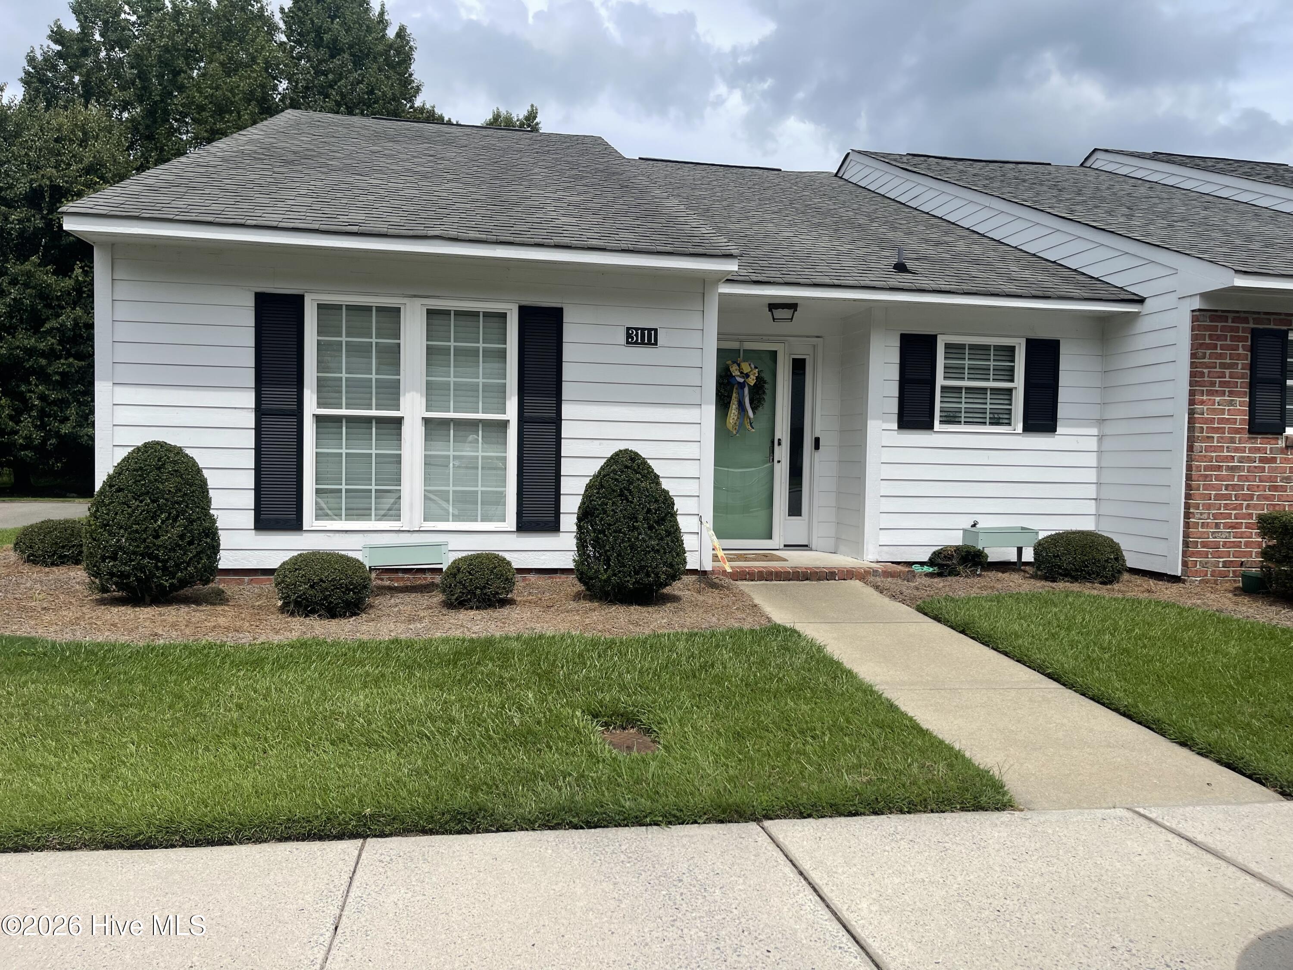
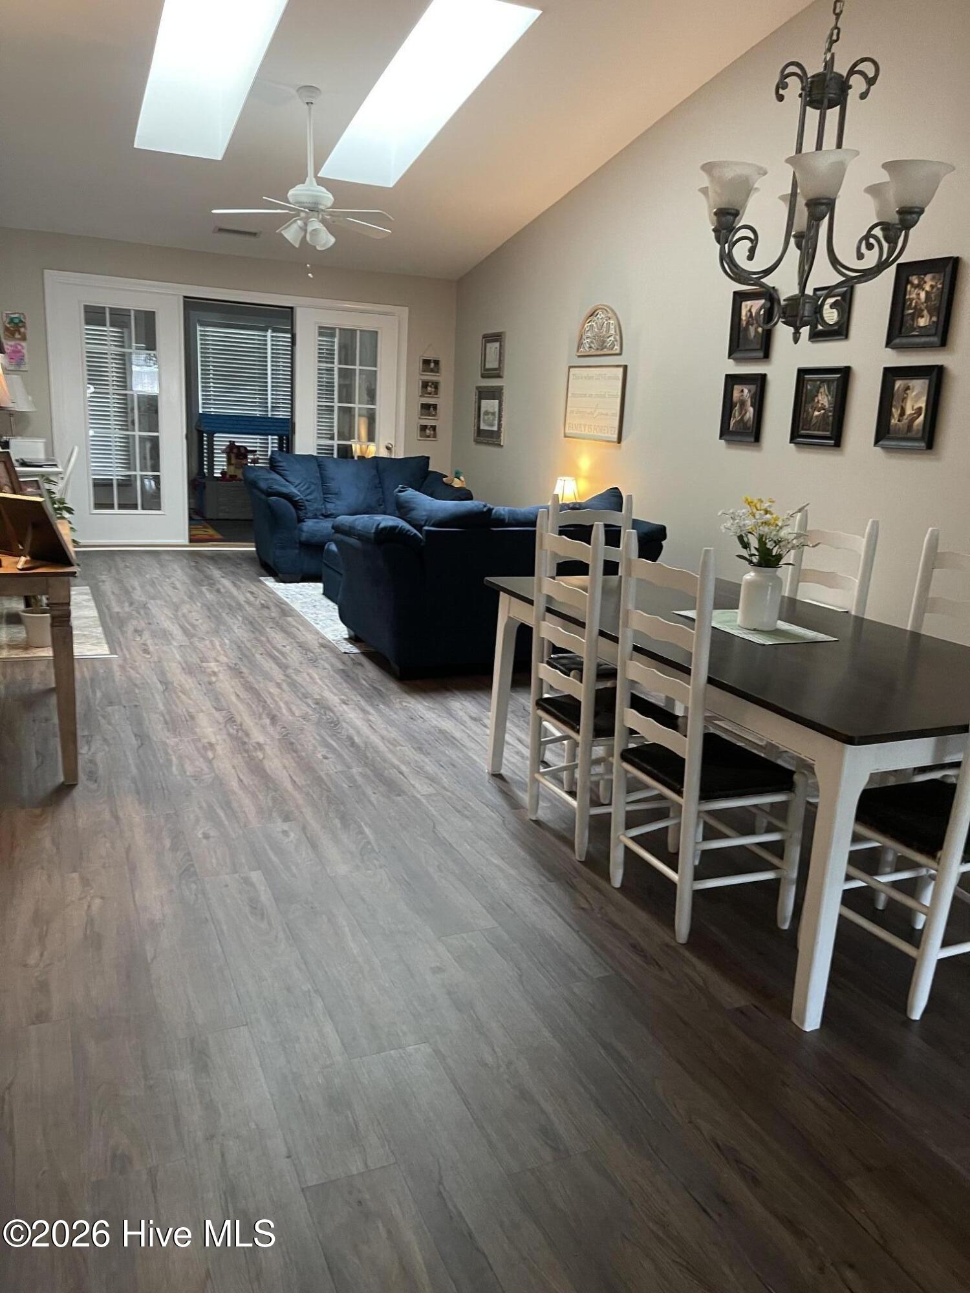
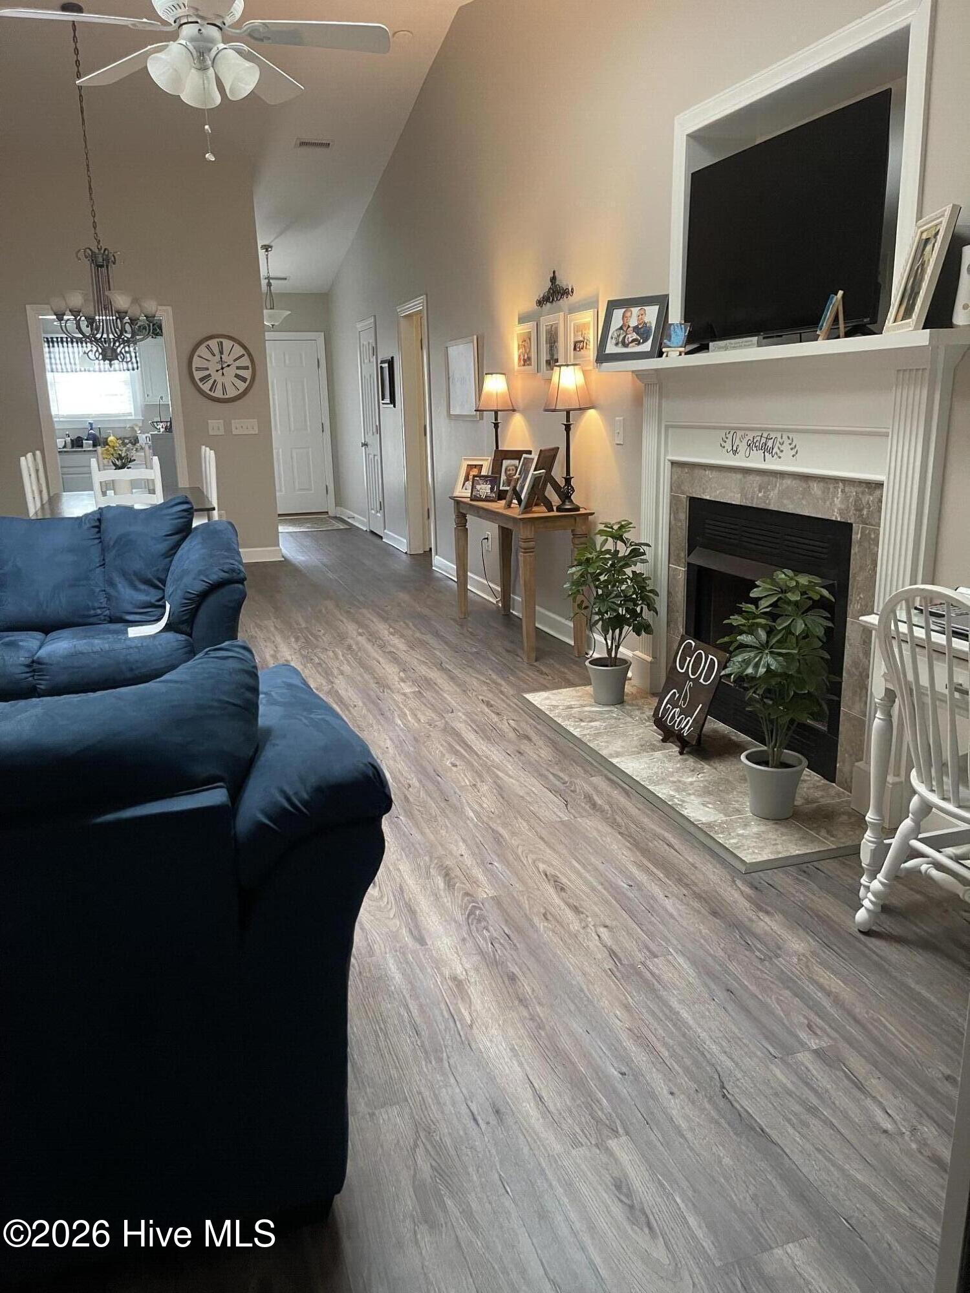
Move-in ready, end unit in highly sought after townhome community. Great curb appeal is a nod to the immaculate, lovely interior! Granite kitchen countertops as well as bathroom vanities. Vaulted ceilings and open floor plan enhance the spacious feel this unit offers. New LVP flooring throughout! Large pantry area in kitchen. Stainless steel appliances. A spacious separate room to gather beyond the living room that is accessible from the primary bedroom. And at the very rear of the unit is a covered porch area-partially enclosed and partially open--best of both worlds! Private backyard area with no back-door neighbors. Quiet, tidy neighborhood conveniently located to shopping, medical facilities, churches and schools! The amount of storage here is surprising!
Halfway between Raleigh and the Crystal Coast! Close to the Global Transpark and 30 min. from Seymour Johnson AFB.
Amenities
- Built-In Microwave
- Refrigerator
- Dishwasher
- Electric Range
Additional Features
- Association Amenities: Roof Maintenance,Community Pool,Maintenance Grounds,Street Lights,Shopping Nearby
- County: Lenoir
- Days on Market: 33
- Pool: Yes
- Pool Features: See Remarks
- Tax Number: 2147483647
- Water/Sewer: Sewer Connected, Water Connected
- Year Built: 2008
- Property Type: Residential
- Property Sub Type: Townhouse
- Tax Year: 2025
- Tax Amount: $2,170.86
- HOA Fees: $1,160.00
- Unit Type: 2 Bedroom
Financial
- Short Sale: Standard
Interior Features
- Cool System: Central Air, Heat Pump
- Floors: LVT/LVP
- Heat System: Propane, Heat Pump, Fireplace(s), Electric
- Interior: Vaulted Ceiling(s), Solid Surface, Ceiling Fan(s), Blinds/Shades, Gas Log
- Room Type: Living Room, Master Bedroom, Bedroom 2, Dining Area, Sunroom
- Total Rooms: 5
- Levels: One
- Heating Fuel: Electric,Propane
- Association Amenities: Roof Maintenance,Community Pool,Maintenance Grounds,Street Lights,Shopping Nearby
- Full Baths: 2
- 1/2 Baths: 0
- Laundry: Laundry Closet
- Basement Description: None
Exterior Features
- Fuel Tanks: None
- Parking: Assigned
- Pool: See Remarks
- Roof: Shingle
- Siding: Vinyl Siding
- Is New Construction: No
- Construction: Vinyl Siding,Wood Frame
- Foundation: Slab
- Water Source: Public
- Septic or Sewer: Municipal Sewer,City of Kinston
- Water Provider: City of Kinston
- Utilities: Sewer Connected,Water Connected
- Garage Spaces: 0
- Parking Spaces: 2
- Fencing: None
- Exterior: Vinyl Siding
- Patio/Deck Description: Open,Covered,Enclosed,Rear Porch
- Zoning: X
- Building Total Area (Sq.Ft): 1512
- Road Description: Other
- Road Improvements: See Remarks
- View Description: See Remarks
Location
- Directions: From Rouse Rd in Kinston, turn onto Fox Run Dr. and home is on left several units down--end unit
- Street Number: 3111
- County: Lenoir
- Latitude: 35.289391
- Longitude: -77.616061
- Marketing City: Kinston
Listed by: Snow Jones from Kinston Realty Group.