
Location
Agent Comments
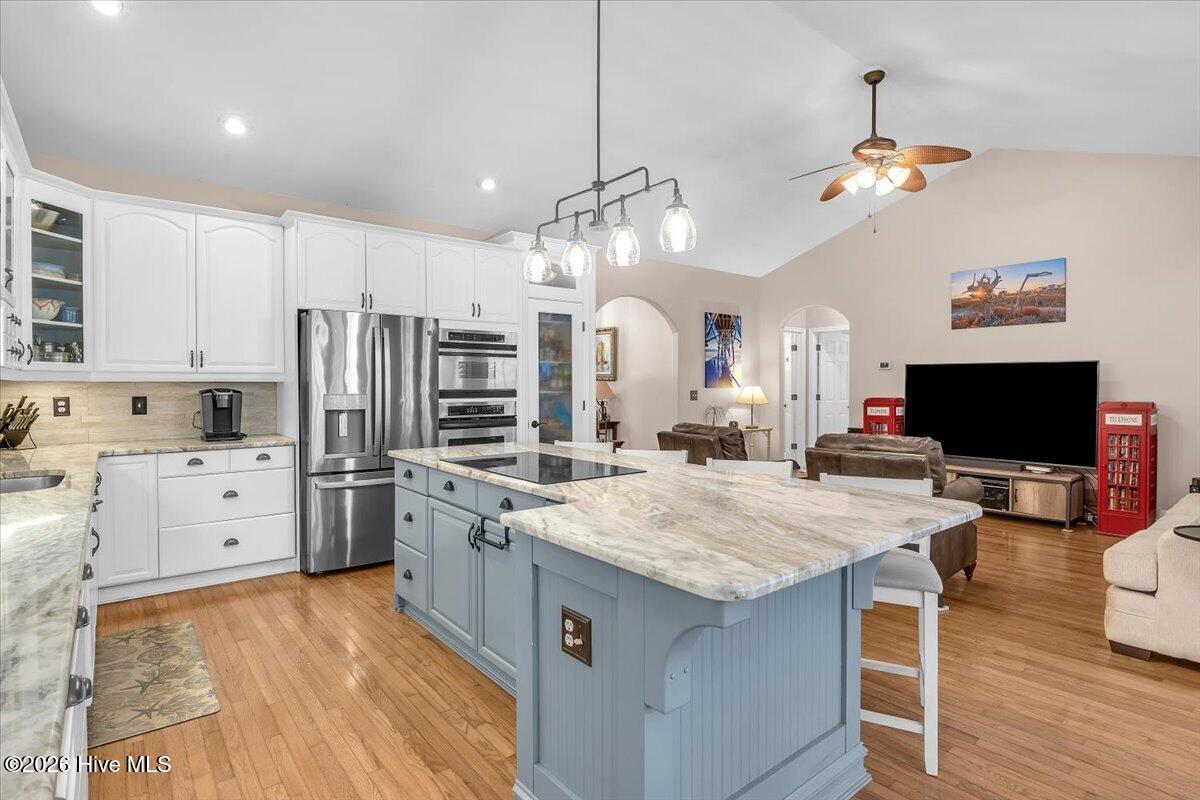
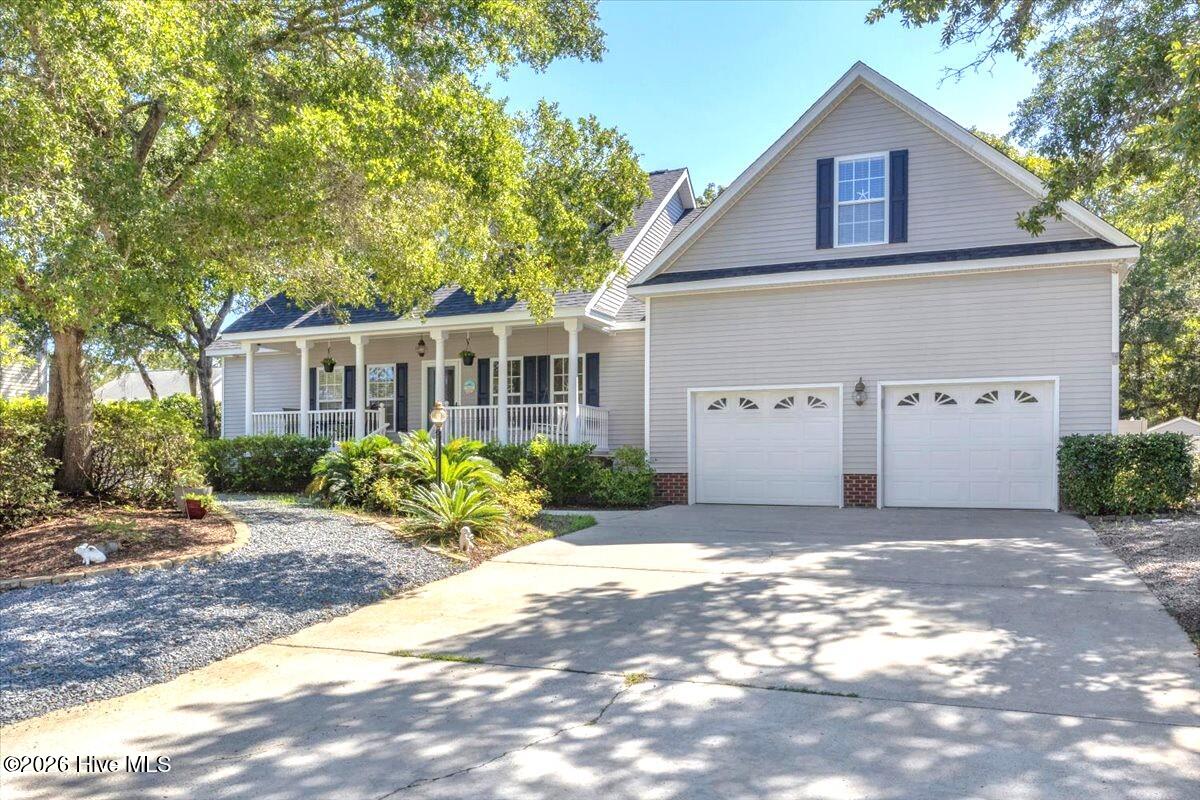
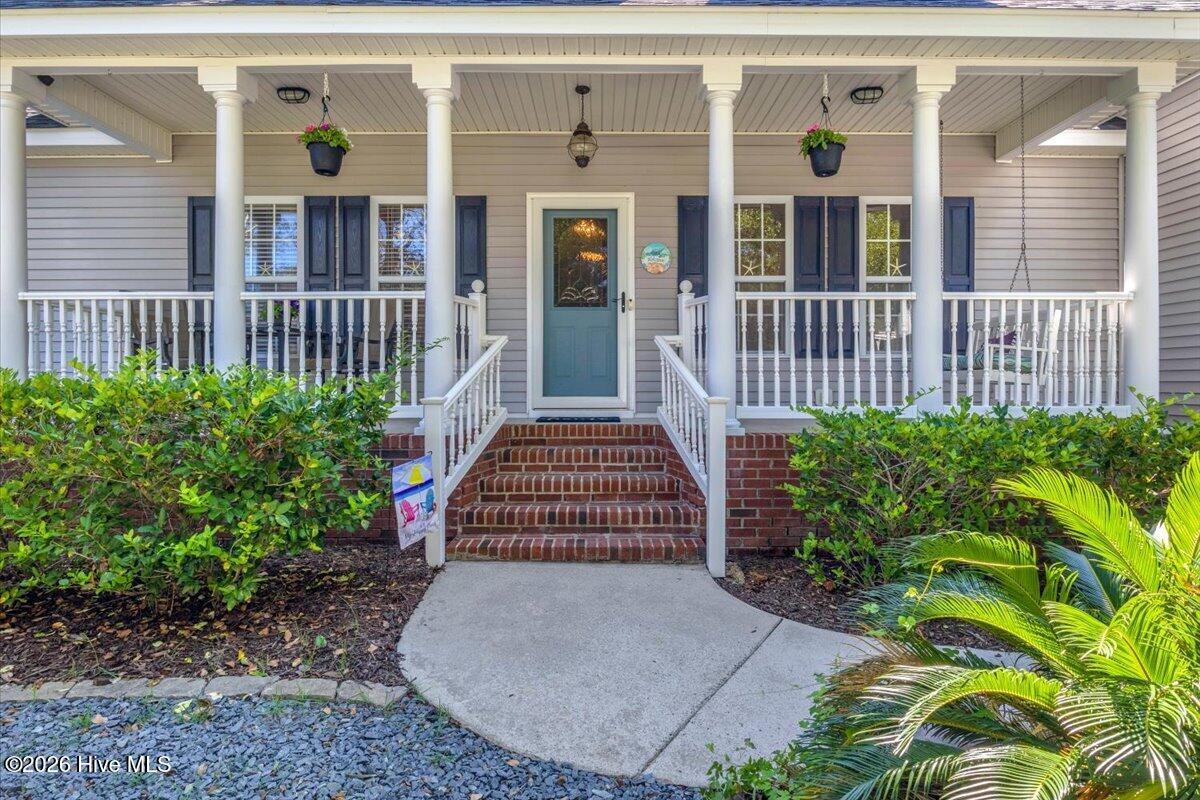
Impressive Low Country Island Home! Gorgeous, custom & well-appointed offering many upgrades & updates throughout. Glamorous kitchen open to the living room, this floor plan is great for entertaining. Downstairs offers 3 bdrms + private office with French pocket doors. Custom features include arched doorways, crown moldings, plantation shutters, bullnose corners, & vaulted ceilings. The chef in you will enjoy wall ovens w/convection, a Bosch induction stovetop, pull out drawers + 2 lazy Susans and a pantry to top off all the storage. Guests will appreciate a private separate bedroom w/full bath & spacious recreation space upstairs. Oversized 2 car garage w/extra storage space + wired out building can also accommodate a golf cart. RV Outlet & Whole House Generator outlets already installed. New Roof & Sealed Crawlspace. Tons of storage. Double lot sized 30-acre w/vinyl privacy fenced backyard. Relax on the full rocking chair front porch & watch the sunset. Spacious screened porch & decking complete the dream.
Amenities
- Built-In Microwave
- Built-In Electric Oven
- Self Cleaning Oven
- Ice Maker
- Disposal
- Dishwasher
- Cooktop
- Electric Range
Additional Features
- County: Brunswick
- Days on Market: 37
- Exterior: Outdoor Shower,Storm Doors
- Pool: No
- Tax Number: 234jb028
- Water/Sewer: Cable Available, Sewer Connected, Water Connected, Cable High Speed, Fiber Optic, High Speed Internet
- Year Built: 2000
- Property Type: Residential
- Property Sub Type: Single Family Residence
- Tax Year: 2025
- Tax Amount: $3,748.95
Financial
- Short Sale: Standard
Interior Features
- Cool System: Central Air, Heat Pump, Multi Units
- Floors: LVT/LVP, Carpet, Tile, Hardwood
- Heat System: Heat Pump, Electric
- Interior: Master Downstairs, Walk-in Closet(s), Vaulted Ceiling(s), Tray Ceiling(s), High Ceilings, Entrance Foyer, Solid Surface, Whirlpool, Generator Plug, Kitchen Island, Ceiling Fan(s), Pantry, Walk-in Shower, Blinds/Shades, Built-in Features, Eat-in Kitchen, Walk-In Closet(s)
- Room Type: Master Bedroom, Bedroom 1, Bedroom 2, Bedroom 4, Dining Area, Office, Living Room, Bonus Room
- Total Rooms: 8
- Levels: Two
- Heating Fuel: Electric
- Full Baths: 3
- 1/2 Baths: 0
- Furnished: Negotiable
- Laundry: Laundry Room
- Water Heater: Electric
- Attic Description: Eave Storage
- Basement Description: None
Exterior Features
- Exterior: Outdoor Shower, Storm Doors
- Fuel Tanks: None
- Parking: Golf Cart Parking, Attached, Concrete, Garage Door Opener, Garage, Golf Cart Garage
- Roof: Shingle
- Siding: Vinyl Siding
- Is New Construction: No
- Construction: Vinyl Siding,Wood Frame
- Foundation: Crawl Space
- Water Source: Public
- Septic or Sewer: Municipal Sewer
- Utilities: Cable Available,Sewer Connected,Water Connected,Cable High Speed,Fiber Optic,High Speed Internet
- Garage Spaces: 2
- Parking Spaces: 2
- Fencing: Privacy,Back Yard,Vinyl,Fenced
- Exterior: Vinyl Siding
- Patio/Deck Description: Covered,Deck,Screened,Front Porch,Rear Porch
- Zoning: Ok-R-6
- Building Total Area (Sq.Ft): 2588
- Road Description: City Street,State Road
- Road Improvements: See Remarks
- View Description: None
Location
- Directions: Middleton Rd Right on Oak Island Dr. Left SW 2nd St.
- Street Number: 102
- County: Brunswick
- Latitude: 33.921478
- Longitude: -78.182565
- Marketing City: Oak Island
Listed by: Rhomni Williams from Margaret Rudd Assoc/O.I..