
Location
Agent Comments
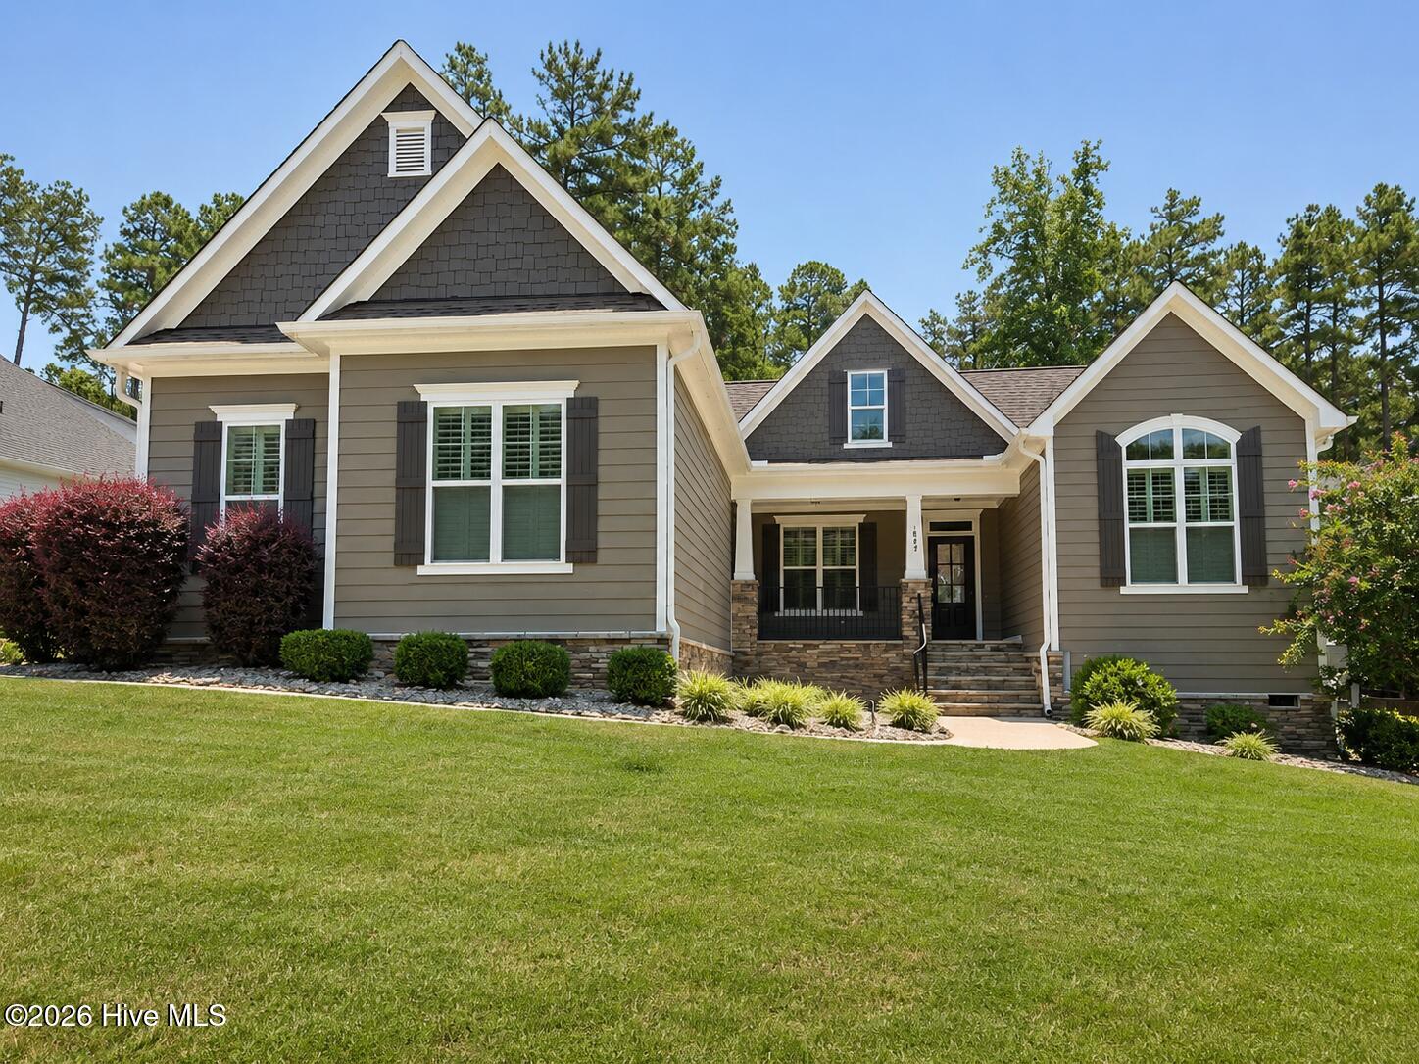
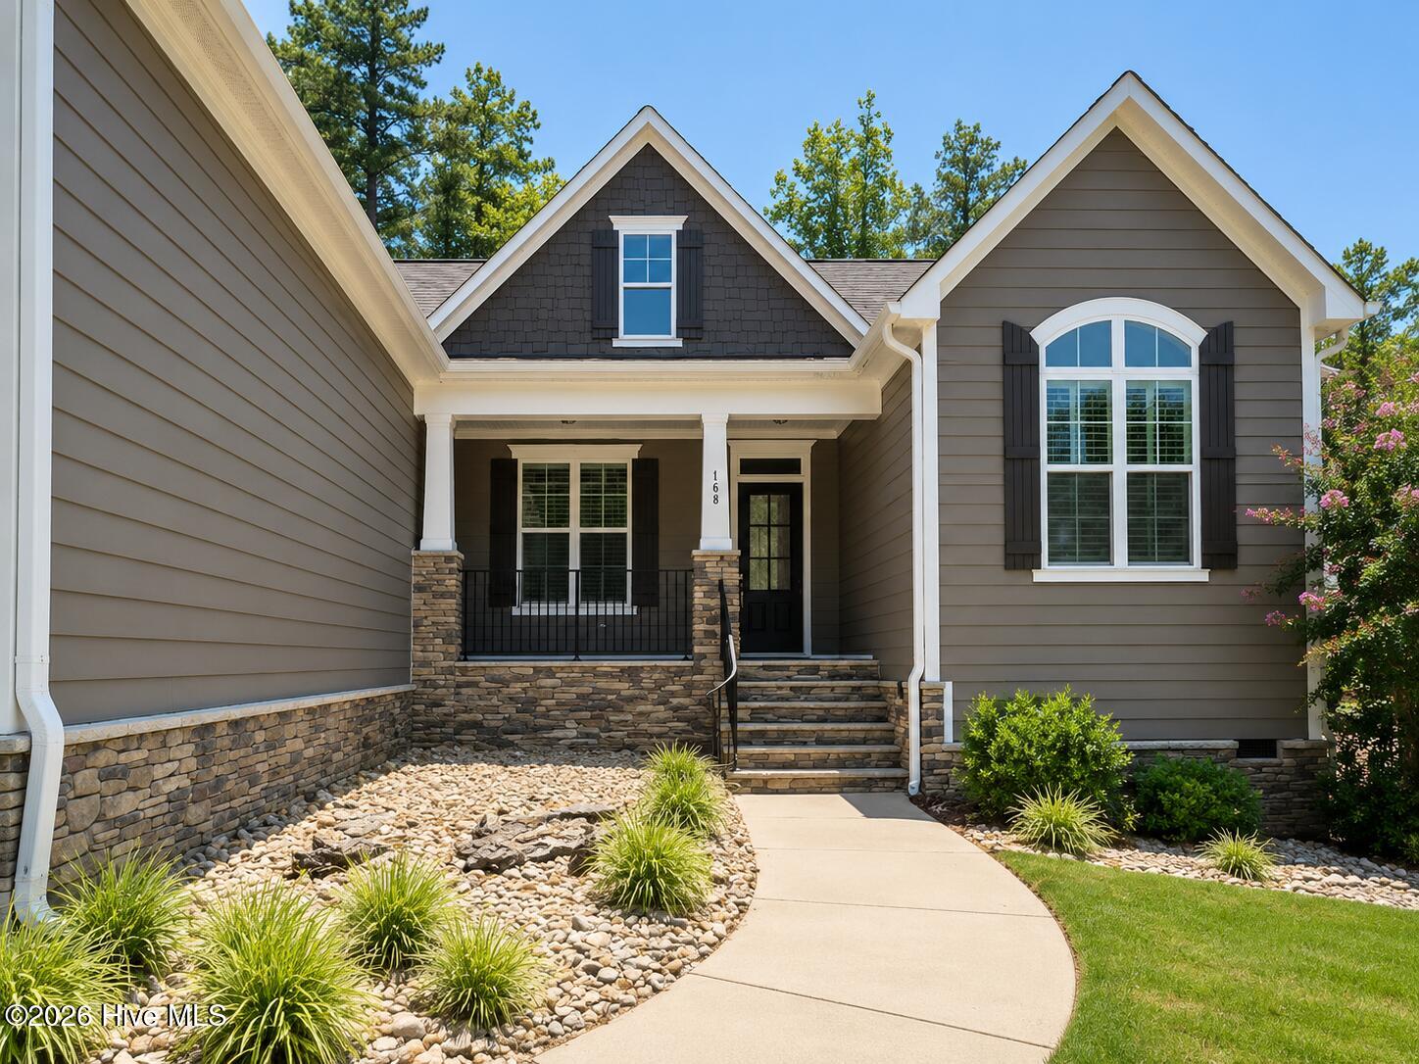
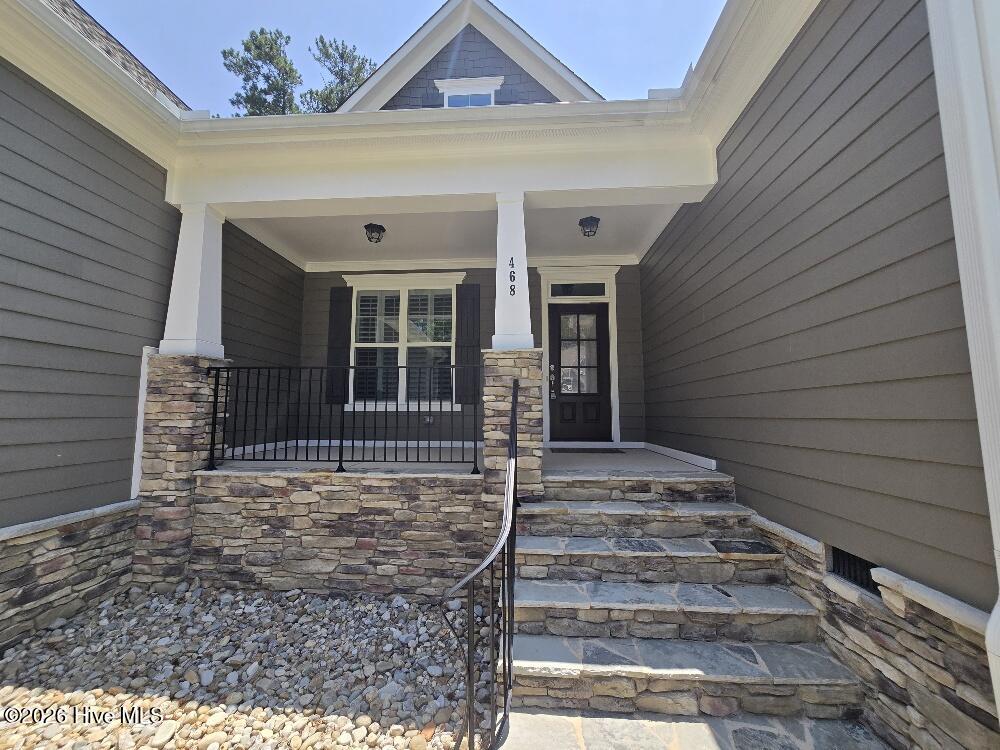
Custom charm abounds in this ranch style home that delivers the ultimate layout for anyone looking for effortless, main-level living. With all 3 bedrooms situated on the first floor--each featuring its own spacious walk-in closet and brand-new plush carpet, this 2,816 sq ft beauty is completely turn-key. The heart of the home is a spacious family room anchored by a cozy stone fireplace, custom built-in bookcases, and elegant plantation shutters that adorn every window. You'll love cooking in the expansive kitchen, which shines with white granite countertops and cabinetry, stainless steel appliances, and a huge walk-in pantry. The master bedroom features two walk in closets, loads of windows with plantations shutters and a large walk in shower in the master bathroom. Head upstairs to find a massive flex room with its own half bath, perfect for a home office, gym, or guest suite. Outside is your own private oasis, featuring a large screened porch, a huge deck, and a big backyard fully enclosed by a privacy fence. Tucked away in the upscale neighborhood of Taft Woods East, you're just minutes from the Waterfront District's best restaurants and shopping. It's the perfect blend of style, space, and convenience!
Amenities
- Gas Cooktop
- Built-In Microwave
- Built-In Electric Oven
- Refrigerator
- Dishwasher
Additional Features
- Association Amenities: Maintenance Common Areas,Management
- County: Johnston
- Days on Market: 34
- Pool: Yes
- Pool Features: None
- Tax Number: 16k05097k
- Waterfront Features: None
- Water/Sewer: Natural Gas Connected, Water Connected
- Year Built: 2018
- Property Type: Residential
- Property Sub Type: Single Family Residence
- Tax Year: 2026
- Tax Amount: $3,453.19
- HOA Fees: $369.00
Financial
- Short Sale: Standard
Interior Features
- Cool System: Central Air, Ceiling Fan(s)
- Floors: Carpet, Wood, Ceramic Tile
- Heat System: Gas Pack, Fireplace(s), Electric, Forced Air, Heat Pump, Natural Gas
- Interior: Master Downstairs, Walk-in Closet(s), Vaulted Ceiling(s), High Ceilings, Solid Surface, Bookcases, Kitchen Island, Ceiling Fan(s), Pantry, Walk-in Shower, Blinds/Shades, Built-in Features, Gas Log, Walk-In Closet(s)
- Room Type: Master Bedroom, Bedroom 1, Bedroom 2, Family Room, Dining Area, Dining Room, Bonus Room
- Total Rooms: 7
- Levels: One and One Half
- Heating Fuel: Electric,Natural Gas
- Association Amenities: Maintenance Common Areas,Management
- Full Baths: 2
- 1/2 Baths: 2
- Laundry: Laundry Room,Utility Sink
- Water Heater: Electric
- Attic Description: Floored - Partial,Walk-In
- Basement Description: None,Crawl Space
Exterior Features
- Fuel Tanks: None
- Parking: Garage Faces Side, Attached, Concrete, Garage Door Opener, Garage
- Pool: None
- Roof: Shingle
- Siding: Fiber Cement, Stone Veneer, Shake Siding
- Waterfront Feature: None
- Is New Construction: No
- Construction: Shake Siding,Fiber Cement,Wood Frame
- Foundation: Block,Crawl Space
- Water Source: County Water
- Septic or Sewer: Septic Tank
- Water Provider: Johnston County
- Utilities: Natural Gas Connected,Water Connected
- Garage Spaces: 2
- Parking Spaces: 2
- Fencing: Privacy,Back Yard,Wood
- Exterior: Fiber Cement,Stone Veneer,Shake Siding
- Patio/Deck Description: Covered,Deck,Screened,Front Porch,Rear Porch
- Zoning: RAG
- Building Total Area (Sq.Ft): 2816
- Road Description: Maintained,City Street,State Road,Asphalt
- Road Improvements: See Remarks
- View Description: See Remarks
Location
- Directions: From Hwy 36E in Clayton, turn left onto Motorcycle Rd. Turn right onto Rockport Dr at the entrance of Taft Woods East subdivision. The home is approx 1/3 of a mile down on the right.
- Street Number: 468
- County: Johnston
- Latitude: 35.658888
- Longitude: -78.362843
- Marketing City: Clayton
Listed by: Sandra R Foy from Coldwell Banker Advantage-Smithfield.