

Location
Agent Comments
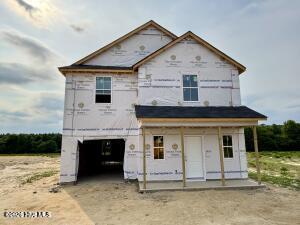
The Freelance floor plan is a well designed two story home offering 1925 square feet of versatile living space. This layout features four bedrooms, providing ample room for family members and guests, along with two full baths and one-half bath for added convenience. The main level is arranged to maximize flow and functionality with living spaces that are perfect for entertaining and everyday life. A one car garage adds convenience and additional storage space. Come out and take a look at the model home on site and tour this home.
Additional Features
- Association Amenities: Maintenance Common Areas
- County: Wayne
- Days on Market: 34
- Pool: No
- Tax Number: 2147483647
- Water/Sewer: Cable Available, Water Connected
- Year Built: 2026
- Property Type: Residential
- Property Sub Type: Single Family Residence
- HOA Fees: $600.00
Financial
- Short Sale: Standard
Interior Features
- Cool System: Central Air
- Heat System: Electric, Heat Pump
- Interior: High Ceilings, Entrance Foyer, Solid Surface, Kitchen Island, Pantry, Walk-in Shower, Blinds/Shades, Eat-in Kitchen
- Room Type: Master Bedroom, Bedroom 2, Bedroom 3, Bedroom 4, Living Room, Dining Area, Laundry
- Total Rooms: 7
- Levels: Two
- Heating Fuel: Electric
- Association Amenities: Maintenance Common Areas
- Full Baths: 2
- 1/2 Baths: 1
- Basement Description: None
Exterior Features
- Fuel Tanks: None
- Parking: Garage Faces Front, Concrete, Paved, Garage
- Roof: Shingle
- Siding: Vinyl Siding
- Is New Construction: Yes
- Construction: Vinyl Siding,Wood Frame
- Foundation: Slab
- Utilities: Cable Available,Water Connected
- Garage Spaces: 1
- Parking Spaces: 1
- Fencing: None
- Exterior: Vinyl Siding
- Patio/Deck Description: Covered,Patio,Front Porch
- Zoning: R
- Building Total Area (Sq.Ft): 1925
- Road Description: Maintained,Paved
- Road Improvements: See Remarks
- View Description: See Remarks
Location
- Directions: Pikeville Princeton Road - turn left onto Franklin Landing.
- Street Number: 107
- County: Wayne
- Latitude: 35.495707
- Longitude: -78.097184
- Marketing City: Pikeville
Listed by: Diana Best from Coldwell Banker Howard Perry & Walston.