
Location
Agent Comments
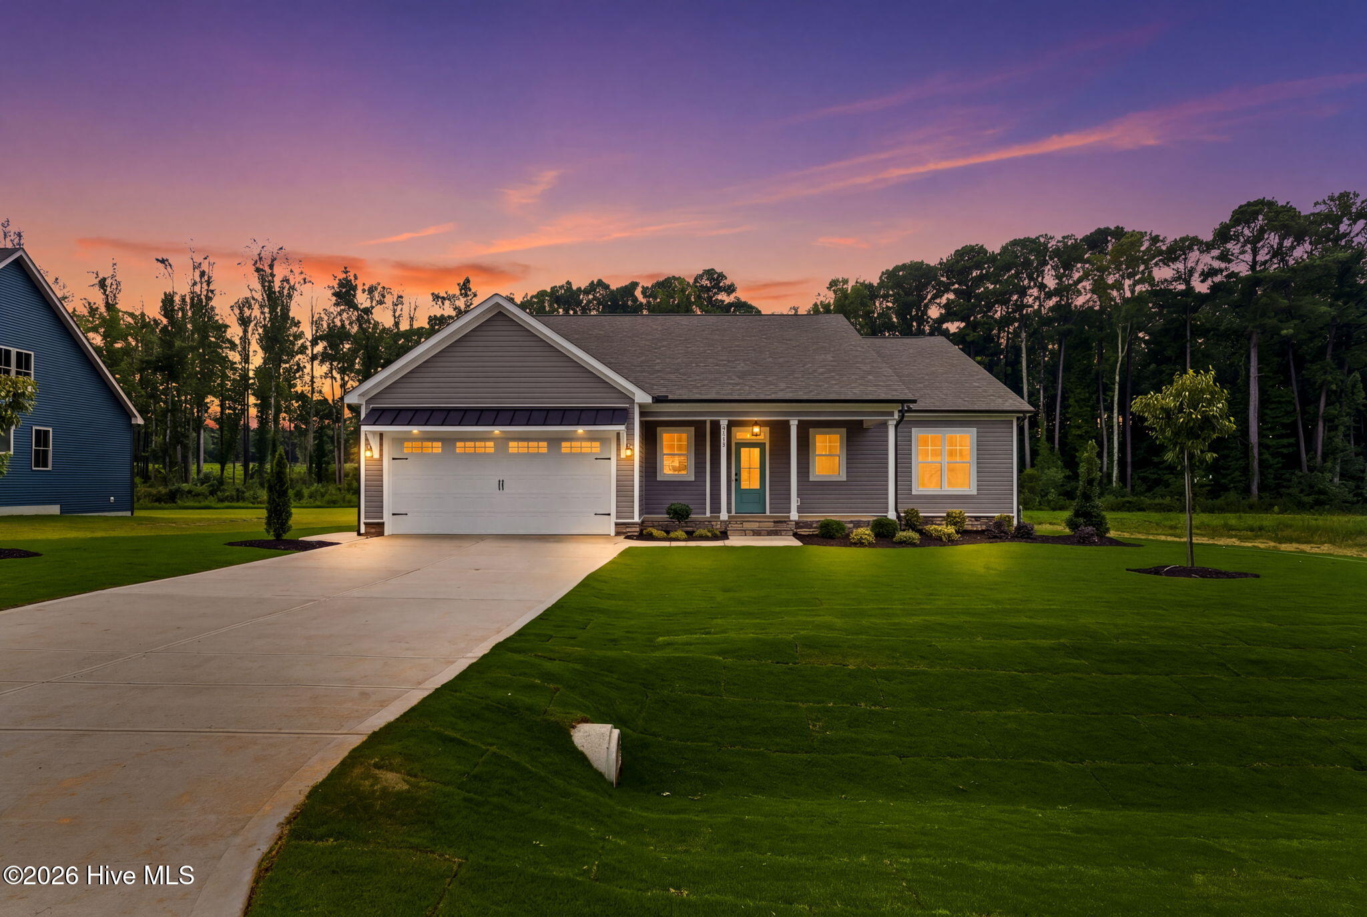
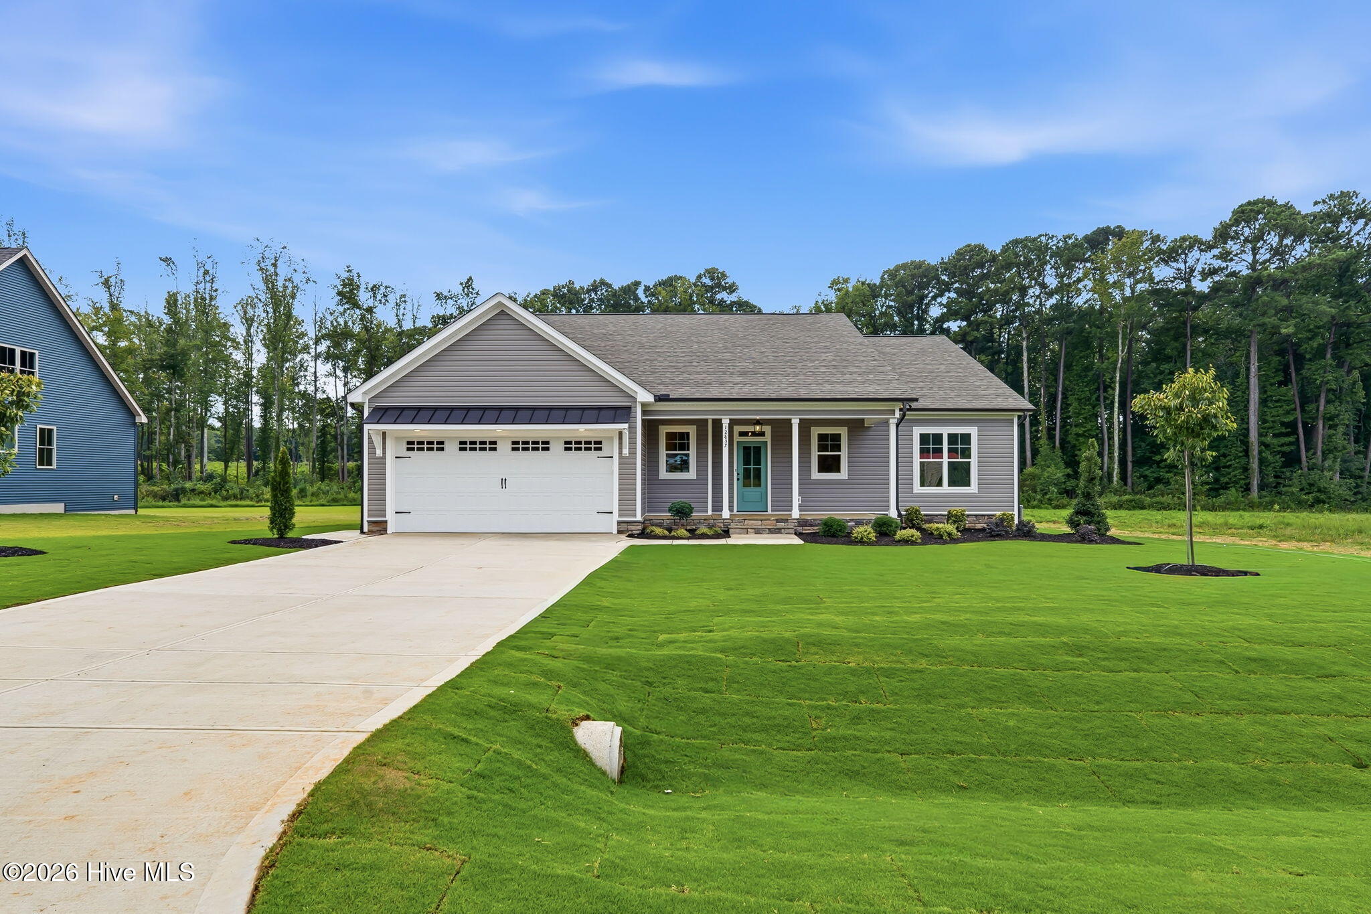
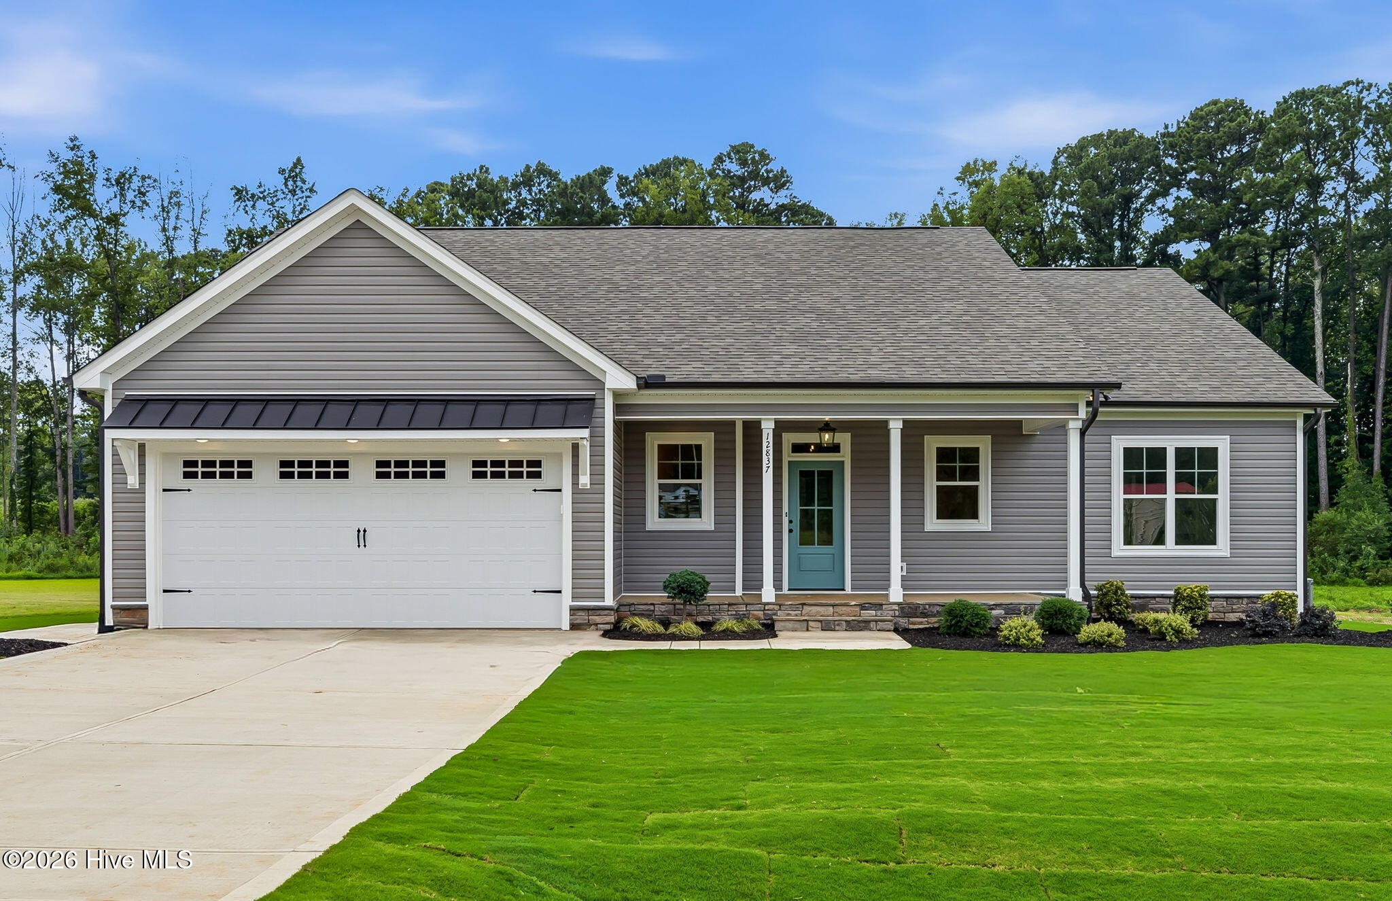
Single-level living meets thoughtful custom detail in this beautifully designed 3-bedroom ranch with a 2-car garage, spacious lot, and plenty of backyard room to enjoy. Inside, the open-concept family room, kitchen, and dining area create an easy flow for everyday living and entertaining. The family room makes a statement with decorative beams, a fireplace with an oversized mantel, and custom built-ins and shelving on either side. The kitchen blends style and function with cabinetry extending to the ceiling, stainless steel appliances, pendant lighting over the island, and a vented hood. A separate laundry room adds unexpected polish with quartz countertops, a utility sink, and generous workspace. The private primary suite features a well-appointed bath with a step-in shower and built-in bench, double vanity, and a walk-in closet with custom organizational built-ins. Two additional bedrooms offer flexibility for guests, office space, or hobbies. Step outside to the screened porch and enjoy the connection to a large backyard with ample space for outdoor living, gardening, play, or simply relaxing. With its single-story layout, custom finishes, functional storage, and inviting indoor-outdoor spaces, this home brings together comfort, craftsmanship, and everyday practicality.
Amenities
- Electric Cooktop
- Self Cleaning Oven
- Double Oven
- Dishwasher
Additional Features
- Association Amenities: Maintenance Common Areas,Management,Street Lights
- County: Franklin
- Days on Market: 34
- Exterior: Cluster Mailboxes,Other
- Pool: No
- Tax Number: 0
- Water/Sewer: Cable Available, Underground Utilities, Fiber Optic
- Year Built: 2026
- Property Type: Residential
- Property Sub Type: Single Family Residence
- Tax Year: 2025
- HOA Fees: $750.00
Financial
- Short Sale: Standard
Interior Features
- Cool System: Ceiling Fan(s), Heat Pump
- Floors: LVT/LVP, Tile
- Heat System: Heat Pump, Fireplace Insert, Electric
- Interior: Master Downstairs, Tray Ceiling(s), High Ceilings, Entrance Foyer, Kitchen Island, Ceiling Fan(s), Walk-in Shower, Gas Log, See Remarks
- Room Type: Living Room, Dining Area, Dining Room, Master Bedroom, Bathroom 1, Bedroom 1, Bedroom 2, Laundry, Other
- Total Rooms: 6
- Levels: One
- Heating Fuel: Electric
- Association Amenities: Maintenance Common Areas,Management,Street Lights
- Full Baths: 2
- 1/2 Baths: 1
- Laundry: Dryer Hookup,Washer Hookup,Laundry Room,Utility Sink
- Water Heater: Electric
- Attic Description: Pull-Down Stairs
- Basement Description: Crawl Space
Exterior Features
- Exterior: Cluster Mailboxes, Other
- Fuel Tanks: None
- Parking: Garage Faces Front, Attached, Concrete, Garage Door Opener, Garage
- Roof: Shingle
- Siding: Vinyl Siding
- Is New Construction: Yes
- Construction: Vinyl Siding
- Foundation: Block,See Remarks,Crawl Space,Other
- Water Source: Well,Private
- Septic or Sewer: Private Sewer
- Utilities: Cable Available,Underground Utilities,Fiber Optic
- Garage Spaces: 2
- Parking Spaces: 2
- Fencing: None
- Exterior: Vinyl Siding
- Patio/Deck Description: Screened,Front Porch,Rear Porch
- Zoning: FCO R-30
- Building Total Area (Sq.Ft): 2082
- Road Description: Maintained,City Street,State Road,Asphalt
- Road Improvements: See Remarks
- View Description: None
Location
- Directions: GPS to 126687 Sanders Road
- Street Number: 12837
- County: Franklin
- Latitude: 35.865593
- Longitude: -78.2279
- Marketing City: Zebulon
Listed by: Sharon M Andrews from ERA Live Moore.