
Location
Agent Comments
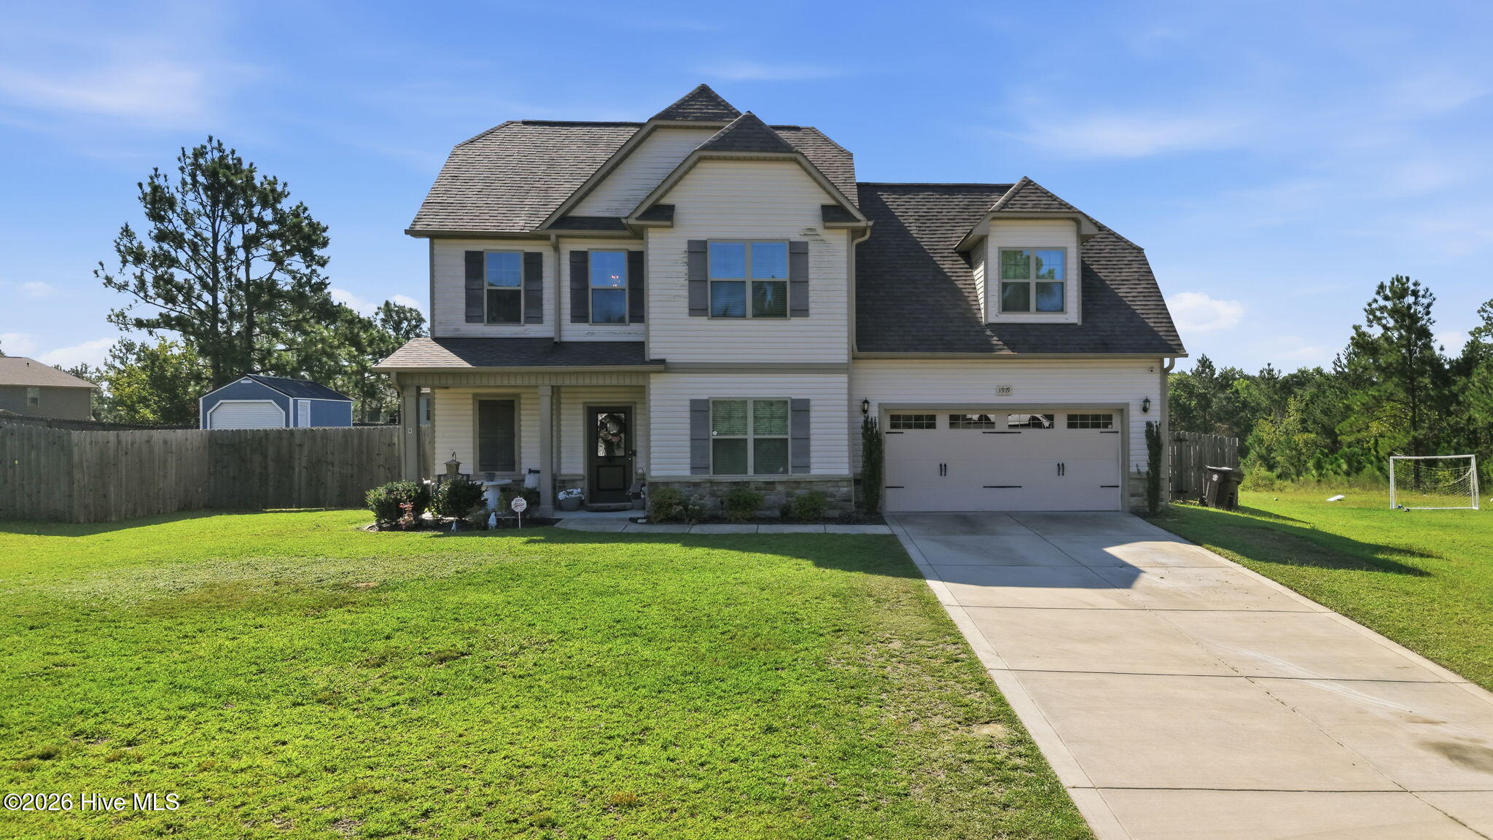
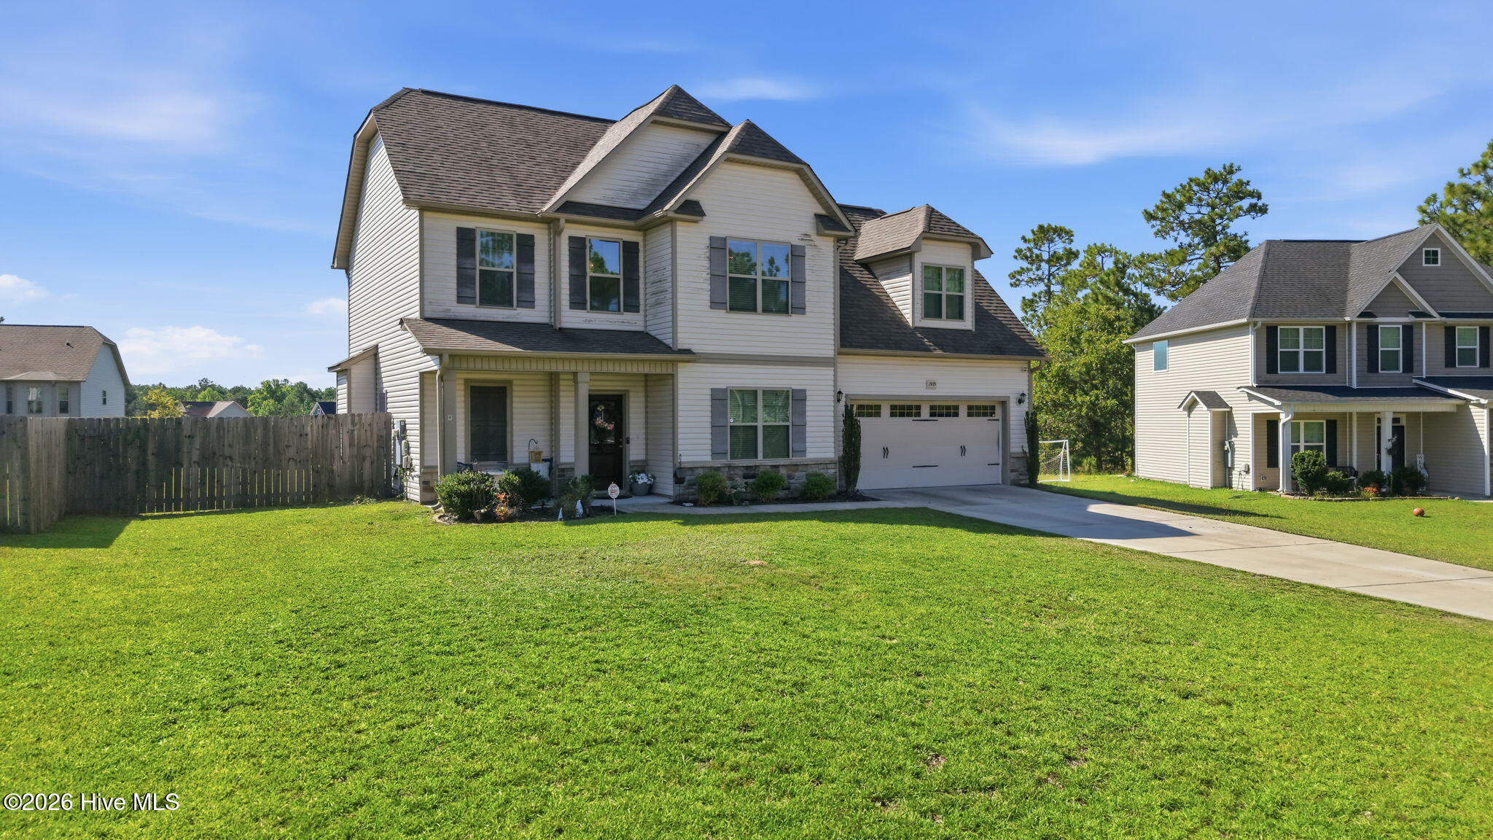
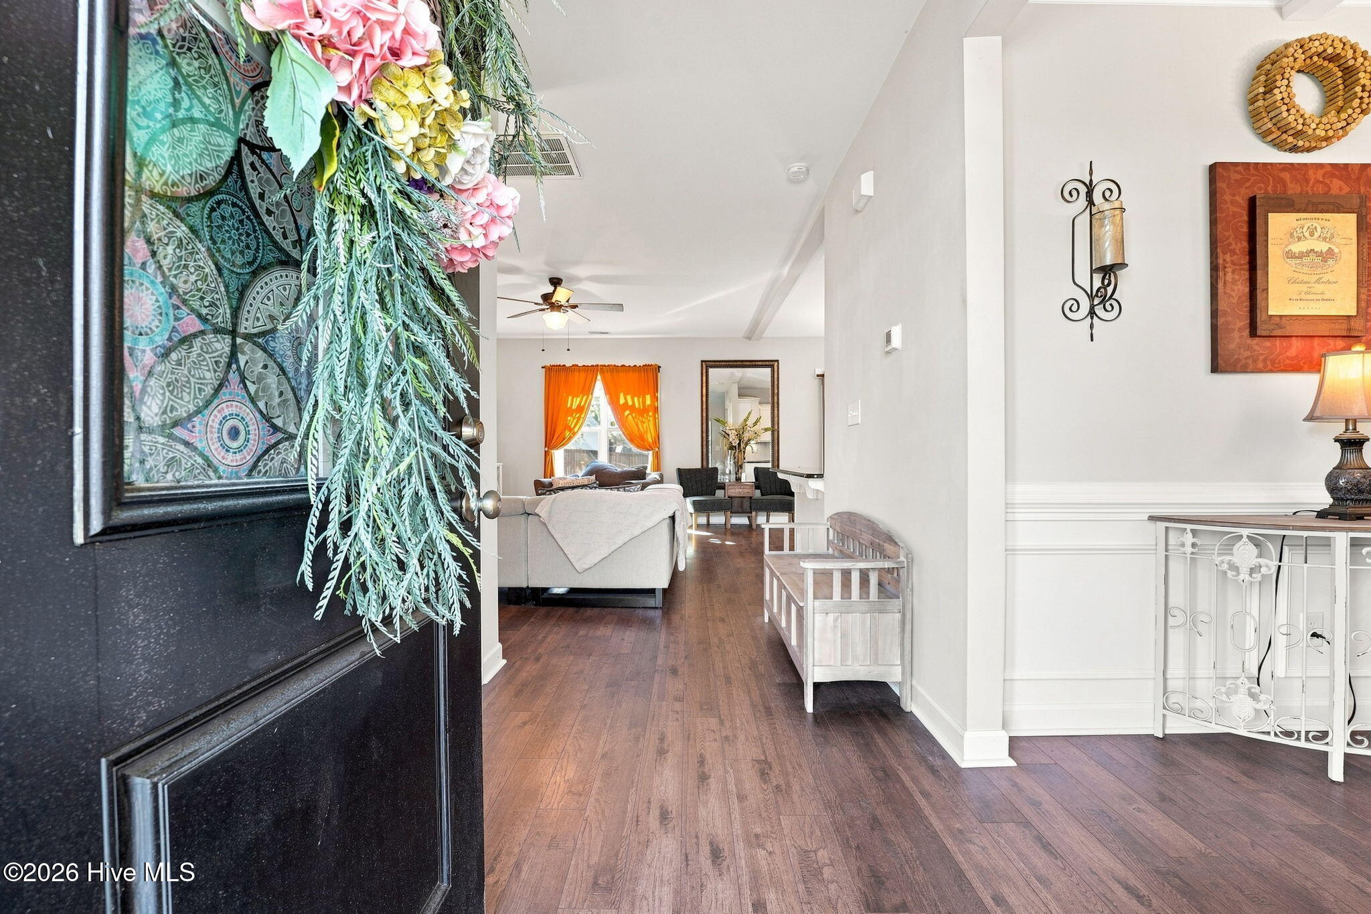
Price to sell! 1919 Sweetfern Place offers 4 bedrooms, 2.5 baths, a spacious floor plan. The main level features attractive laminate flooring throughout the living areas, a formal dining room with an elegant coffered ceiling and detailed trim work, and an open-concept kitchen and living room ideal for everyday living and entertaining. The living room is anchored by a gas-log fireplace, while the kitchen features stainless steel appliances, generous workspace and storage. A built-in drop zone in the mudroom adds convenience, and a decorative barn door near the sliding glass doors adds character.
Upstairs, all four bedrooms provide plenty of room, including a generous primary suite with a walk-in closet and private bath featuring a walk-in shower and relaxing soaking tub.
Outside, enjoy a large, fully fenced backyard with plenty of room to spread out. The covered rear patio extends into additional outdoor living space with a stone and gravel walkway and dedicated sitting area--perfect for relaxing, entertaining, or enjoying evenings outdoors. The propane tank is owned.
Amenities
- Built-In Microwave
- Refrigerator
- Dishwasher
- Electric Range
Additional Features
- Association Amenities: See Remarks
- County: Moore
- Days on Market: 33
- Pool: No
- Tax Number: 20180126
- Water/Sewer: Sewer Connected, Water Connected, High Speed Internet
- Year Built: 2018
- Property Type: Residential
- Property Sub Type: Single Family Residence
- Tax Year: 2026
- Tax Amount: $2,905.48
- HOA Fees: $120.00
Financial
- Short Sale: Standard
Interior Features
- Cool System: Central Air
- Floors: Carpet, Laminate, Tile
- Heat System: Electric, Heat Pump
- Interior: Walk-in Closet(s), Blinds/Shades, Eat-in Kitchen, Walk-In Closet(s)
- Room Type: Master Bedroom, Bedroom 2, Bedroom 3, Bedroom 4, Living Room, Dining Room, Dining Area
- Total Rooms: 7
- Levels: Two
- Heating Fuel: Electric
- Association Amenities: See Remarks
- Full Baths: 2
- 1/2 Baths: 1
- Laundry: Laundry Closet
- Water Heater: Electric
- Basement Description: None
Exterior Features
- Fuel Tanks: None
- Parking: Garage Faces Front, Attached, Concrete, Garage Door Opener
- Roof: Composition
- Siding: Vinyl Siding
- Is New Construction: No
- Construction: Vinyl Siding,Wood Frame
- Foundation: Slab
- Water Source: Public
- Septic or Sewer: Municipal Sewer,City/Town
- Water Provider: City/Town
- Utilities: Sewer Connected,Water Connected,High Speed Internet
- Garage Spaces: 2
- Parking Spaces: 2
- Fencing: Privacy,Back Yard,Wood
- Exterior: Vinyl Siding
- Patio/Deck Description: Covered,Patio,See Remarks,Front Porch
- Zoning: R-10
- Building Total Area (Sq.Ft): 2055
- Road Description: City Street,State Road
- Road Improvements: See Remarks
- View Description: None
Location
- Directions: From Hwy 5 take Allison Page Rd then go .3 mi and turn right on Shepherd Trail, go .3 mile then right on Mulberry Place, go 350 feet and turn left on Yellowwood Dr, go 450 feet and turn right on Sweetfern.
- Street Number: 1919
- County: Moore
- Latitude: 35.13106
- Longitude: -79.450972
- Marketing City: Aberdeen
Listed by: Angela Rooney from Freedom Realty of NC, LLC.