
Location
Agent Comments
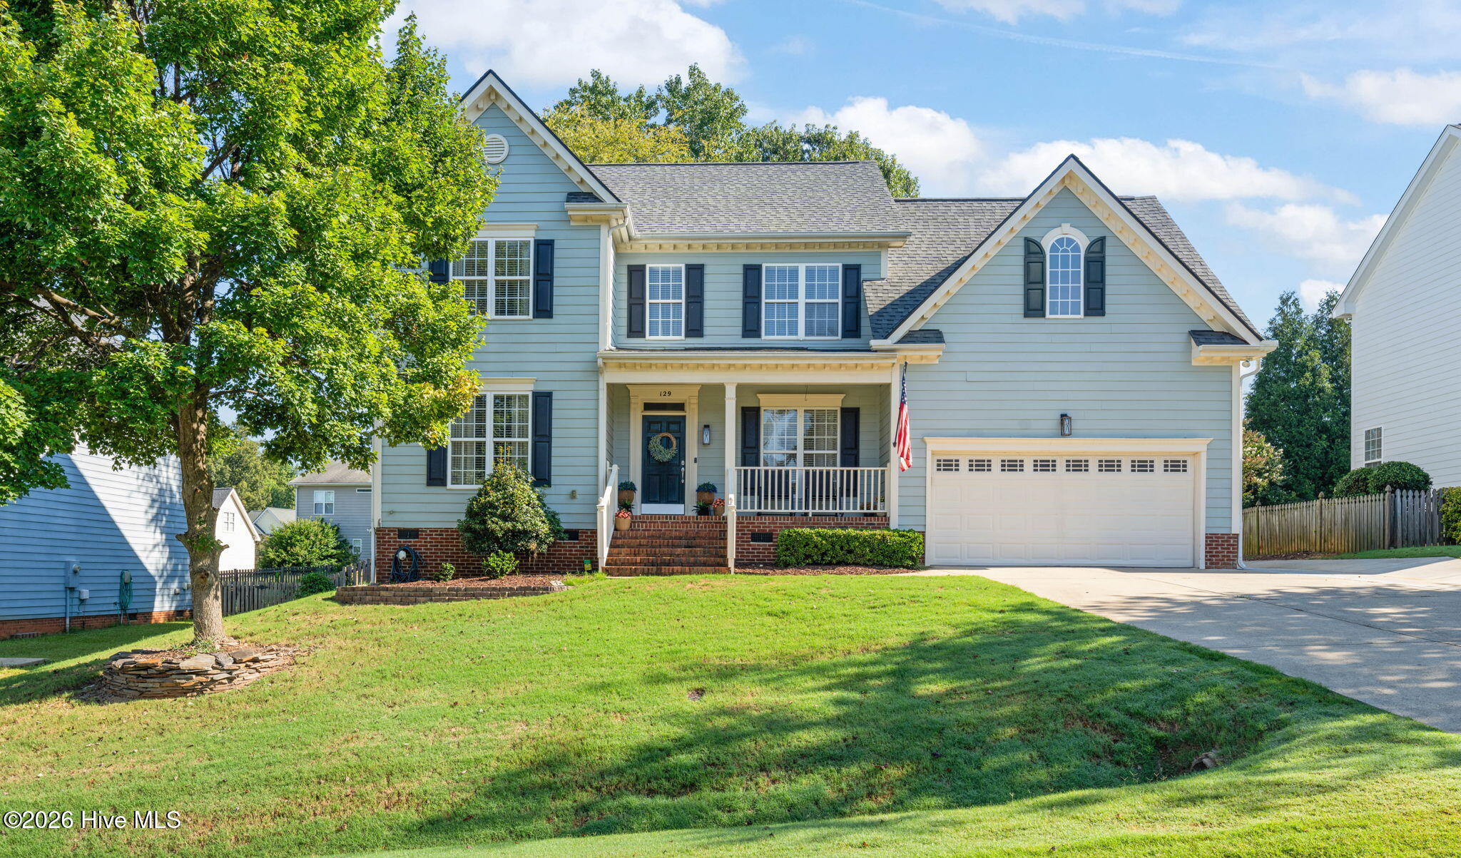
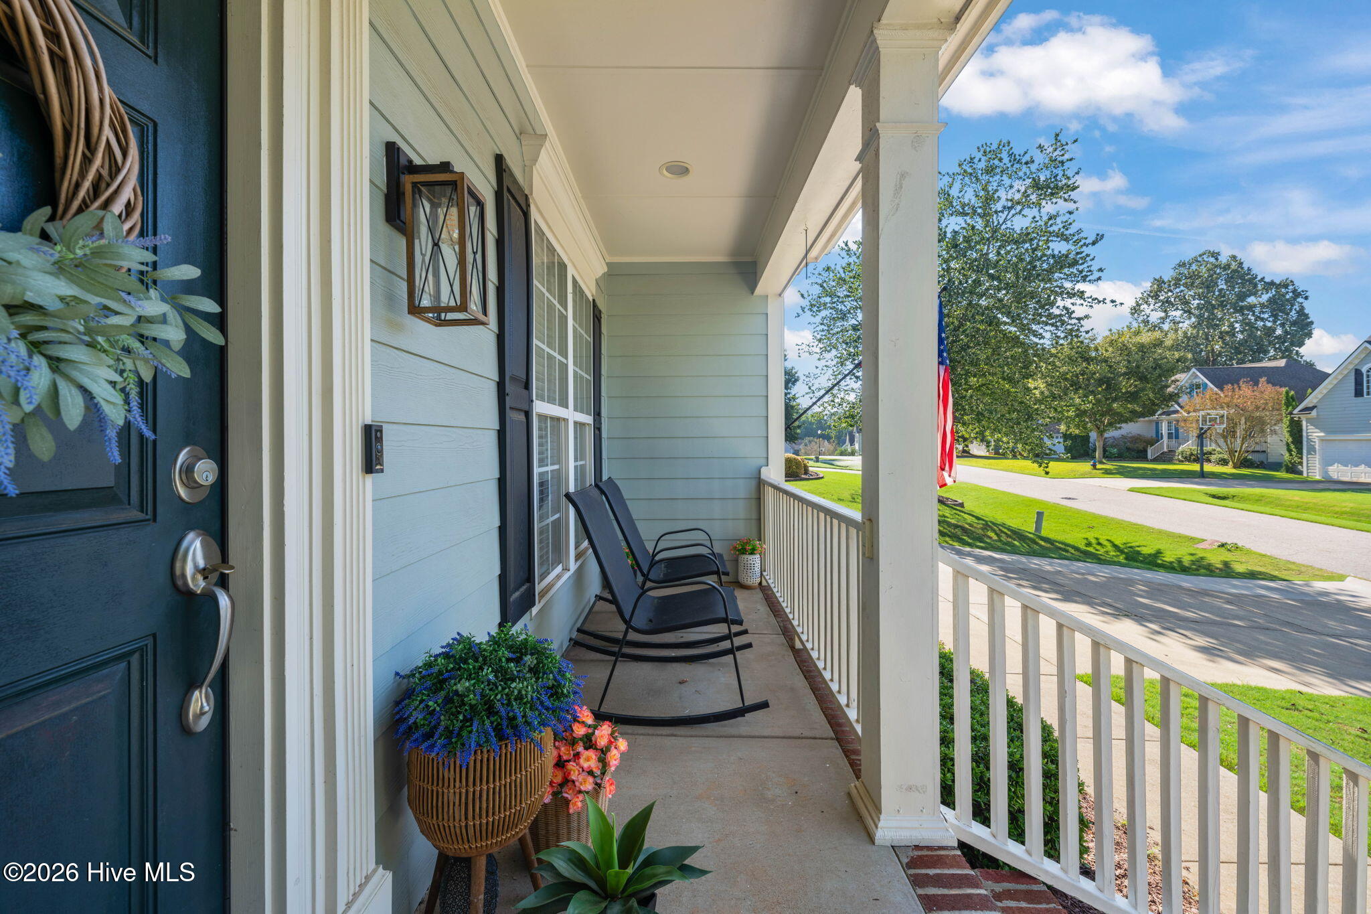
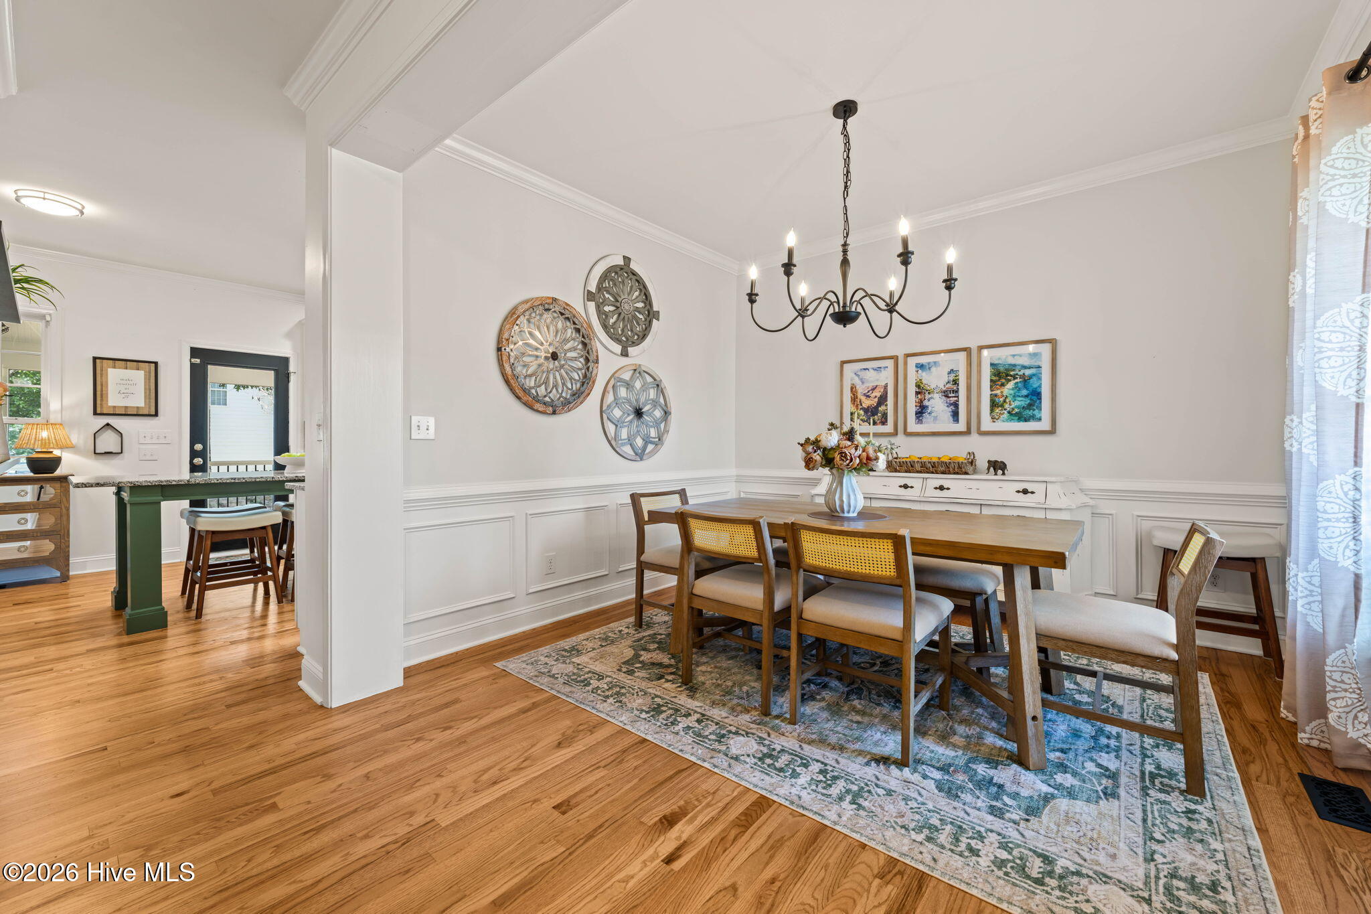
Prepare to be impressed by this beautifully updated home in the highly desirable Riverwood Athletic Club community! A welcoming rocking-chair front porch sets the tone, while inside, the refinished hardwood floors throughout the main level immediately catch your eye. The functional floor plan features a dedicated home office, formal dining room, and an updated kitchen with granite countertops, a large center island, and convenient powder room nearby. The spacious living room offers built-in bookshelves and a cozy fireplace, creating the perfect gathering space. But the true showstopper is the gorgeous screened-in porch, an incredible extension of the living space and the perfect place to relax, entertain, or enjoy the fenced backyard & patio area. Upstairs, you'll find a spacious primary suite with a beautifully appointed bath featuring a soaking tub, separate shower, and his-and-hers closets. Three additional bedrooms, a bonus room, and conveniently located upstairs laundry provide plenty of space and flexibility. With thoughtful updates throughout, a desirable floor plan, and a fantastic Riverwood location, 129 Nelson Lane is one you won't want to miss!
Amenities
- Refrigerator
- Ice Maker
- Dishwasher
- Electric Range
Additional Features
- Association Amenities: Basketball Court,Community Pool,Fitness Center,Golf Course,Indoor Pool,Jogging Path,Maintenance Common Areas,Management,Master Insure,Park,Playground,Restaurant,Street Lights,Trail(s),Shopping Nearby
- County: Johnston
- Days on Market: 34
- Exterior: Cluster Mailboxes
- Pool: No
- Tax Number: 16i02030p
- Water/Sewer: Sewer Connected, Water Connected
- Year Built: 2006
- Property Type: Residential
- Property Sub Type: Single Family Residence
- Tax Year: 2026
- Tax Amount: $4,083.20
- HOA Fees: $1,008.00
- Unit Type: 4 Bedroom Or More
Financial
- Short Sale: Standard
Interior Features
- Cool System: Central Air, Ceiling Fan(s)
- Floors: Carpet, Tile, Hardwood
- Heat System: Propane, Fireplace(s), Electric, Heat Pump
- Interior: Walk-in Closet(s), Tray Ceiling(s), High Ceilings, Entrance Foyer, Solid Surface, Bookcases, Kitchen Island, Ceiling Fan(s), Walk-in Shower, Blinds/Shades, Built-in Features, Eat-in Kitchen, Gas Log, Walk-In Closet(s)
- Room Type: Master Bedroom, Bedroom 2, Bedroom 3, Bedroom 4, Bonus Room, Laundry, Dining Room, Living Room, Office, Other, Dining Area
- Total Rooms: 10
- Levels: Two
- Heating Fuel: Electric,Propane
- Association Amenities: Basketball Court,Community Pool,Fitness Center,Golf Course,Indoor Pool,Jogging Path,Maintenance Common Areas,Management,Master Insure,Park,Playground,Restaurant,Street Lights,Trail(s),Shopping Nearby
- Full Baths: 2
- 1/2 Baths: 1
- Laundry: Laundry Room
- Water Heater: Electric
- Attic Description: Pull-Down Stairs
- Basement Description: None
Exterior Features
- Exterior: Cluster Mailboxes
- Fuel Tanks: None
- Parking: Garage Faces Front, Attached, Garage Door Opener, Garage
- Roof: Shingle
- Siding: Fiber Cement
- Is New Construction: No
- Construction: Fiber Cement,Wood Frame
- Foundation: Raised,Crawl Space
- Water Source: Public
- Septic or Sewer: Public Sewer
- Utilities: Sewer Connected,Water Connected
- Garage Spaces: 2
- Parking Spaces: 2
- Fencing: Back Yard,Wood
- Exterior: Fiber Cement
- Patio/Deck Description: Covered,Enclosed,Patio,Porch,Screened,Front Porch
- Zoning: RES
- Building Total Area (Sq.Ft): 2432
- Road Description: Maintained
- Road Improvements: See Remarks
- View Description: None
Location
- Directions: Take the Smithfield Rd exit 425. Merge onto S Smithfield Rd., then 5.9 miles. Turn right onto Athletic Club Blvd. At the rotary, take the first exit to Charleston Dr.. Turn left onto Sarazen Dr. Take the 3rd right on Nelson Ln. Home is on the right.
- Street Number: 129
- County: Johnston
- Latitude: 35.689764
- Longitude: -78.434999
- Marketing City: Clayton
Listed by: Diana May from HomeTowne Realty.