
Location
Agent Comments
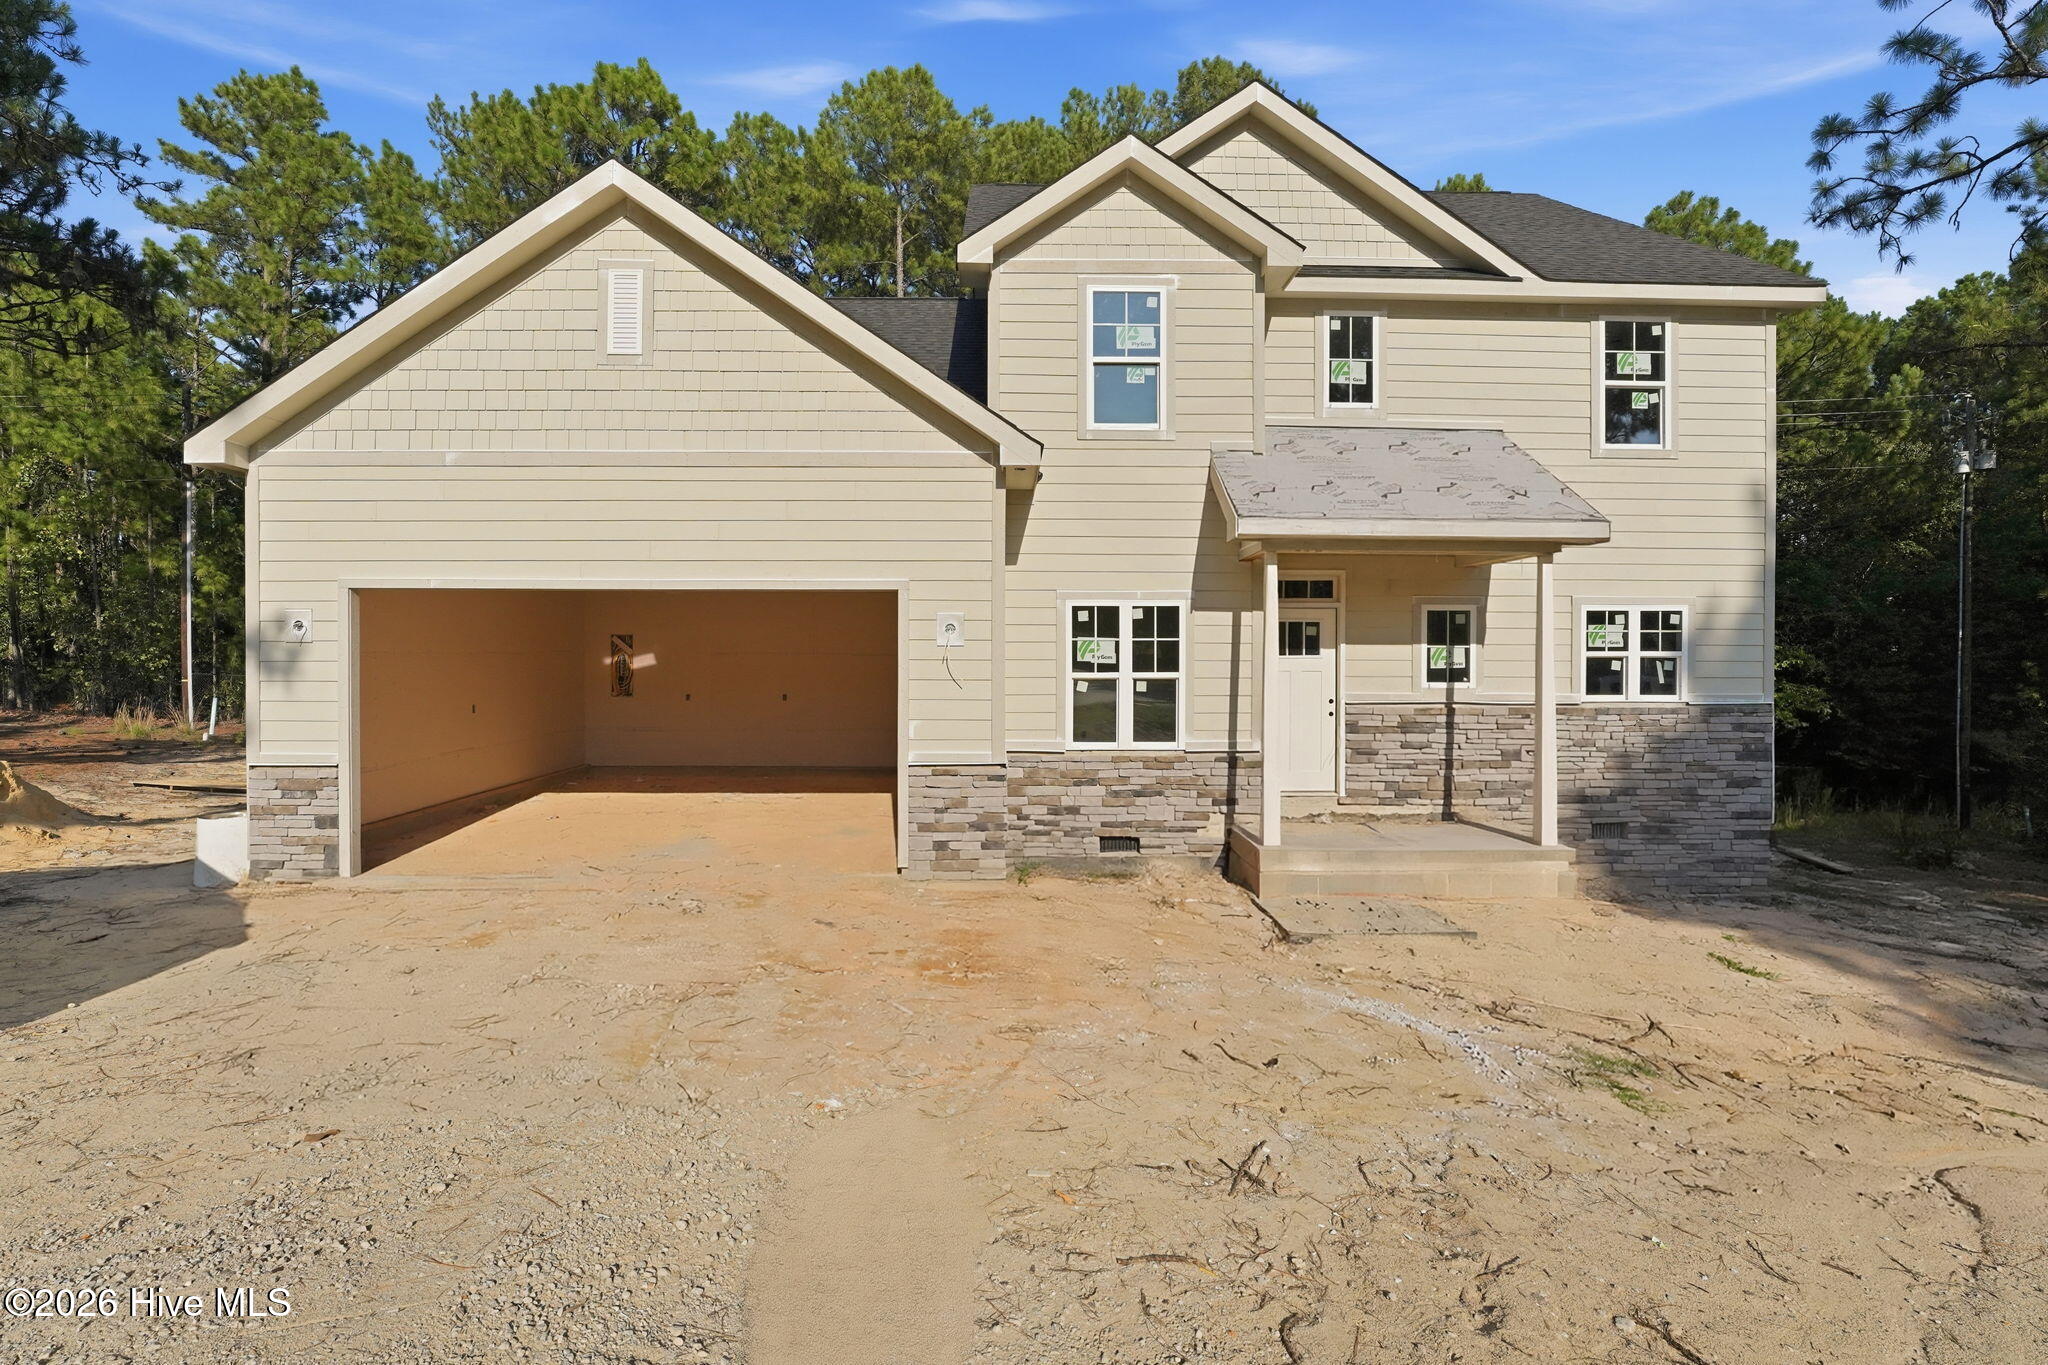
Beautifully constructed by Bartlett Construction, LLC, this well designed home is located in Pinehurst No. 6, convenient to the Village of Pinehurst, Pinehurst Country Club, FirstHealth Moore Regional Hospital, and Pinehurst schools. Enjoy the Pinehurst lifestyle with the option to take your golf cart into the Village or to the Club.
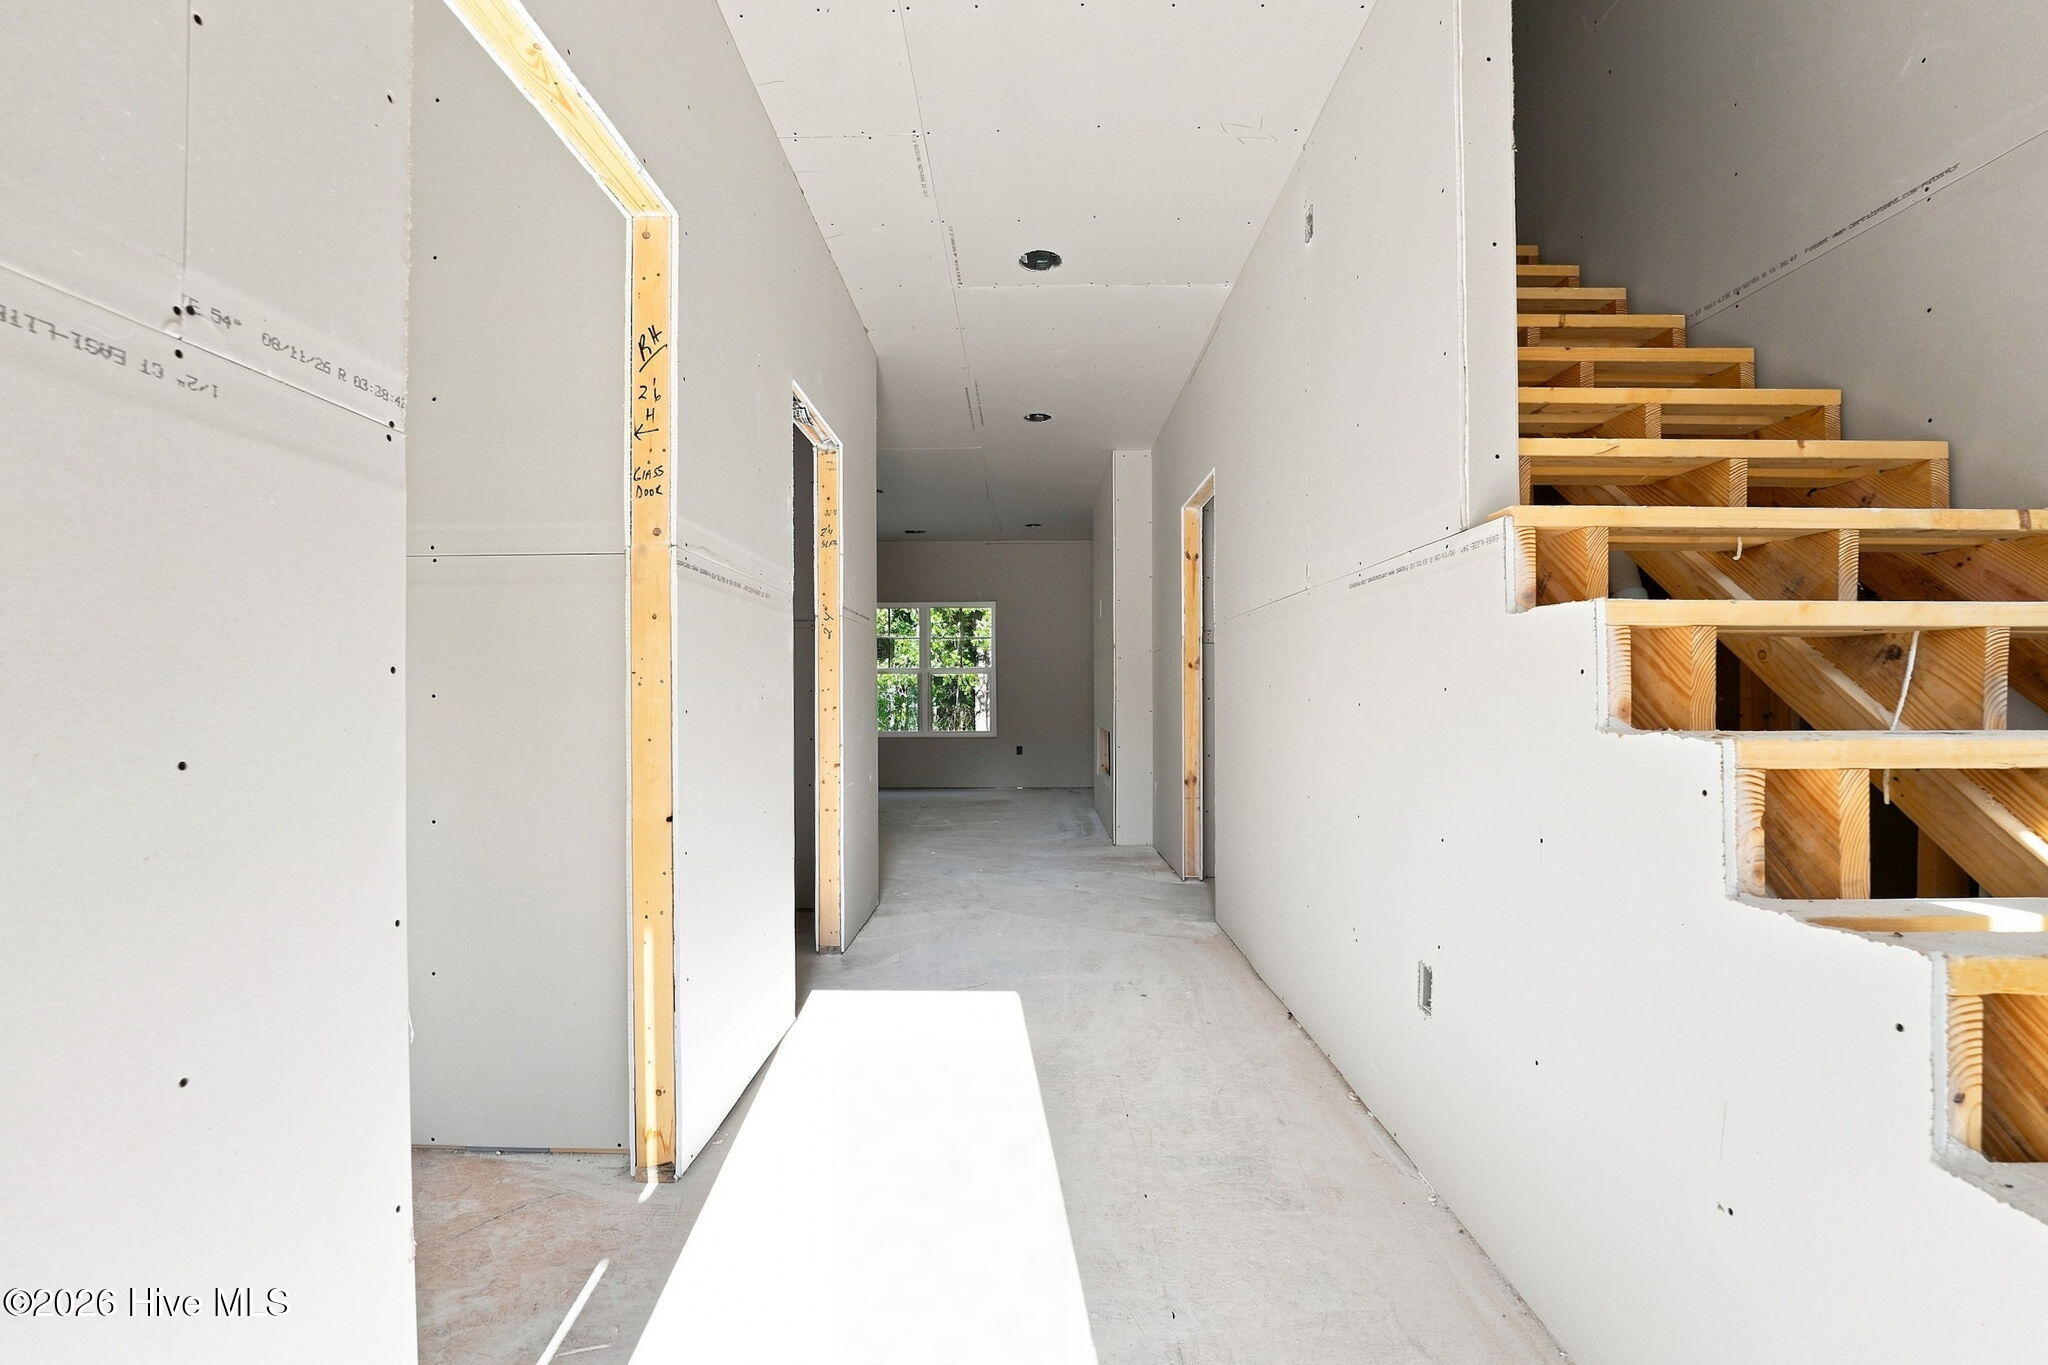
Offering 5 bedrooms, 3.5 bathrooms, and approximately 2,800 square feet, this home combines quality construction with carefully selected finishes throughout. The main living areas feature hard surface flooring for style and durability, and an open, functional layout. A formal dining room with tray ceiling flows into the spacious Great Room, highlighted by abundant natural light, and an electric fireplace.
The kitchen opens to the Great Room and features white quartz countertops, a large center island with breakfast bar, and a GE stainless steel appliance package. A breakfast nook provides additional everyday dining space.
The main-level owner's suite features a tray ceiling, two generous walk-in closets, a tiled walk-in shower, and quartz-topped vanity. A dedicated laundry/mudroom and powder room complete the main level.
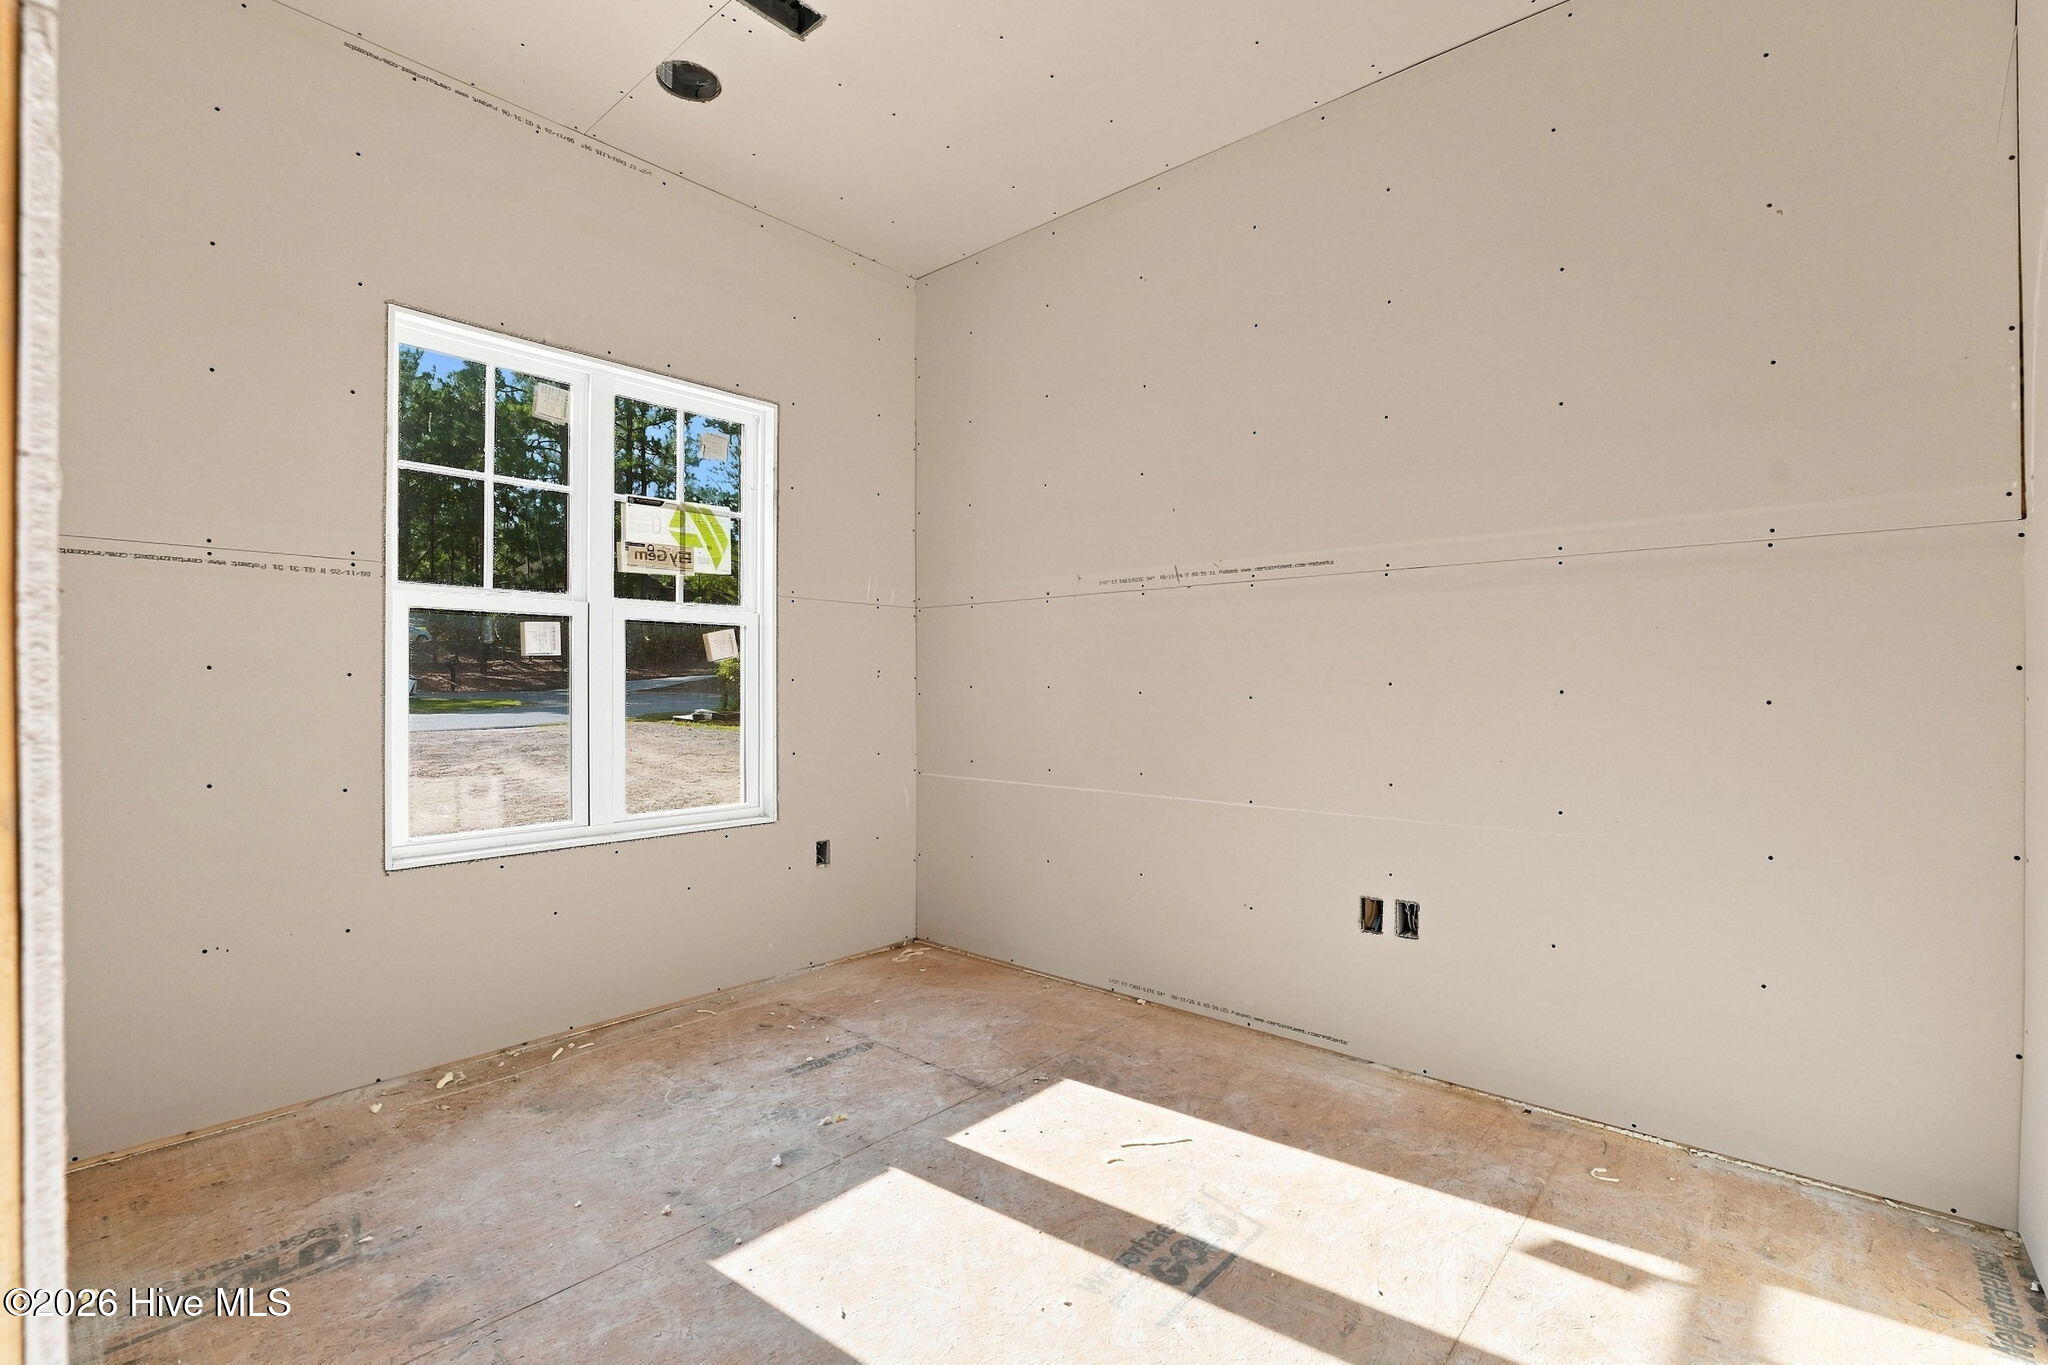
Upstairs are four additional bedrooms, each with its own walk-in closet, two full bathrooms, and an additional room offering flexible space for an office, playroom, media room, or other use. An additional full laundry room completes the upstairs.
Outside, enjoy fresh landscaping, a covered front porch, and a spacious backyard with an open-air patio. A great opportunity to enjoy new construction and all that Pinehurst has to offer.
See spec sheet for additional construction details, features, and finishes.
Additional Features
- Association Amenities: None
- County: Moore
- Days on Market: 35
- Pool: No
- Tax Number: 35168
- Water/Sewer: Sewer Connected, Water Connected
- Year Built: 2026
- Property Type: Residential
- Property Sub Type: Single Family Residence
- Tax Year: 2024
- Tax Amount: $400.75
Financial
- Short Sale: Standard
Interior Features
- Cool System: Central Air, Ceiling Fan(s), Heat Pump
- Heat System: Heat Pump, Electric, Forced Air
- Interior: Walk-in Closet(s), Vaulted Ceiling(s), Solid Surface, Walk-in Shower, Walk-In Closet(s)
- Room Type: Master Bedroom, Living Room, Dining Room, Dining Area, Office, Bedroom 2, Bedroom 3, Bedroom 4, Bedroom 5, Bonus Room
- Total Rooms: 8
- Levels: Two
- Heating Fuel: Electric
- Association Amenities: None
- Full Baths: 3
- 1/2 Baths: 1
- Water Heater: Electric
- Basement Description: None
Exterior Features
- Fuel Tanks: None
- Parking: Garage
- Roof: Composition
- Siding: Fiber Cement, Stone
- Is New Construction: Yes
- Construction: Stone,Fiber Cement,Wood Frame
- Foundation: Crawl Space
- Water Source: Public
- Septic or Sewer: Municipal Sewer
- Utilities: Sewer Connected,Water Connected
- Garage Spaces: 2
- Parking Spaces: 2
- Fencing: None
- Exterior: Fiber Cement,Stone
- Patio/Deck Description: Deck
- Zoning: R-10
- Building Total Area (Sq.Ft): 2819
- Road Description: City Street,State Road,Paved
- Road Improvements: See Remarks
- View Description: None
Location
- Directions: 15-501 North, Turn right at Light onto Spring Lake Drive, left on Juniper Creek, follow around, Mitchell court is on the left. Coming from front entrance it is on the right
- Street Number: 4
- County: Moore
- Latitude: 35.225329
- Longitude: -79.428815
- Marketing City: Pinehurst
Listed by: Blake Webb from Taproot Realty Group LLC.