
Location
Agent Comments
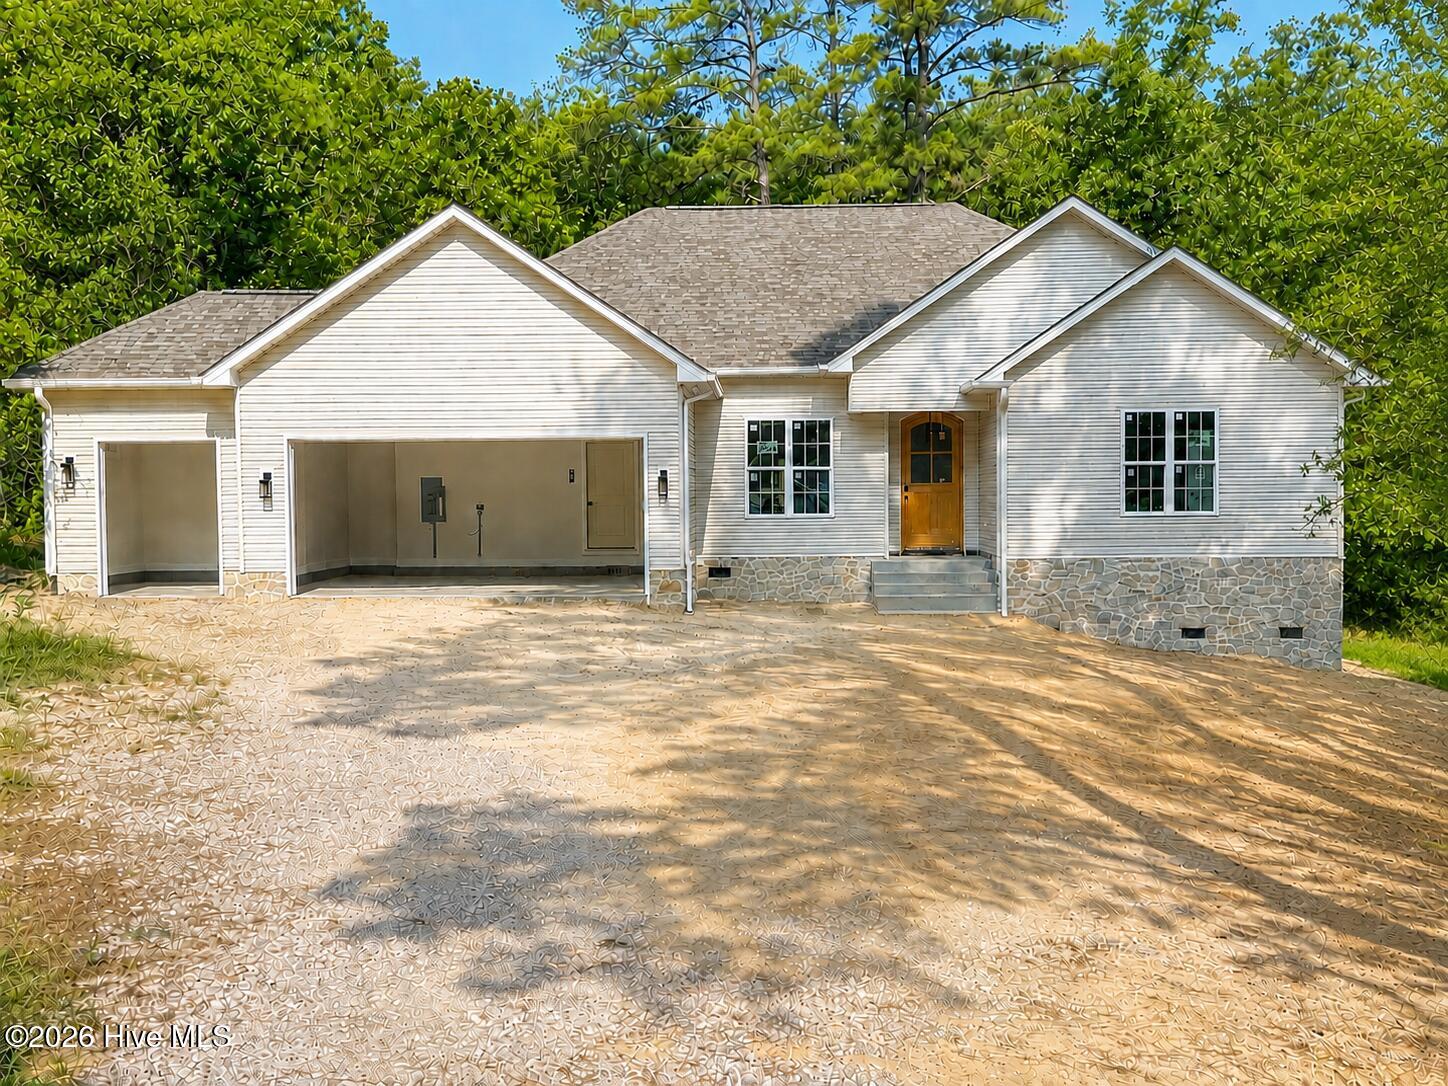
New construction by The Kirby Construction Group in Pinehurst's Village Acres with NO HOA.
Known for their luxury homes throughout the Sandhills, this 4-bedroom, 2-bath home showcases elevated style, beautiful finishes, and custom details throughout.
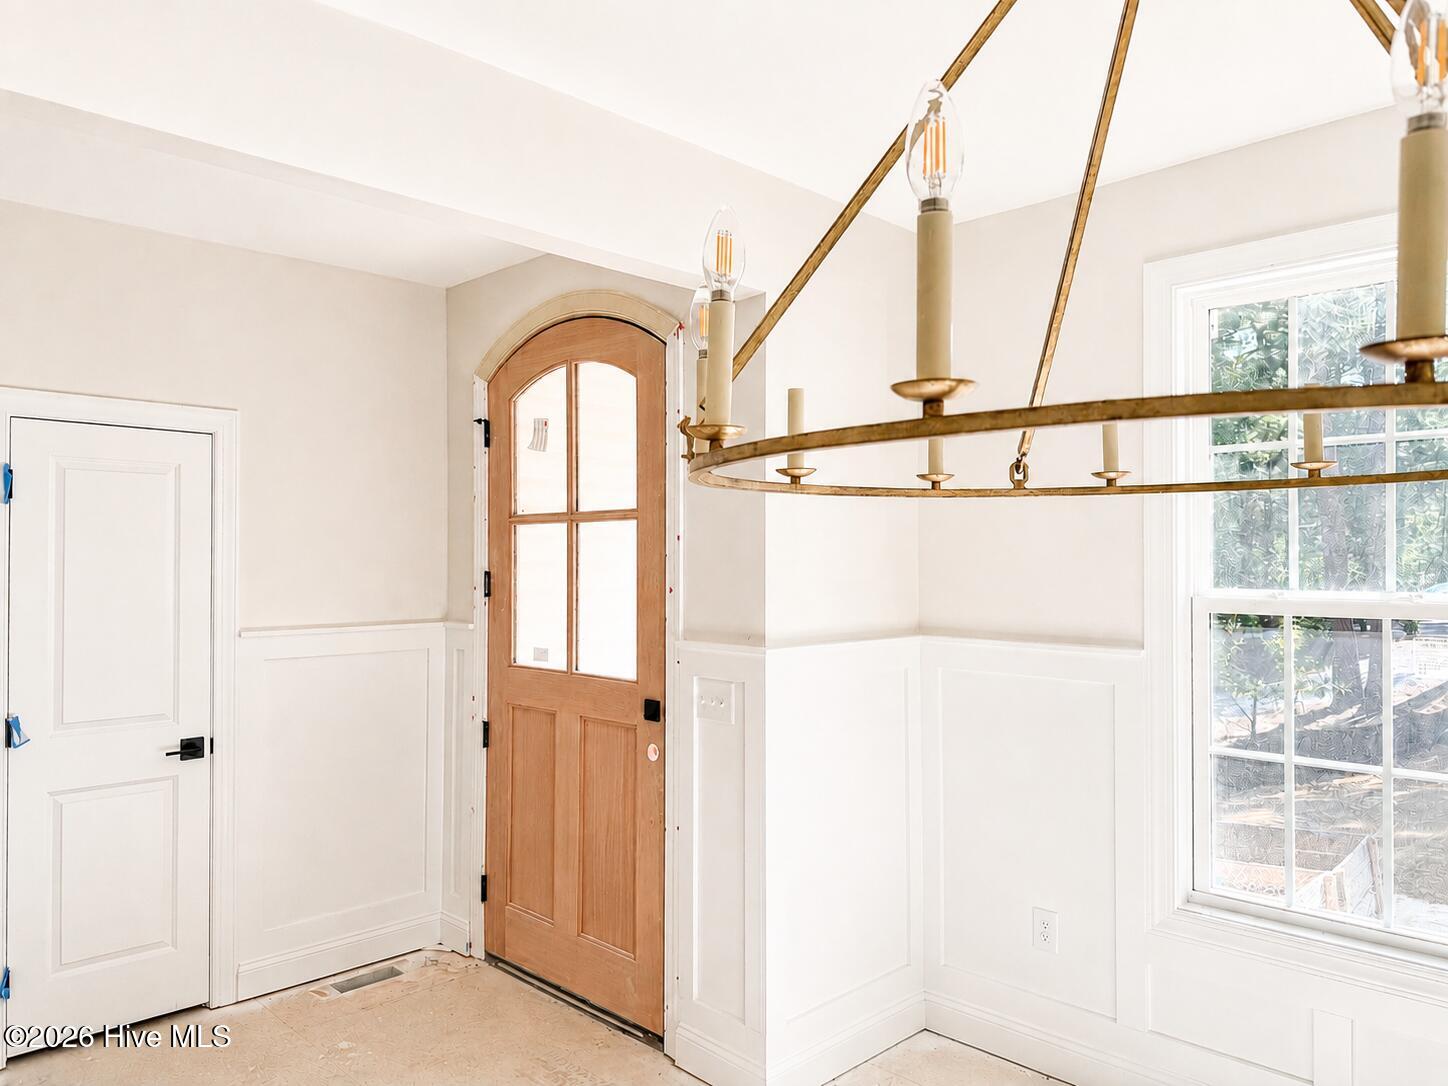
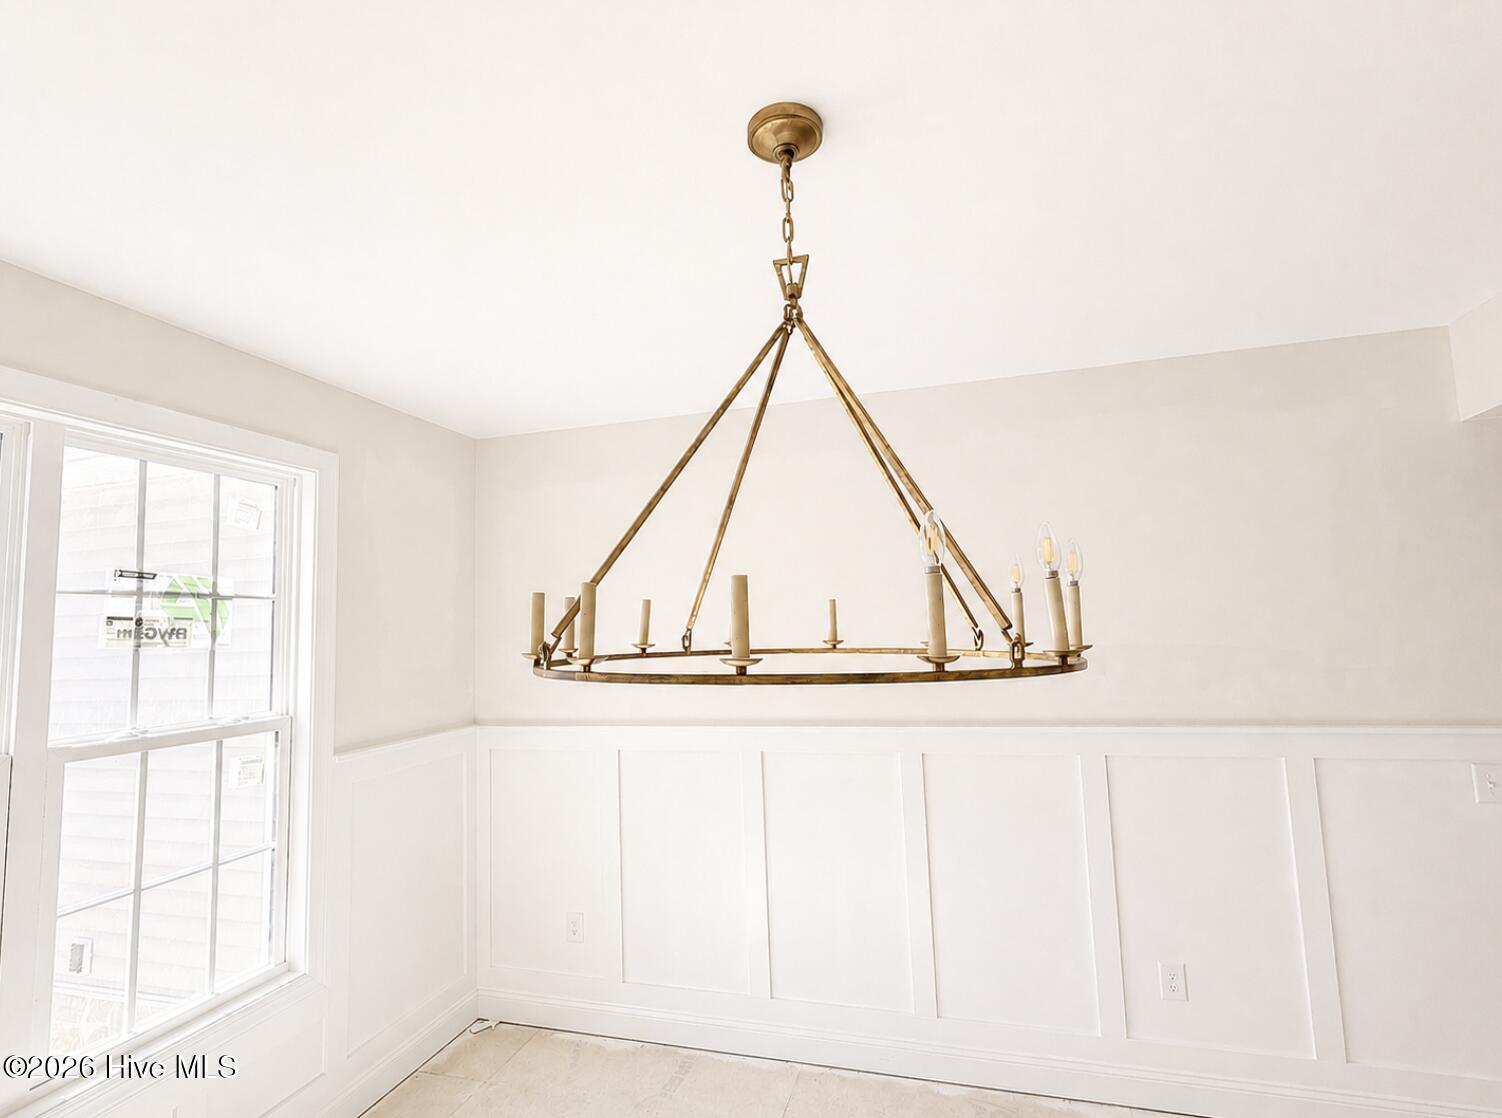
The stunning kitchen immediately draws you in, with a large island, beautiful countertops, and designer light fixtures that carry through the kitchen, breakfast area, and dining room. It opens directly to the breakfast area and living room with a gas log fireplace and built-in shelving, creating an inviting space that works well for entertaining and everyday living.
The primary suite is a standout, with a spacious walk-in closet and a beautifully finished bathroom featuring an oversized walk-in shower with floor-to-ceiling tile, double vanity, and linen closet. The three additional bedrooms offer ample closet space with custom built-in shelving.
Outside, stone accents and a rear deck overlooking the wooded setting complete the home. The attached garage offers two-car parking plus a separate golf cart bay--that is perfectly suited to the Pinehurst lifestyle. Just inside, the mudroom/laundry creates an easy transition into the home, complete with cabinets, a sink, a built-in hall tree, and additional storage.
Close to shopping, restaurants, golf, and medical facilities, this beautiful home is where luxury meets everyday living. Estimated completion early October.
Amenities
- Electric Oven
- Refrigerator
- Range
- Disposal
- Dishwasher
Additional Features
- County: Moore
- Days on Market: 34
- Pool: No
- Tax Number: 24514
- Water/Sewer: Sewer Connected, Water Connected
- Year Built: 2026
- Property Type: Residential
- Property Sub Type: Single Family Residence
- Tax Year: 2024
- Tax Amount: $314.88
Financial
- Short Sale: Standard
Interior Features
- Cool System: Central Air
- Floors: LVT/LVP, Tile
- Heat System: Electric, Heat Pump
- Interior: Walk-in Closet(s), Mud Room, Kitchen Island, Ceiling Fan(s), Walk-in Shower, Built-in Features, Eat-in Kitchen, Gas Log, Walk-In Closet(s)
- Room Type: Bedroom 1, Dining Area, Bedroom 2, Bedroom 3, Bedroom 4, Laundry
- Total Rooms: 6
- Levels: One
- Heating Fuel: Electric
- Full Baths: 2
- 1/2 Baths: 0
- Laundry: Dryer Hookup,Washer Hookup,Laundry Closet,Laundry Room,Utility Sink
- Water Heater: Electric
- Basement Description: None
Exterior Features
- Fuel Tanks: None
- Parking: Garage, Golf Cart Garage
- Roof: Shingle
- Siding: Stone, Vinyl Siding
- Is New Construction: Yes
- Construction: Stone,Vinyl Siding,Wood Frame
- Foundation: Crawl Space
- Water Source: Public
- Septic or Sewer: Municipal Sewer,Pump Station
- Utilities: Sewer Connected,Water Connected
- Garage Spaces: 2
- Parking Spaces: 2
- Fencing: None
- Exterior: Stone,Vinyl Siding
- Patio/Deck Description: Deck
- Zoning: R8
- Building Total Area (Sq.Ft): 2294
- Road Description: Paved
- Road Improvements: See Remarks
- View Description: See Remarks
Location
- Directions: From Hwy 211, turn onto Gun Club Dr., Then turn left onto Remington Lane. The property is at the end of the cul-de-sac.
- Street Number: 17
- County: Moore
- Latitude: 35.212987
- Longitude: -79.466671
- Marketing City: Pinehurst
Listed by: Sarah Fleming from Premier Real Estate of the Sandhills LLC.