
Location
Agent Comments
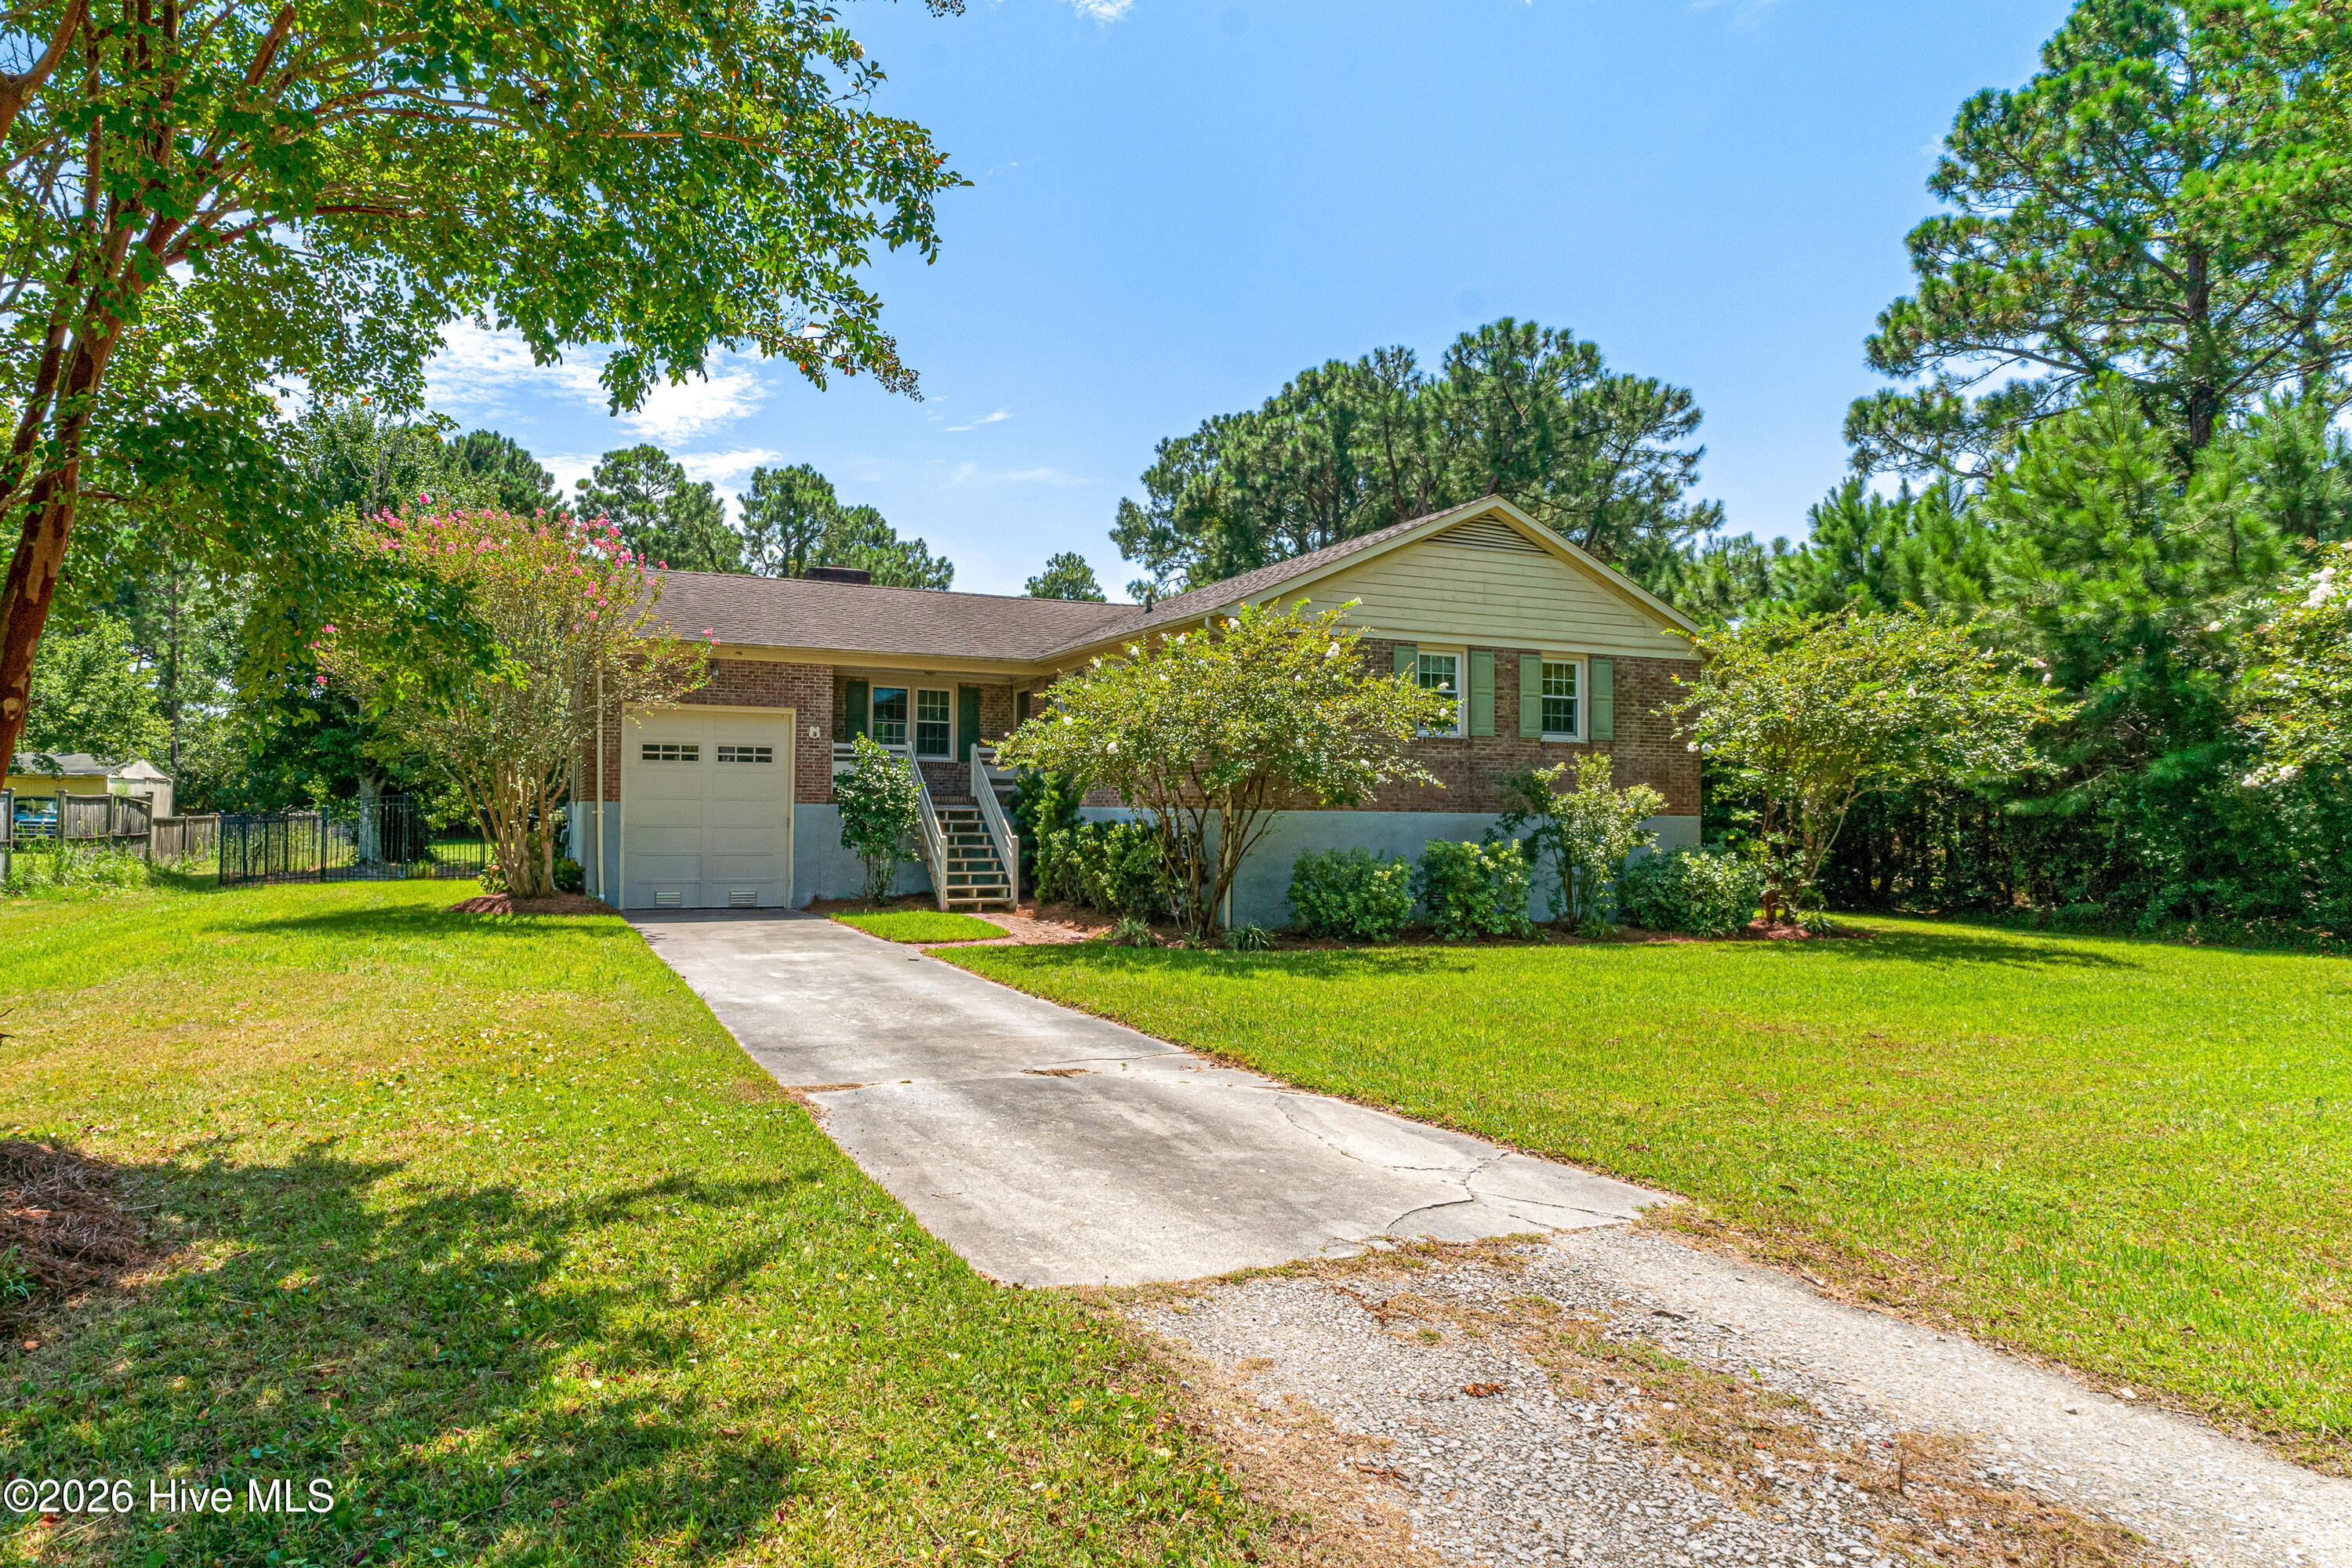
Charming 3-bedroom home conveniently located outside the city limits and just minutes from the quaint downtown area of Beaufort, offering local shopping, dining, and a variety of waterfront activities.
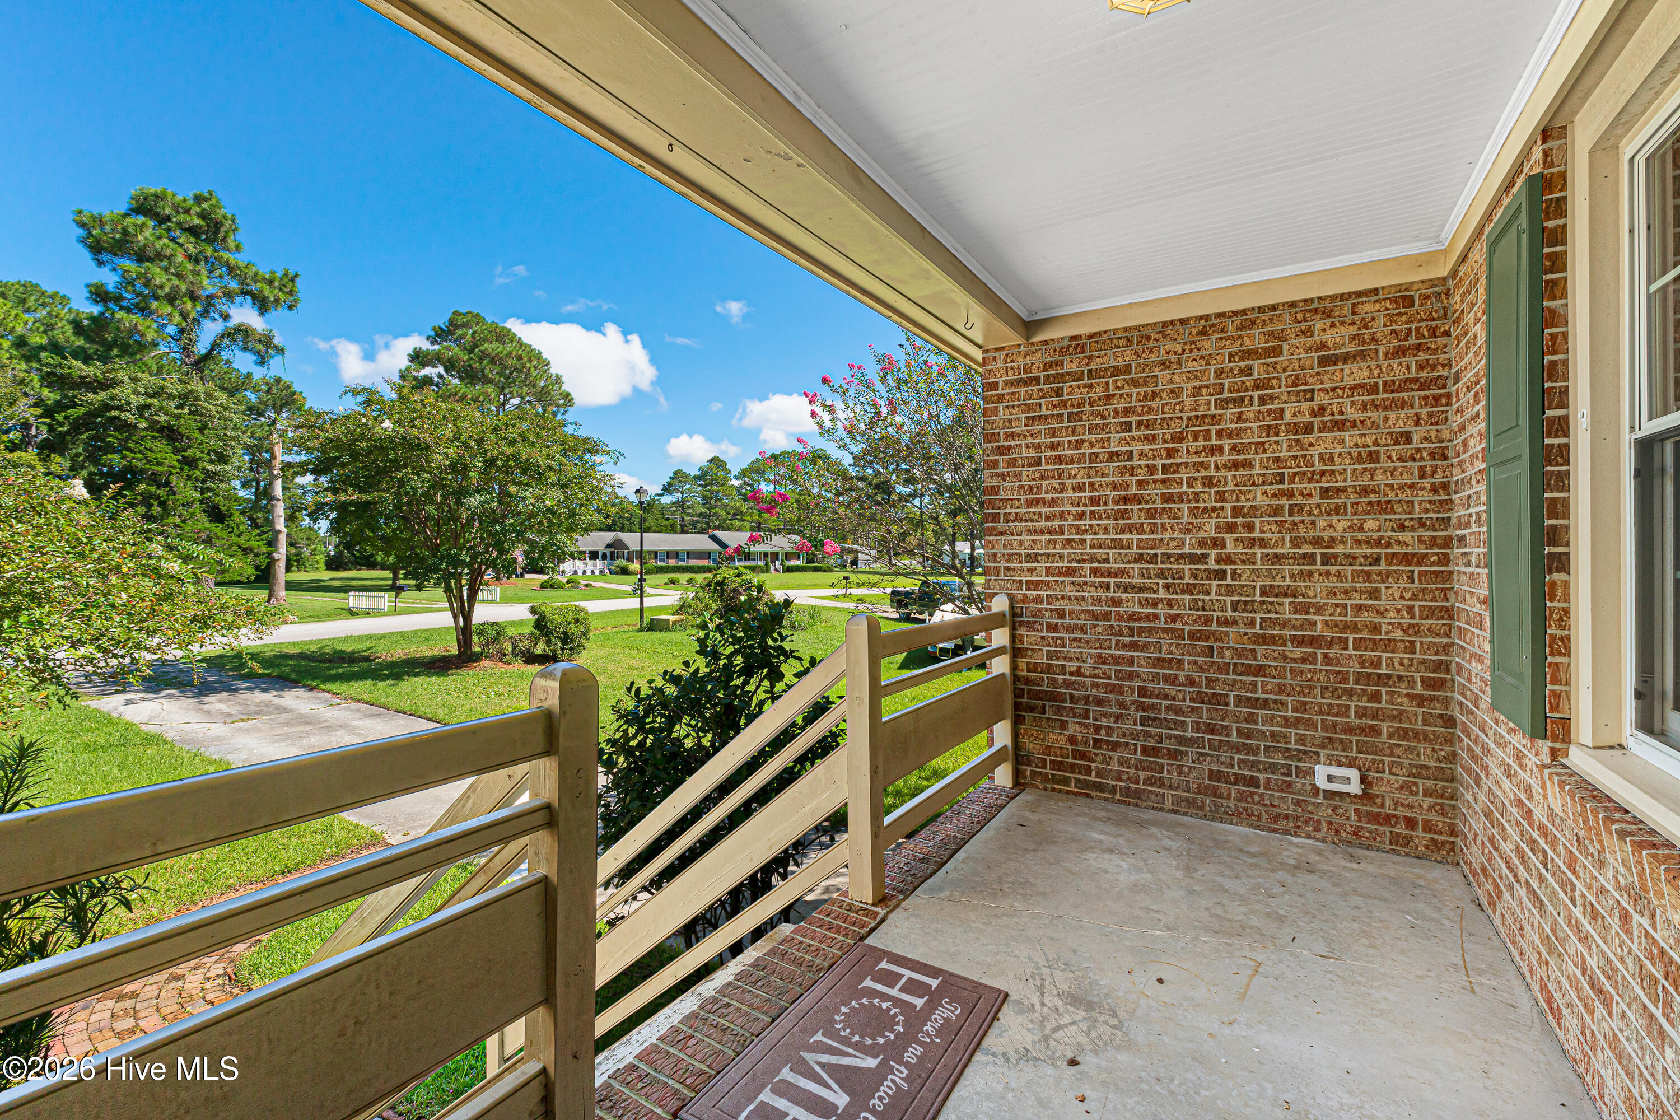
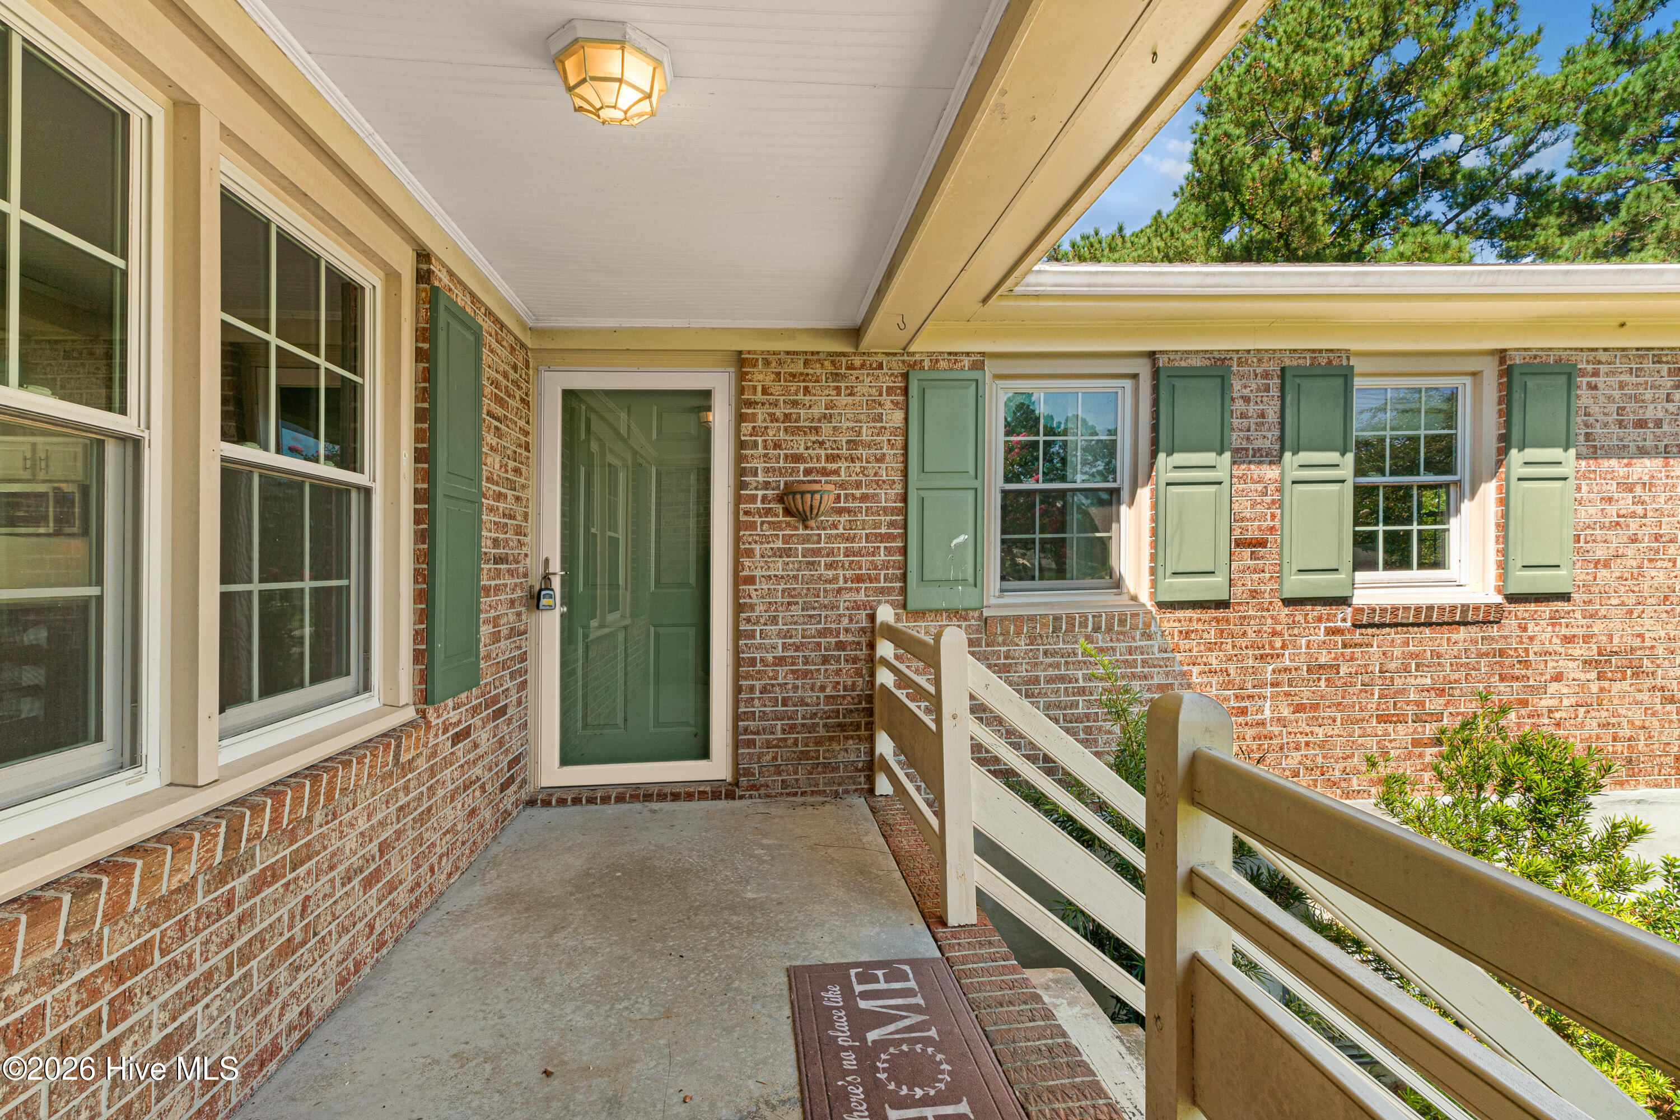
The home features fresh paint throughout, easy one-level living with a welcoming front porch entry and LVP flooring throughout. The updated kitchen offers white cabinetry, updated countertops, and a convenient island, perfect for casual meals and gatherings. The kitchen opens to the dining area and spacious living room, where a fireplace creates a warm and inviting atmosphere. The living room also provides access to a large deck overlooking the backyard, offering plenty of space for outdoor entertaining and relaxing.
The primary bedroom features a private ensuite bath, while two additional guest bedrooms share a hall bath. A convenient location and comfortable single-level layout make this home a great choice for enjoying all that the Beaufort area has to offer.
A convenient location just minutes from Beaufort's charming downtown, this home offers comfortable one-level living with easy access to shopping, dining, boating, and all that the coastal lifestyle has to offer.
Amenities
- Electric Oven
- Built-In Microwave
- Refrigerator
- Dishwasher
Additional Features
- County: Carteret
- Days on Market: 36
- Pool: No
- Tax Number: 2147483647
- Water/Sewer: Sewer Connected, Water Connected
- Year Built: 1979
- Property Type: Residential
- Property Sub Type: Single Family Residence
Financial
- Short Sale: Standard
Interior Features
- Cool System: Heat Pump
- Floors: LVT/LVP
- Heat System: Heat Pump, Electric
- Interior: Entrance Foyer, Kitchen Island, Ceiling Fan(s)
- Room Type: Living Room, Dining Room, Dining Area, Master Bedroom, Bedroom 2, Bedroom 3
- Total Rooms: 6
- Levels: One
- Heating Fuel: Electric
- Full Baths: 2
- 1/2 Baths: 0
- Laundry: In Garage
- Water Heater: Electric
- Basement Description: None
Exterior Features
- Fuel Tanks: None
- Parking: Garage Faces Front, On Site, Paved
- Roof: Shingle
- Siding: Brick
- Is New Construction: No
- Construction: Brick,Wood Frame
- Foundation: Raised,Crawl Space
- Water Source: Public
- Septic or Sewer: Septic Tank
- Water Provider: City of Beaufort
- Utilities: Sewer Connected,Water Connected
- Garage Spaces: 1
- Parking Spaces: 1
- Fencing: Back Yard
- Exterior: Brick
- Patio/Deck Description: Covered,Deck,Front Porch
- Zoning: R15M
- Building Total Area (Sq.Ft): 1585
- Road Description: City Street,State Road,Paved
- Road Improvements: See Remarks
- View Description: See Remarks
Location
- Directions: Hwy 70E through Beaufort. Turn left onto Pleasant Drive. The property will be on the left.
- Street Number: 109
- County: Carteret
- Latitude: 34.779574
- Longitude: -76.627005
- Marketing City: Beaufort
Listed by: Mary Cheatham King Real Estate team from Keller Williams Crystal Coast.