
Location
Agent Comments
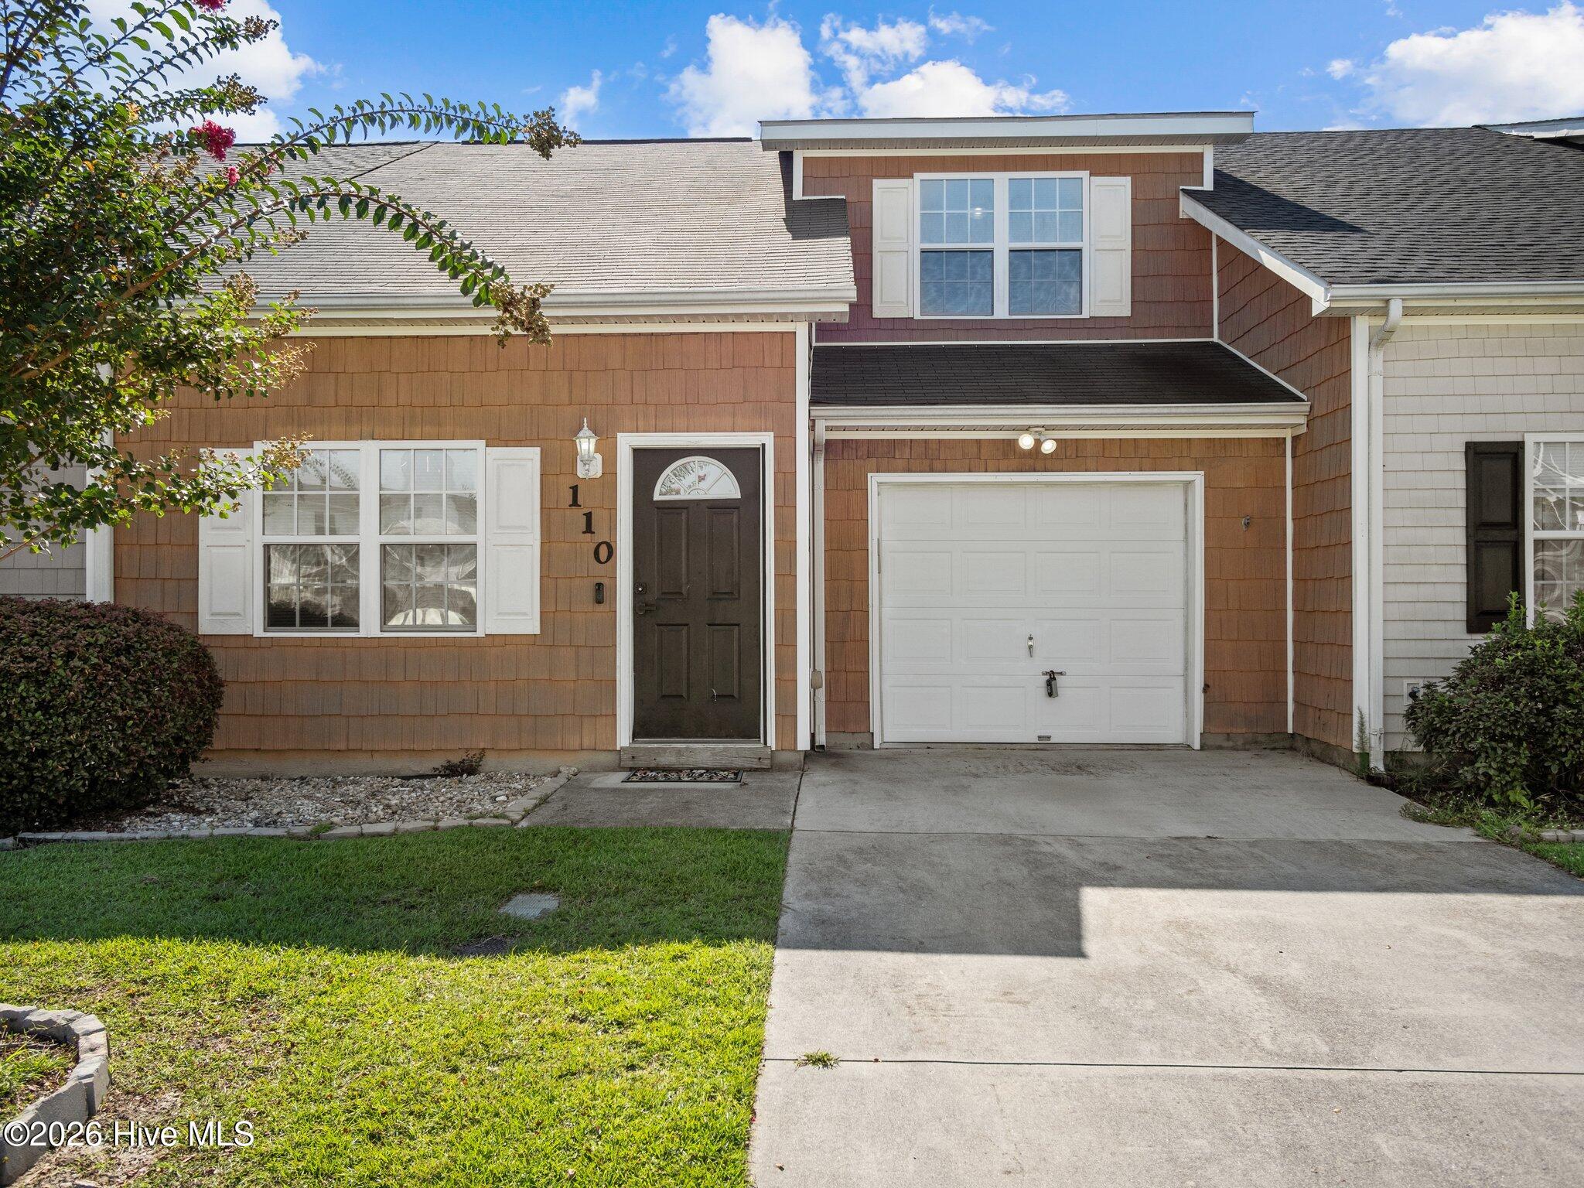
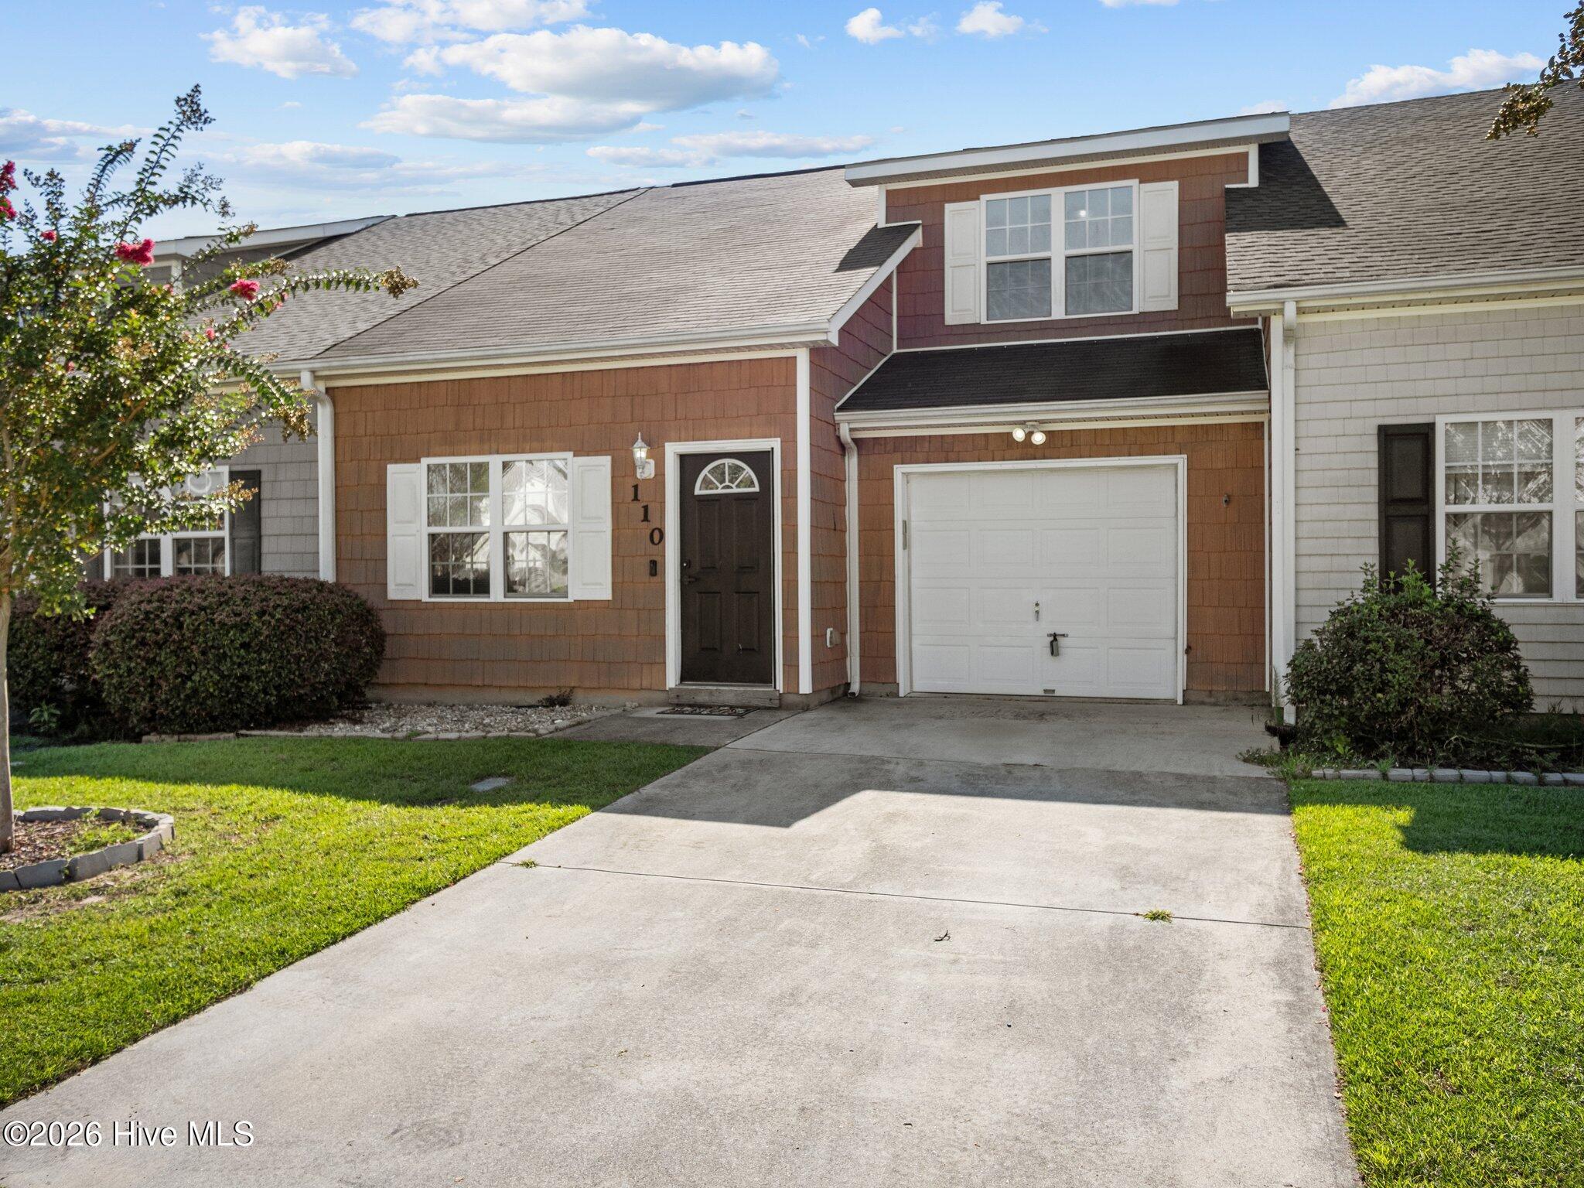
WHY PAY RENT WHEN YOU CAN OWN? Discover comfortable, low-maintenance living in this well-appointed 2-bedroom, 2.5-bath townhome located in a gated community in Hubert. Designed for both everyday living and entertaining, the main level features a spacious living area with a vaulted ceiling, a functional kitchen, dining area, convenient laundry, and a half bath for guests.
Upstairs, you'll find two generously sized bedrooms, each offering its own private bathroom and walk-in closet--providing plenty of comfort, privacy, and storage.
Step outside to enjoy your own garden patio, perfect for morning coffee, grilling, or relaxing after a long day. A secure one-car garage provides additional convenience and storage.
Residents also enjoy community amenities including a sparkling swimming pool, lawn maintenance, and trash pickup, making it easy to enjoy a relaxed, low-maintenance lifestyle.
Conveniently located near schools, shopping, dining, and area military installations, with the beautiful Crystal Coast beaches just a short drive away. Whether you're a first-time buyer, looking for an investment property, or simply ready to stop paying rent, this townhome offers an excellent opportunity to own in a desirable Hubert location. Affordable townhomes like this don't stay on the market long!
Amenities
- Built-In Microwave
- Washer
- Refrigerator
- Dryer
- Dishwasher
- Electric Range
Additional Features
- Association Amenities: Community Pool,Maintenance Common Areas,Maintenance Grounds,Maintenance Roads,Management,Street Lights,Trash
- County: Onslow
- Days on Market: 35
- Pool: No
- Tax Number: 1308k-138
- Water/Sewer: Sewer Connected, Water Connected
- Year Built: 2006
- Property Type: Residential
- Property Sub Type: Townhouse
- Tax Year: 2026
- Tax Amount: $1,395.60
- HOA Fees: $1,122.00
- Unit Type: 2 Bedroom
Financial
- Short Sale: Standard
Interior Features
- Cool System: Heat Pump
- Floors: Carpet, Laminate, Vinyl
- Heat System: Heat Pump, Electric
- Interior: Walk-in Closet(s), Vaulted Ceiling(s), Ceiling Fan(s), Blinds/Shades, Walk-In Closet(s)
- Room Type: Living Room, Dining Room, Master Bedroom, Bedroom 2, Dining Area
- Total Rooms: 5
- Levels: Two
- Heating Fuel: Electric
- Association Amenities: Community Pool,Maintenance Common Areas,Maintenance Grounds,Maintenance Roads,Management,Street Lights,Trash
- Full Baths: 2
- 1/2 Baths: 1
- Laundry: Dryer Hookup,Washer Hookup,Laundry Closet
- Water Heater: Electric
- Basement Description: None
Exterior Features
- Fuel Tanks: None
- Parking: Garage Faces Front, Additional Parking, Concrete, Garage Door Opener
- Roof: Shingle
- Siding: Vinyl Siding
- Is New Construction: No
- Construction: Vinyl Siding,Wood Frame
- Foundation: Slab
- Water Source: County Water
- Septic or Sewer: County Sewer,Onslow Sewer Authority
- Water Provider: Onslow Water Authority
- Utilities: Sewer Connected,Water Connected
- Garage Spaces: 1
- Parking Spaces: 1
- Fencing: Privacy,Back Yard,Wood
- Exterior: Vinyl Siding
- Patio/Deck Description: Patio
- Zoning: R-5
- Building Total Area (Sq.Ft): 1281
- Road Description: Private Road,Maintained,Paved
- Road Improvements: See Remarks
- View Description: See Remarks
Location
- Directions: NC-24 W/W Corbett Ave Turn left onto Queens Creek Rd Turn right onto Sand Ridge Rd Turn right onto Creeker Town Way Town house will be on the right
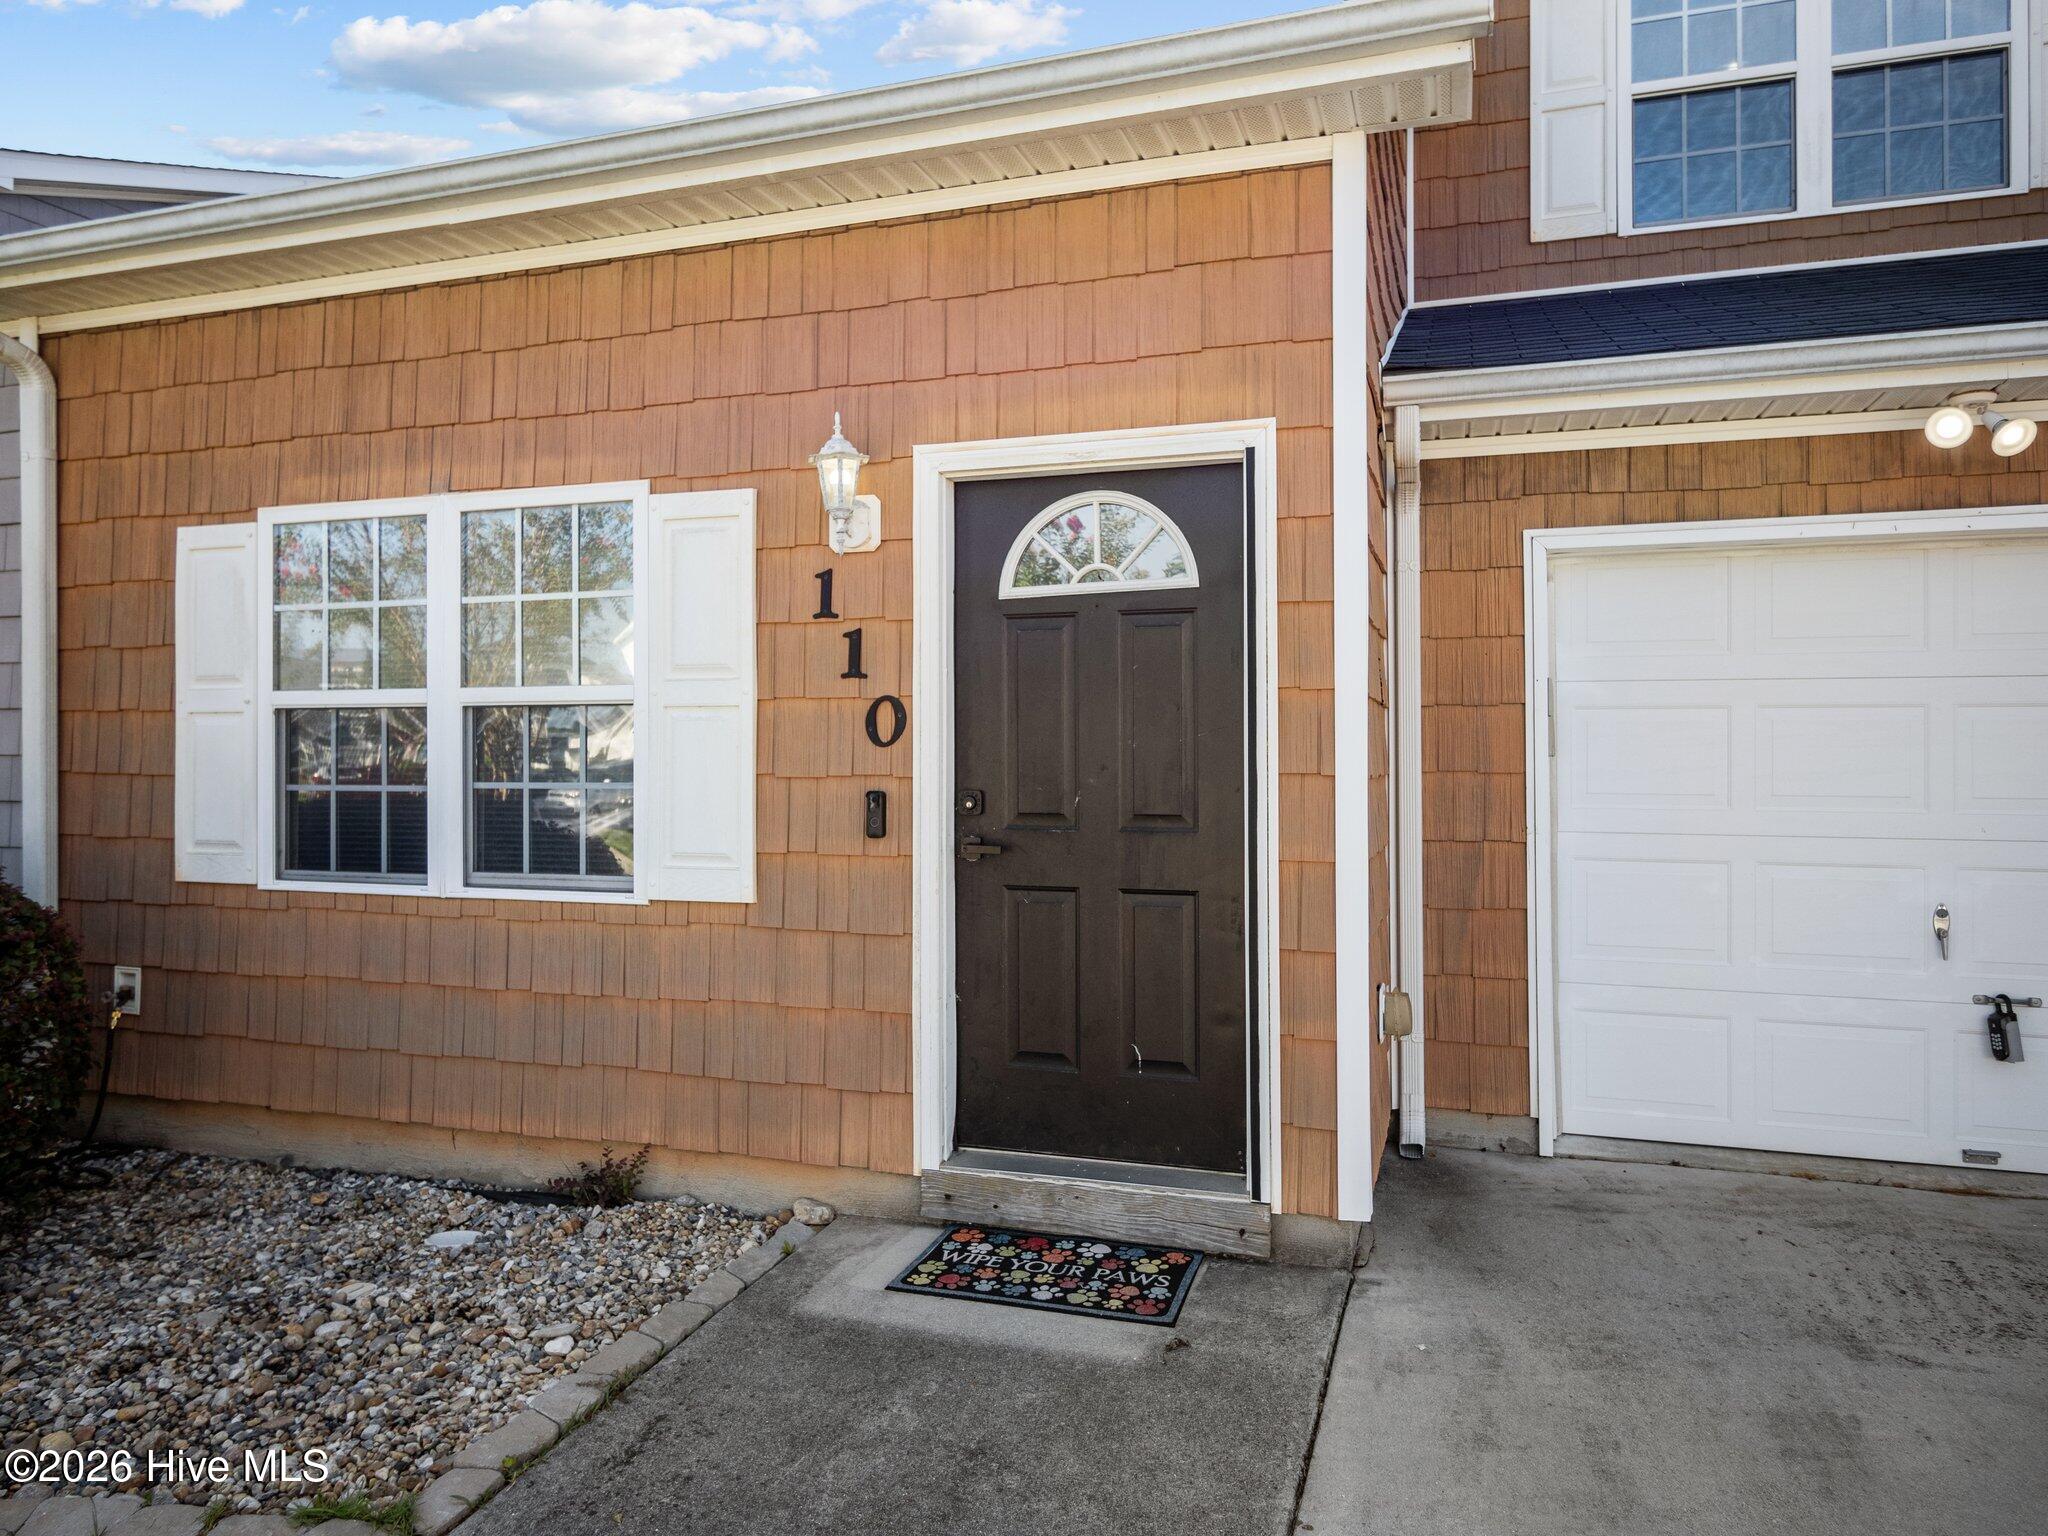
- Street Number: 110
- County: Onslow
- Latitude: 34.665265
- Longitude: -77.192877
- Marketing City: Hubert
Listed by: Chuck Douglas from Douglas & Company Real Estate, Inc..