
Location
Agent Comments
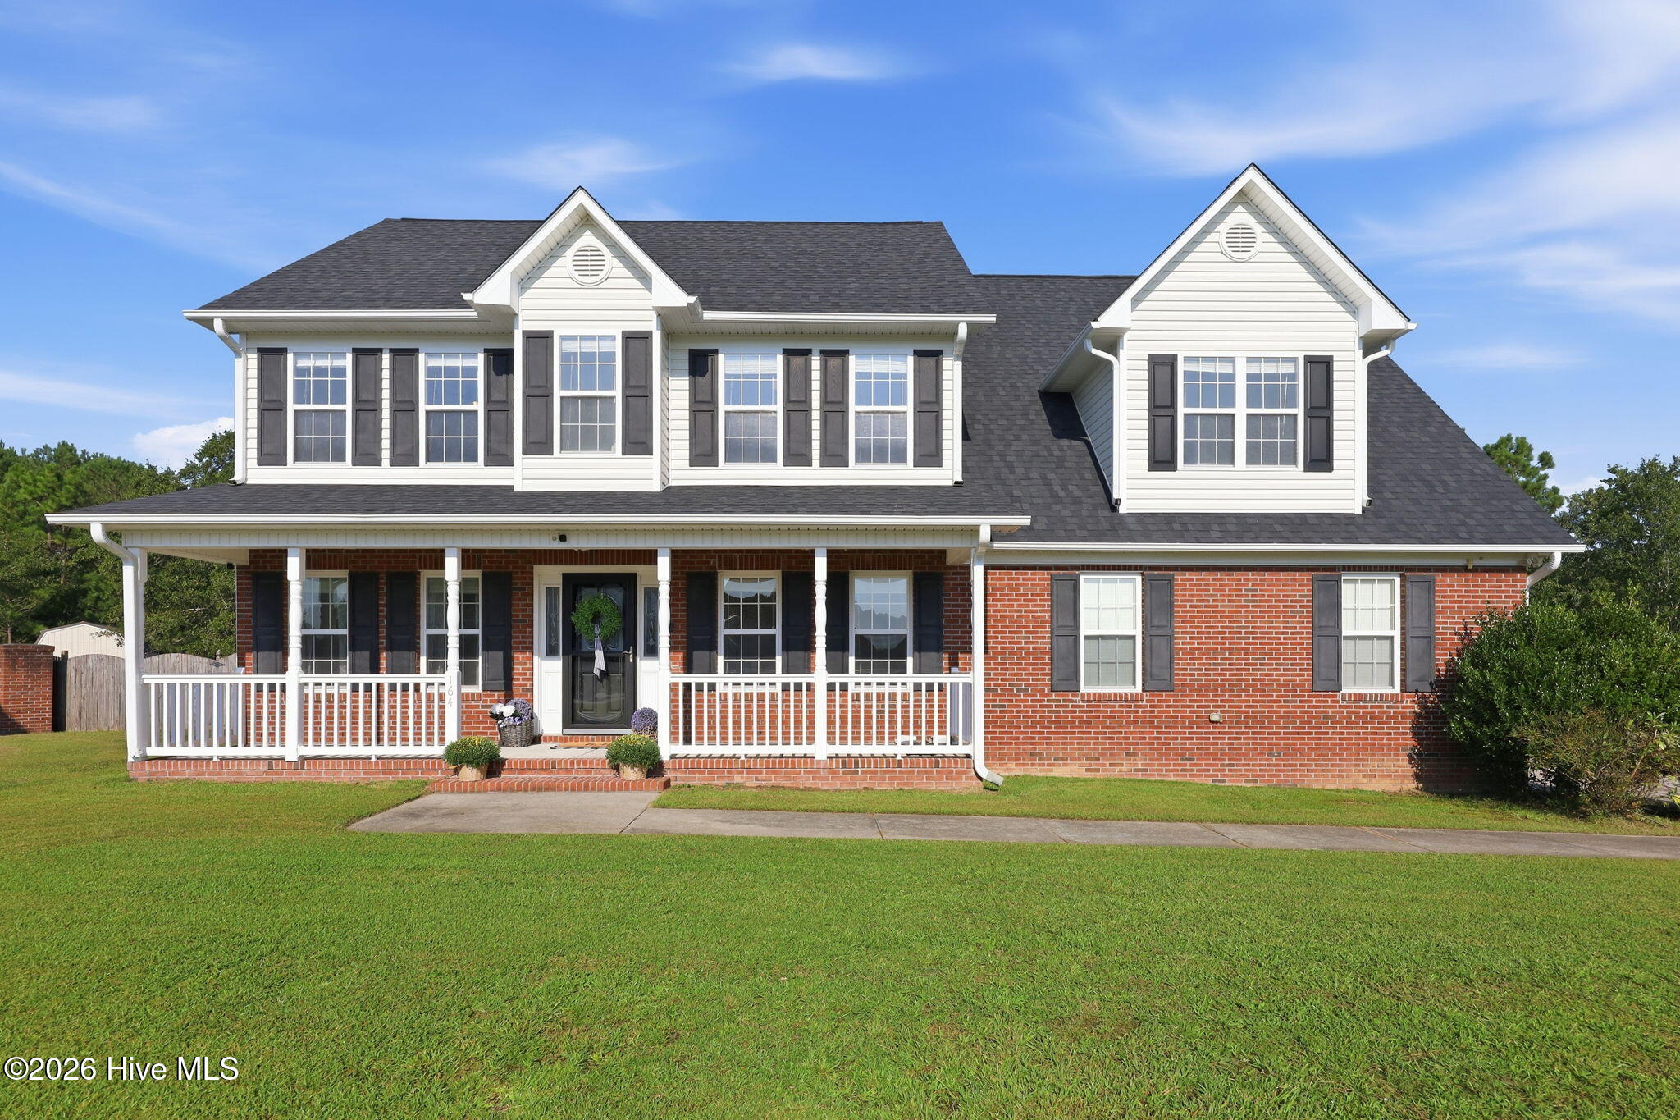
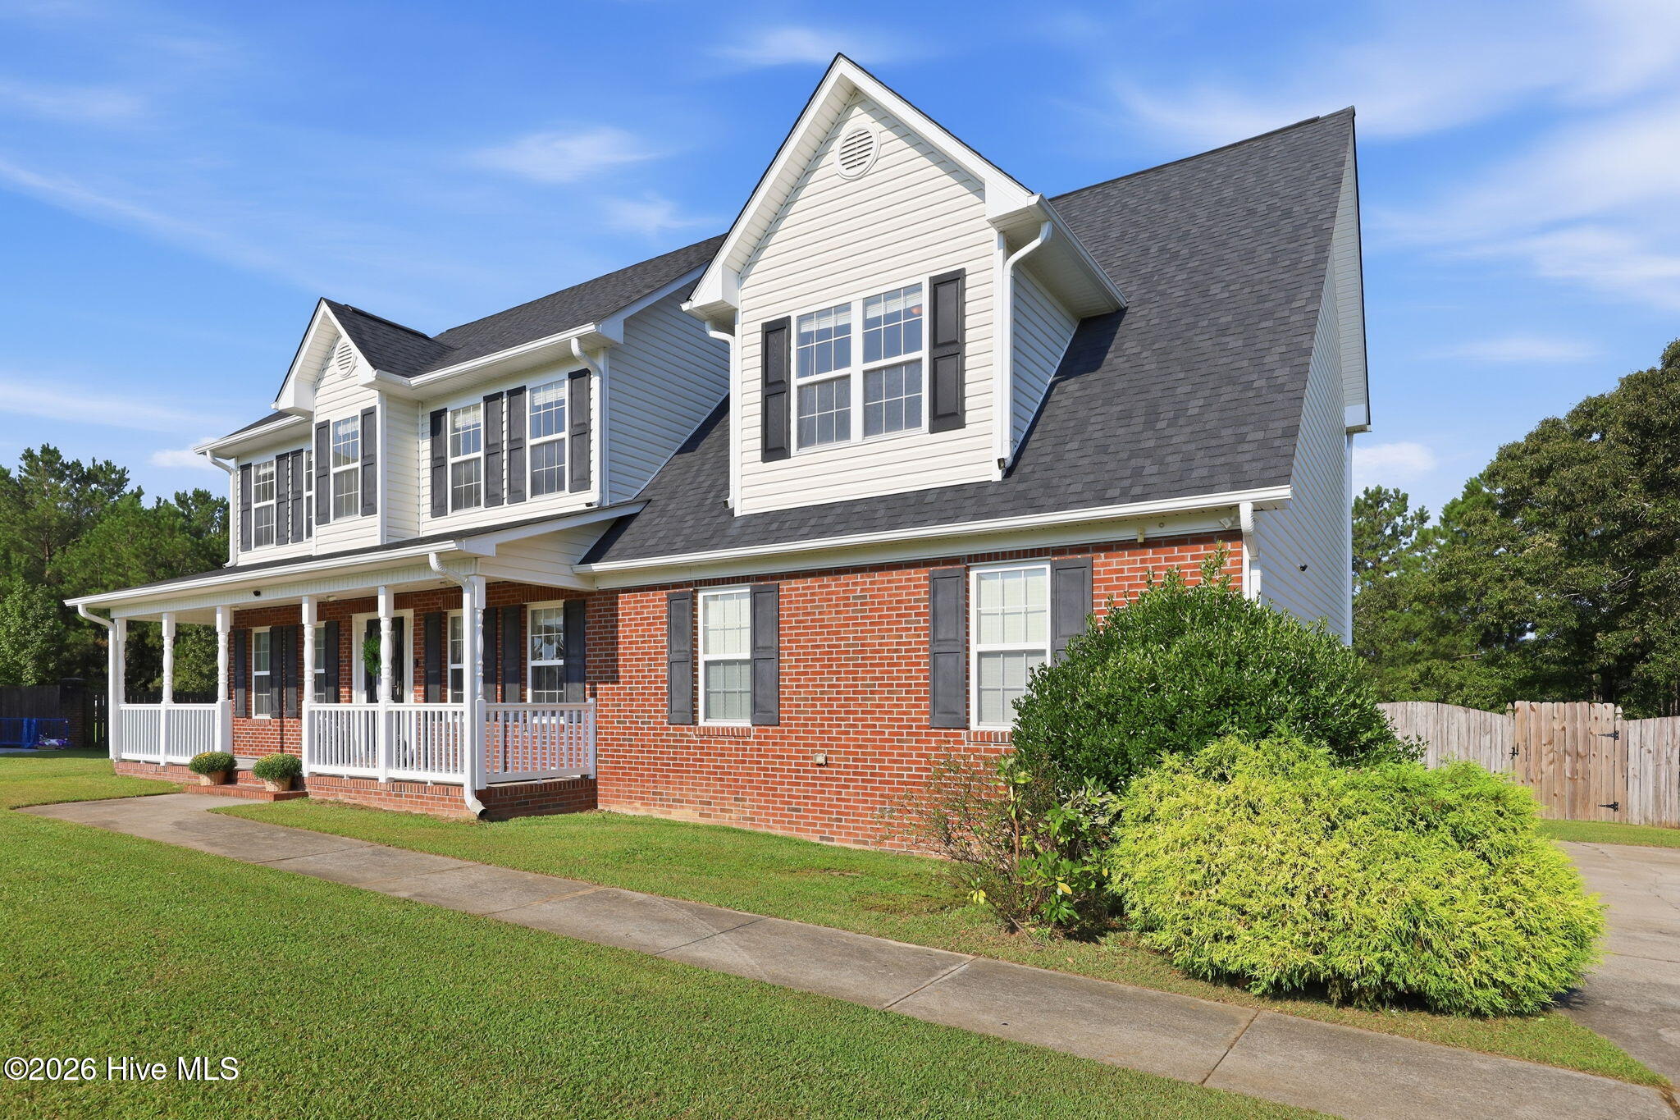
This is the one! From its large, welcoming farmhouse-style front porch to its spacious, flexible interior, this charming Colonial is ready to feel like home!
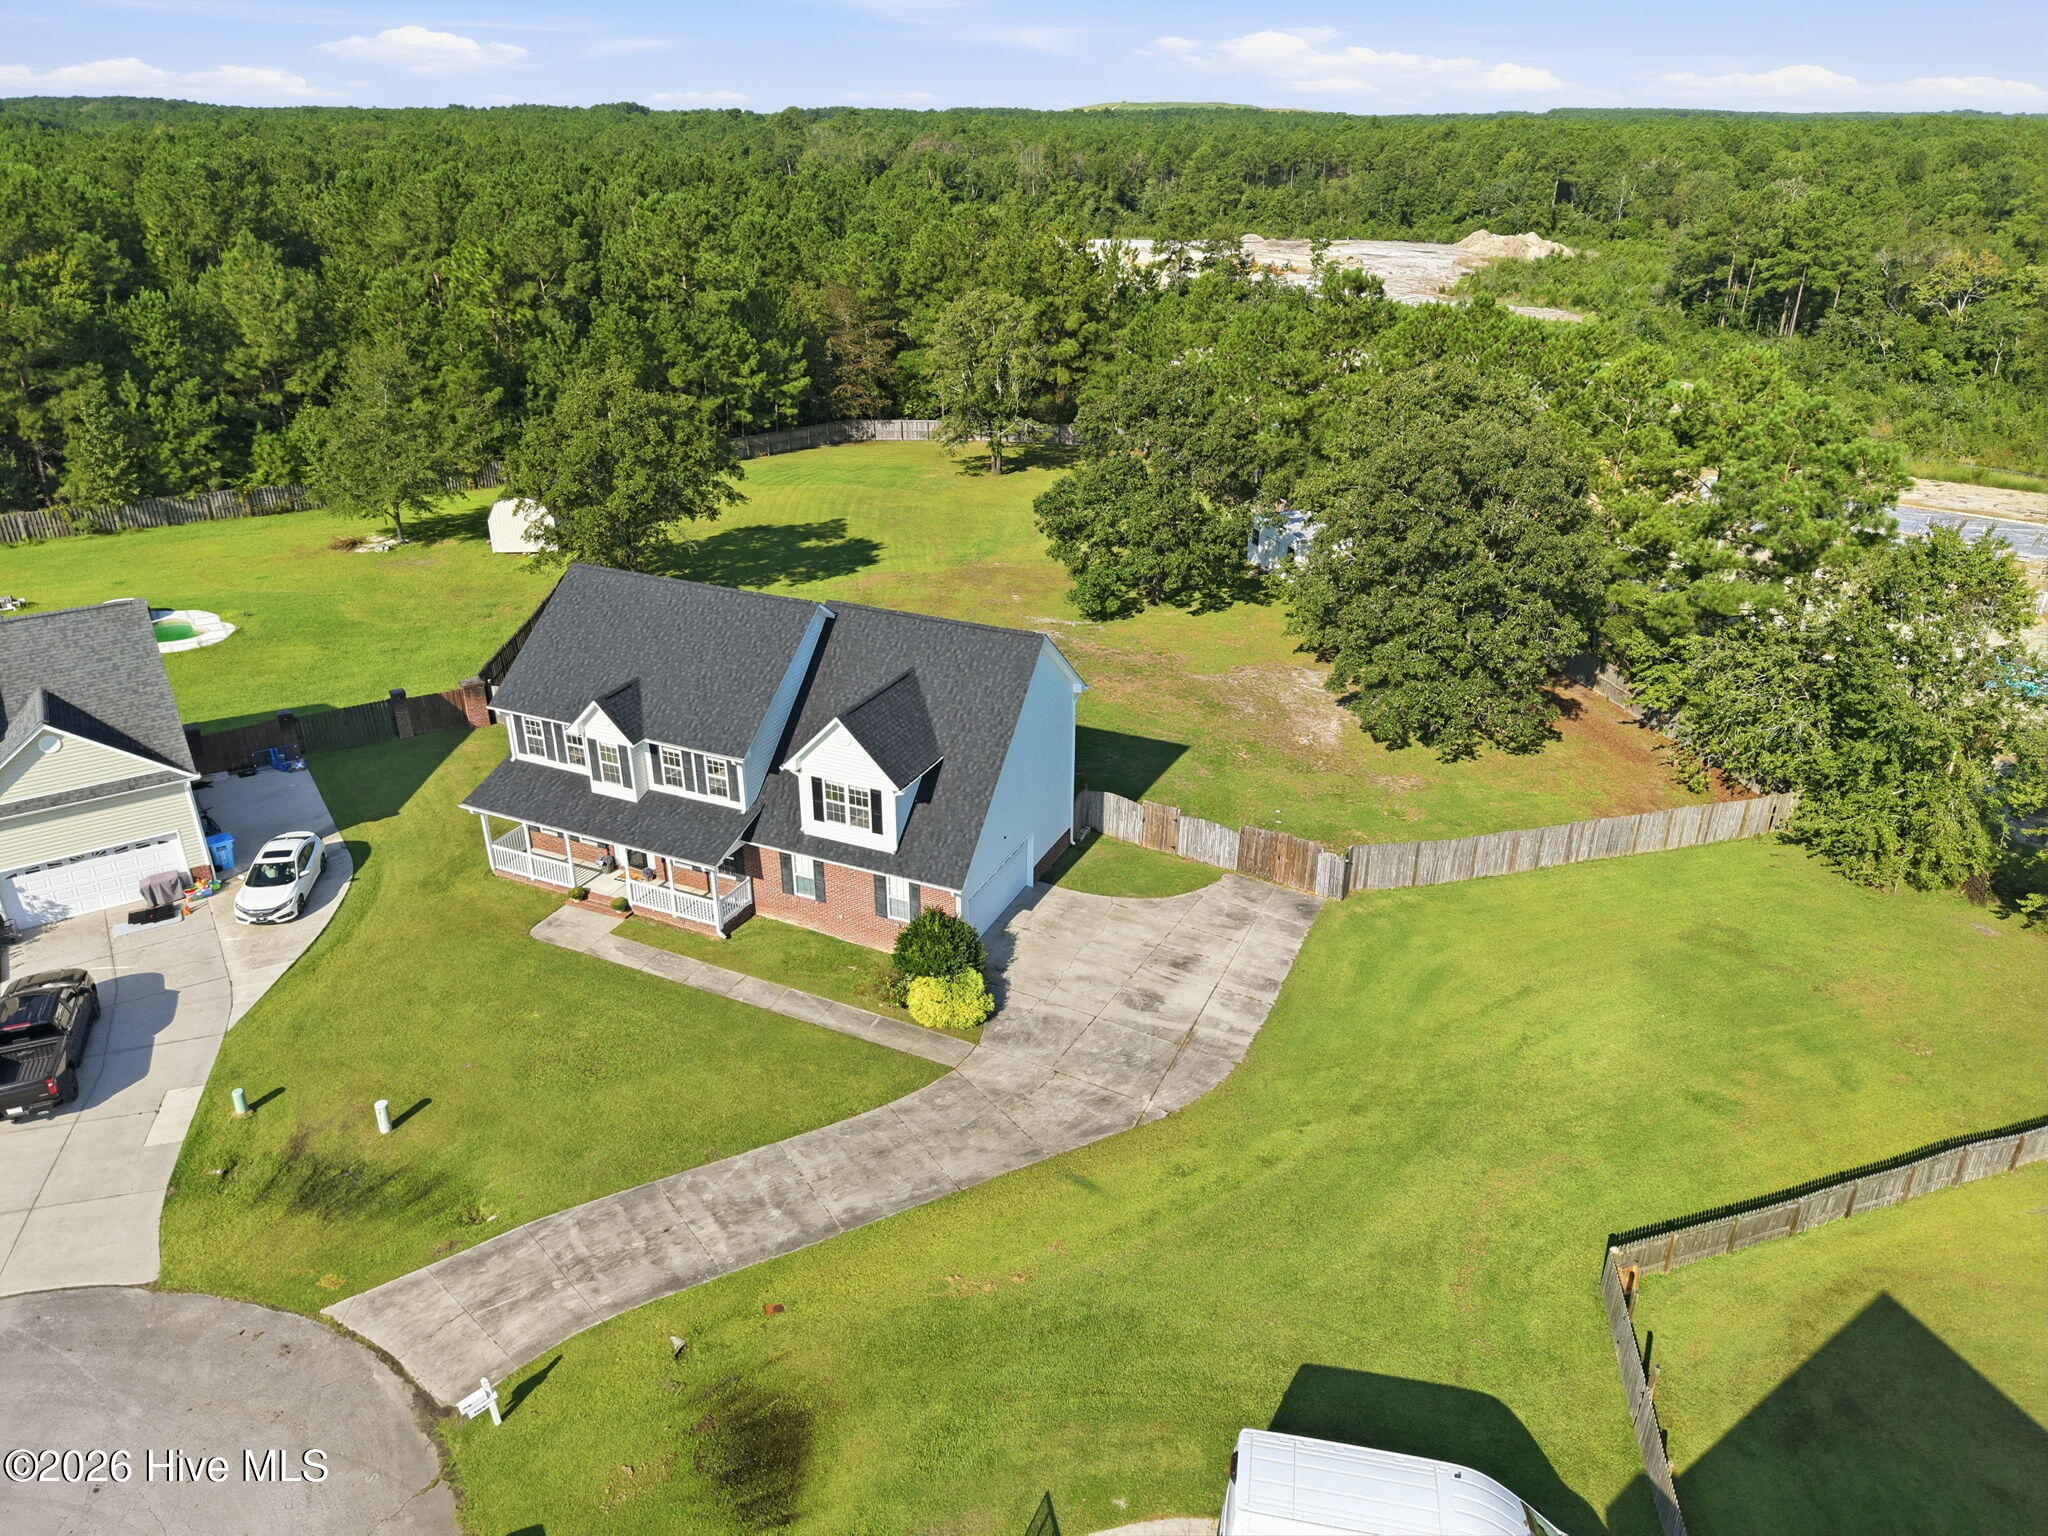
Situated on over an acre in a quiet Bryan Farms cul-de-sac, this classic four-bedroom home has a TRANE HVAC 2018 and new fortified roof- both extending warrantees until 2029! It offers plenty of room to enjoy both indoors and out. Impressive curb appeal sets the tone, while the open foyer, formal dining room, and dedicated home office provide a warm and inviting welcome.
At the heart of the home, the sun-filled kitchen features tile flooring, wood cabinetry, a tiled backsplash, beautiful granite countertops, and a gorgeous bay window just waiting for your plants to thrive!. Bakers and home chefs will especially appreciate the double oven, perfect for preparing everything from weeknight meals to holiday feasts. Most of the main level features durable LVP flooring, with tile in the kitchen and bathrooms. The family room is anchored by a built-in gas fireplace, creating a cozy gathering place during the cooler months and a dedicated office or bonus room on the first floor as well. The home also features a 1/2 bath downstairs and a fully dedicated spacious laundry room off the mudroom.
Upstairs, you'll find four large bedrooms, including two primaries with ensuites and generous walk-in closets. The main primary you will find more than big enough, with has a sun filled sitting room, as well as walk in shower. The rear bedrooms overlook the expansive, fully fenced backyard, where mature trees provide welcome shade and additional greenery extends beyond the fence line.
With abundant natural light, flexible living spaces, and an exceptional lot, this Bryan Farms home is one you won't want to miss. Be sure to ask about available seller concessions!
Amenities
- Electric Oven
- Electric Cooktop
- Built-In Microwave
- Refrigerator
- Dishwasher
Additional Features
- County: Onslow
- Days on Market: 35
- Pool: No
- Tax Number: 320a-50
- Waterfront Features: None
- Water/Sewer: See Remarks
- Year Built: 2007
- Property Type: Residential
- Property Sub Type: Single Family Residence
- Tax Year: 2026
- Tax Amount: $2,246.87
- HOA Fees: $100.00
Financial
- Short Sale: Probate Listing
Interior Features
- Cool System: Central Air
- Floors: LVT/LVP, Carpet, Tile
- Heat System: Electric, Heat Pump
- Interior: See Remarks
- Room Type: Master Bedroom, Bedroom 1, Bedroom 2, Bedroom 3, Dining Area, Family Room, Office, Laundry, Dining Room
- Total Rooms: 8
- Levels: Two
- Heating Fuel: Electric
- Full Baths: 3
- 1/2 Baths: 1
- Laundry: Dryer Hookup,Washer Hookup,Laundry Room
- Water Heater: Electric
- Basement Description: None
Exterior Features
- Fuel Tanks: None
- Parking: Garage
- Roof: Shingle
- Siding: Brick, Vinyl Siding
- Waterfront Feature: None
- Is New Construction: No
- Construction: Brick,Vinyl Siding,Wood Frame
- Foundation: Slab
- Water Source: Public
- Septic or Sewer: Septic Tank
- Utilities: See Remarks
- Garage Spaces: 2
- Parking Spaces: 2
- Fencing: Back Yard
- Exterior: Brick,Vinyl Siding
- Patio/Deck Description: Deck,Porch
- Is Horse Property: No
- Zoning: R-20
- Building Total Area (Sq.Ft): 2396
- Road Description: Maintained
- Road Improvements: See Remarks
- View Description: See Remarks
Location
- Directions: Richlands Parkway to Weste Avenue - home is at the end of Weste Ave in the cul de sac
- Street Number: 164
- County: Onslow
- Latitude: 34.805258
- Longitude: -77.522924
- Marketing City: Jacksonville
Listed by: Ellen Kugel from The Oceanaire Realty.