
Location
Agent Comments
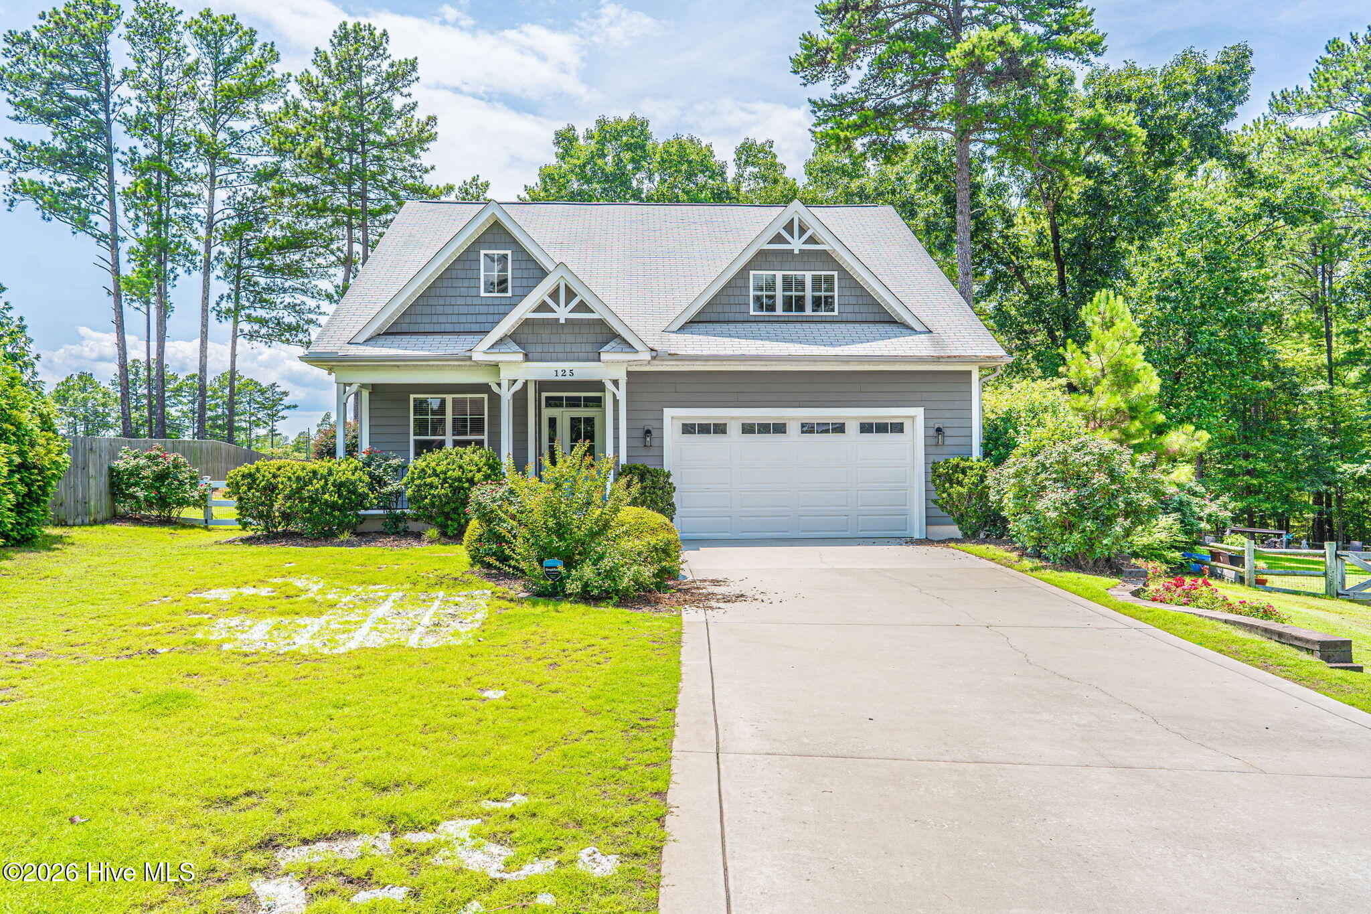
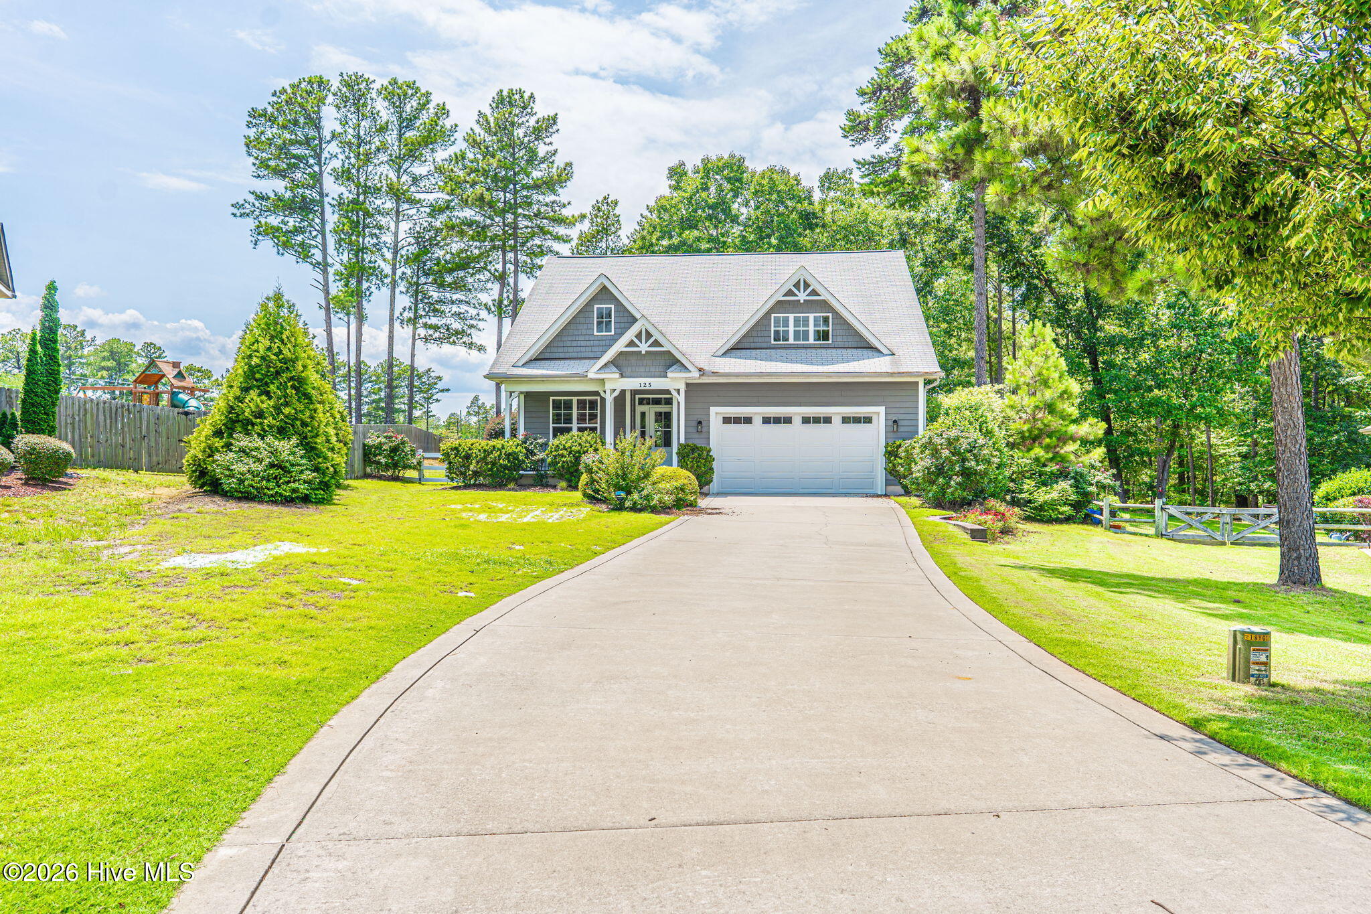
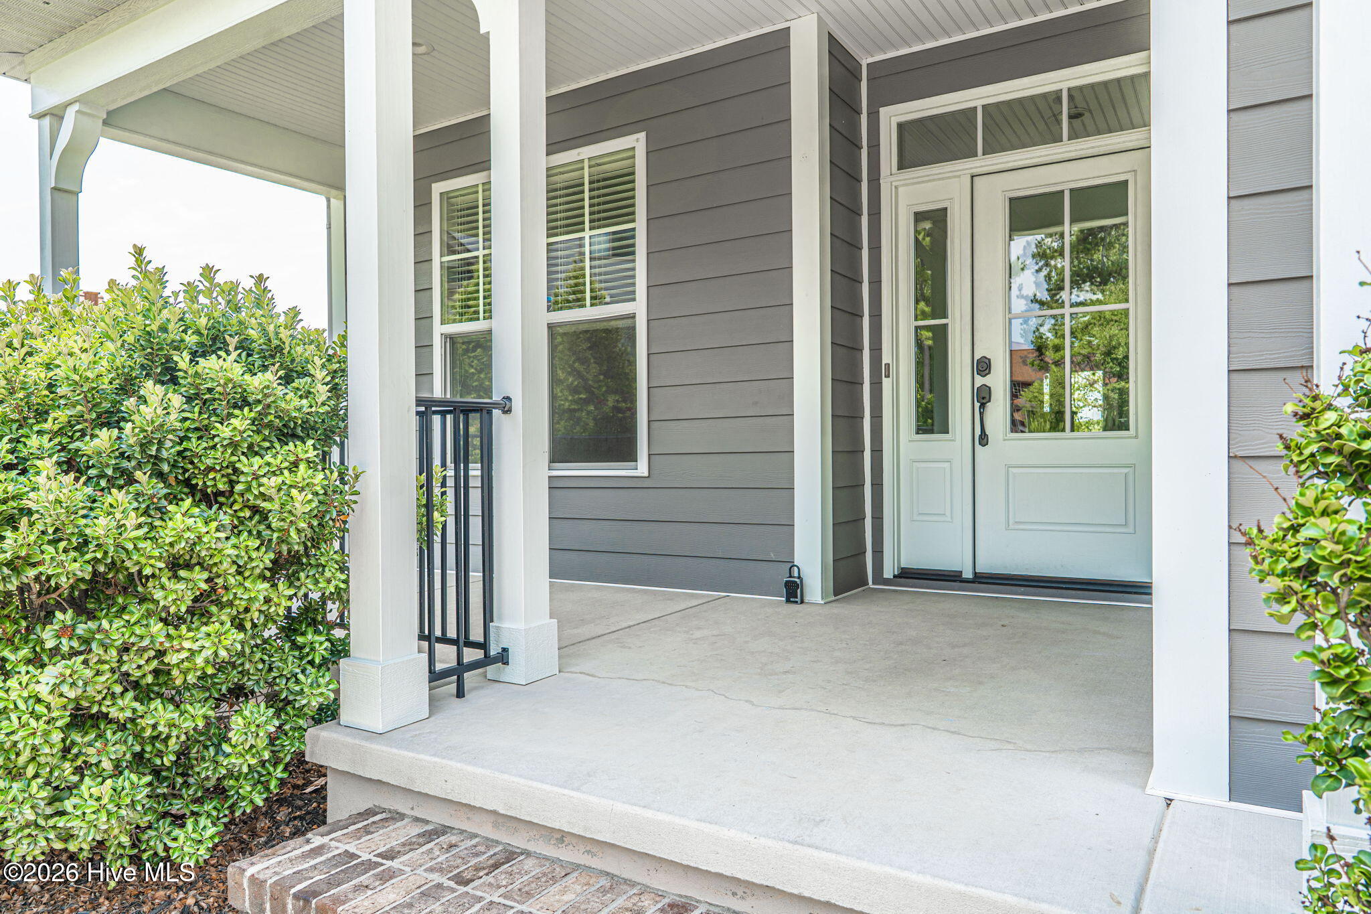
Nestled on a quiet cul-de-sac, this beautifully maintained 5-bedroom, 3-bath home offers the space, flexibility, and quality finishes. Step inside to warm hardwood floors and an inviting open-concept living area anchored by a stunning floor-to-ceiling stone fireplace. The kitchen is both beautiful and functional, featuring custom cabinetry, granite countertops, subway tile backsplash, stainless steel appliances, a gas range, and generous prep space for everything from weeknight dinners to holiday entertaining. The thoughtfully designed main level includes the spacious primary suite, two additional bedrooms, two full baths, and a convenient laundry room, offering comfortable one-level living. Upstairs, you'll find two oversized bedrooms, a full bathroom, and an expansive bonus room perfect as a media room, playroom, home gym, office, or guest retreat. Outside, enjoy peaceful mornings on the charming covered front porch or unwind on the large covered back porch overlooking the backyard. Whether you're hosting friends or simply enjoying a quiet evening, the outdoor living spaces were designed to be enjoyed year-round. Located in a desirable Aberdeen neighborhood just minutes from shopping, dining, golf, and an easy commute to Fort Bragg, this home combines thoughtful design, exceptional space, and an unbeatable location.
Additional Features
- County: Moore
- Days on Market: 35
- Pool: No
- Tax Number: 20110414
- Water/Sewer: Sewer Available, Water Available
- Year Built: 2016
- Property Type: Residential
- Property Sub Type: Single Family Residence
- Tax Year: 2024
- Tax Amount: $3,795.44
Financial
- Short Sale: Standard
Interior Features
- Cool System: Central Air
- Heat System: Wall Furnace, Floor Furnace, Electric, Natural Gas
- Interior: Master Downstairs, Ceiling Fan(s), Pantry
- Room Type: Master Bedroom, Bedroom 2, Bedroom 3, Bedroom 4, Bedroom 5, Living Room, Dining Area, Laundry, Dining Room, Loft
- Total Rooms: 10
- Levels: Two
- Heating Fuel: Electric,Natural Gas
- Full Baths: 3
- 1/2 Baths: 0
- Basement Description: None
Exterior Features
- Fuel Tanks: None
- Parking: Paved, Garage
- Roof: Composition
- Siding: Fiber Cement
- Is New Construction: No
- Construction: Fiber Cement,Wood Frame
- Foundation: Crawl Space
- Utilities: Sewer Available,Water Available
- Garage Spaces: 2
- Parking Spaces: 2
- Fencing: Partial
- Exterior: Fiber Cement
- Patio/Deck Description: Covered,Front Porch
- Zoning: RI
- Building Total Area (Sq.Ft): 3186
- Road Description: City Street,State Road
- Road Improvements: See Remarks
- View Description: See Remarks
Location
- Directions: Bethesda Road to East on Devonshire Trail, Right on Devon Circle left onto Bree
- Street Number: 125
- County: Moore
- Latitude: 35.127367
- Longitude: -79.406572
- Marketing City: Aberdeen
Listed by: Meese Property Group from Meese Property Group, LLC.