
Location
Agent Comments
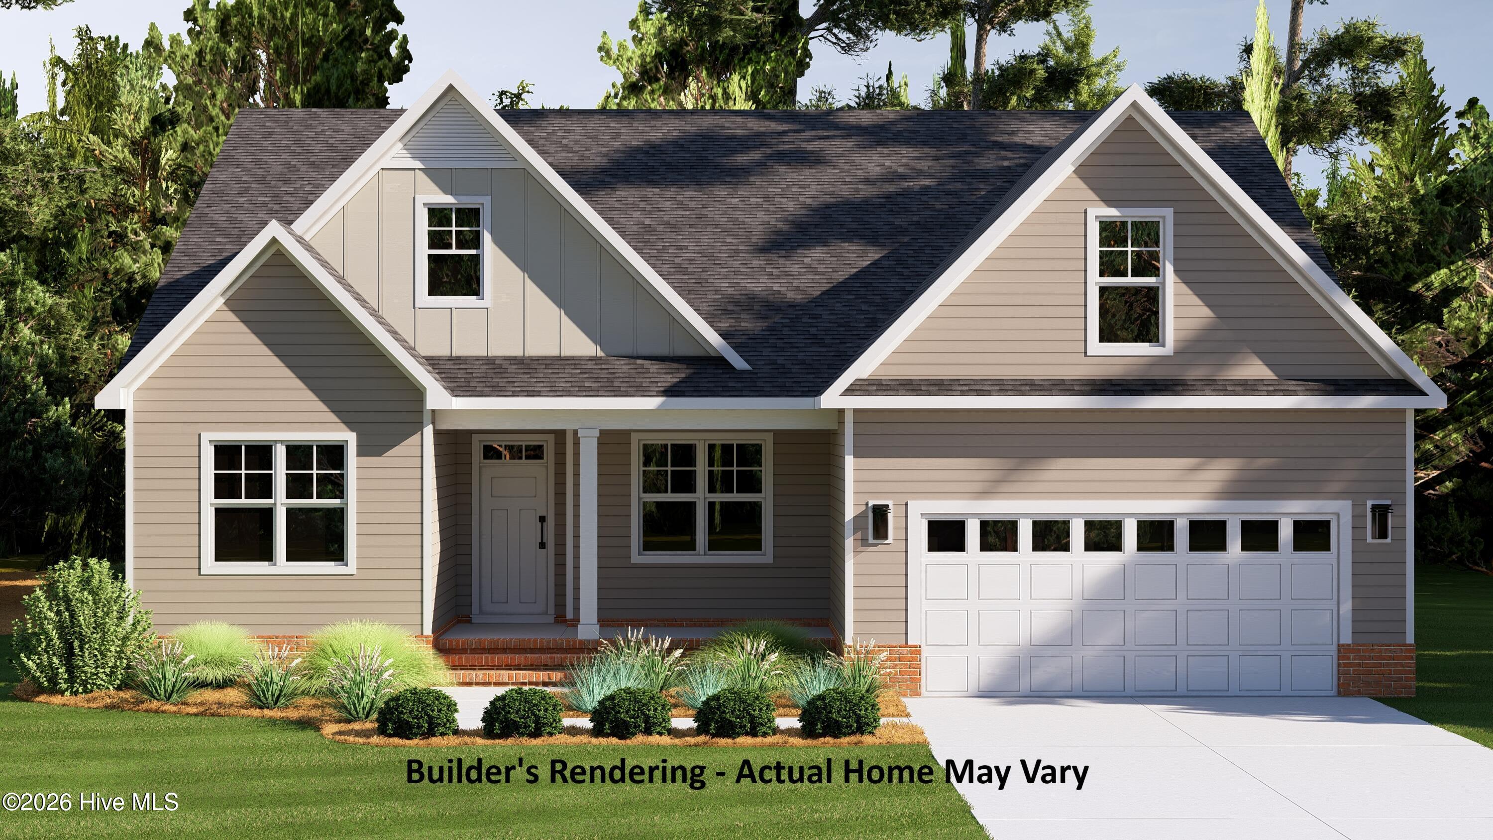
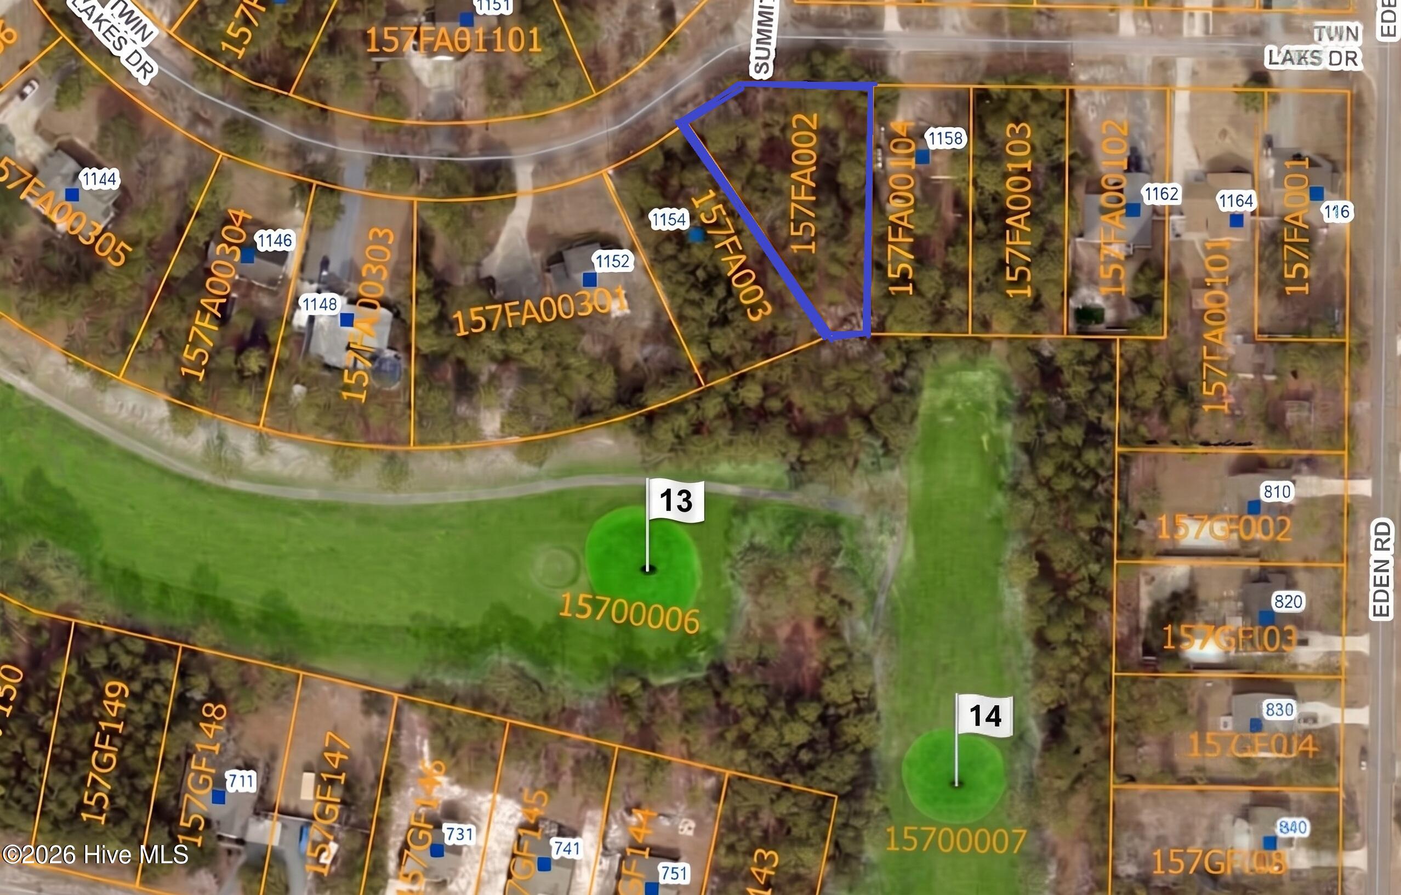
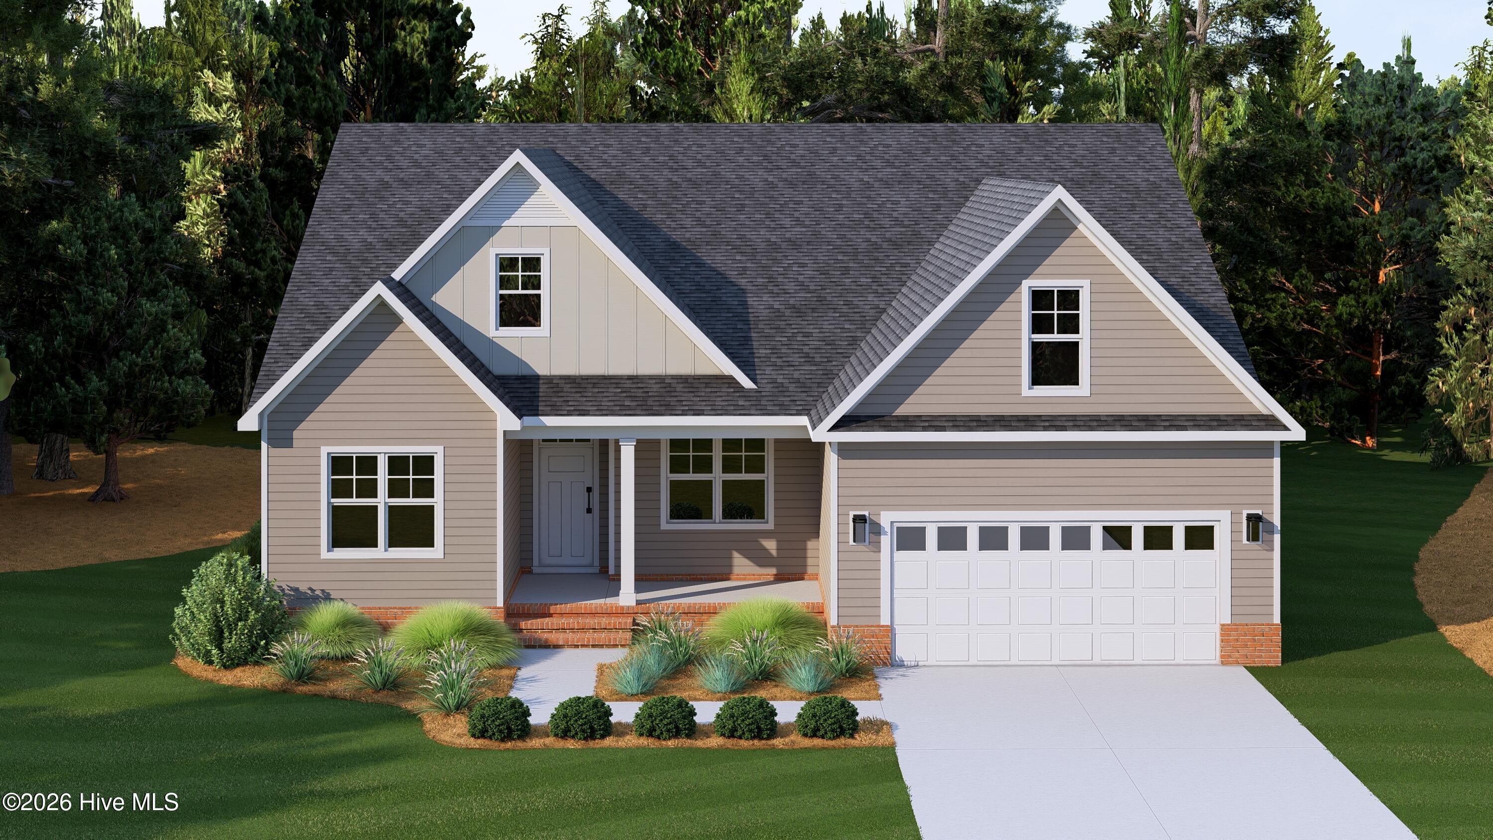
Foundation is in! What does a brand-new home look like when four generations of Langbeen Builders, Inc. put their experience into every detail? Introducing the Luna Plan in Boiling Spring Lakes, thoughtfully designed for comfortable, easy living with an open floor plan, vaulted ceilings, 9' ceilings throughout, and a versatile bonus room. And the lot backs up to The Lakes Golf Club - hole #13 and #14!
Start your morning at the kitchen's center island, featuring Level 2 granite, a white subway tile backsplash, and a sunny breakfast nook. At the end of the day, retreat to the spacious owner's suite with a generous walk-in closet, dual vanities, and a full-tile, frameless walk-in shower.
Luxury vinyl plank flooring flows throughout the living areas and bedrooms, with tile in the bathrooms and laundry room. Carpet adds comfort to the stairs and bonus room. An 8' three-lite Craftsman front door, 1x6 finger-jointed baseboards, and carefully selected finishes add thoughtful character throughout.
Ready for some fresh air? Choose between the covered front porch and rear screened-in porch overlooking a fully sodded and irrigated yard. A paved driveway, 2-car garage, and 1-year builder warranty add everyday convenience and peace of mind.
And the location puts coastal living within easy reach. You're just minutes from Oak Island beaches and historic Southport, while Boiling Spring Lakes offers seven parks, lakes and ponds, golf, fishing, boating, kayaking, pickleball, tennis, basketball, and more. Some amenities require fees, and some are currently limited while the dam is being restored, with restoration estimated for Spring 2027.
New construction. Four generations of craftsmanship. A thoughtfully designed home with the details and the lifestyle you've been looking for.
Amenities
- Built-In Microwave
- Dishwasher
- Electric Range
Additional Features
- Association Amenities: Basketball Court,Fitness Center,Golf Course,Meeting Room,Park,Pickleball,Picnic Area,Playground,Ramp,Tennis Court(s),Trail(s),See Remarks,Recreation Nearby
- County: Brunswick
- Days on Market: 36
- Exterior: Irrigation System
- Pool: No
- Tax Number: 157fa002
- Water/Sewer: Water Available
- Year Built: 2026
- Property Type: Residential
- Property Sub Type: Single Family Residence
- Tax Year: 2025
- Tax Amount: $142.40
- Unit Type: 4 Bedroom Or More
Financial
- Short Sale: Standard
Interior Features
- Cool System: Central Air, Ceiling Fan(s)
- Floors: LVT/LVP, Tile
- Heat System: Electric, Heat Pump
- Interior: Master Downstairs, Walk-in Closet(s), Vaulted Ceiling(s), High Ceilings, Entrance Foyer, Solid Surface, Kitchen Island, Ceiling Fan(s), Pantry, Walk-in Shower, Eat-in Kitchen, Walk-In Closet(s)
- Room Type: Family Room, Dining Area, Breakfast Nook, Dining Room, Master Bedroom, Bedroom 2, Bedroom 3, Bedroom 4, Laundry, Bonus Room
- Total Rooms: 9
- Levels: One and One Half
- Heating Fuel: Electric
- Association Amenities: Basketball Court,Fitness Center,Golf Course,Meeting Room,Park,Pickleball,Picnic Area,Playground,Ramp,Tennis Court(s),Trail(s),See Remarks,Recreation Nearby
- Full Baths: 3
- 1/2 Baths: 0
- Laundry: Dryer Hookup,Washer Hookup,Laundry Room
- Water Heater: Electric
- Basement Description: None
Exterior Features
- Exterior: Irrigation System
- Fuel Tanks: None
- Parking: Garage Faces Front, Garage Door Opener, Off Street, Paved, Garage
- Roof: Architectural Shingle
- Siding: Vinyl Siding
- Is New Construction: Yes
- Construction: Vinyl Siding,Wood Frame
- Foundation: Raised,Slab
- Water Source: County Water
- Septic or Sewer: Septic Tank
- Water Provider: Brunswick County Public Utilities
- Utilities: Water Available
- Garage Spaces: 2
- Parking Spaces: 2
- Fencing: None
- Exterior: Vinyl Siding
- Patio/Deck Description: Covered,Screened,Front Porch,Rear Porch
- Zoning: Bs-R-1
- Building Total Area (Sq.Ft): 2355
- Road Description: City Street,State Road,Paved
- Road Improvements: See Remarks
- View Description: See Remarks
Location
- Directions: Take Hwy 87 into Boiling Spring Lake. Turn eastward onto Fifty Lakes Drive. Left onto Eden Drive. Left onto Twin Lakes Drive. Bear left to remain on Twin Lakes Drive. Property on left.
- Street Number: 1156
- County: Brunswick
- Latitude: 34.035042
- Longitude: -78.036518
- Marketing City: Southport
Listed by: Hank Troscianiec & Associates from Keller Williams Innovate-OKI.