
Location
Agent Comments
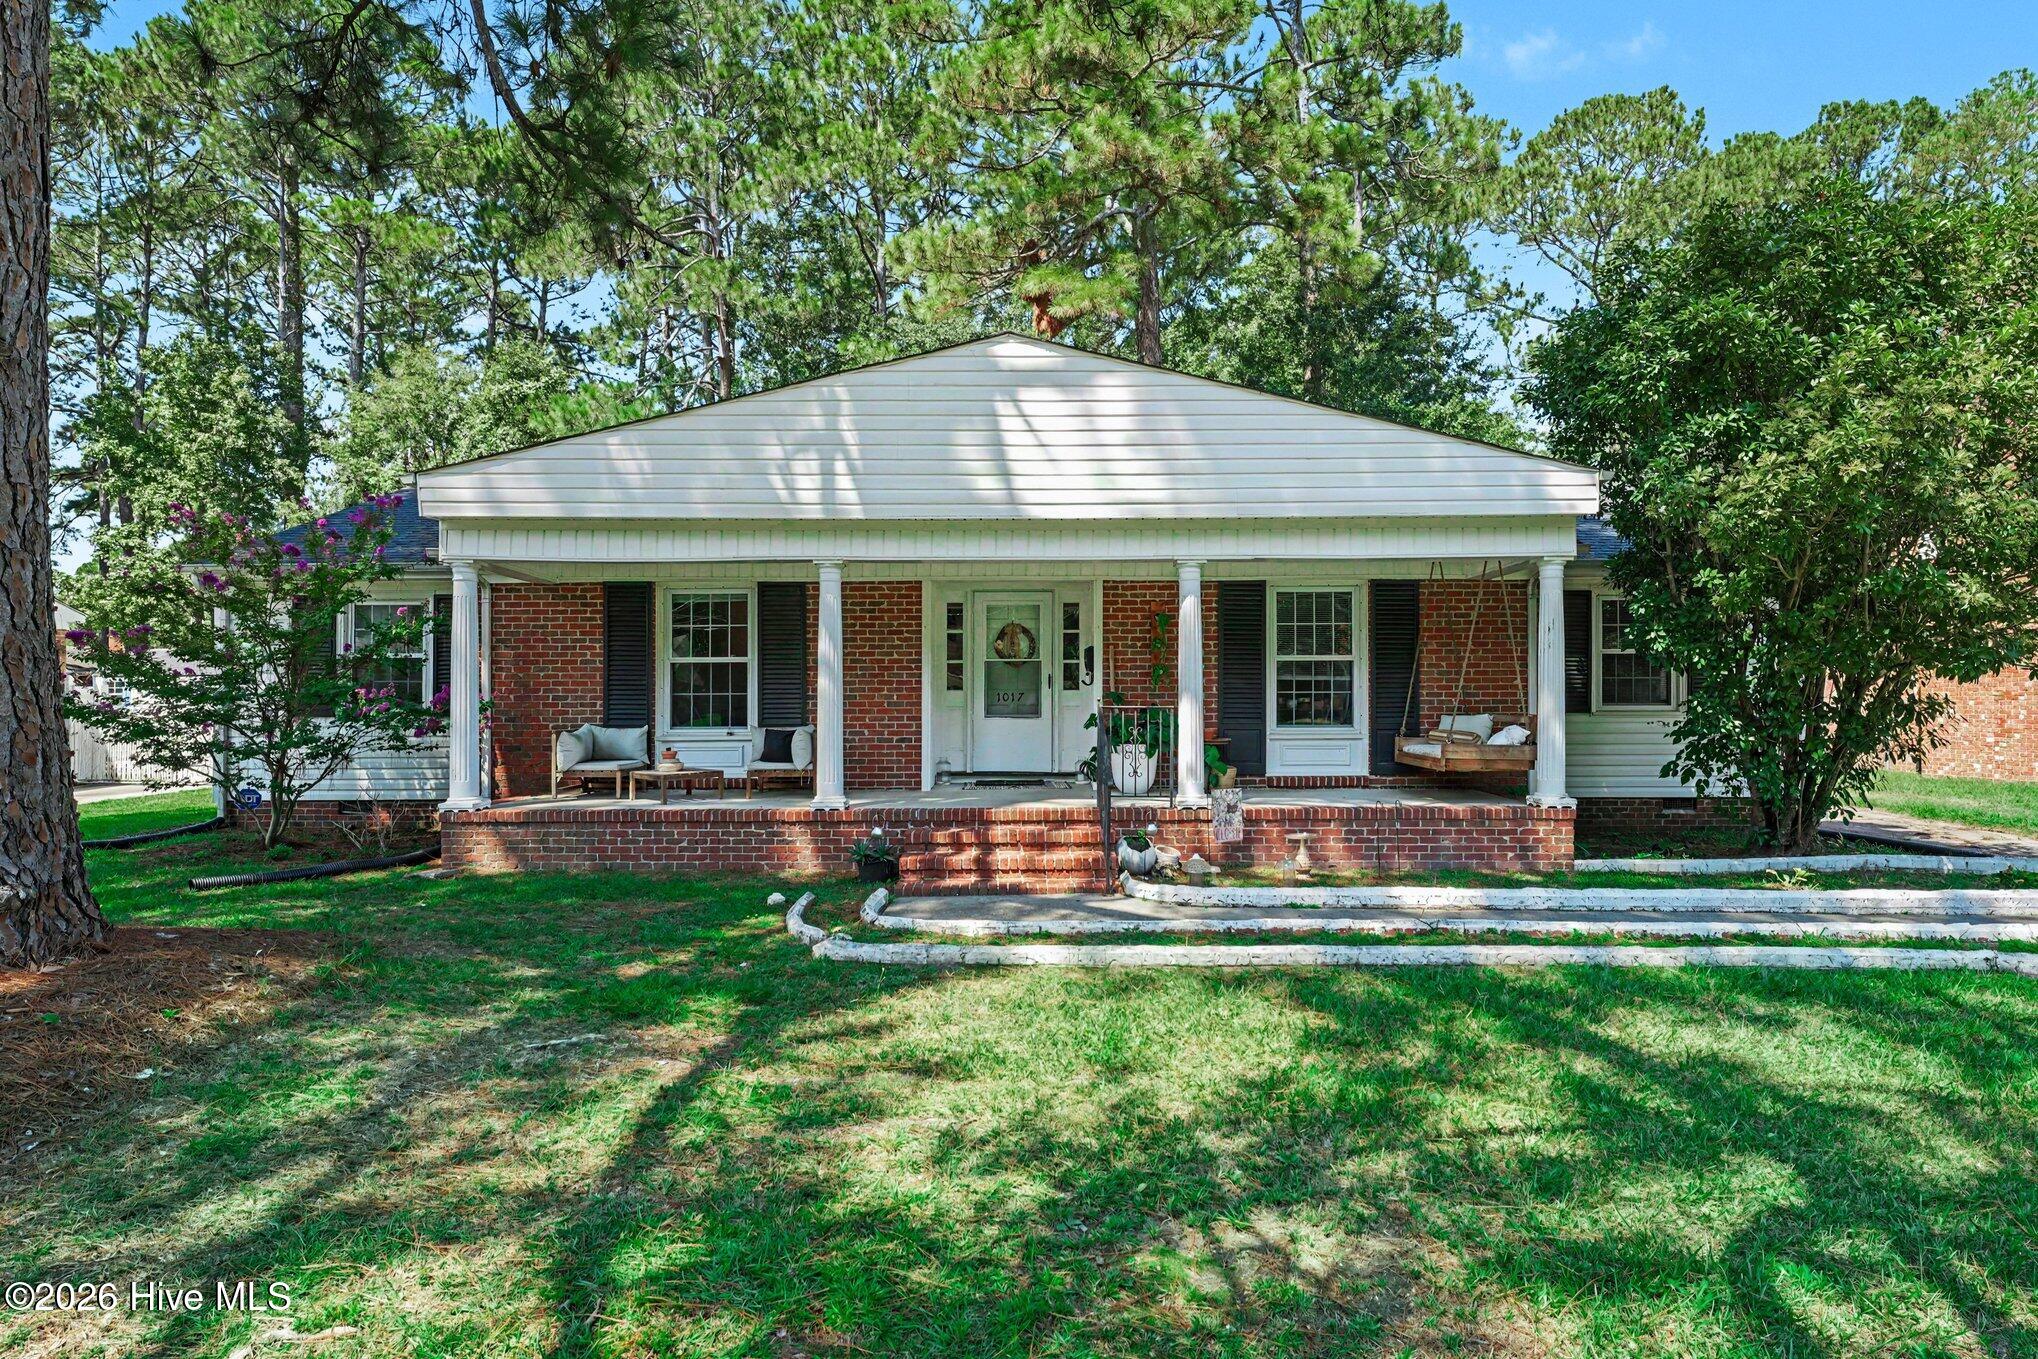
Welcome home to this charming brick ranch, ideally located just 1.3 miles from Seymour Johnson Air Force Base and nestled on the beautiful Claiborne Street in Goldsboro! Offering more than 1,800 square feet, this spacious 3-bedroom, 2-bath home combines classic character with thoughtful updates and plenty of room to spread out.
Inside, you'll find two separate living areas, gorgeous hardwood floors, and a beautifully updated kitchen featuring a new stove, oven, countertops, flooring, and sink all completed in 2025. Even more peace of mind comes with a new roof installed in 2024!
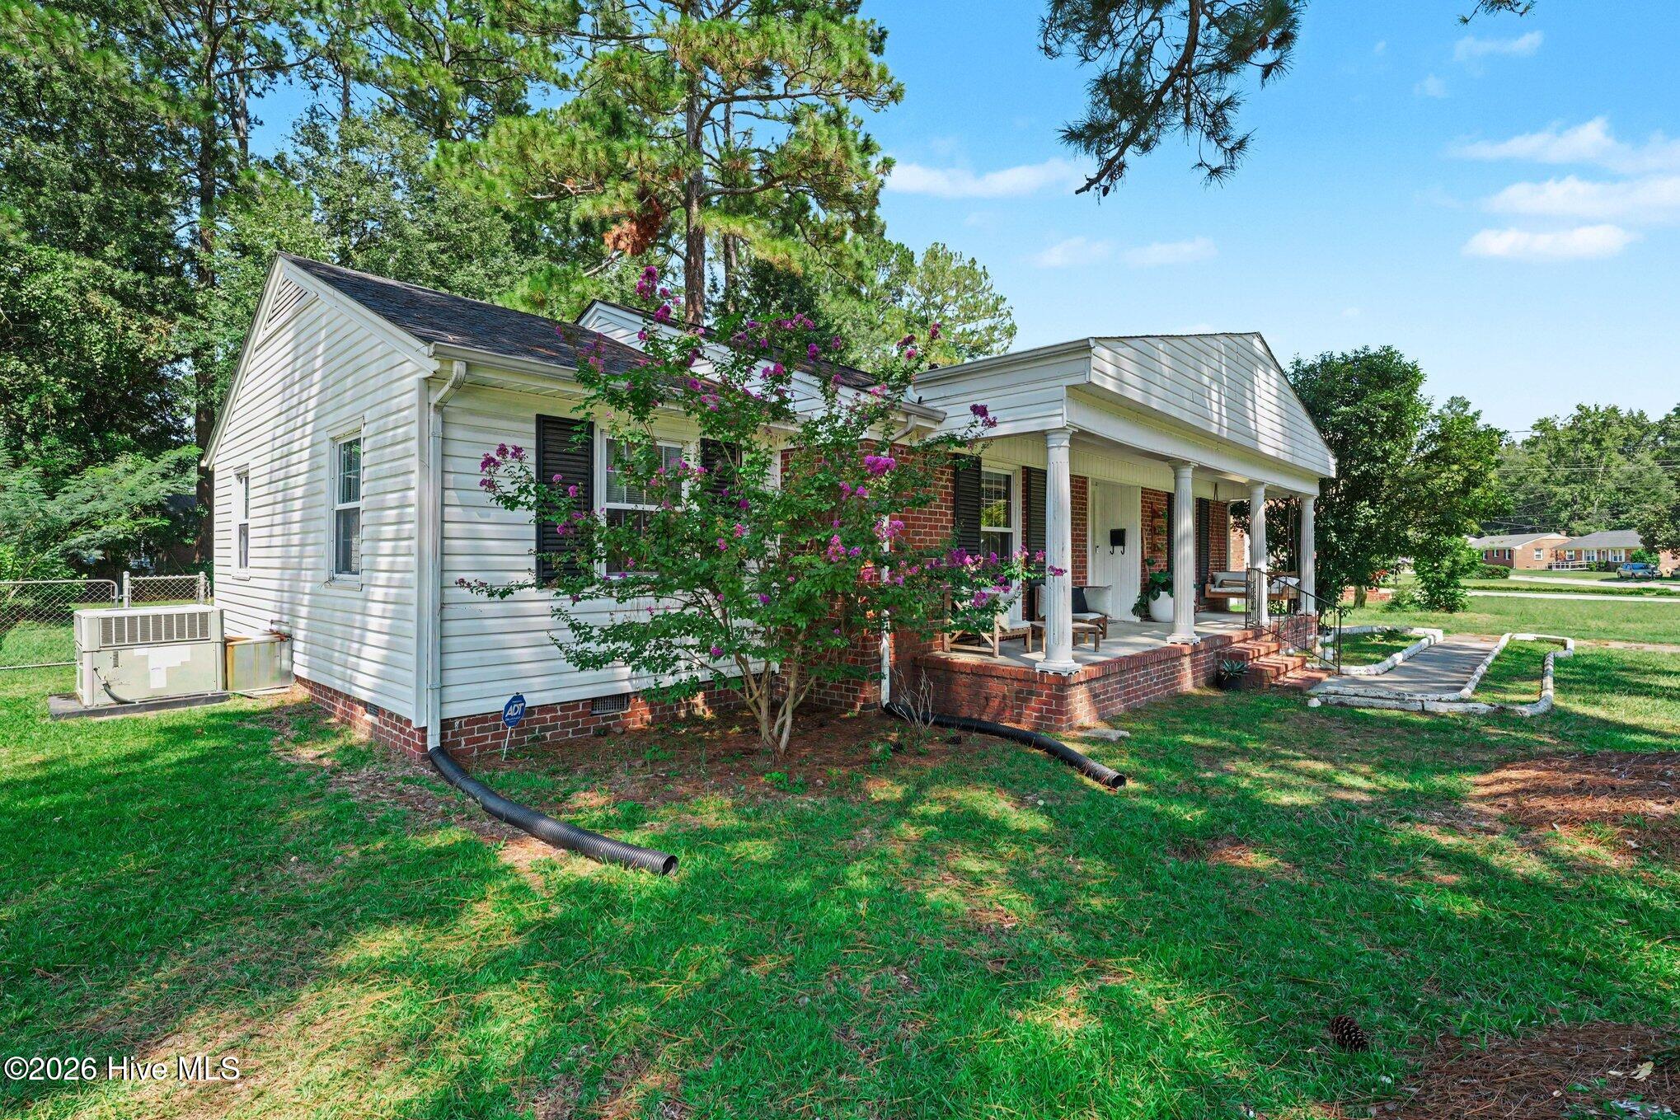
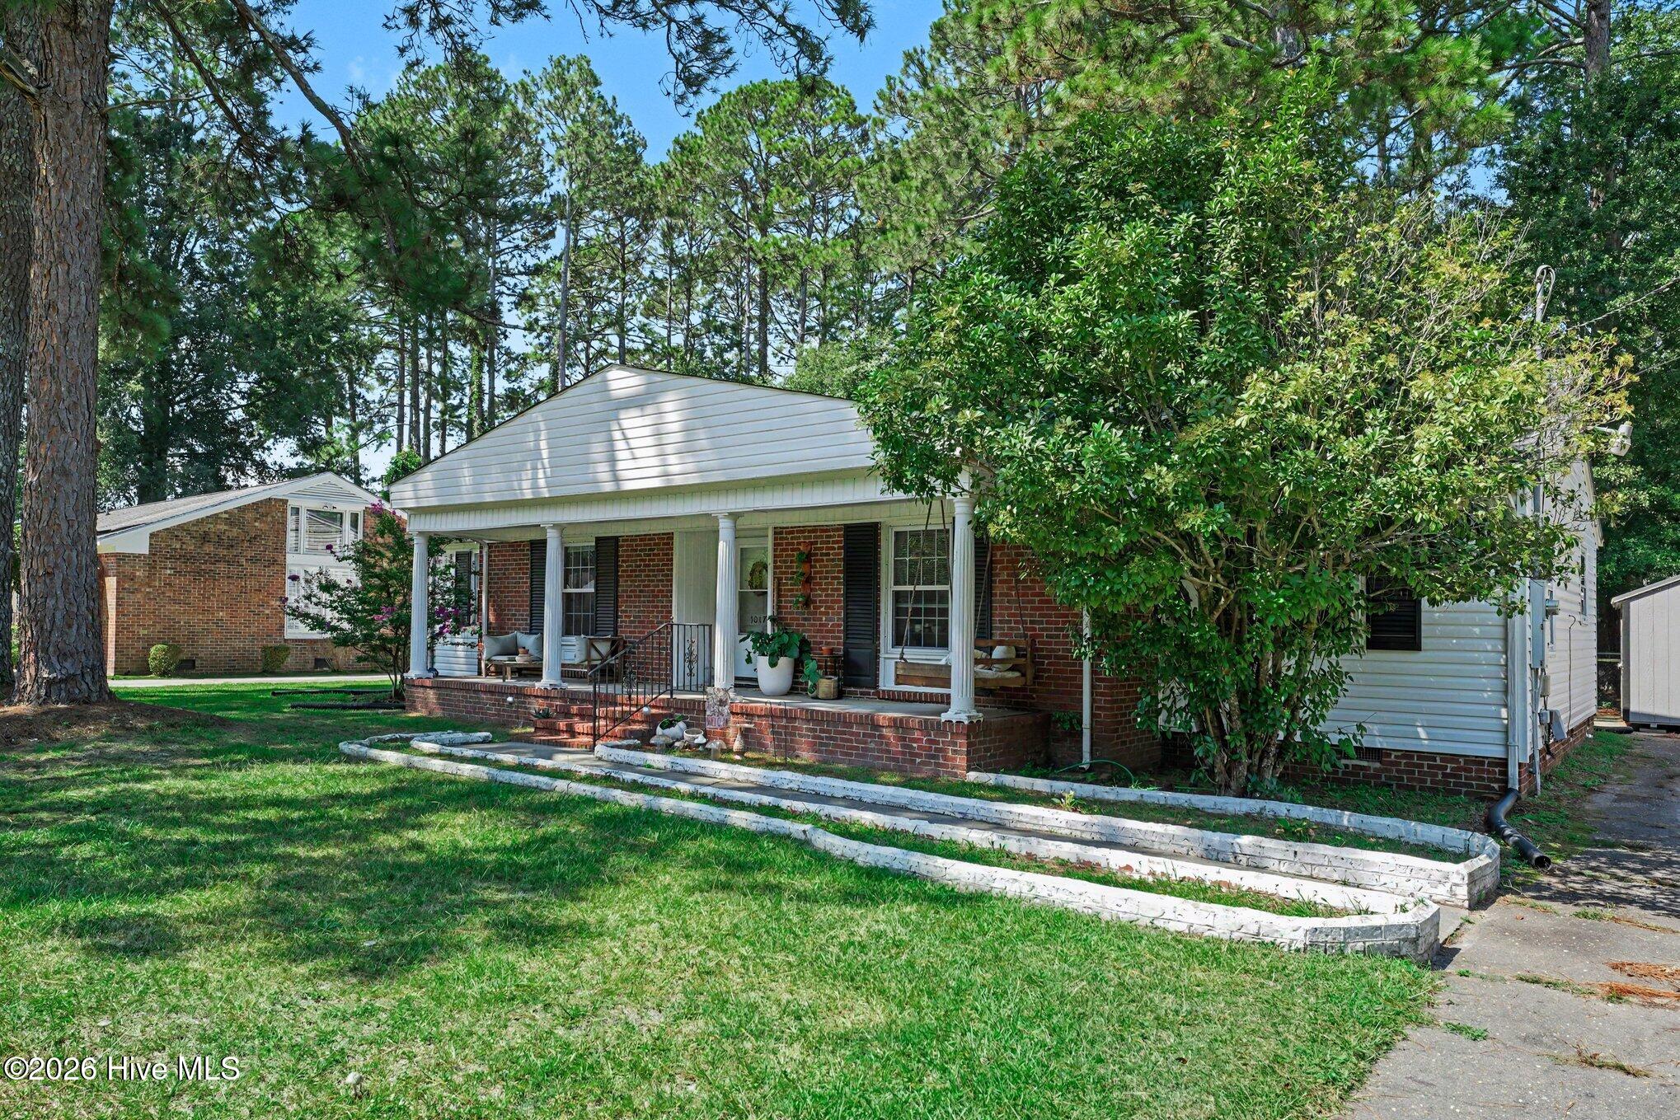
Outside, the home continues to impress with a fenced-in yard, a stately front porch and a detached shop offering additional space for storage, hobbies, or projects. Whether you're purchasing your first home, relocating to the Goldsboro area, or looking for a home conveniently located near SJAFB, this one checks so many boxes!
Spacious, charming, updated, conveniently located, and full of character! This Claiborne Street cutie is ready to welcome its new owners!
Amenities
- Refrigerator
- Dishwasher
- Electric Range
Additional Features
- Association Amenities: None
- County: Wayne
- Days on Market: 36
- Exterior: Storm Doors
- Pool: No
- Tax Number: 2147483647
- Waterfront Features: None
- Water/Sewer: Cable Available, Sewer Connected, Water Connected
- Year Built: 1968
- Property Type: Residential
- Property Sub Type: Single Family Residence
- Tax Year: 2026
- Tax Amount: $2,624.17
Financial
- Short Sale: Standard
Interior Features
- Cool System: Central Air, Ceiling Fan(s)
- Floors: Tile, Wood, Ceramic Tile, Hardwood
- Heat System: Electric, Forced Air, Heat Pump
- Interior: Master Downstairs, Walk-in Closet(s), Entrance Foyer, Ceiling Fan(s), Blinds/Shades, Eat-in Kitchen, Walk-In Closet(s)
- Room Type: Master Bedroom, Bedroom 2, Bedroom 3, Dining Area, Dining Room, Living Room, Family Room, Other
- Total Rooms: 8
- Levels: One
- Heating Fuel: Electric
- Association Amenities: None
- Full Baths: 2
- 1/2 Baths: 0
- Laundry: Dryer Hookup,Washer Hookup,In Kitchen
- Water Heater: Electric
- Attic Description: Floored,Pull-Down Stairs
- Basement Description: Crawl Space
Exterior Features
- Exterior: Storm Doors
- Fuel Tanks: None
- Parking: Concrete, Off Street, On Site, Paved
- Roof: Shingle,Composition
- Siding: Brick, Vinyl Siding
- Waterfront Feature: None
- Is New Construction: No
- Construction: Brick,Vinyl Siding,Wood Frame
- Foundation: Crawl Space
- Water Source: Public
- Septic or Sewer: Municipal Sewer,City/Town
- Water Provider: City/Town
- Utilities: Cable Available,Sewer Connected,Water Connected
- Garage Spaces: 0
- Parking Spaces: 4
- Fencing: Chain Link,Back Yard,Fenced
- Exterior: Brick,Vinyl Siding
- Patio/Deck Description: Covered,Patio,Porch,Front Porch
- Is Horse Property: No
- Zoning: R-9
- Building Total Area (Sq.Ft): 1880.38
- Road Description: Maintained,City Street,State Road,Asphalt,Paved
- Road Improvements: See Remarks
- View Description: See Remarks
Location
- Directions: Hwy 70 Bypass to exit on N Williams St, Left off of Exit Ramp onto N Williams St, Left on E Elm St, Right on S. Claiborne St to home on Right.
- Street Number: 1017
- County: Wayne
- Latitude: 35.36293
- Longitude: -77.974072
- Marketing City: Goldsboro
Listed by: Tammy Register from EXP Realty LLC - C.