
Location
Agent Comments
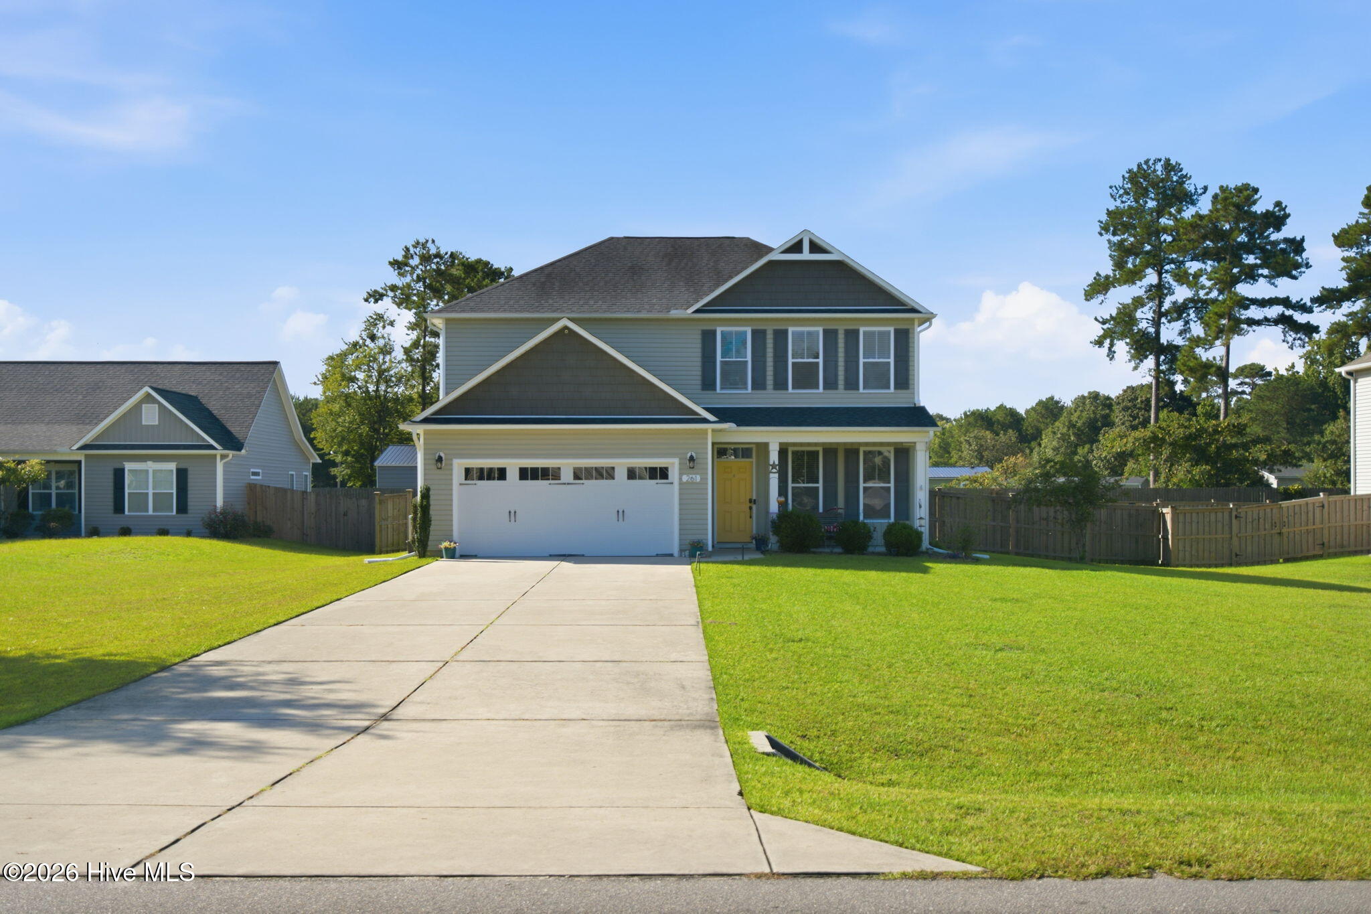
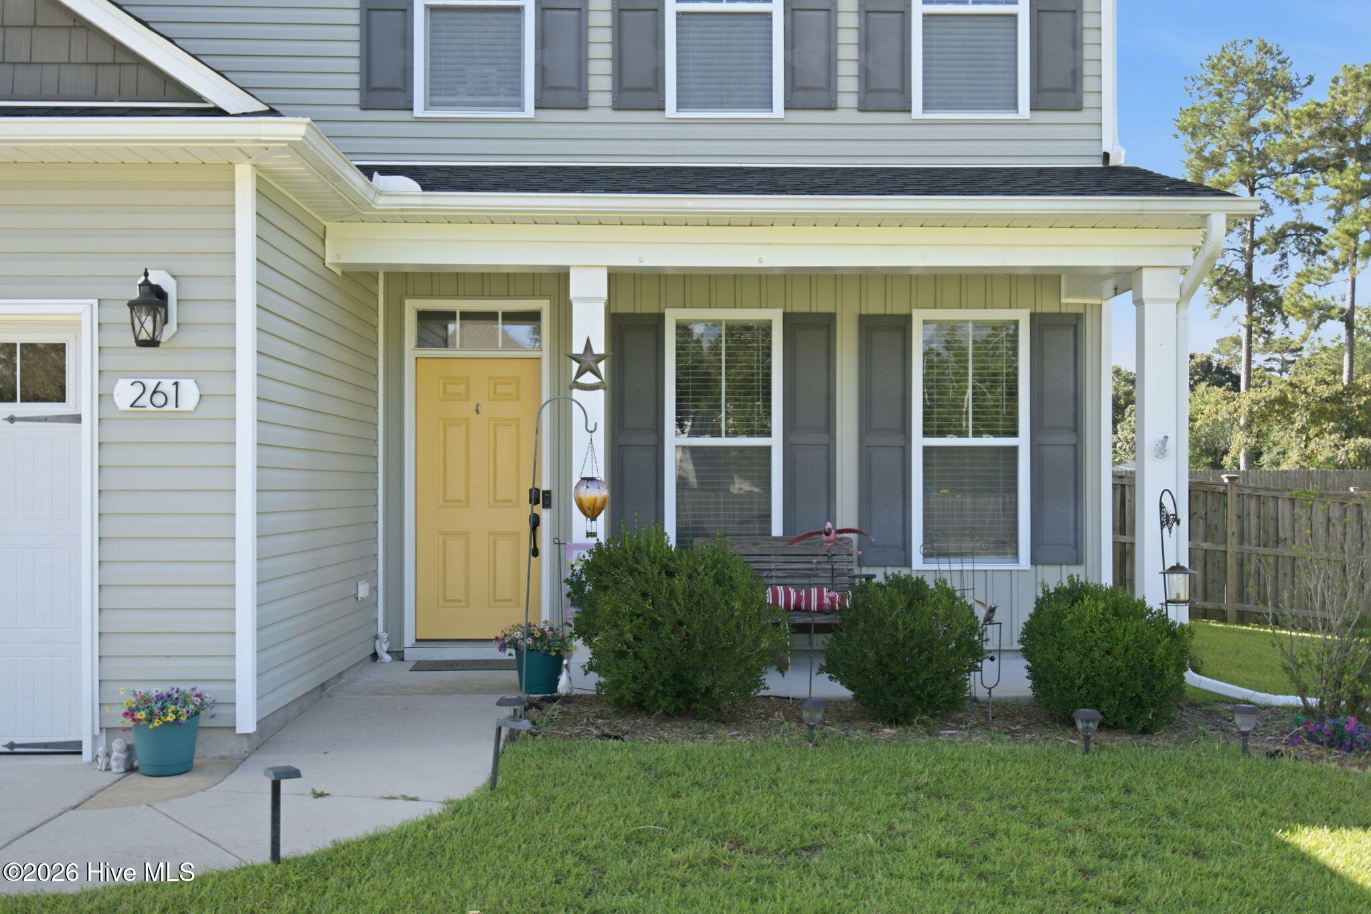
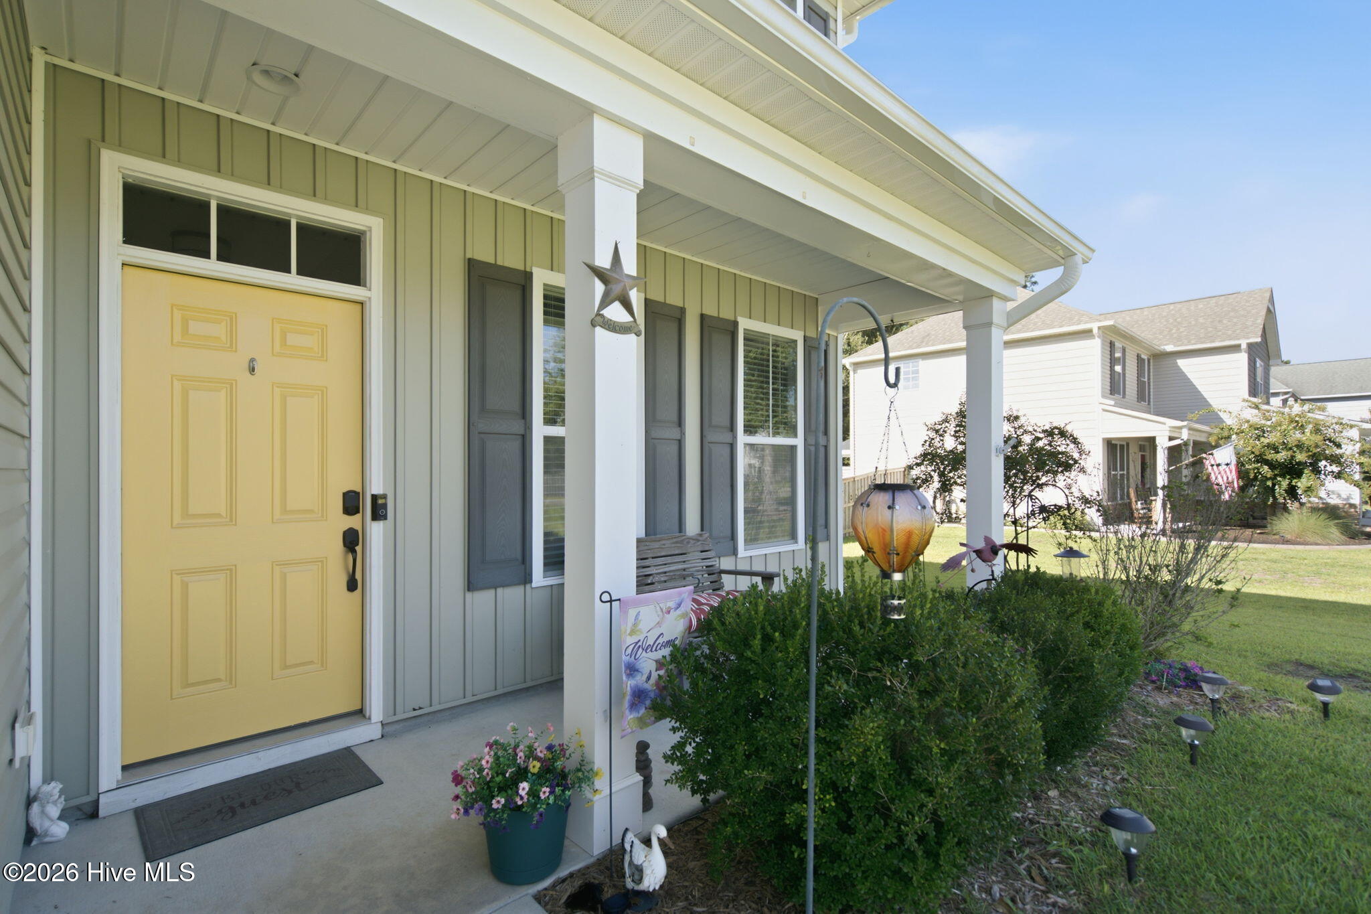
Welcome to The Knolls at Turkey Creek! This move-in ready 3-bedroom, 2.5-bath home offers a comfortable, functional layout with inviting indoor and outdoor spaces. A covered front porch welcomes you into the foyer, with a versatile formal living room just off the entry that could
also serve as a formal dining room. The open-concept main living area creates an easy flow between the spacious living room, kitchen, and dining area. The kitchen features granite countertops, stainless steel appliances, and a walk-in pantry. The roomy dining area opens through sliding glass doors to the back patio and fully fenced backyard, where a fire pit provides the perfect spot for relaxing or entertaining. Upstairs, the spacious primary suite features a tray ceiling, walk-in closet, and en suite bath with dual vanities, a walk-in shower, and relaxing tub. Two additional bedrooms share a full bath, while a flexible loft provides the perfect space for a home office, playroom, or additional living area. The upgraded laundry room includes cabinetry and shelving for added organization and convenience. A 2-car garage completes the home. Beyond your backyard, The Knolls at Turkey Creek offers desirable neighborhood amenities, including a private boat ramp with access to the Northeast Cape Fear River. Conveniently located approximately 20 minutes from Wilmington and 25 minutes from Wrightsville Beach.
Amenities
- Built-In Microwave
- Refrigerator
- Dishwasher
- Electric Range
Additional Features
- Association Amenities: Boat Dock,Ramp
- County: Pender
- Days on Market: 36
- Pool: No
- Tax Number: 3223-34-9725-0000
- Waterfront Features: Water Access Comm
- Water/Sewer: Water Connected
- Year Built: 2018
- Property Type: Residential
- Property Sub Type: Single Family Residence
- Tax Year: 2025
- Tax Amount: $2,699.47
- HOA Fees: $300.00
Financial
- Short Sale: Standard
Interior Features
- Cool System: Central Air
- Floors: LVT/LVP, Carpet, Tile
- Heat System: Electric, Heat Pump
- Interior: Walk-in Closet(s), Tray Ceiling(s), Entrance Foyer, Ceiling Fan(s), Pantry, Walk-in Shower, Blinds/Shades, Walk-In Closet(s)
- Room Type: Master Bedroom, Bedroom 2, Bedroom 3, Loft, Living Room, Dining Room, Dining Area, Family Room
- Total Rooms: 8
- Levels: Two
- Heating Fuel: Electric
- Association Amenities: Boat Dock,Ramp
- Full Baths: 2
- 1/2 Baths: 1
- Laundry: Laundry Room
- Basement Description: None
Exterior Features
- Fuel Tanks: None
- Parking: Garage Faces Front, Concrete, Off Street, Garage
- Roof: Architectural Shingle
- Siding: Vinyl Siding
- Waterfront Feature: Water Access Comm
- Is New Construction: No
- Construction: Vinyl Siding,Wood Frame
- Foundation: Slab
- Water Source: Public
- Septic or Sewer: Septic Tank
- Utilities: Water Connected
- Garage Spaces: 2
- Parking Spaces: 2
- Fencing: Privacy,Back Yard,Wood
- Exterior: Vinyl Siding
- Patio/Deck Description: Covered,Patio,Front Porch
- Zoning: RP
- Building Total Area (Sq.Ft): 2013
- Road Description: Private Road,Maintained,Paved
- Road Improvements: See Remarks
- View Description: See Remarks
Location
- Directions: Take US-117 N thru Castle Hayne. Turn left onto NC-133 N. Turn left on Carver Dr. Turn right on Strut Way. Turn left on Bronze Dr, home on left.
- Street Number: 261
- County: Pender
- Latitude: 34.390196
- Longitude: -77.926325
- Marketing City: Rocky Point
Listed by: Aimee Sposeep from REAL Broker LLC.