
Location
Agent Comments
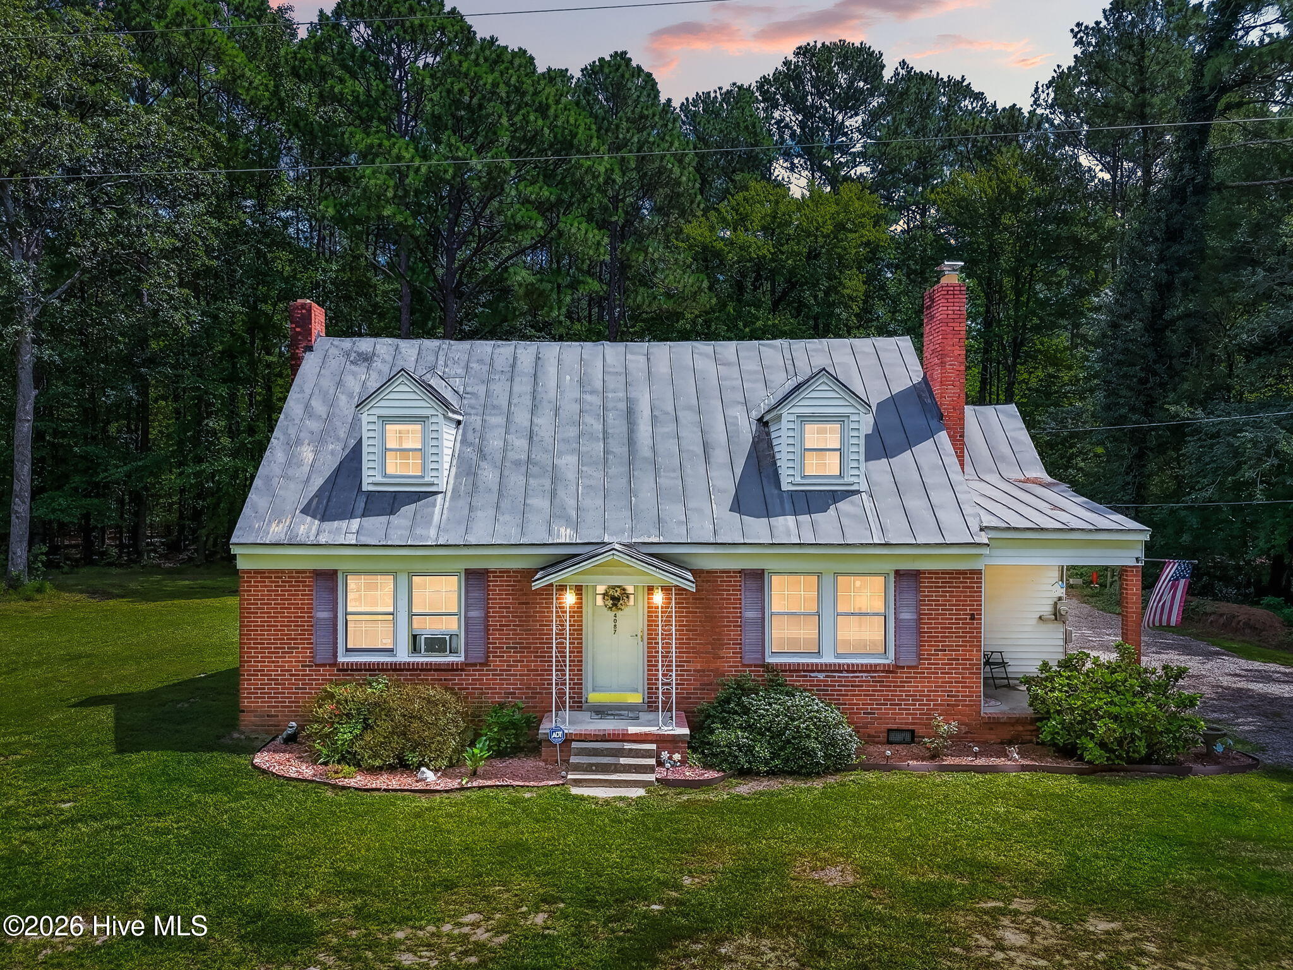
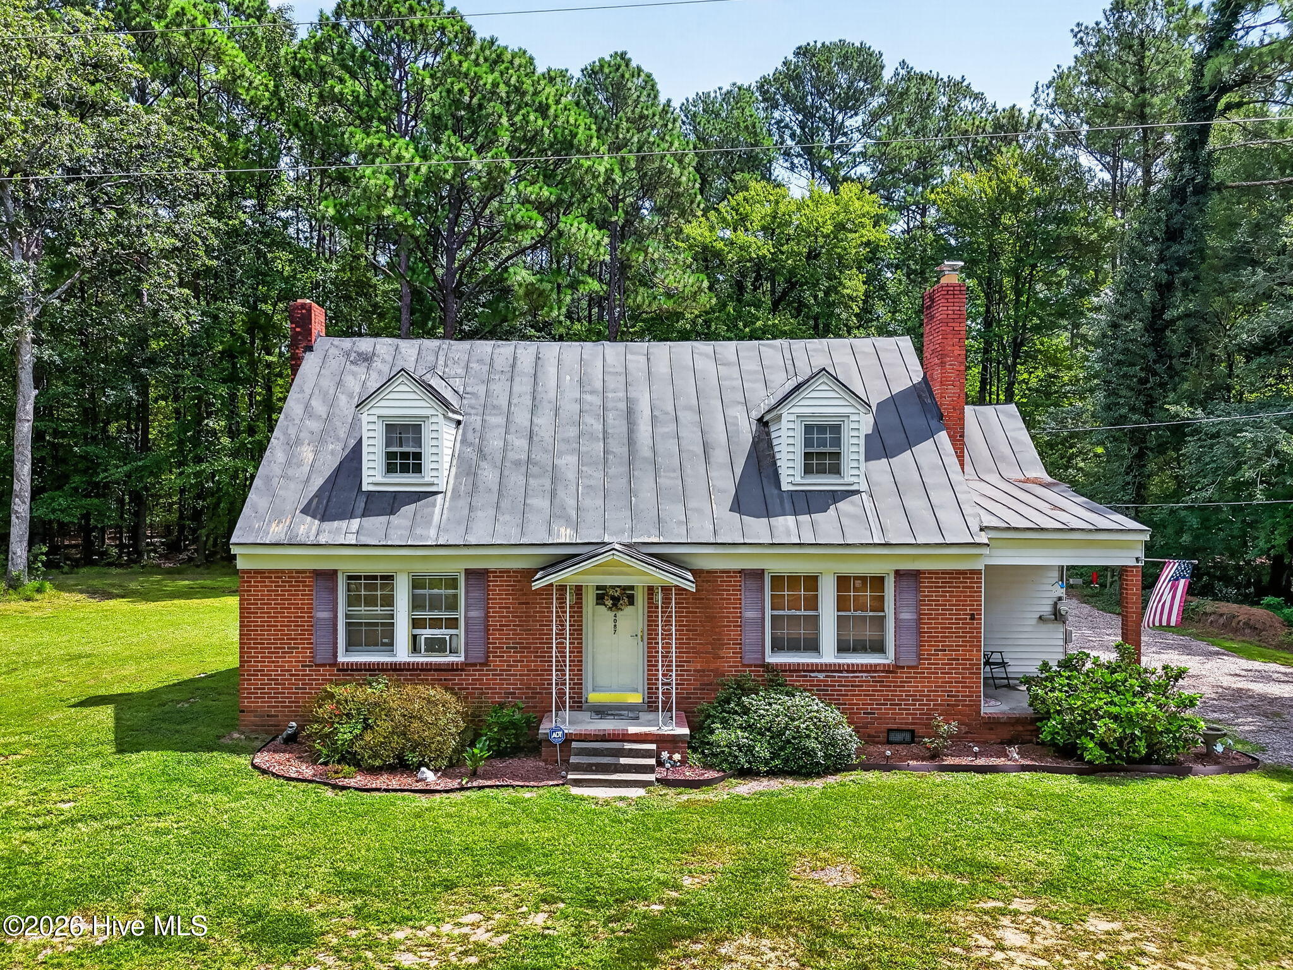
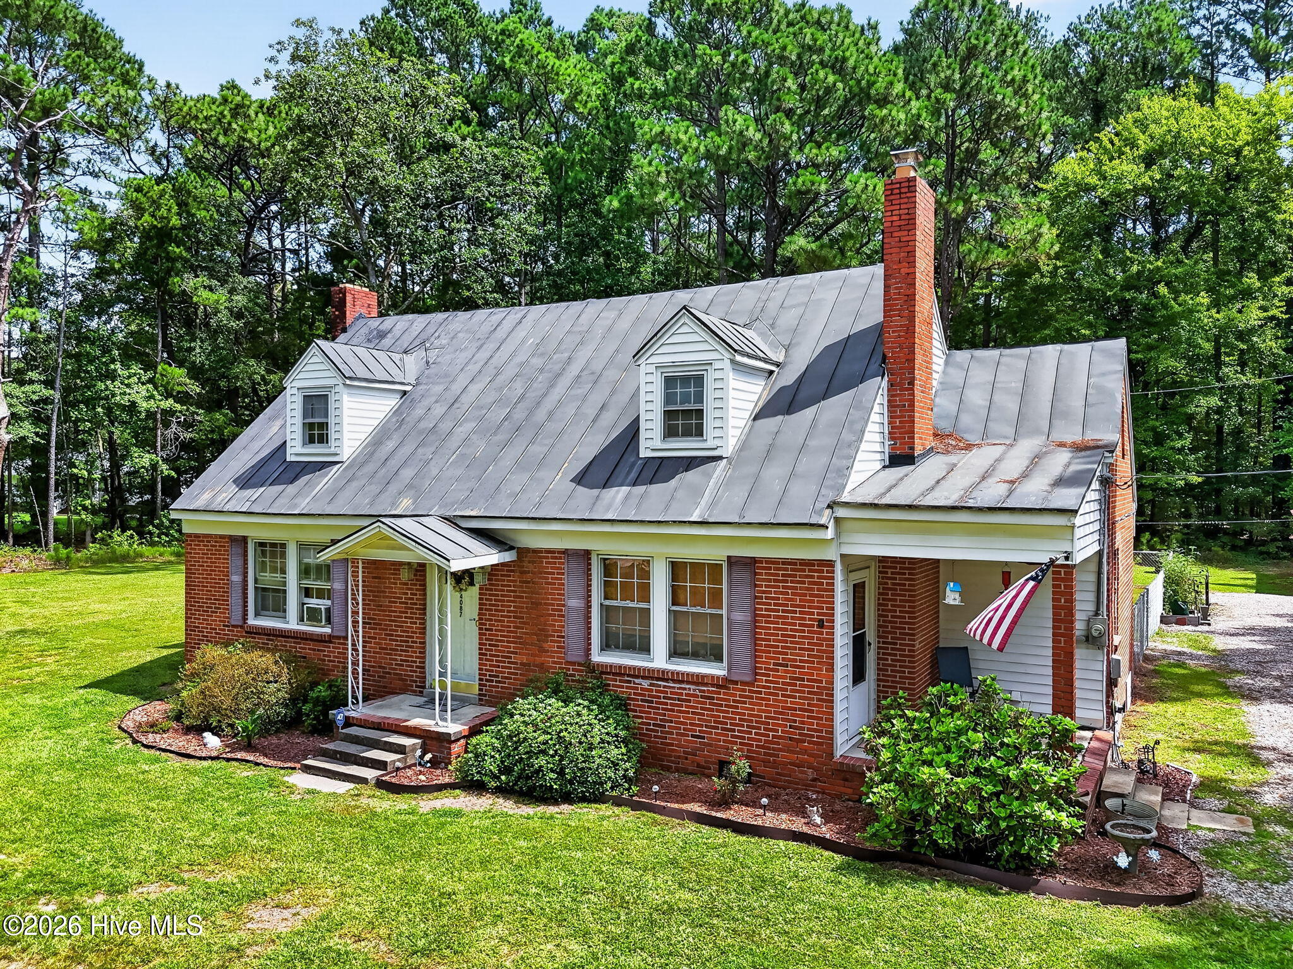
This spacious Kenly home offers a private setting on a large, beautifully grassed lot with plenty of room to enjoy the outdoors. The fenced backyard is ideal for pets, gardening, entertaining, or simply relaxing, while the generous front and side yards provide even more space. A detached one-car garage/workshop offers additional storage and workspace.
Inside, the home features four bedrooms, with two bedrooms on the main level and two upstairs. The septic system is permitted for a three-bedroom home; buyer to verify suitability for their intended use. The home also offers a formal dining area, a comfortable living room with fireplace, and hardwood flooring in portions of the home.
With NO HOA and NO known restrictions, you'll have flexibility to enjoy the property your way. The private setting gives you a country feel while still being conveniently located near I-95, making commuting and travel a breeze. If you're looking for space, privacy, flexibility, and convenient access to major roads, come take a look!
Amenities
- Washer
- Refrigerator
- Range
- Dryer
- Electric Range
Additional Features
- County: Johnston
- Days on Market: 33
- Pool: No
- Tax Number: 264900-35-3660
- Water/Sewer: Water Connected, High Speed Internet
- Year Built: 1940
- Property Type: Residential
- Property Sub Type: Single Family Residence
- Tax Year: 2026
- Tax Amount: $1,209.00
Financial
- Short Sale: Standard
Interior Features
- Cool System: Wall/Window Unit(s), Ceiling Fan(s)
- Floors: Laminate, Vinyl, Wood, Hardwood, Other
- Heat System: Propane, Other, Fireplace(s)
- Interior: Master Downstairs, Entrance Foyer, Ceiling Fan(s), Blinds/Shades, Built-in Features
- Room Type: Master Bedroom, Bedroom 2, Bedroom 3, Bonus Room, Dining Area, Family Room, Laundry, Dining Room
- Total Rooms: 8
- Levels: Two
- Heating Fuel: Propane
- Full Baths: 2
- 1/2 Baths: 0
- Laundry: In Kitchen
- Water Heater: Electric
- Basement Description: None
Exterior Features
- Fuel Tanks: None
- Parking: Workshop in Garage, Detached, Gravel, Garage, Storage
- Roof: Metal
- Siding: Brick, Vinyl Siding
- Is New Construction: No
- Construction: Brick,Vinyl Siding,Wood Frame
- Foundation: Crawl Space
- Water Source: Well
- Septic or Sewer: Septic Tank
- Utilities: Water Connected,High Speed Internet
- Garage Spaces: 0
- Parking Spaces: 1
- Fencing: Chain Link,Back Yard,Fenced
- Exterior: Brick,Vinyl Siding
- Patio/Deck Description: Patio,Porch,Side Porch
- Zoning: RAG
- Building Total Area (Sq.Ft): 1869
- Road Description: City Street,State Road
- Road Improvements: See Remarks
- View Description: None
Location
- Directions: Follow I-95 N to US-301 N/S Church St. Take exit 107 from I-95 N, Slight right onto US-301 N/S Church St, Turn left onto NC-222 W/W 2nd St, Turn right onto Glendale Rd, Home will be on the right.
- Street Number: 4087
- County: Johnston
- Latitude: 35.658735
- Longitude: -78.180413
- Marketing City: Kenly
Listed by: Beth Hines from RE/MAX Southland Realty II.