

Agent Comments
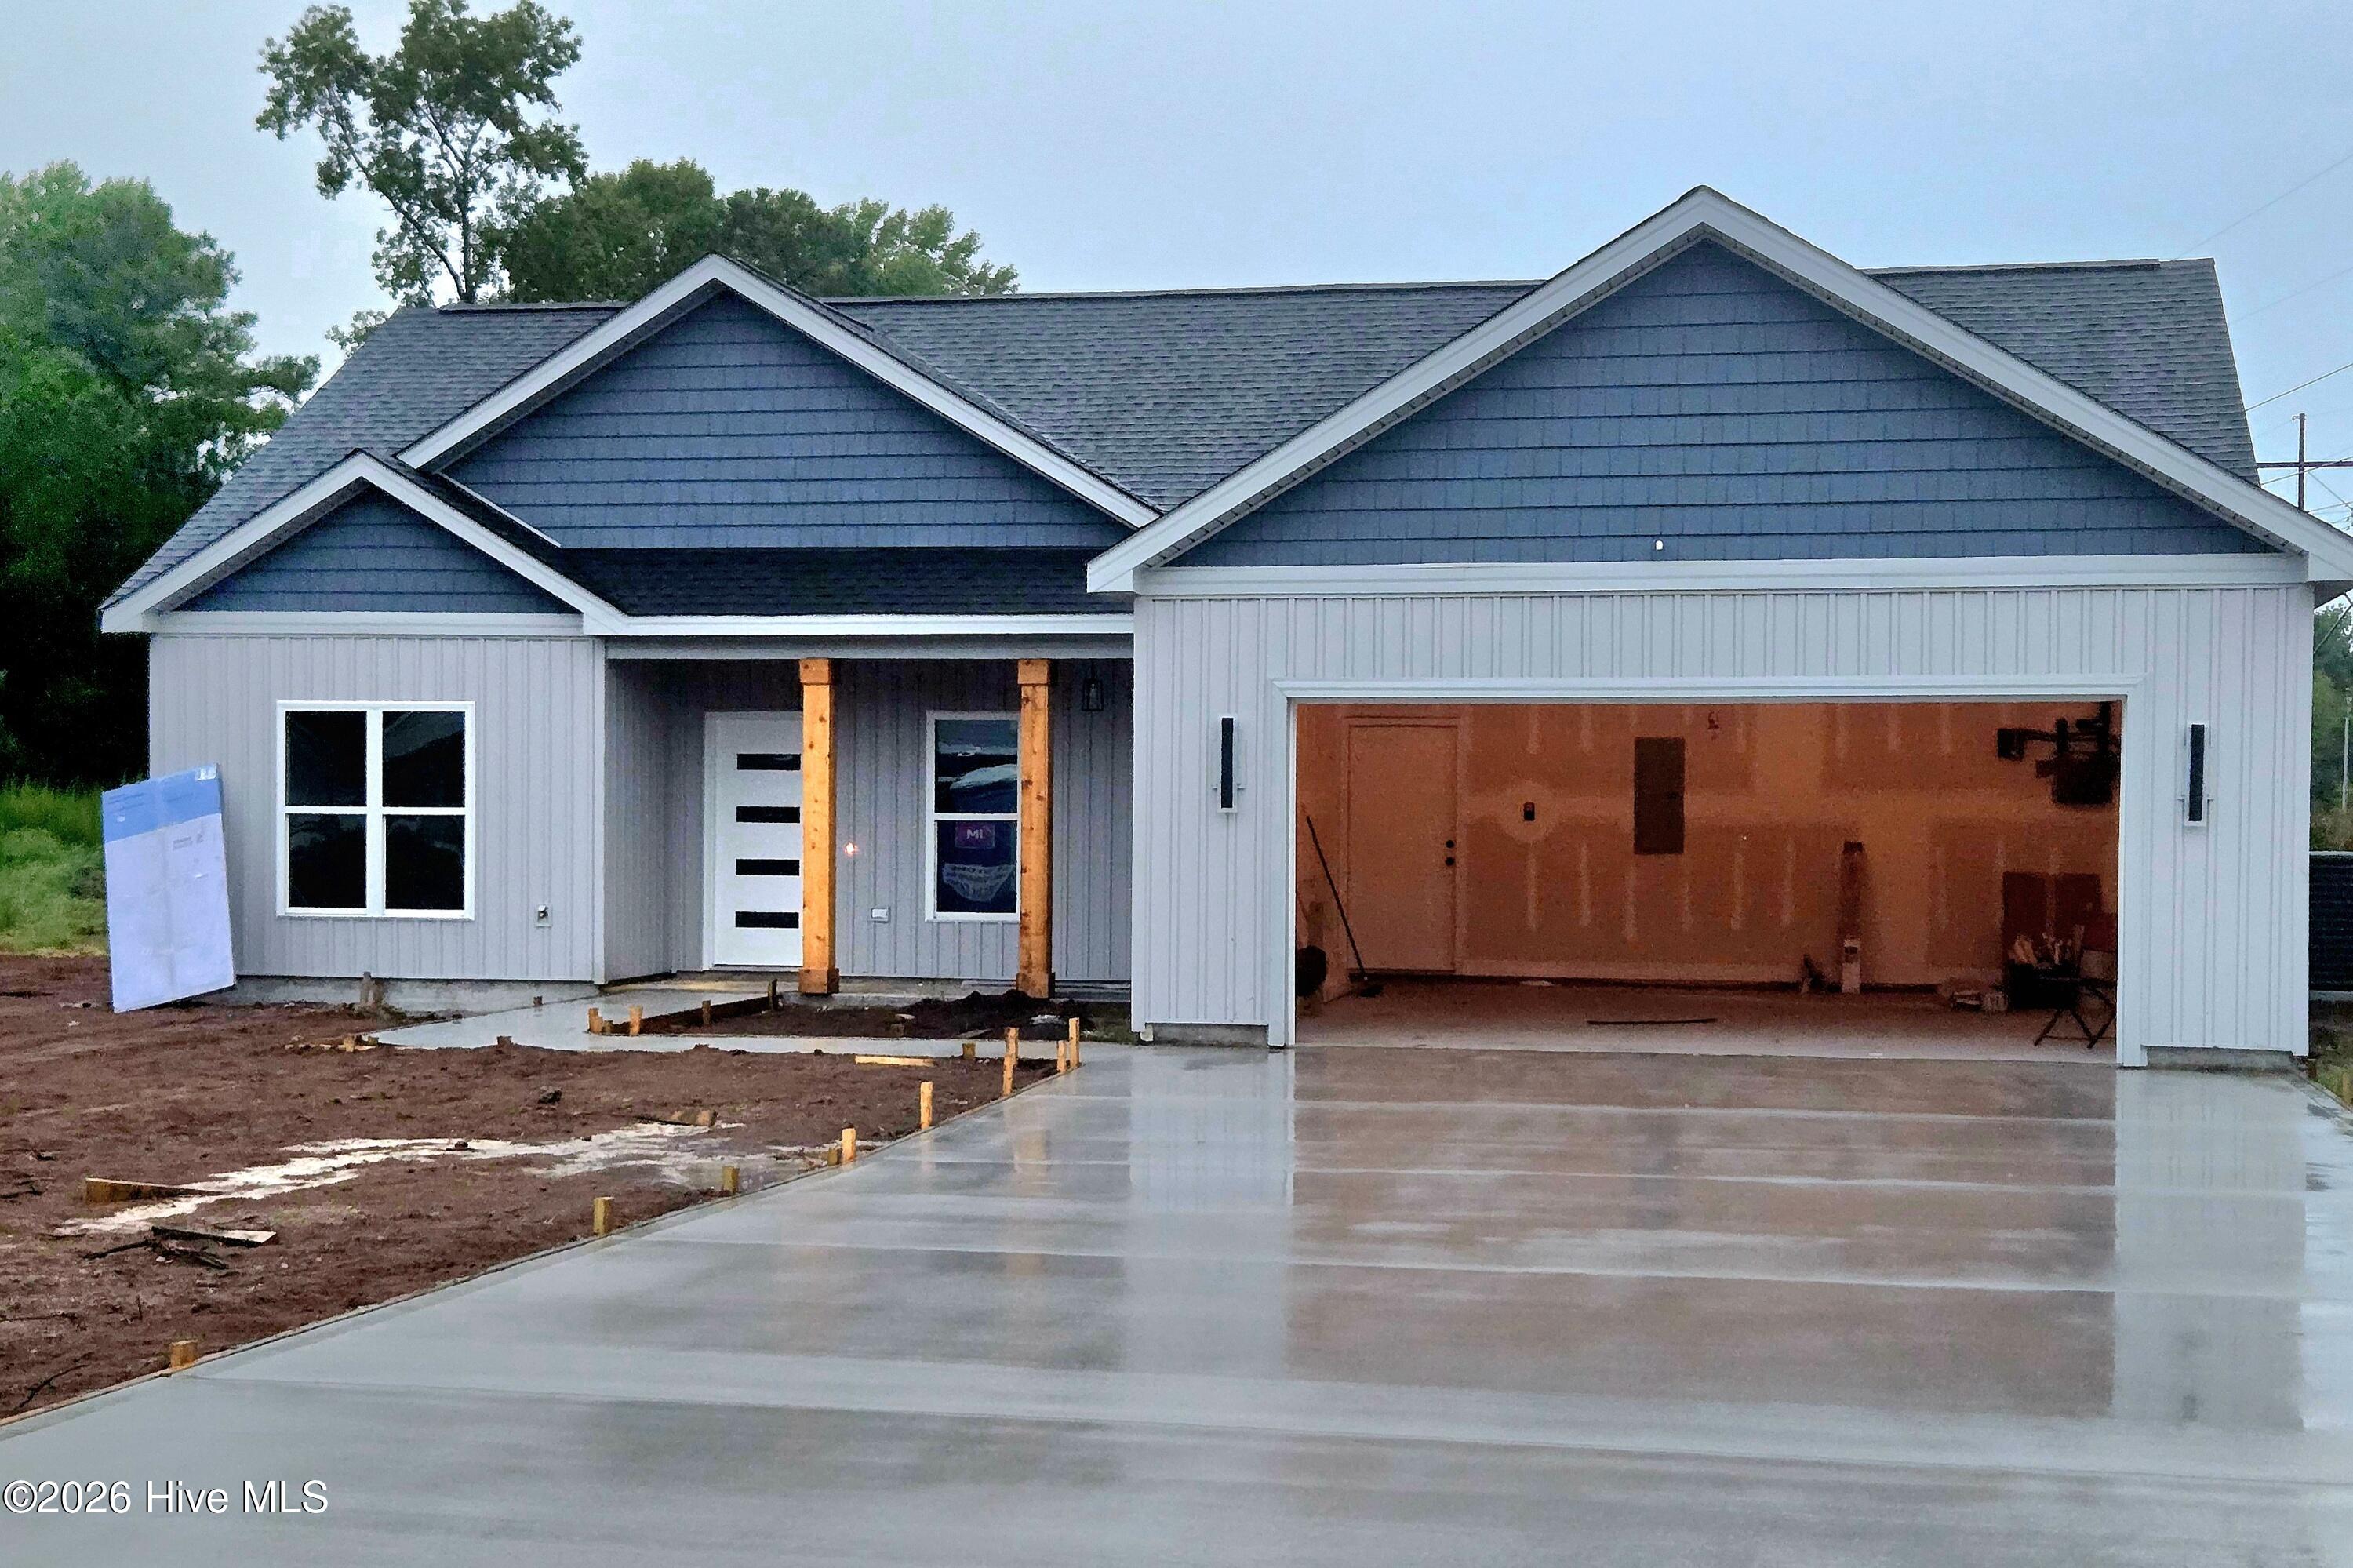
Step into this modern 3 bedroom 2 full bath home and you will love the bright open concept layout that's perfect for everyday living and entertaining. The stylist kitchen includes granite countertops, a large island, tile backsplash, stainless steel appliances, luxury vinyl flooring and a spacious walk in pantry. You will love the living room that boasts a trey ceiling and electric fireplace and also an accent wall that helps create a warm and inviting space. There's much more to see so come on out and let us give you a personal tour before it's gone. Smart features also,
Amenities
- Built-In Microwave
- Dishwasher
- Electric Range
Additional Features
- County: Lenoir
- Days on Market: 35
- Pool: No
- Tax Number: 2147483647
- Water/Sewer: Sewer Connected, Water Connected
- Year Built: 2026
- Property Type: Residential
- Property Sub Type: Single Family Residence
- Tax Year: 2025
- Tax Amount: $107.22
Financial
- Short Sale: Standard
Interior Features
- Cool System: Central Air, Ceiling Fan(s), Heat Pump
- Floors: LVT/LVP
- Heat System: Heat Pump, Fireplace(s), Electric
- Interior: Walk-in Closet(s), Tray Ceiling(s), Ceiling Fan(s), Pantry, Walk-in Shower, Smart Thermostat, Tile Counters, Walk-In Closet(s)
- Room Type: Master Bedroom, Bedroom 2, Bedroom 3, Dining Area, Laundry, Living Room
- Total Rooms: 6
- Levels: One
- Heating Fuel: Electric
- Full Baths: 2
- 1/2 Baths: 0
- Laundry: Laundry Room
- Water Heater: Electric,Tankless
- Attic Description: Access Only
- Basement Description: None
Exterior Features
- Fuel Tanks: None
- Parking: Concrete, Garage Door Opener, Garage
- Roof: Architectural Shingle
- Siding: Vinyl Siding
- Is New Construction: Yes
- Construction: Vinyl Siding,Wood Frame
- Foundation: Raised,Slab
- Water Source: Public
- Septic or Sewer: County Sewer
- Utilities: Sewer Connected,Water Connected
- Garage Spaces: 2
- Parking Spaces: 2
- Fencing: None
- Exterior: Vinyl Siding
- Patio/Deck Description: Covered,Patio
- Zoning: RA6
- Building Total Area (Sq.Ft): 1433
- Road Description: Maintained,City Street,State Road,Asphalt
- Road Improvements: See Remarks
- View Description: See Remarks
Location
- Directions: Heading out of Kinston on South Queen Street go until you cross over Hwy 70 and Queen becomes Hwy 258 South. Go about 4 miles and you will see Windsor Farm Subdivision on the right.
- Street Number: 704
- County: Lenoir
- Marketing City: Kinston
Listed by: Charles James from Trinity Realty.