
Location
Agent Comments
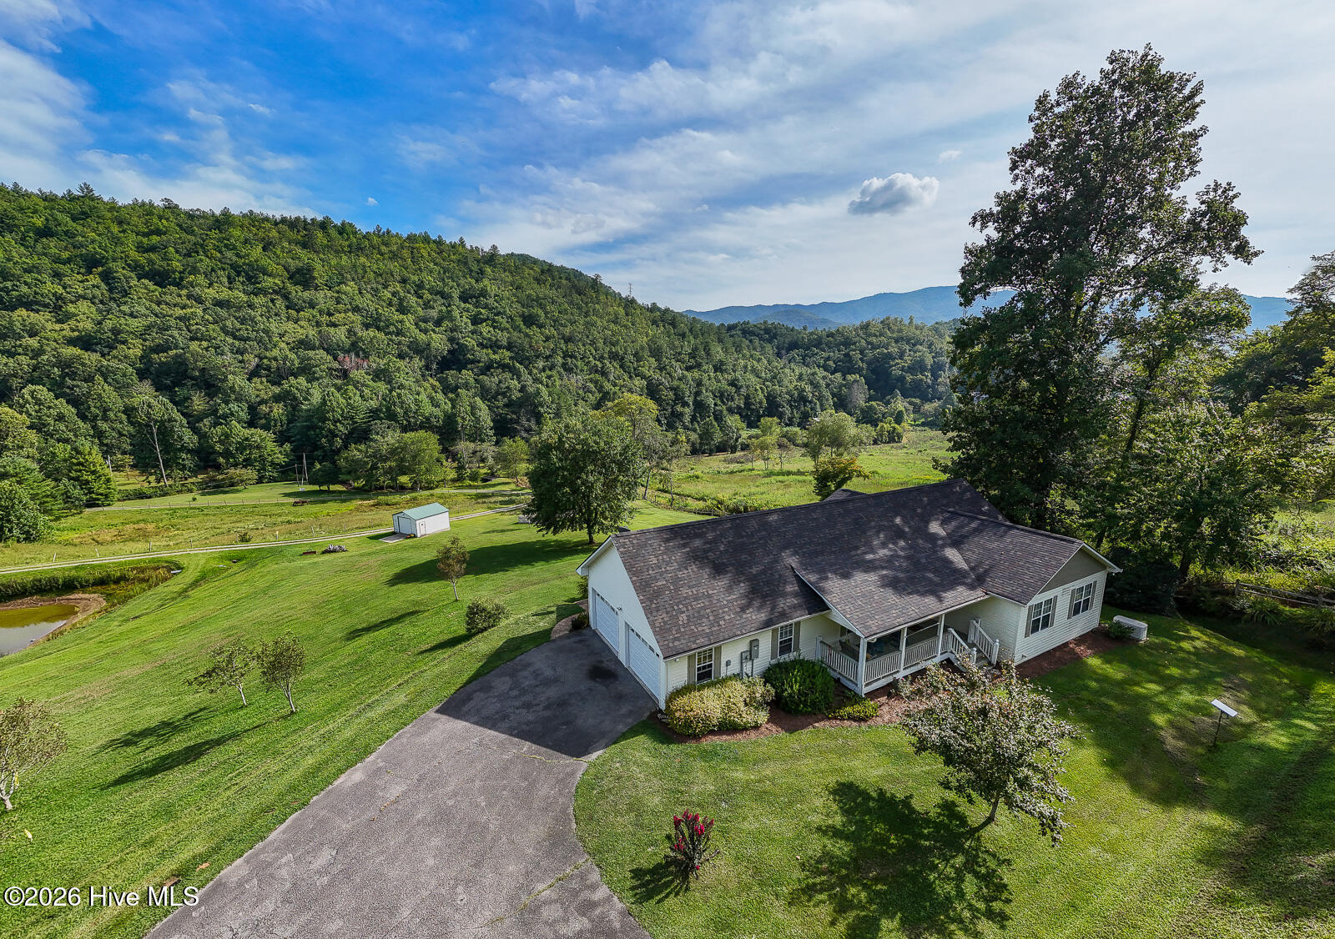
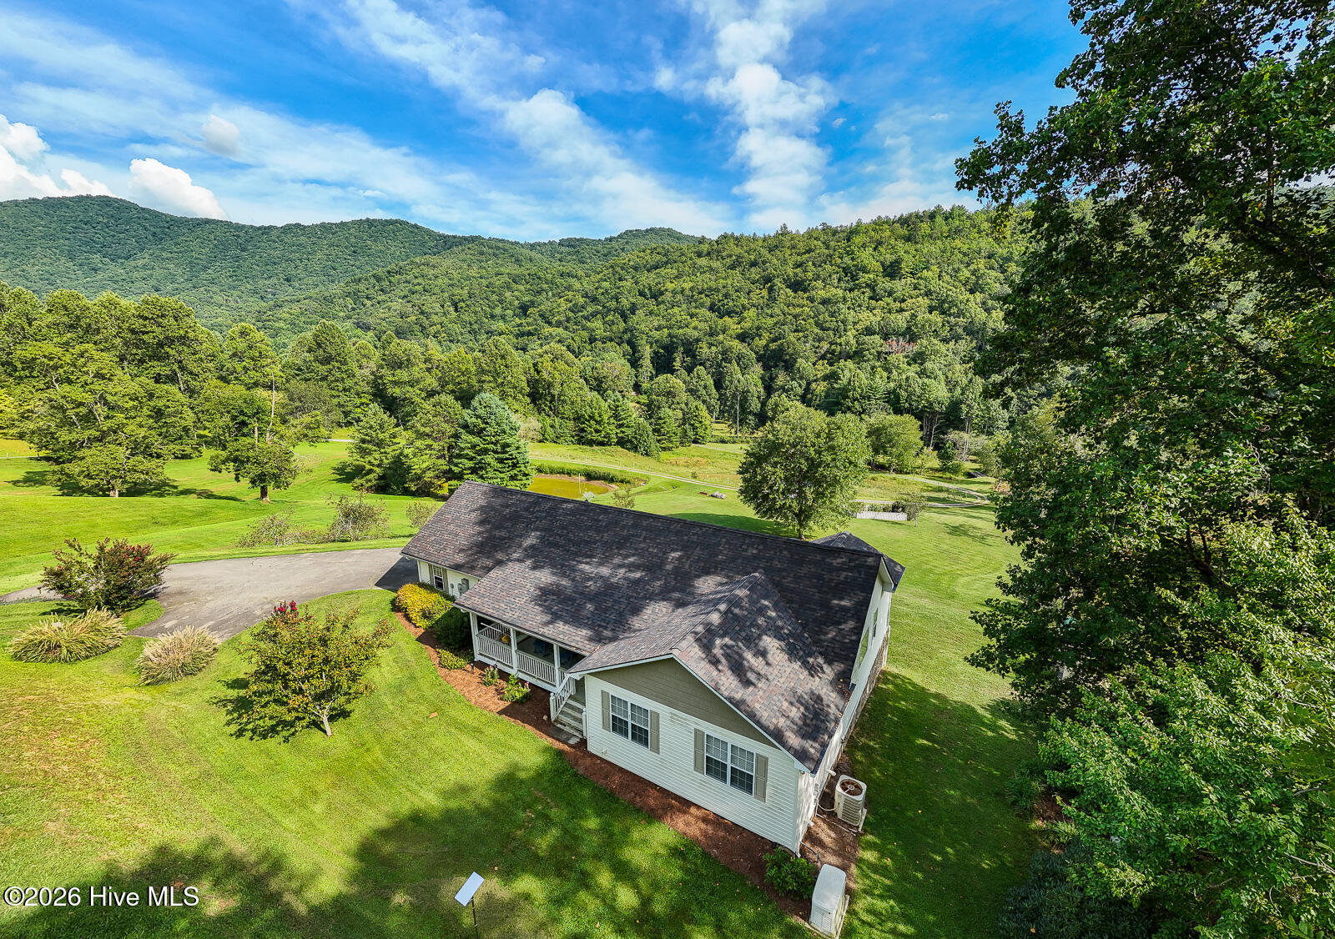
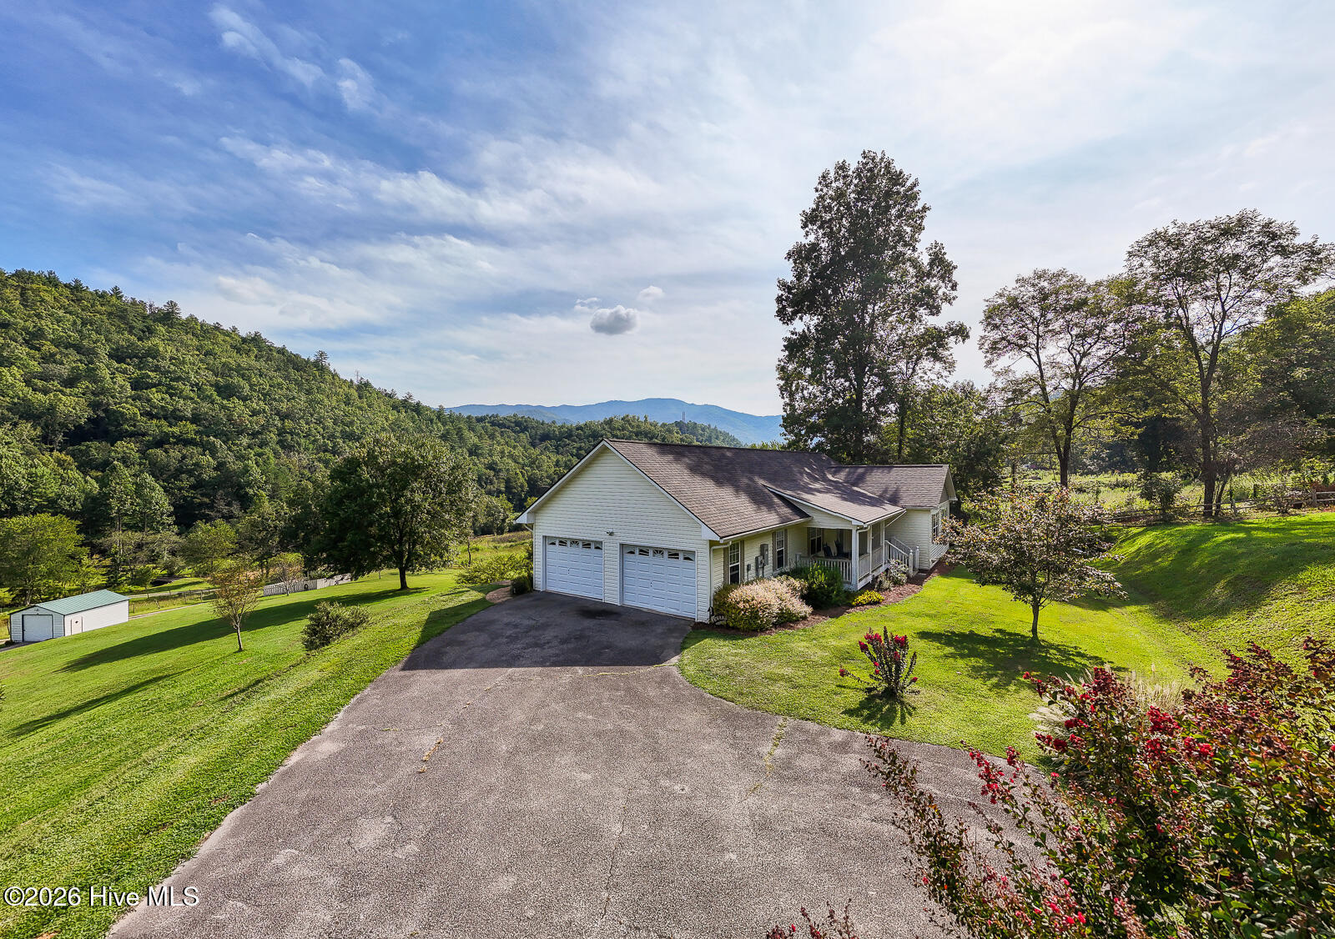
Exceptional!!!! If you've been searching for a property that offers space, beauty, quality, and endless possibilities, this exceptional 3-bedroom, 2-bath home on over 6 acres deserves a close look. Beautifully positioned with a scenic view and an abundance of natural features, this property is the kind of place where memories are made and there's room to bring your dreams to life. Exceptional craftsmanship in this quality-built home offers generous living spaces and thoughtful details throughout. Oak hardwood floors, wood ceilings, drywall, crown molding, and solid-surface countertops create a warm and timeless interior. The spacious kitchen includes a cozy breakfast nook, while the formal dining room provides the perfect setting for family meals and entertaining. The primary suite and additional bedrooms are conveniently located on the main level, with the primary bedroom featuring a private en-suite bath. A spacious living room with a stone fireplace furnished with gas logs is a welcoming retreat. Multiple outdoor living spaces--including two porches and a lower patio--make it easy to enjoy the beauty of the property from morning to evening. The vinyl siding and rock exterior provide attractive, durable curb appeal, while the large attached 2-car garage adds everyday convenience with room for storage. The long range views are simply stunning. All you need is a cup of coffee. The finished areas of the basement provide incredible flexibility. A charming playroom with a beautiful wall mural creates a special space for children or grandchildren, while the additional work area offers room for hobbies, projects, or a home workshop. A basement bathroom and mechanical room complete this very useful lower level. Step outside and discover a property perfect for enjoying the outdoors. A creek meanders through the property for over 400 feet and a pond provides a peaceful place to fish and relax, while the garden area and grape arbor invite you to embrace a little country living. Several apple trees provide sweet treats. With plenty of land to explore, there is room for gardening, riding, recreation, outdoor gatherings, or simply enjoying the privacy and beauty that surrounds you. Whether you're looking for your forever home, a family retreat, a place to enjoy the outdoors, or an investment with tremendous potential, this property offers something truly special. Bring your vision--the possibilities are waiting!
Amenities
- Washer
- Refrigerator
- Dryer
- Dishwasher
- Electric Range
- Generator
Additional Features
- County: Graham
- Days on Market: 37
- Exterior: Garden,Gas Log
- Pool: No
- Tax Number: 5579-00-00-3940-0 2
- Water/Sewer: Sewer Connected, Water Connected, Starlink
- Year Built: 2002
- Property Type: Residential
- Property Sub Type: Single Family Residence
- Tax Year: 2026
- Tax Amount: $2,089.69
- Unit Type: 3 Bedroom
Financial
- Short Sale: Standard
Interior Features
- Cool System: Central Air, Heat Pump
- Floors: Ceramic Tile, Hardwood
- Heat System: Propane, Heat Pump, Fireplace(s)
- Interior: Vaulted Ceiling(s), High Ceilings, Entrance Foyer, Solid Surface, Whole-Home Generator, Ceiling Fan(s), Walk-in Shower, basement, Blinds/Shades, Gas Log
- Room Type: Master Bedroom, Bedroom 2, Bedroom 3, Living Room, Breakfast Nook, Dining Room, Dining Area, Bathroom 1, Bathroom 2, Bathroom 3
- Total Rooms: 7
- Levels: Two
- Heating Fuel: Propane
- Full Baths: 3
- 1/2 Baths: 0
- Water Heater: Electric
- Attic Description: Floored,Pull-Down Stairs
- Basement Description: Exterior Entry,Finished,Partial
Exterior Features
- Exterior: Garden, Gas Log
- Fuel Tanks: None
- Parking: Additional Parking, Asphalt, Garage Door Opener
- Roof: Architectural Shingle
- Siding: Stone, Vinyl Siding
- Is New Construction: No
- Construction: Block,Stone,Vinyl Siding,Wood Frame
- Foundation: Block,Slab
- Water Source: Well,Private
- Septic or Sewer: Septic Tank
- Utilities: Sewer Connected,Water Connected,Starlink
- Garage Spaces: 2
- Parking Spaces: 2
- Fencing: Wire,Split Rail
- Exterior: Stone,Vinyl Siding
- Patio/Deck Description: Front Porch,Rear Porch
- Zoning: N/A
- Building Total Area (Sq.Ft): 2626
- Road Description: Asphalt
- Road Improvements: Creek,Pond Front
- View Description: Creek,Pond,Creek/Stream,Mountain
Location
- Directions: From Ingles head south onto US-129 S/Rodney Orr Bypass for approximately 1.2 miles. Turn left onto Airport Rd. In .2 miles, turn right onto Old Tallulah Rd. Drive 1.3 miles and take a slight left onto Franks Creek. In one mile, the destination will be on the right. Look for signs.
- Street Number: 1056
- County: Graham
- Latitude: 35.303856
- Longitude: -83.762113
- Marketing City: Robbinsville
Listed by: Trevor Buchanan from RCM Real Estate Co.