
Location
Agent Comments
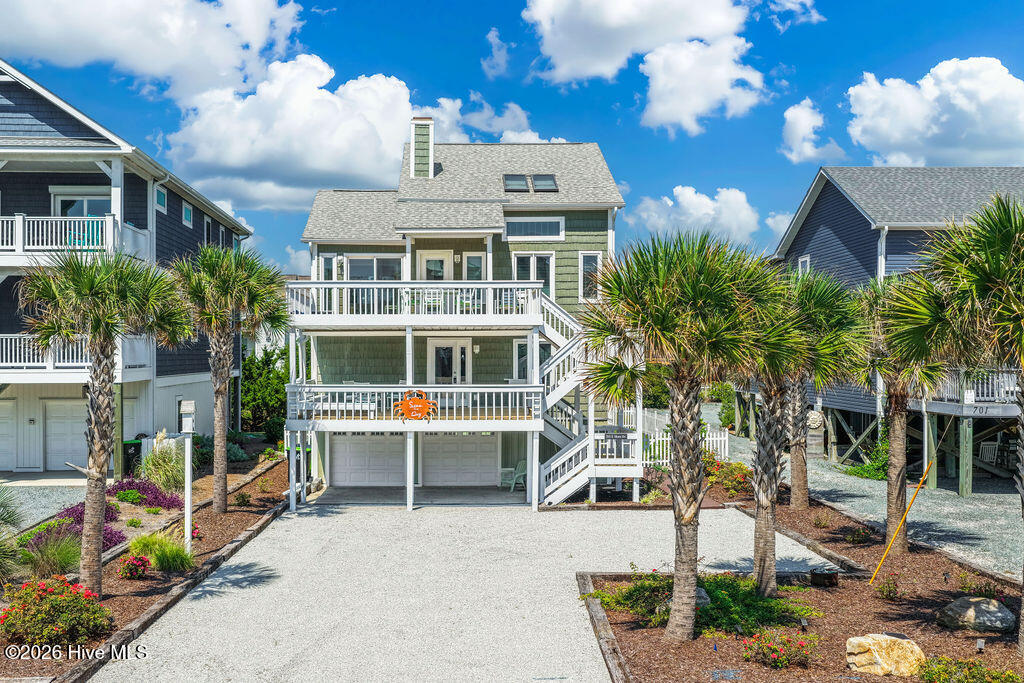
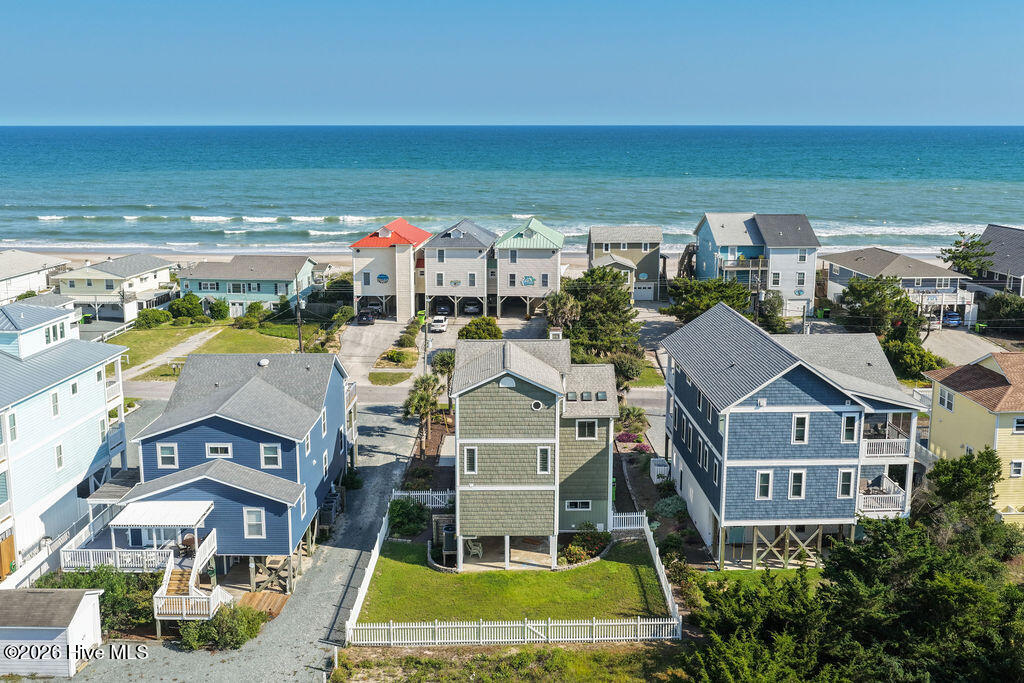
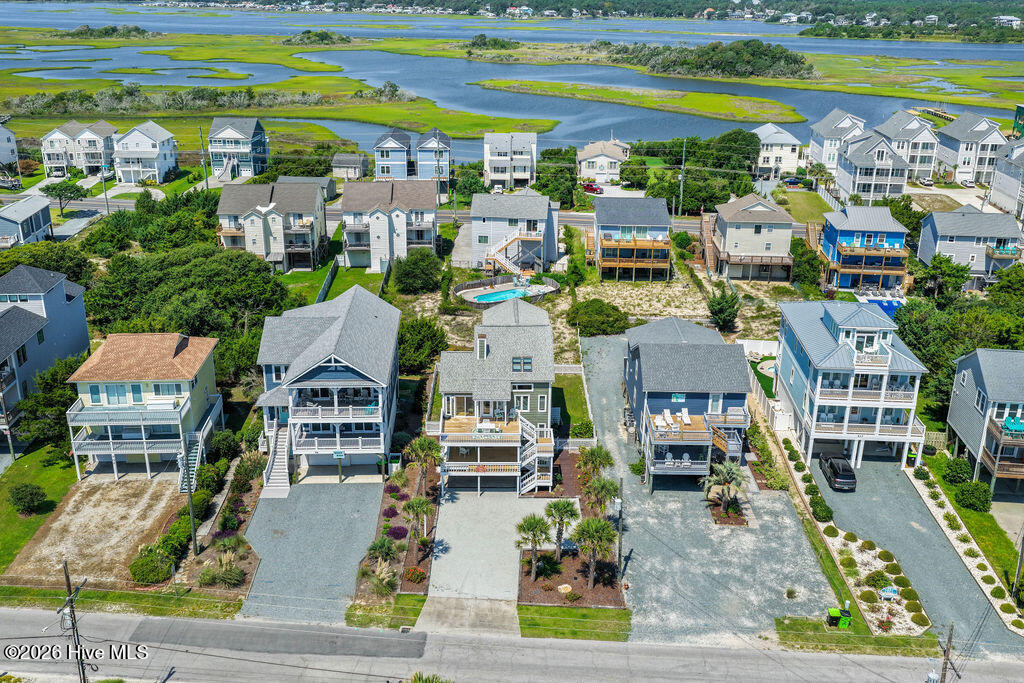
Check out this exceptional property on the Golden Mile! A HUGE lot and loads of square footage make this a unique house well suited for either a full time residence or a rental. Perfect as-is or put your own touch on things - the possibilities for the backyard are endless!
Three floors of living space means room for anything you can imagine. You'll appreciate the 5 bedrooms and 4 baths, thoughtfully spaced throughout the home for maximum privacy. Two options for a primary suite offer flexibility not typically found in a beach house. One, on the top floor, includes a renovated bathroom and outstanding storage and closet space. The other, on the middle floor, is a very large space that shares a hall bath.
Separate living rooms on the first and second floors offer great spaces to gather. Retreat downstairs for a bit of seclusion or be a part of everything beside the kitchen and dining room. Tucked behind the fireplace is a great bonus space perfect as an office, reading room, play room or anything else you can think up!
On the ground level you'll love the 2 car garage, finished with loads of storage, washer/dryer, outdoor shower and board storage. Everything you need at the coast.
The sellers have had much of the home painted, decking replaced and landscaping improved to get everything ready for you to move right in. Easy to show - come take a look this weekend!
Additional Features
- Association Amenities: Shopping Nearby
- County: Pender
- Days on Market: 33
- Exterior: Outdoor Shower
- Pool: No
- Tax Number: 4234-67-5686-0000
- Water/Sewer: Sewer Connected, Water Connected
- Year Built: 1984
- Property Type: Residential
- Property Sub Type: Single Family Residence
- Tax Year: 2025
Financial
- Short Sale: Standard
Interior Features
- Cool System: Central Air
- Floors: Carpet, Tile, Vinyl, Wood
- Heat System: Electric, Forced Air, Heat Pump
- Interior: Walk-in Closet(s), High Ceilings, Entrance Foyer, Kitchen Island, Ceiling Fan(s), furnished, Pantry, Blinds/Shades, Built-in Features, Walk-In Closet(s)
- Room Type: Master Bedroom, Bedroom 1, Bedroom 2, Bedroom 3, Living Room, Dining Room, Dining Area, Bonus Room, Family Room, Sunroom
- Total Rooms: 10
- Levels: Three Or More
- Heating Fuel: Electric
- Association Amenities: Shopping Nearby
- Full Baths: 4
- 1/2 Baths: 0
- Furnished: furnished
- Laundry: In Garage
- Basement Description: None
Exterior Features
- Exterior: Outdoor Shower
- Fuel Tanks: None
- Parking: Gravel, Garage
- Roof: Shingle
- Siding: Vinyl Siding
- Is New Construction: No
- Construction: Vinyl Siding,Wood Frame
- Foundation: Other,Pilings
- Water Source: Public
- Septic or Sewer: Municipal Sewer,Surf City
- Water Provider: Surf City
- Utilities: Sewer Connected,Water Connected
- Garage Spaces: 2
- Parking Spaces: 2
- Fencing: Chain Link,Back Yard,Vinyl
- Exterior: Vinyl Siding
- Patio/Deck Description: Covered,Deck
- Zoning: INCORP
- Building Total Area (Sq.Ft): 2874
- Road Description: City Street,State Road,Paved
- Road Improvements: See Remarks
- View Description: Creek,ICW,Marsh,Ocean,Sound,Creek/Stream
Location
- Directions: Cross bridge to Surf City. Head south and turn left onto Charlotte, then right onto S Shore. House about 10 doors down on right.
- Street Number: 703
- County: Pender
- Latitude: 34.421741
- Longitude: -77.55231
- Marketing City: Surf City
Listed by: Becky Filer from Berkshire Hathaway HomeServices Carolina Premier Properties.