
Location
Agent Comments
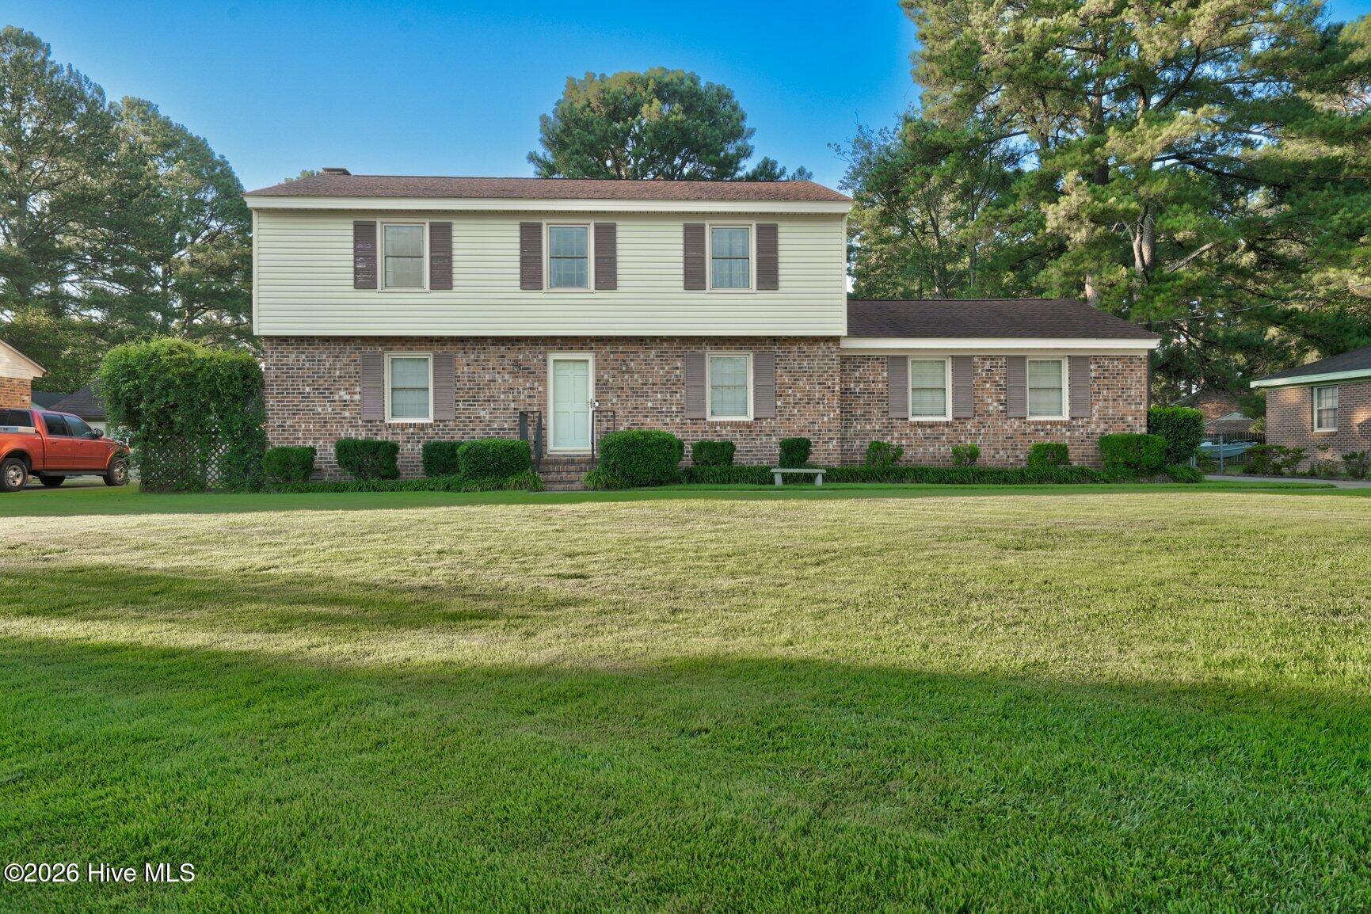
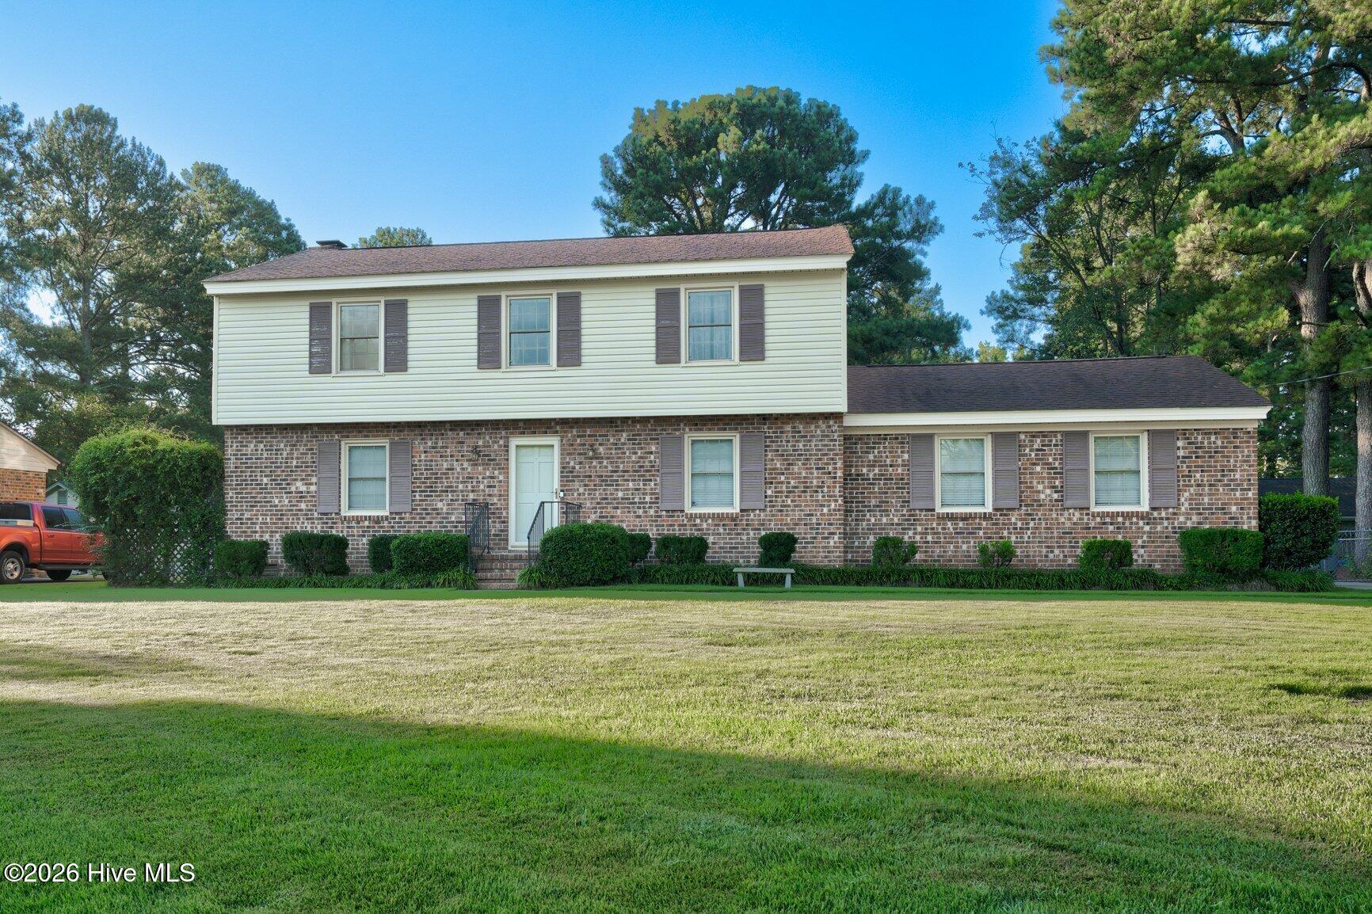
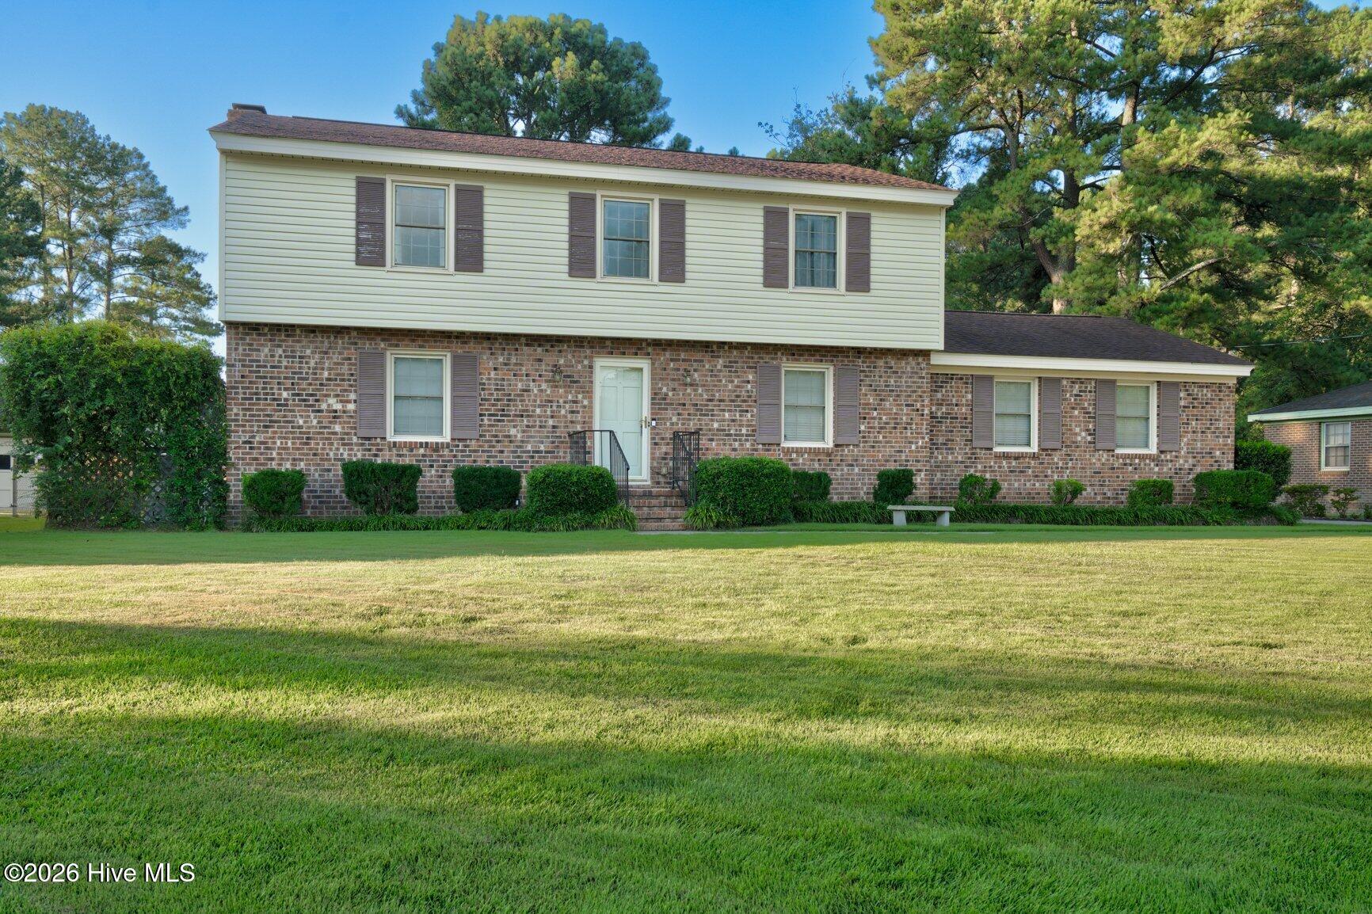
Spacious 5-Bedroom, 3.5-Bath Home with Incredible Space & Versatility Plus a Whole House Generator! This well maintained home offers an abundance of room for living, entertaining, and everyday comfort. Beautiful hardwood floors flow through the formal dining room, living room, and den, creating a warm and inviting feel throughout the main living areas. Enjoy the convenience of a primary bedroom on the first floor, along with a spacious kitchen designed with entertaining in mind. The 18 X 12 sunroom, not included in the heated square footage provides an additional flexible space perfect for relaxing, entertaining, or enjoying the views of the backyard. Outside, you'll find a paved driveway with additional rear parking, a fenced-in backyard, storage building, and an impressive 2-story workshop offering endless possibilities for hobbies, projects, storage, or a home business. With 5 bedrooms, 3.5 baths, multiple living areas, and incredible outdoor space, this is a home you won't want to miss! Call today for your private showing!
Additional Features
- County: Nash
- Days on Market: 36
- Pool: No
- Tax Number: 3840-15-54-6231
- Water/Sewer: Sewer Connected, Water Connected
- Year Built: 1972
- Property Type: Residential
- Property Sub Type: Single Family Residence
- Tax Year: 2026
- Tax Amount: $3,161.93
Financial
- Short Sale: Standard
Interior Features
- Cool System: Central Air
- Floors: Carpet, Laminate, Hardwood
- Heat System: Gas Pack, Natural Gas
- Interior: Walk-in Shower
- Room Type: Bedroom 1, Living Room, Dining Room, Dining Area, Den, Bedroom 2, Bedroom 3, Bedroom 4, Bedroom 5
- Total Rooms: 9
- Levels: One and One Half
- Heating Fuel: Natural Gas
- Full Baths: 3
- 1/2 Baths: 1
- Laundry: Laundry Closet
- Water Heater: Electric
- Basement Description: None
Exterior Features
- Fuel Tanks: None
- Parking: Concrete
- Roof: Shingle
- Siding: Brick Veneer, Vinyl Siding
- Is New Construction: No
- Construction: Brick Veneer,Vinyl Siding,Wood Frame
- Foundation: Crawl Space
- Water Source: Public
- Septic or Sewer: Municipal Sewer
- Utilities: Sewer Connected,Water Connected
- Garage Spaces: 0
- Parking Spaces: 0
- Fencing: Chain Link,Back Yard
- Exterior: Brick Veneer,Vinyl Siding
- Patio/Deck Description: Patio,Rear Porch
- Zoning: Res
- Building Total Area (Sq.Ft): 2751
- Road Description: City Street,State Road
- Road Improvements: See Remarks
- View Description: None
Location
- Directions: Head east on Sunset Ave-Turn right onto Forest Hill Ave- Turn right onto Amherst Rd, Home on left
- Street Number: 2609
- County: Nash
- Latitude: 35.95432
- Longitude: -77.831883
- Marketing City: Rocky Mount
Listed by: Adam Bartholomew from Moorefield Real Estate LLC.