
Location
Agent Comments
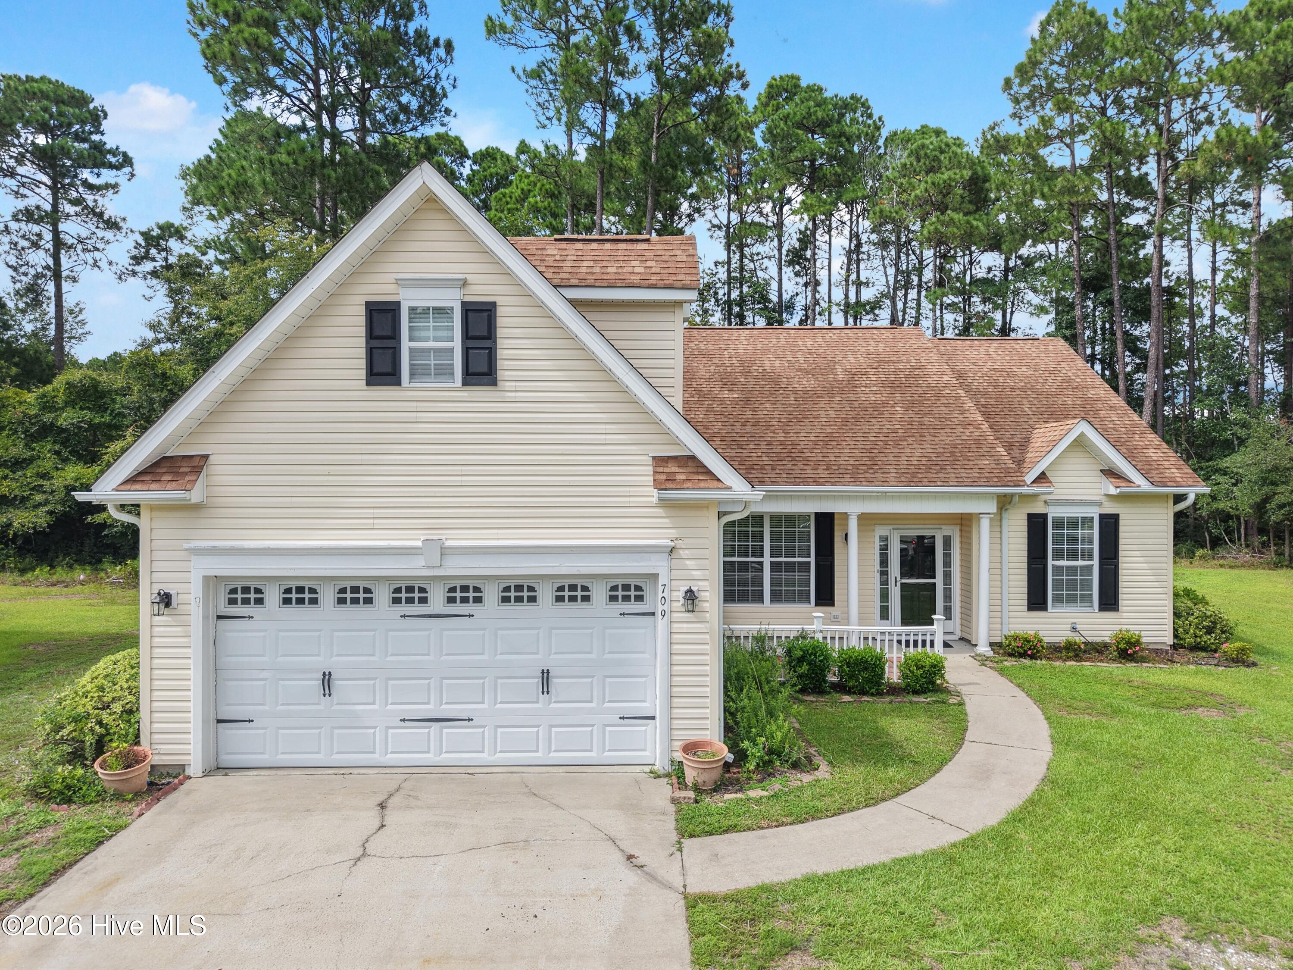
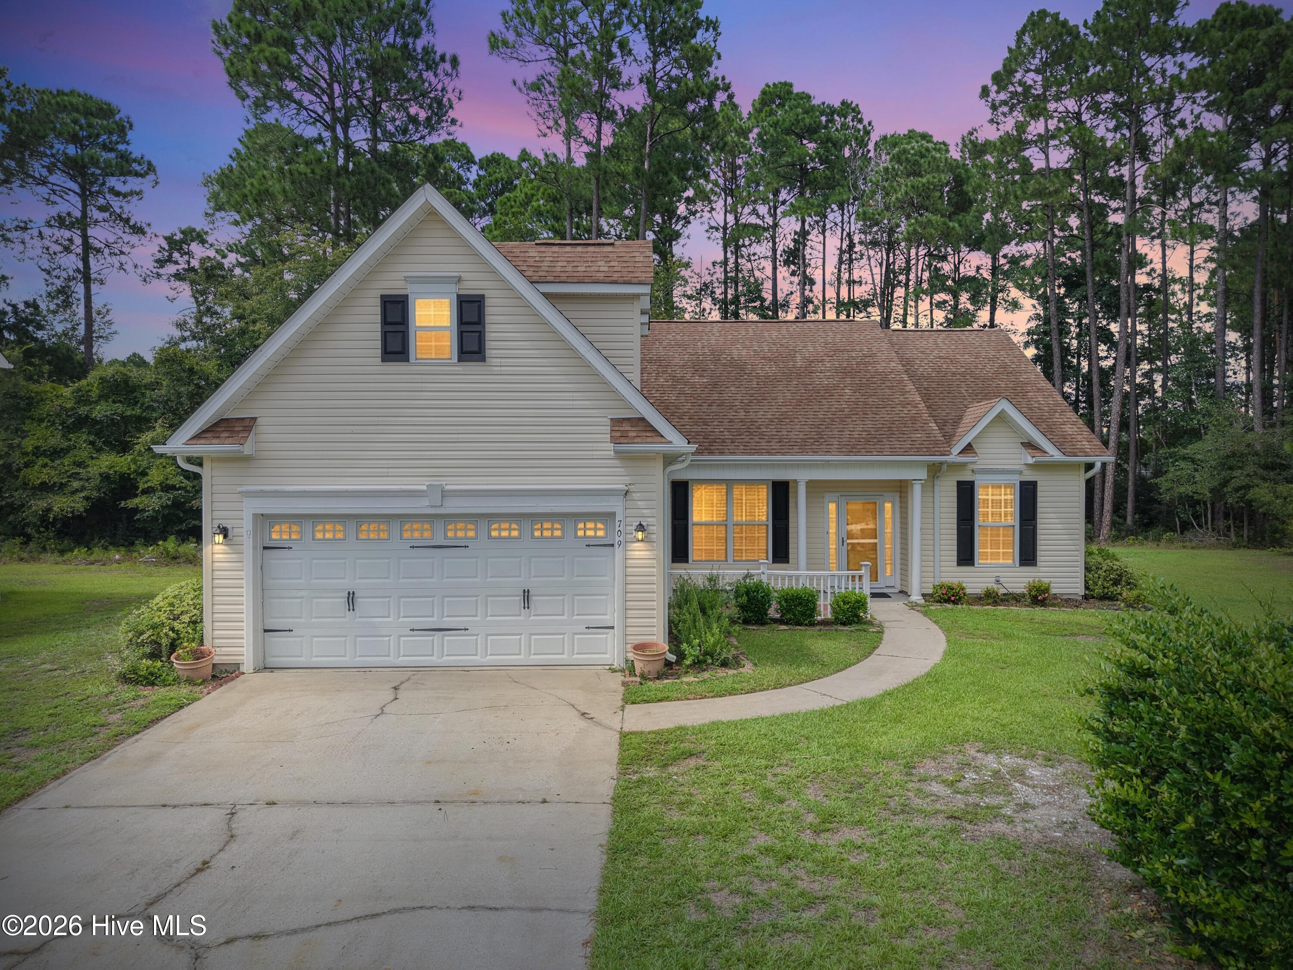
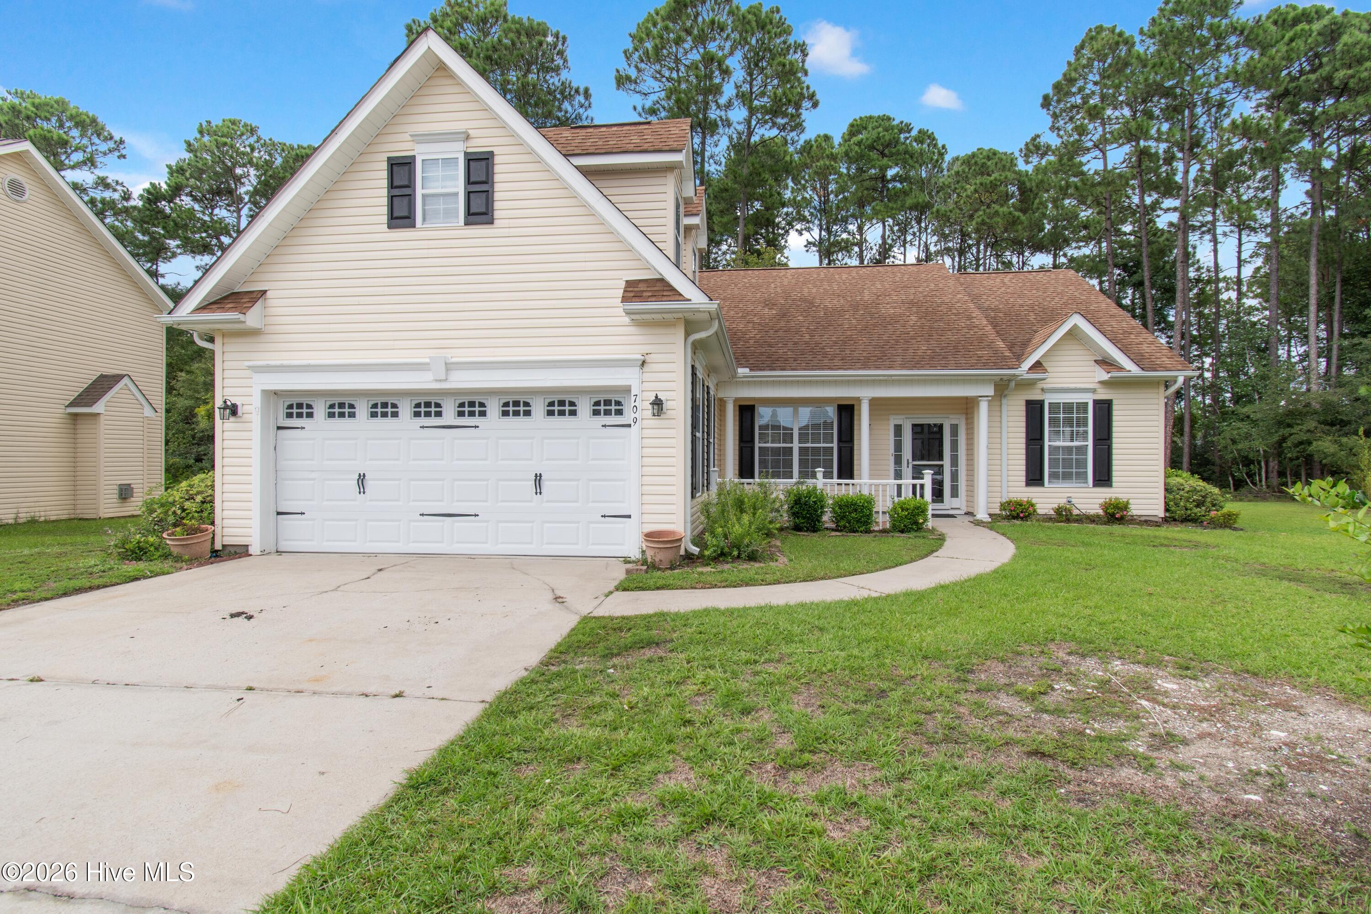
Offering comfortable space, flexibility, and everyday convenience, this move-in-ready 3-bedroom, 2-bath home is tucked into a quiet cul-de-sac in The Highlands. The vaulted living room features a cozy fireplace, while the kitchen offers granite countertops and ample workspace. A spacious primary suite provides a private bath, and the large bonus room above the garage is ideal for an office, playroom, or media room. Enjoy the wooded backyard from the expansive screened porch, all within easy reach of Shallotte's schools, shopping, restaurants, and area beaches.
Amenities
- Electric Cooktop
- Built-In Microwave
- Washer
- Refrigerator
- Dryer
- Dishwasher
Additional Features
- Association Amenities: Maintenance Common Areas,Management,Sidewalks,Street Lights,Taxes,None
- County: Brunswick
- Days on Market: 35
- Exterior: Gas Log
- Pool: Yes
- Pool Features: None
- Tax Number: 182gb023
- Waterfront Features: None
- Water/Sewer: Sewer Connected, Water Connected
- Year Built: 2006
- Property Type: Residential
- Property Sub Type: Single Family Residence
- Tax Year: 2025
- Tax Amount: $2,176.15
- HOA Fees: $130.00
Financial
- Short Sale: Standard
Interior Features
- Cool System: Central Air
- Floors: LVT/LVP, Carpet, Tile
- Heat System: Electric, Heat Pump
- Interior: Master Downstairs, Walk-in Closet(s), Vaulted Ceiling(s), Ceiling Fan(s), Pantry, Walk-in Shower, Blinds/Shades, Gas Log, Walk-In Closet(s)
- Room Type: Master Bedroom, Bedroom 2, Bedroom 3, Bathroom 1, Bathroom 2, Living Room, Dining Area
- Total Rooms: 7
- Levels: Two
- Heating Fuel: Electric
- Association Amenities: Maintenance Common Areas,Management,Sidewalks,Street Lights,Taxes,None
- Full Baths: 2
- 1/2 Baths: 0
- Laundry: Dryer Hookup,Washer Hookup,Laundry Closet
- Water Heater: Electric
- Basement Description: None
Exterior Features
- Exterior: Gas Log
- Fuel Tanks: None
- Parking: Garage Faces Front, On Site, Paved
- Pool: None
- Roof: Architectural Shingle
- Siding: Vinyl Siding
- Waterfront Feature: None
- Is New Construction: No
- Construction: Vinyl Siding,Wood Frame
- Foundation: Slab
- Water Source: Public
- Septic or Sewer: Municipal Sewer
- Utilities: Sewer Connected,Water Connected
- Garage Spaces: 2
- Parking Spaces: 2
- Fencing: None
- Exterior: Vinyl Siding
- Patio/Deck Description: Open,Covered,Porch,Screened
- Zoning: Sh-R-10
- Building Total Area (Sq.Ft): 1875
- Road Description: Maintained,Paved
- Road Improvements: See Remarks
- View Description: See Remarks
Location
- Directions: From Highway 17 Turn onto Frontage Rd NW (Next to Chic fil-a). Take first right onto Highlands Glen. At the second stop sign take a left onto Harwick Dr. Take first right onto E Pipers Glen. Home is on left hand side.
- Street Number: 709
- County: Brunswick
- Latitude: 33.996332
- Longitude: -78.364711
- Marketing City: Shallotte
Listed by: Jesse T McCrery from Coldwell Banker Sloane Realty OIB.