
Location
Agent Comments
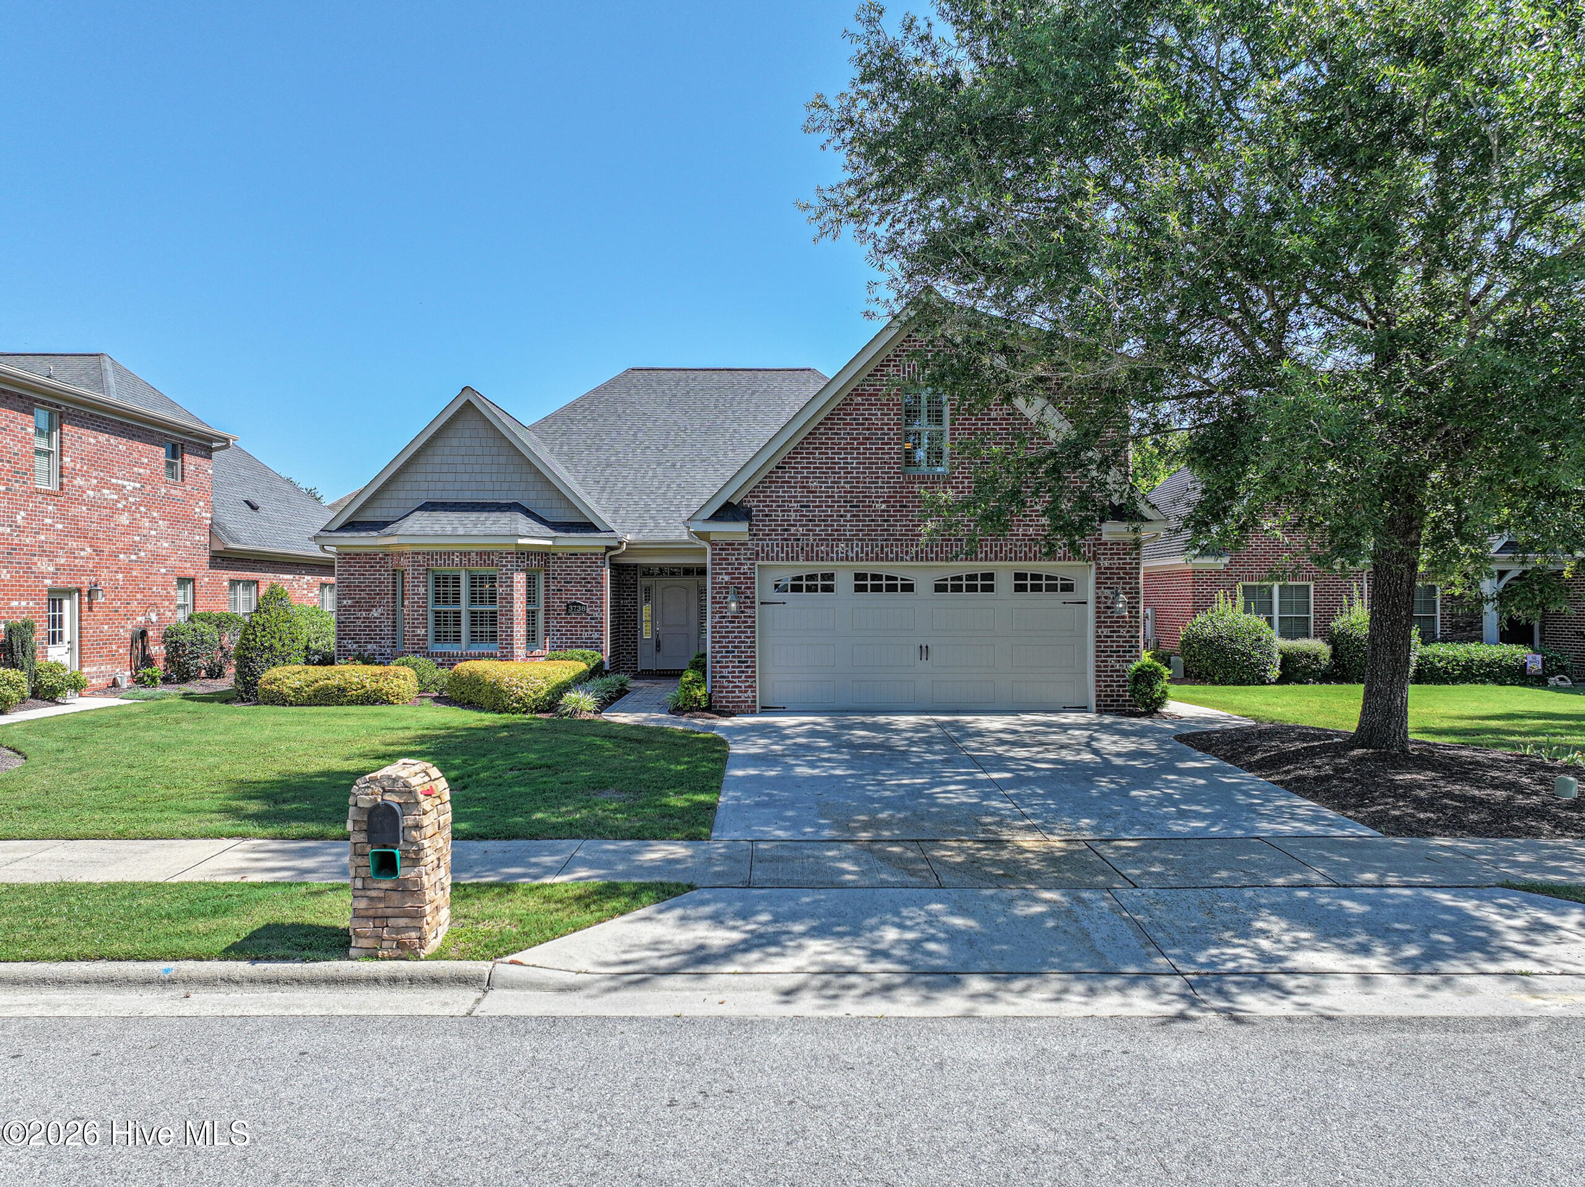
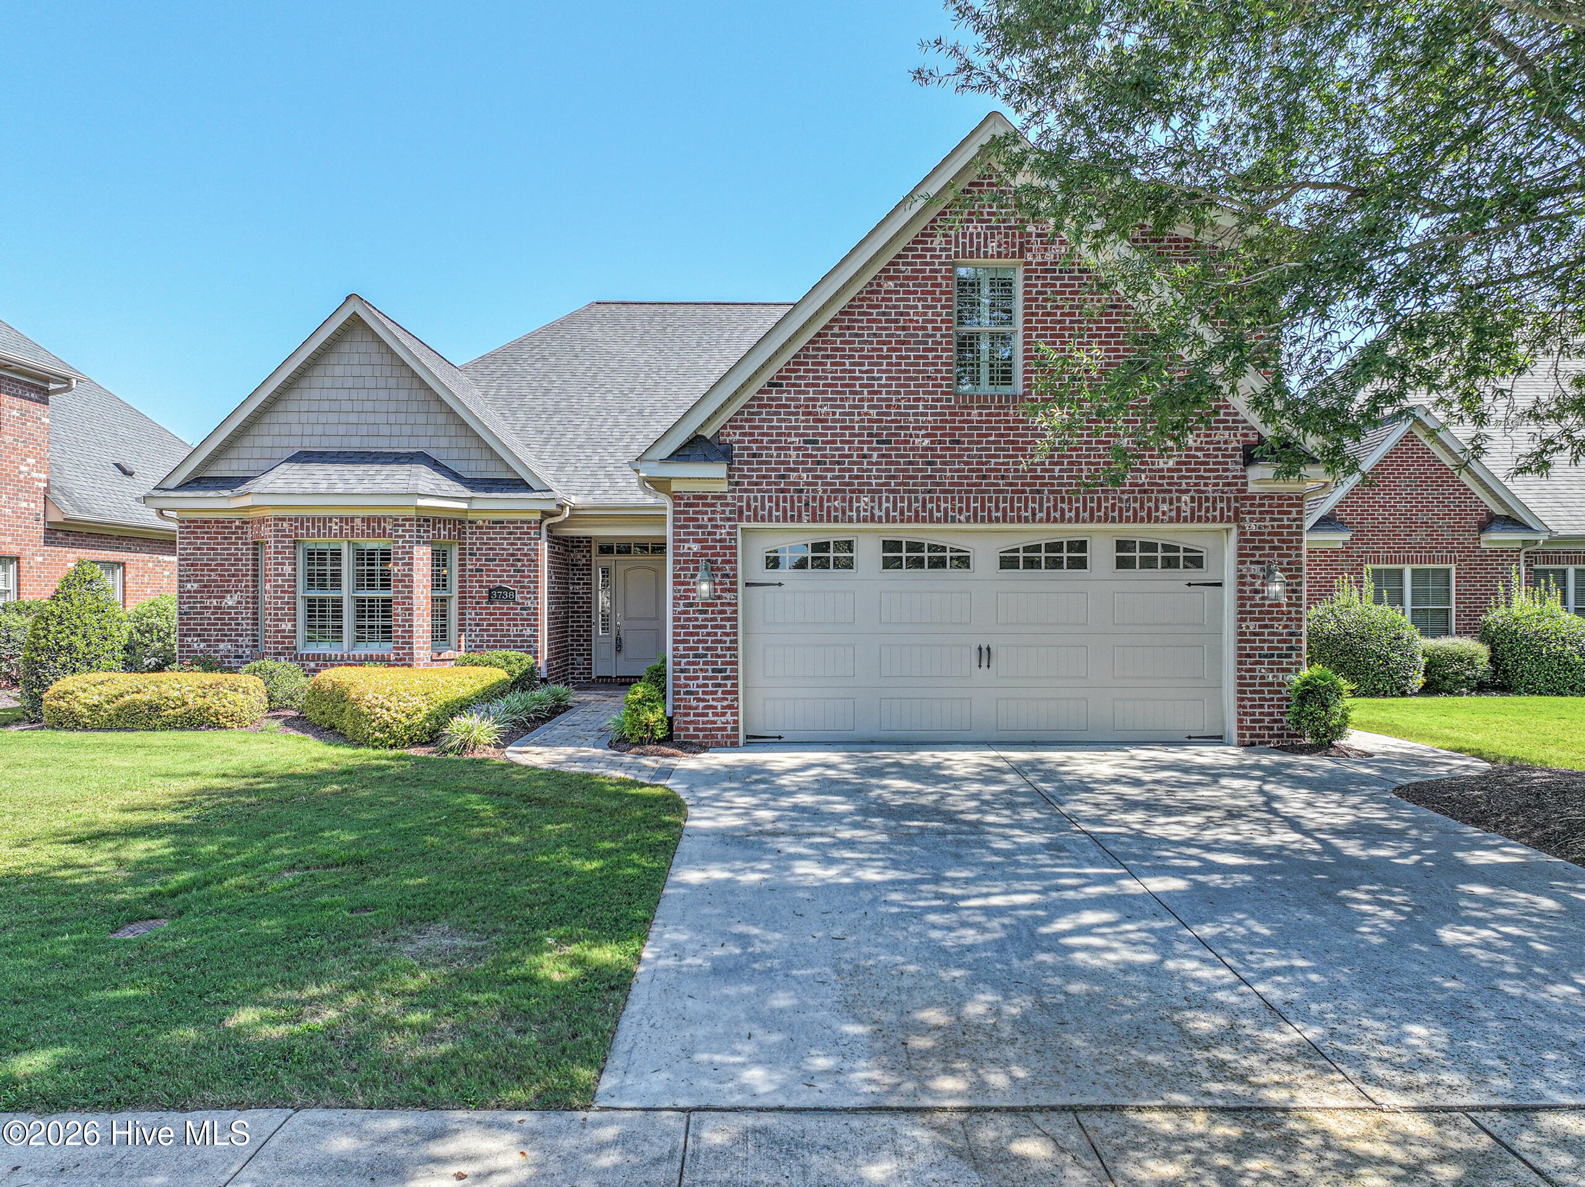
Custom built in 2017 and immaculately maintained, this wonderful one-owner Prestwick Place patio home in Ironwood Golf & Country Club is the definition of ''move-in ready'' and checks many boxes.
• Convenient to nearby downtown Greenville, East Carolina University, and the medical district with easy entry onto the beltline east to little Washington and the Outer Banks, and west to Wilson and Raleigh.
• Country club amenities include 18-hole golf course, clubhouse and restaurant, community pool, and lighted tennis and brand-new pickle ball courts (membership required).
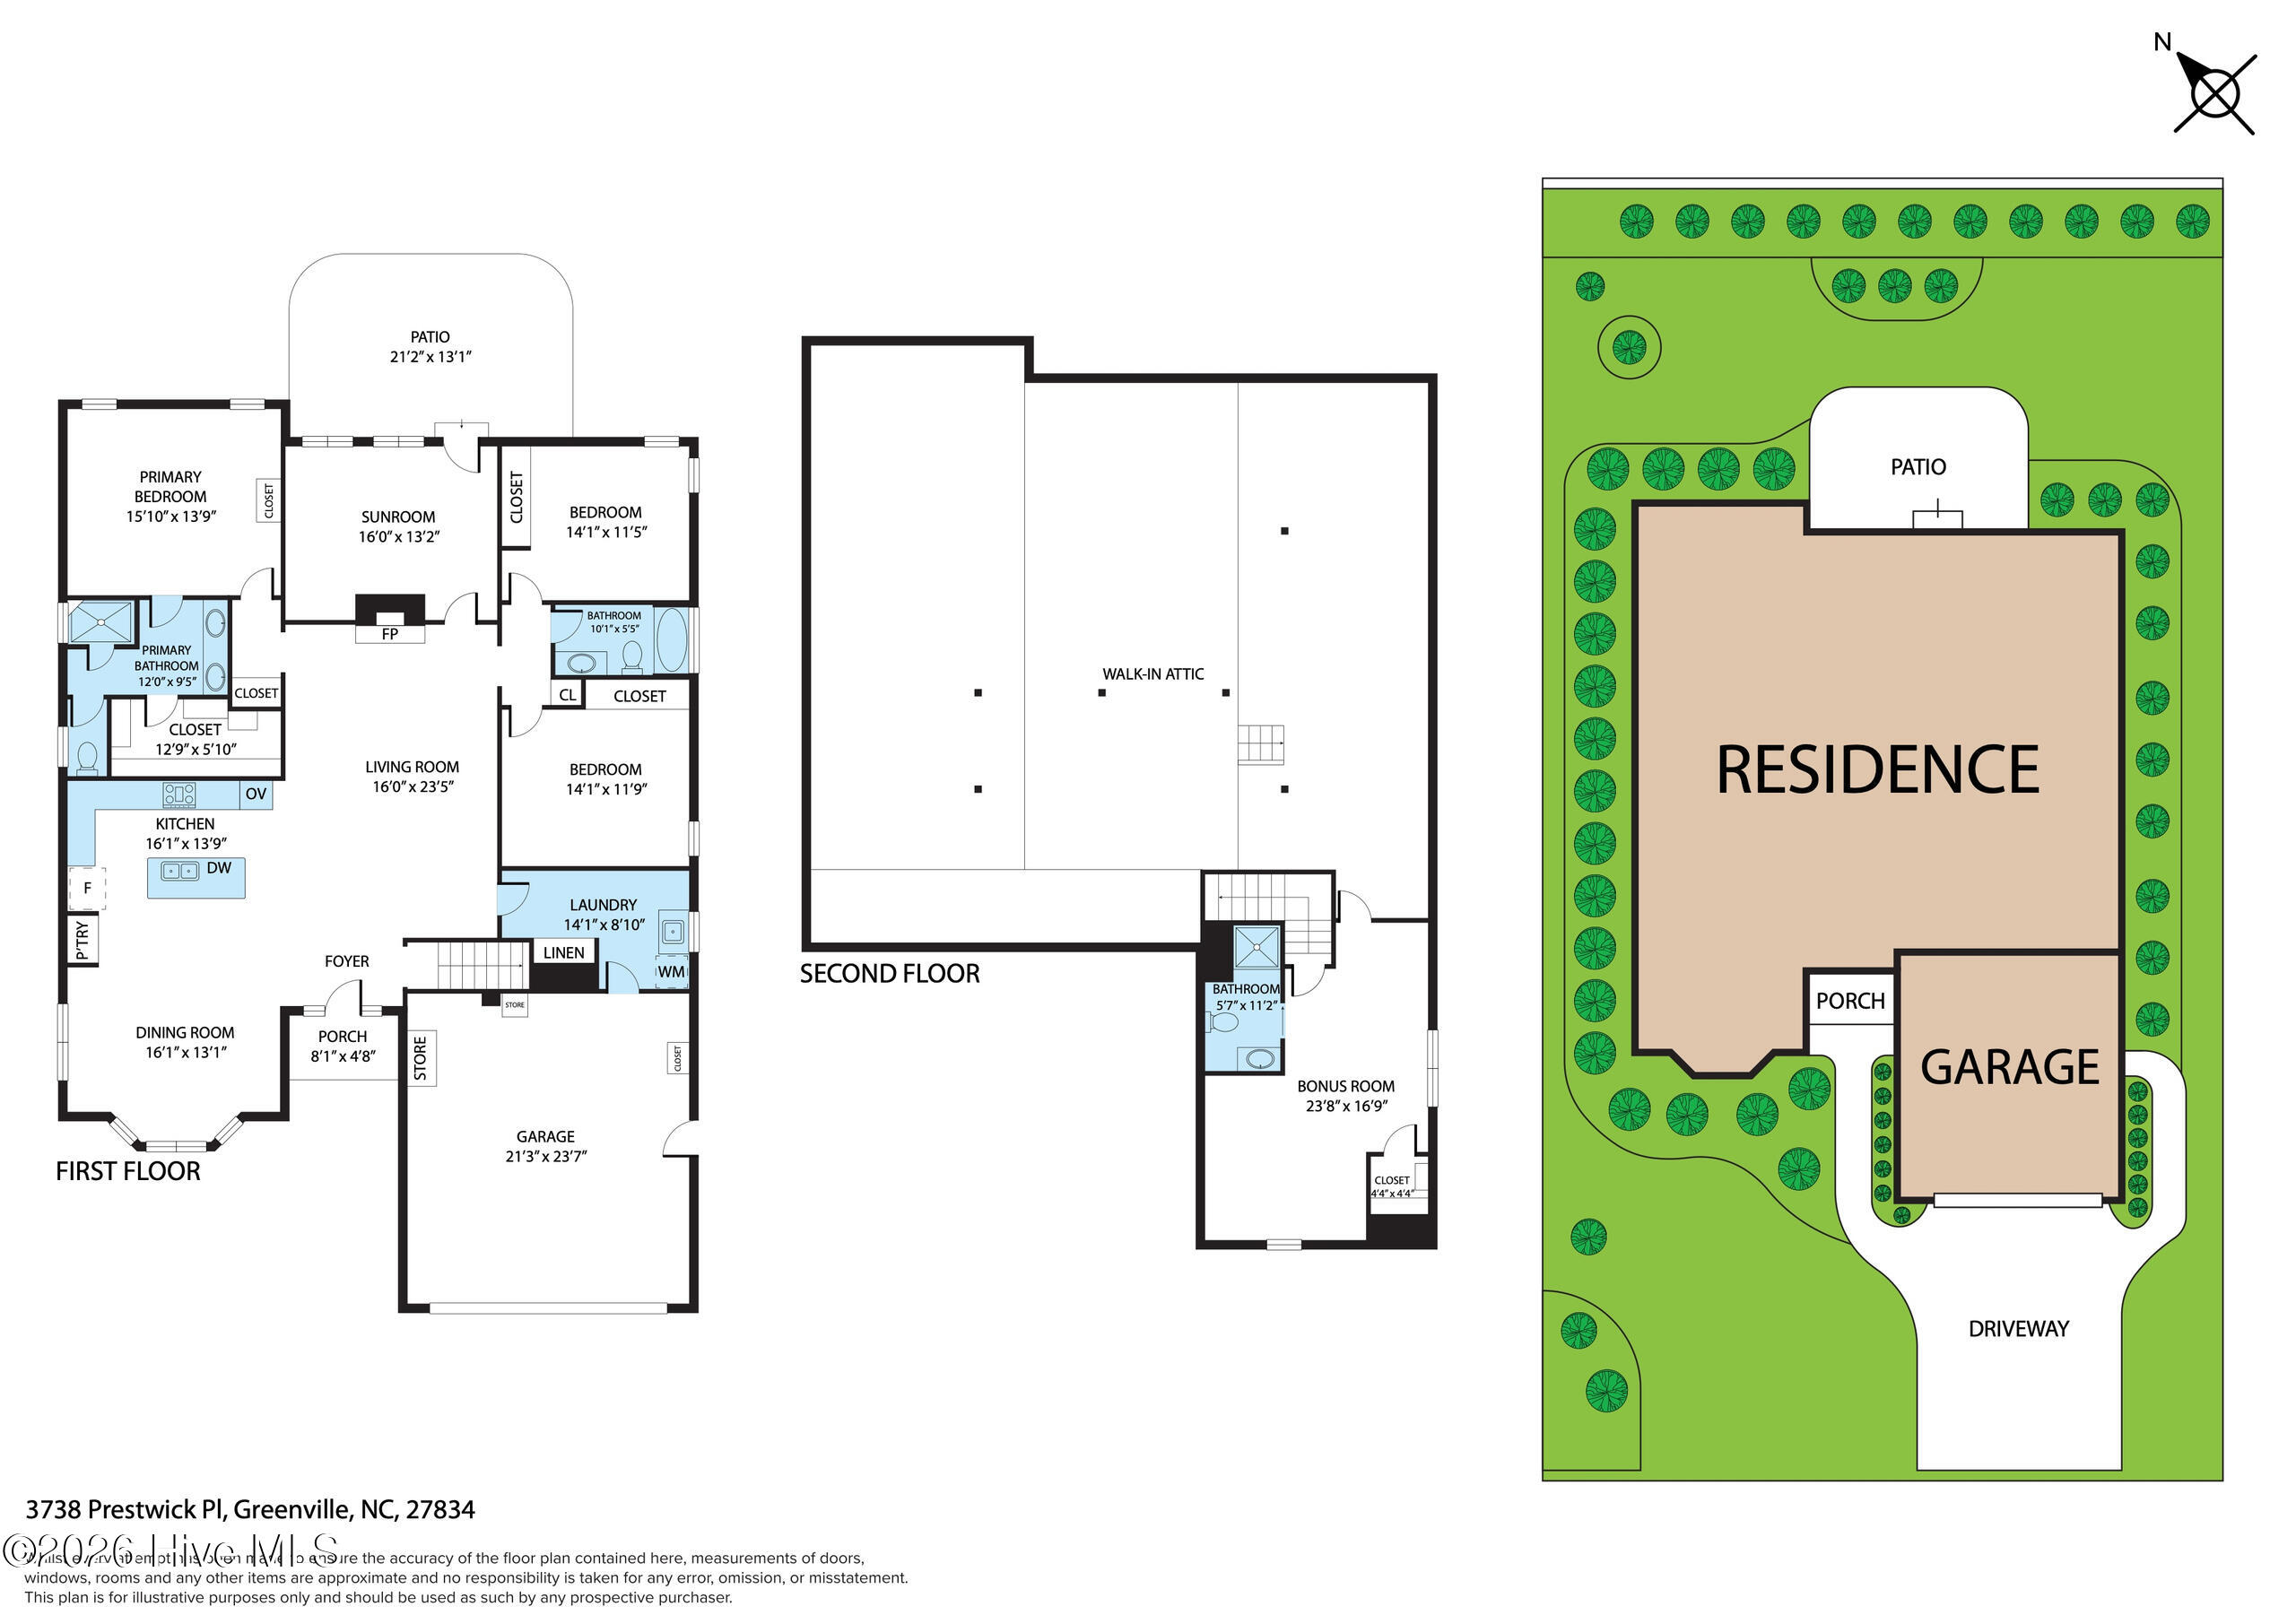
• Easy main-level living with 3 bedrooms and two full baths down; and a bonus room with full bath and walk-in closet up-perfect for 4th bedroom, home office, gym, or media room.
• Low-maintenance brick and vinyl exterior and specialized HOA lawncare.
• Thoughtful, cohesive interior design details include plantation shutters and gorgeous granite countertops throughout the home, as well as oversized crown molding and beautiful engineered wood floors in the common living areas and bedrooms.
• Well-designed open floor plan for entertaining and relaxing. Greet guests from the foyer into the inviting great room with raised ceilings, solar tubes for extra natural light, and a gas fireplace with custom millwork mantle, tile surround and hearth. The cook's kitchen includes all stainless appliances including a refrigerator that conveys, gas cooktop, built-in microwave and oven, under cabinet lighting, and a large center island housing a double sink and space for guests to pull up counter-height stools. Serve meals in the lovely formal dining room space with bay window providing plentiful natural light.
• Spacious sunroom with abundant natural light, and tile floor-perfect place for kicking back and relaxing. For easy outdoor entertaining, the sunroom leads to a partially fenced backyard space with custom brick paver patio and gas line for your grill.
• Main suite retreat with tray ceiling; expansive custom walk-in closet with built-in drawers; and ensuite with double sink vanity, water closet, and tile shower with grab bar already in place.
• Large laundry room with ample cabinetry, a sink, and a dryer that conveys.
• Storage needs are taken care of with wood shelving in all closets including the convenient coat closet, and an enormous walk-in floored attic space ensuring everything has a place.
• Additionally, home has tankless on demand hot water heater, security system, programmable thermostat downstairs, and custom landscape with drip irrigation.
Don't miss this rare opportunity in one of the Greenville area's most popular country club communities. Schedule your private tour today to fully appreciate all the exceptional features this home provides!
Amenities
- Gas Cooktop
- Built-In Microwave
- Built-In Electric Oven
- Refrigerator
- Dryer
- Disposal
- Dishwasher
- Tankless Water Heater
- Cooktop
Additional Features
- Association Amenities: Maintenance Common Areas,Maintenance Grounds,Sidewalks,Street Lights,Termite Bond
- County: Pitt
- Days on Market: 38
- Exterior: Storm Doors
- Pool: Yes
- Pool Features: None
- Tax Number: 69110
- Waterfront Features: None
- Water/Sewer: Natural Gas Connected, Sewer Connected, Water Connected
- Year Built: 2017
- Property Type: Residential
- Property Sub Type: Single Family Residence
- Tax Year: 2026
- Tax Amount: $4,806.32
- HOA Fees: $1,603.00
- Unit Type: 3 Bedroom
Financial
- Short Sale: Standard
Interior Features
- Cool System: Central Air, Ceiling Fan(s)
- Floors: Carpet, Wood, Ceramic Tile
- Heat System: Gas Pack, Electric, Heat Pump, Natural Gas
- Interior: Master Downstairs, Walk-in Closet(s), Tray Ceiling(s), High Ceilings, Mud Room, Solid Surface, Kitchen Island, Ceiling Fan(s), Pantry, Walk-in Shower, Blinds/Shades, Eat-in Kitchen, Gas Log, Walk-In Closet(s)
- Room Type: Master Bedroom, Bedroom 2, Bedroom 3, Dining Area, Living Room, Laundry, Bonus Room, Dining Room, Sunroom
- Total Rooms: 9
- Levels: One and One Half
- Heating Fuel: Electric,Natural Gas
- Association Amenities: Maintenance Common Areas,Maintenance Grounds,Sidewalks,Street Lights,Termite Bond
- Full Baths: 3
- 1/2 Baths: 0
- Laundry: Laundry Room,Utility Sink
- Water Heater: Tankless
- Attic Description: Floored,Walk-In
- Basement Description: None
Exterior Features
- Exterior: Storm Doors
- Fuel Tanks: None
- Parking: Garage Faces Front, Attached, Concrete, Garage Door Opener, Garage
- Pool: None
- Roof: Architectural Shingle
- Siding: Brick Veneer, Vinyl Siding
- Waterfront Feature: None
- Is New Construction: No
- Construction: Brick Veneer,Vinyl Siding,Wood Frame
- Foundation: Slab
- Water Source: Public
- Septic or Sewer: Municipal Sewer,City/Town
- Water Provider: City/Town
- Utilities: Natural Gas Connected,Sewer Connected,Water Connected
- Garage Spaces: 2
- Parking Spaces: 2
- Fencing: Metal/Ornamental,Back Yard
- Exterior: Brick Veneer,Vinyl Siding
- Patio/Deck Description: Patio,Front Porch
- Zoning: R9S
- Building Total Area (Sq.Ft): 2726
- Road Description: Maintained,City Street,State Road,Asphalt
- Road Improvements: See Remarks
- View Description: See Remarks
Location
- Directions: From NC 43, turn onto Golf View Drive. Take first right onto Prestwick Place. The home is on the left.
- Street Number: 3738
- County: Pitt
- Latitude: 35.634642
- Longitude: -77.446511
- Marketing City: Greenville
Listed by: Mark S Hessert from Aldridge & Southerland.