
Location
Agent Comments
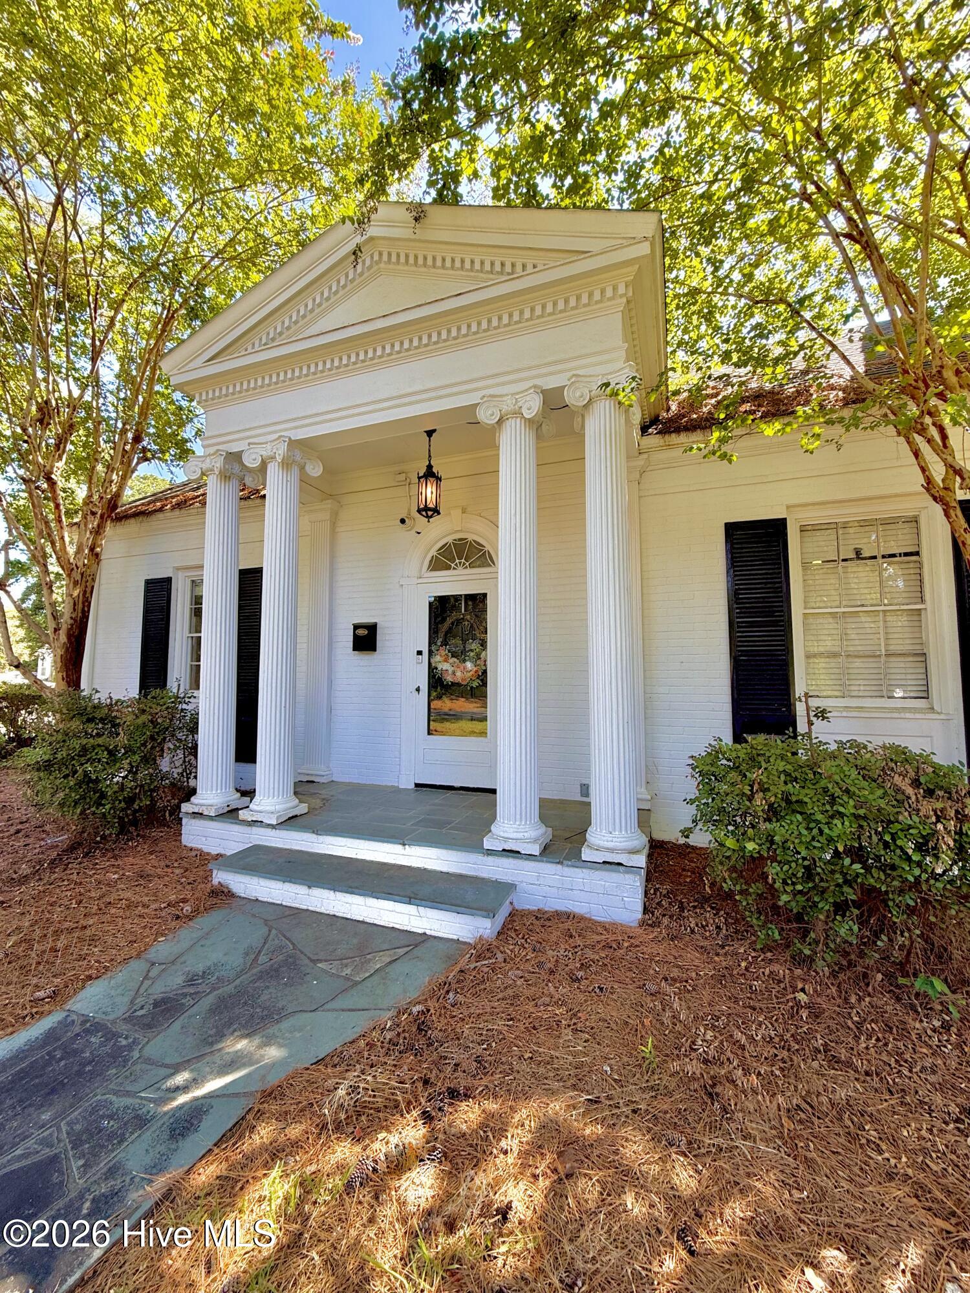
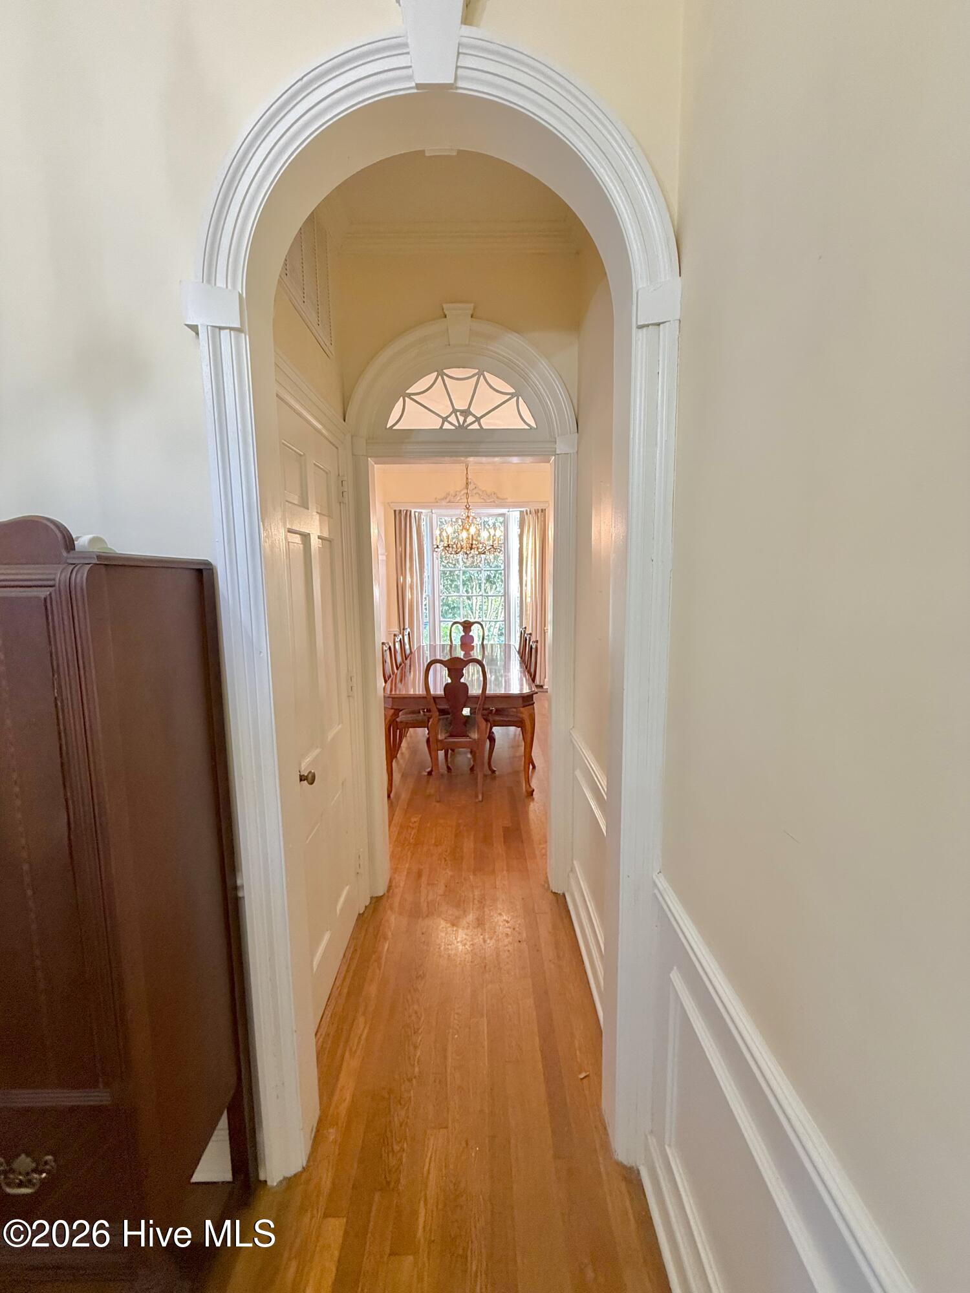
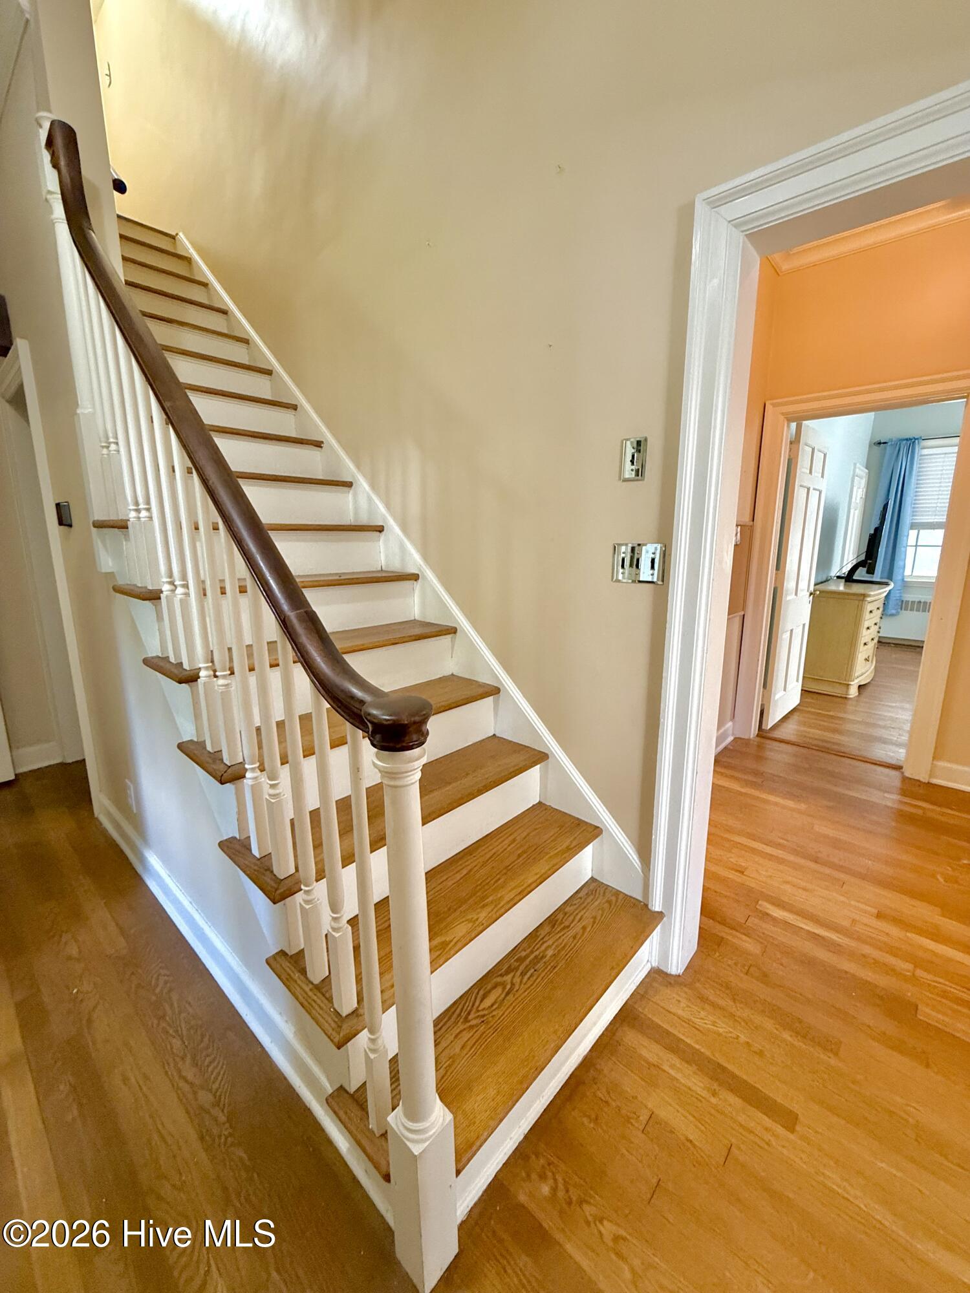
Formal meets functional in this absolutely beautiful Greek Revival masterpiece with wrap-around screened-in porch (slate flooring) and it can be yours. 3 bedroom, 3 baths, with formal living room, dining room, and den/study. Eat-in kitchen with tons of counter space and modern stainless appliances--gas range to boot! Dining room is drenched in natural light from large bay window flanked by arched built-ins where china or collectibles can be beautifully displayed. Primary bedroom features wall of built-ins with updated bath including walk-in shower. Extra bedroom has Murphy bed that remains! Third bedroom upstairs has private bath and extra office/craft room with walk-in attic accessibility. Fenced in area of backyard with brick patio is barely noticeable to passers by. Floor plan designed with wonderful flow for gathering and entertaining! Attention to design and detail is obvious within and without this unique property. Lovely established neighborhood within a block of St. Mary's Episcopal church and preschool; located halfway between Raleigh and the Crystal Coast AND half hour from Seymour Johnson AFB. Cherry Point is an hour's drive and Camp Lejeune is about an hour and 15 minutes!
Amenities
- Gas Oven
- Washer
- Refrigerator
- Dryer
- Dishwasher
- Gas Range
Additional Features
- County: Lenoir
- Days on Market: 36
- Pool: Yes
- Pool Features: None
- Tax Number: 2147483647
- Water/Sewer: Natural Gas Connected, Sewer Connected
- Year Built: 1951
- Property Type: Residential
- Property Sub Type: Single Family Residence
- Tax Year: 2025
- Tax Amount: $2,978.87
Financial
- Short Sale: Standard
Interior Features
- Cool System: Central Air, Zoned, Ceiling Fan(s), Heat Pump
- Floors: Tile, Wood
- Heat System: Heat Pump, Fireplace(s), Electric, Forced Air, Natural Gas
- Interior: Master Downstairs, High Ceilings, Entrance Foyer, Ceiling Fan(s), Walk-in Shower, Built-in Features
- Room Type: Living Room, Dining Room, Den, Master Bedroom, Bedroom 2, Bedroom 3, Dining Area, Breakfast Nook
- Total Rooms: 7
- Levels: One and One Half
- Heating Fuel: Electric,Natural Gas
- Full Baths: 3
- 1/2 Baths: 0
- Furnished: Unfurnished
- Laundry: Laundry Closet
- Water Heater: Natural Gas
- Attic Description: Eave Storage,Walk-In
- Basement Description: None
Exterior Features
- Fuel Tanks: None
- Parking: Garage Faces Side, Garage Door Opener, Paved
- Pool: None
- Roof: Architectural Shingle
- Siding: Brick, Wood Siding
- Is New Construction: No
- Construction: Brick,Wood Siding,Wood Frame
- Foundation: Brick/Mortar,Crawl Space
- Water Source: Public
- Septic or Sewer: Municipal Sewer,City of Kinston
- Water Provider: City of Kinston
- Utilities: Natural Gas Connected,Sewer Connected
- Garage Spaces: 2
- Parking Spaces: 2
- Fencing: Partial,Back Yard,Wood
- Exterior: Brick,Wood Siding
- Patio/Deck Description: Patio,Porch,Screened
- Is Horse Property: No
- Zoning: RA8
- Building Total Area (Sq.Ft): 2565
- Road Description: City Street,State Road
- Road Improvements: See Remarks
- View Description: See Remarks
Location
- Directions: From W. Vernon Ave. in Kinston, turn onto N. Rhem St. and house will be a couple of blocks on your right
- Street Number: 1009
- County: Lenoir
- Latitude: 35.27258
- Longitude: -77.589009
- Marketing City: Kinston
Listed by: Snow Jones from Kinston Realty Group.