
Location
Agent Comments
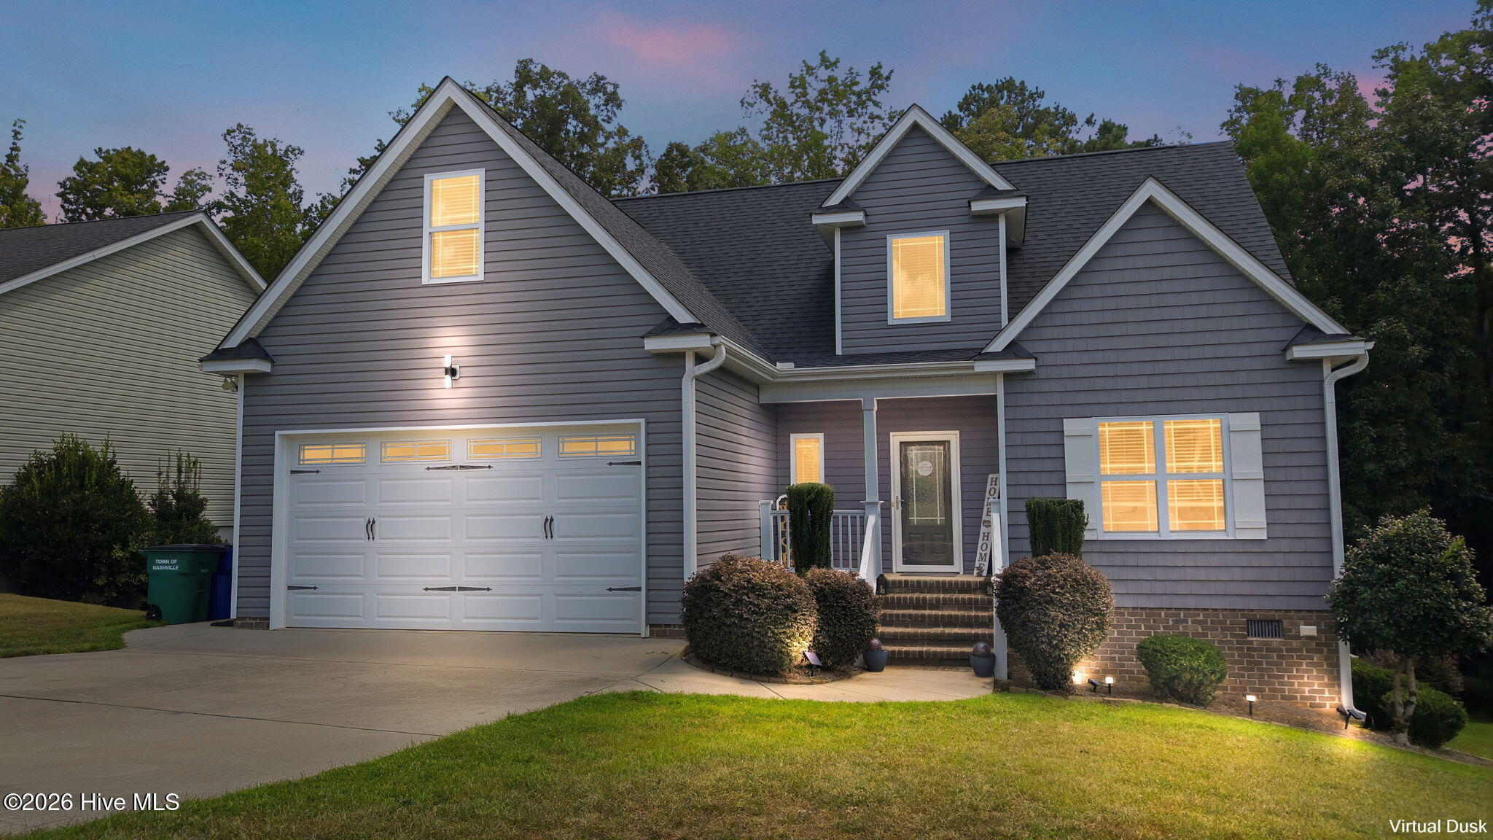
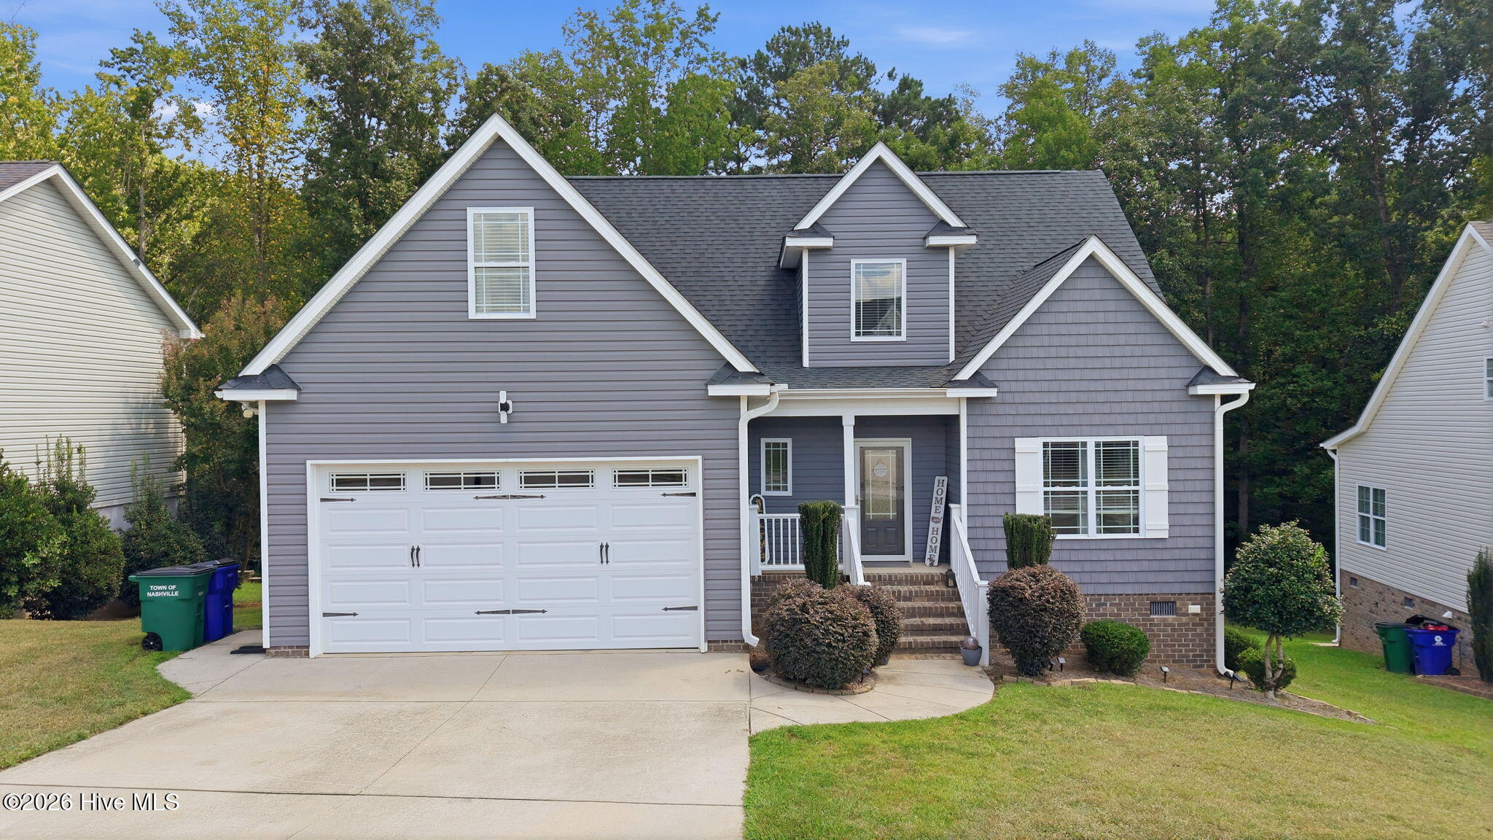
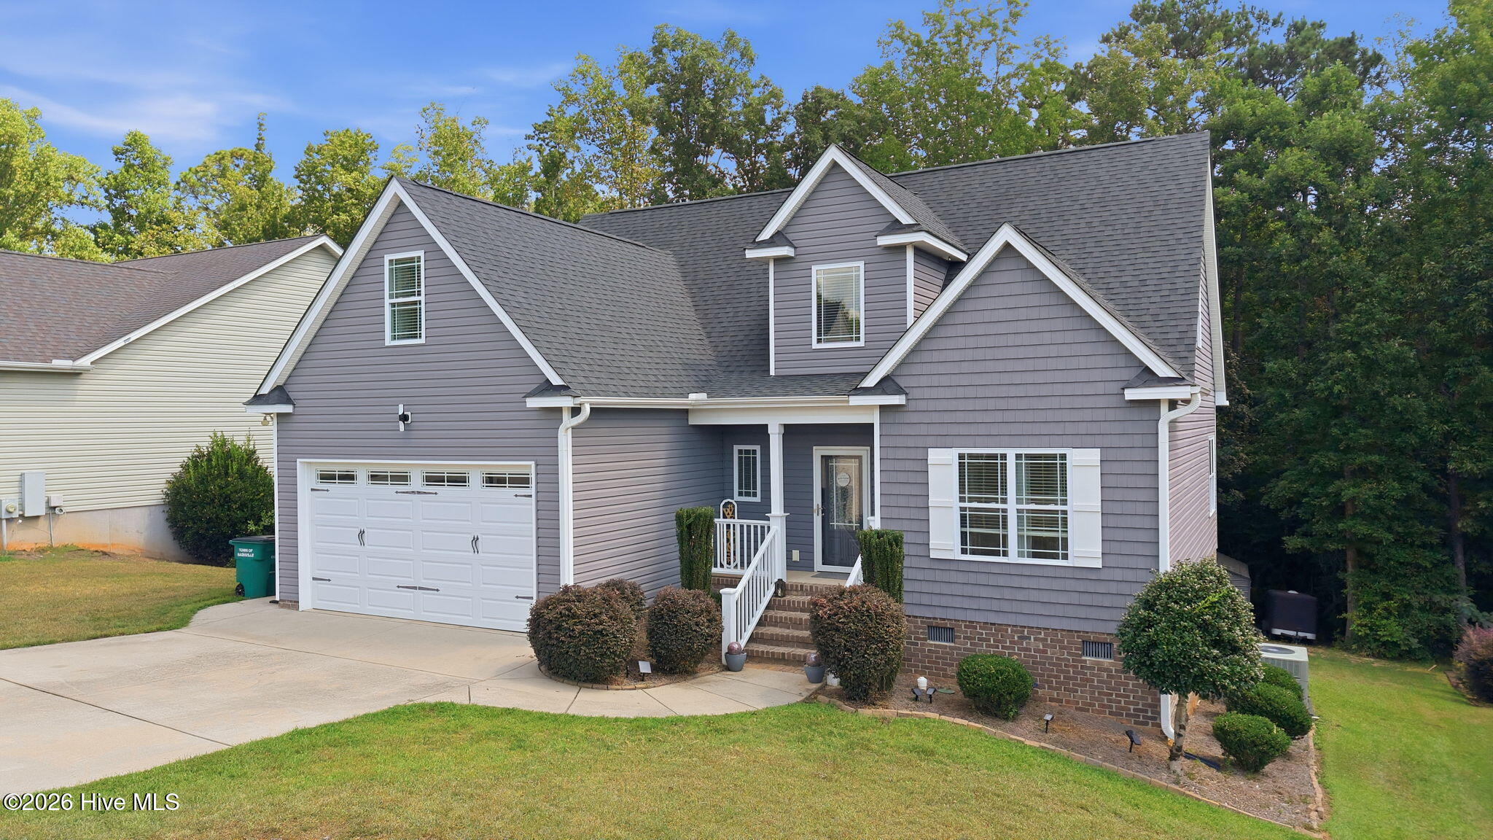
Welcome home to this beautiful 4-bedroom, 2.5-bath home, built in 2018 and located in an amazing subdivision! Thoughtfully designed with both comfort and style in mind, this home features a desirable first-floor primary suite, offering privacy and convenience.
The spacious living room features a charming catwalk overlook from the second floor and flows into the semi-open-concept layout, creating a welcoming space for everyday living and entertaining. A formal dining room provides the perfect setting for family meals and special occasions.
Upstairs, you'll find additional bedrooms and living space, with the catwalk adding an impressive architectural touch while keeping the home feeling open and connected.
Step outside onto the nice back porch and enjoy peaceful views of the beautiful backyard -- a great spot for morning coffee, relaxing evenings, or entertaining guests. A convenient 2-car garage provides plenty of space for parking and storage.
With its newer construction, desirable downstairs primary suite, attractive layout, beautiful outdoor space, and location in a wonderful subdivision, this home is ready to welcome its next owners!
Amenities
- Electric Oven
- Built-In Microwave
- Dishwasher
Additional Features
- County: Nash
- Days on Market: 35
- Pool: No
- Tax Number: 3801-11-75-1378
- Water/Sewer: Sewer Available, Water Available
- Year Built: 2018
- Property Type: Residential
- Property Sub Type: Single Family Residence
- Tax Year: 2026
- Tax Amount: $4,327.35
Financial
- Short Sale: Standard
Interior Features
- Cool System: Central Air
- Floors: LVT/LVP, Carpet, Vinyl
- Heat System: Electric, Heat Pump
- Interior: Master Downstairs, Walk-in Closet(s), Vaulted Ceiling(s), High Ceilings, Entrance Foyer, Solid Surface, Whirlpool, Ceiling Fan(s), Walk-in Shower, Blinds/Shades, Walk-In Closet(s)
- Room Type: Great Room, Dining Area, Dining Room, Master Bedroom, Bedroom 2, Bedroom 3, Bedroom 4
- Total Rooms: 7
- Levels: Two
- Heating Fuel: Electric
- Full Baths: 2
- 1/2 Baths: 1
- Laundry: Laundry Room
- Water Heater: Electric
- Attic Description: Pull-Down Stairs
- Basement Description: None
Exterior Features
- Fuel Tanks: None
- Parking: Garage Faces Front, Concrete, Paved
- Roof: Architectural Shingle
- Siding: Brick, Vinyl Siding
- Is New Construction: No
- Construction: Brick,Vinyl Siding,Wood Frame
- Foundation: Crawl Space
- Water Source: Public
- Septic or Sewer: Municipal Sewer,Town of Nashville
- Water Provider: Town of Nashville
- Utilities: Sewer Available,Water Available
- Garage Spaces: 2
- Parking Spaces: 2
- Fencing: Chain Link,Partial
- Exterior: Brick,Vinyl Siding
- Patio/Deck Description: Covered,Deck,Porch
- Zoning: Residential
- Building Total Area (Sq.Ft): 2120
- Road Description: Maintained,City Street,State Road,Paved
- Road Improvements: See Remarks
- View Description: None
Location
- Directions: from womble rd turn right onto live oak ln home on right
- Street Number: 870
- County: Nash
- Latitude: 35.985926
- Longitude: -77.961711
- Marketing City: Nashville
Listed by: Dylan Stroud from United Real Estate Tri-County.