
Location
Agent Comments
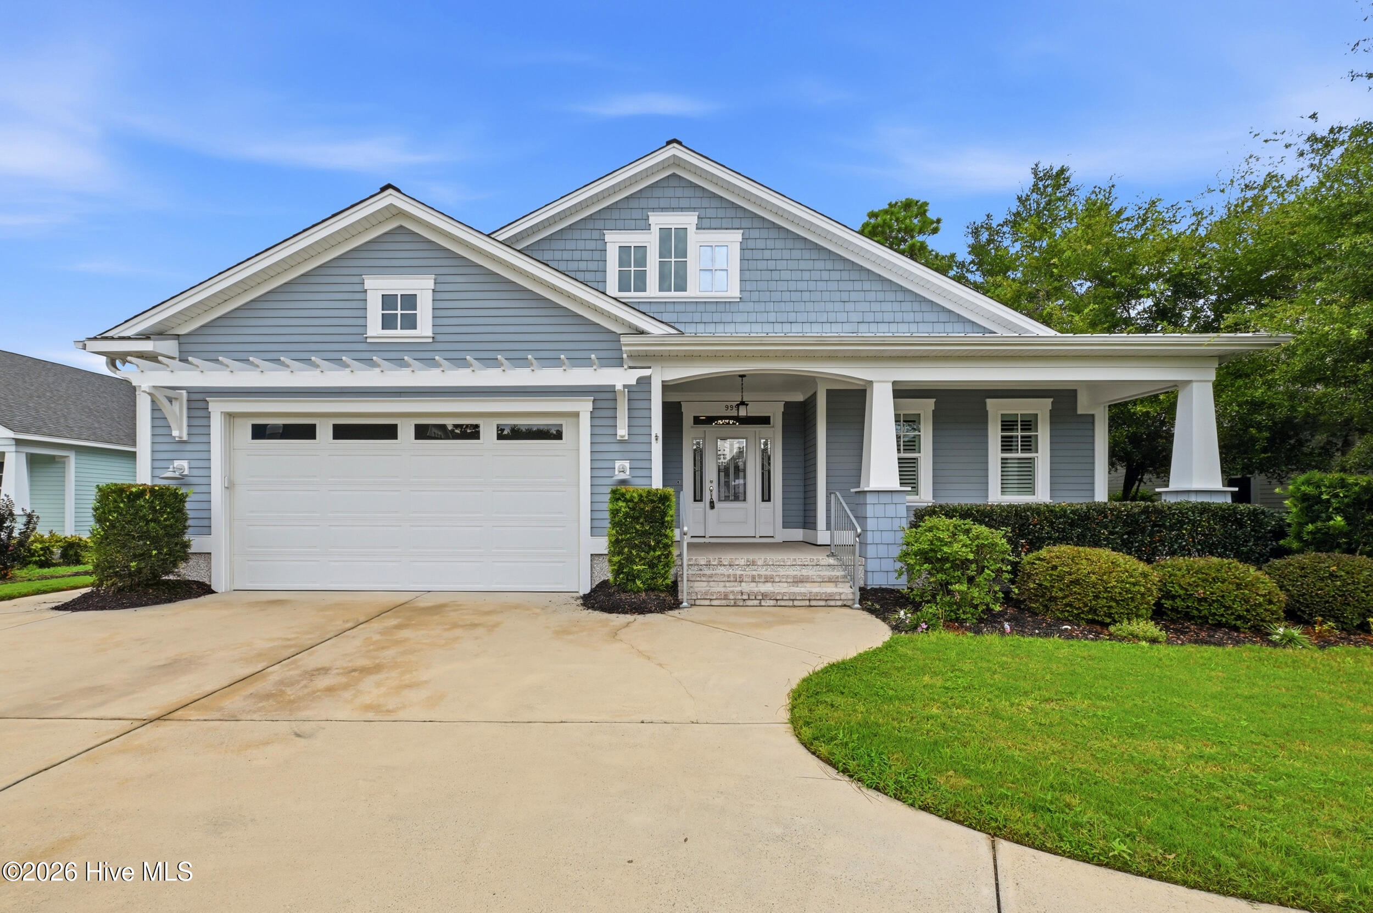
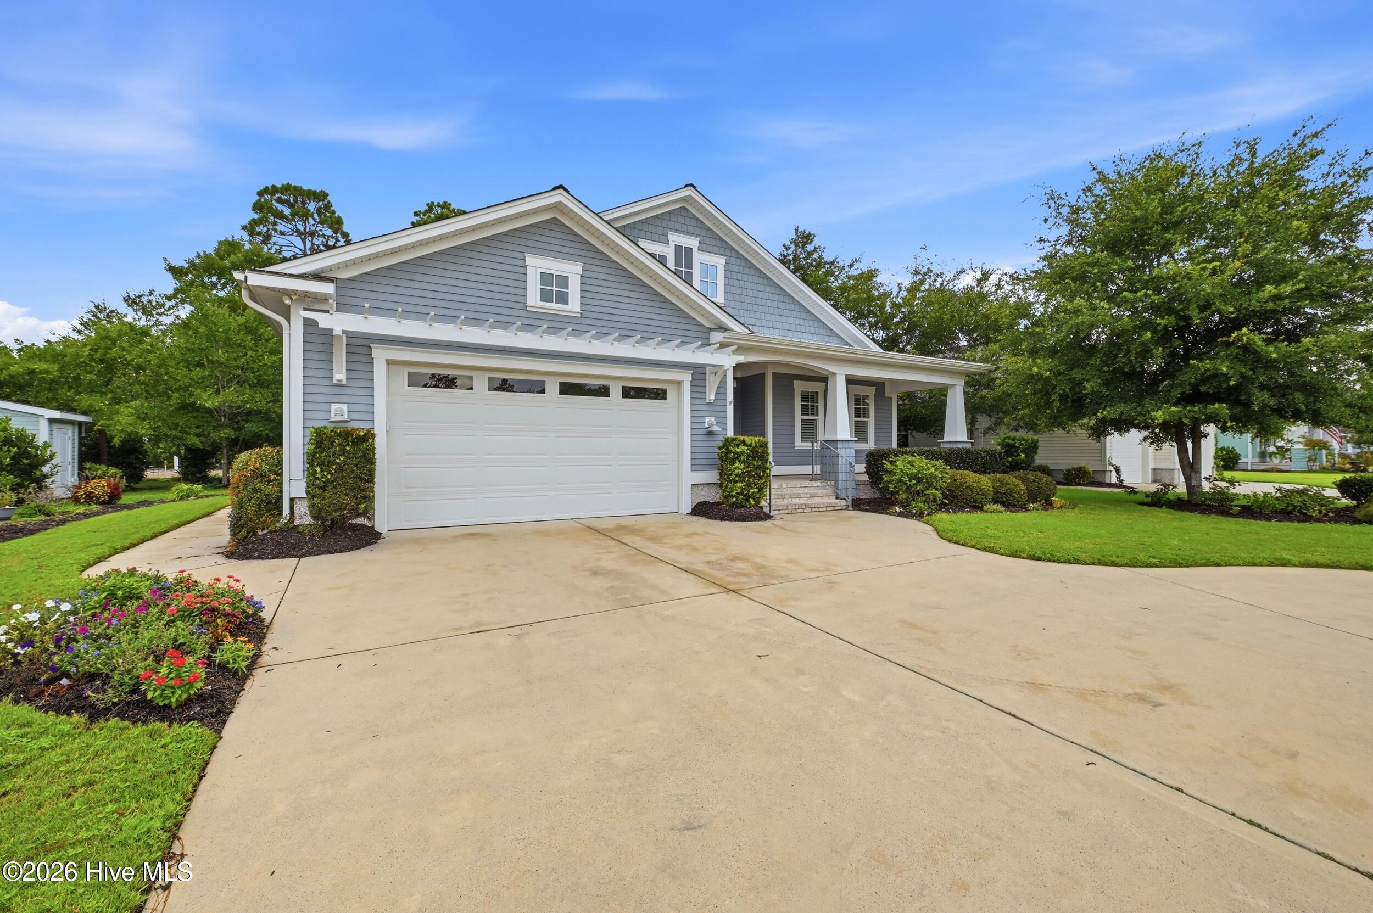
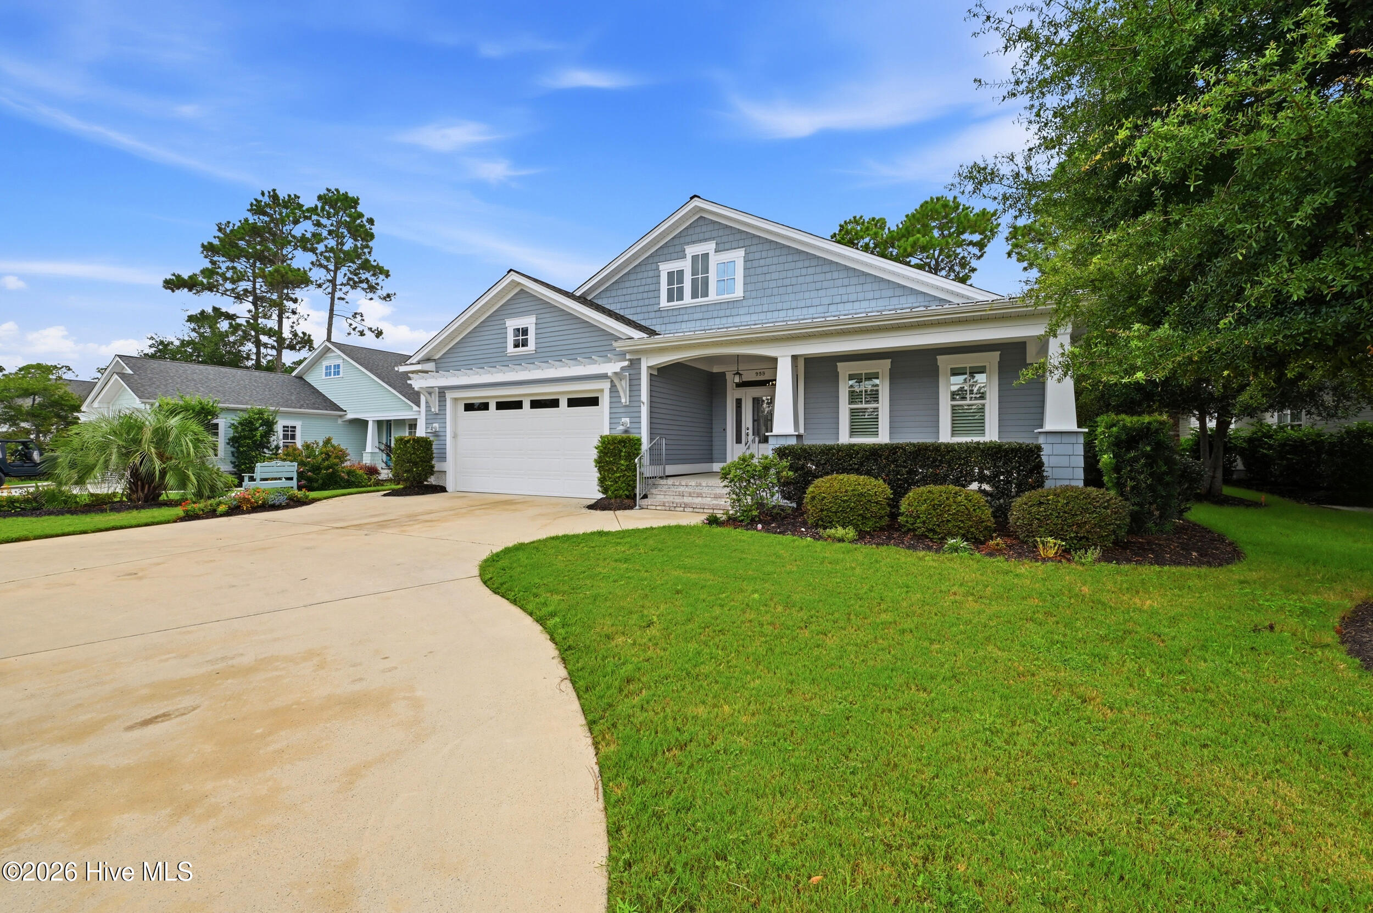
Vacation-style living awaits in The Hammocks of Southport! Located within walking distance of historic downtown Southport and the Cape Fear River, this beautifully appointed 3-bedroom, 2.5-bath home offers exceptional one-level living in a highly desirable location. Built in 2017, the thoughtfully designed open floor plan features hardwood flooring, a welcoming living room with a natural gas fireplace and shiplap accents, and a gourmet kitchen sure to impress any chef. The kitchen offers a large center island, abundant cabinetry, and quartz countertops, creating the perfect gathering space for everyday living and entertaining. The inviting sunroom extends the living space and provides direct access to the covered, screened-in saltwater pool. The outdoor living area is truly an extension of the home, with plenty of room to relax, entertain, or enjoy a quiet afternoon by the pool. The spacious fenced backyard backs to a peaceful pond, offering privacy and a beautiful natural backdrop. The generously sized primary suite features a beautiful private bath with a walk-in shower. With its combination of stylish interiors, exceptional outdoor living, and walkable location, this home truly feels like a private resort you can enjoy year-round--just minutes from Southport's shops, restaurants, waterfront, and charming downtown.
Amenities
- Refrigerator
Additional Features
- Association Amenities: Maintenance Common Areas,Maintenance Grounds,Maintenance Roads,Master Insure,Street Lights
- County: Brunswick
- Days on Market: 36
- Pool: Yes
- Pool Features: In Ground
- Tax Number: 238hh039
- Waterfront Features: None
- Water/Sewer: Natural Gas Connected, Sewer Connected, Underground Utilities, Water Connected
- Year Built: 2017
- Property Type: Residential
- Property Sub Type: Single Family Residence
- Tax Year: 2025
- Tax Amount: $5,225.18
- HOA Fees: $600.00
Financial
- Short Sale: Standard
Interior Features
- Cool System: Central Air
- Floors: Carpet, Tile, Wood
- Heat System: Electric, Heat Pump
- Interior: Walk-in Closet(s), Tray Ceiling(s), High Ceilings, Entrance Foyer, Bookcases, Kitchen Island, Ceiling Fan(s), Walk-in Shower, Blinds/Shades, Gas Log, Walk-In Closet(s)
- Room Type: Master Bedroom, Bedroom 2, Bedroom 3, Living Room, Dining Room, Dining Area, Laundry, Sunroom
- Total Rooms: 9
- Levels: One
- Heating Fuel: Electric
- Association Amenities: Maintenance Common Areas,Maintenance Grounds,Maintenance Roads,Master Insure,Street Lights
- Full Baths: 2
- 1/2 Baths: 1
- Water Heater: Electric
- Basement Description: None
Exterior Features
- Fuel Tanks: None
- Parking: Garage Faces Front, Circular Driveway, Attached, Concrete, Garage Door Opener, Off Street, Garage
- Pool: In Ground
- Roof: Shingle
- Siding: Fiber Cement
- Waterfront Feature: None
- Is New Construction: No
- Construction: Fiber Cement,Wood Frame
- Foundation: Slab
- Utilities: Natural Gas Connected,Sewer Connected,Underground Utilities,Water Connected
- Garage Spaces: 2
- Parking Spaces: 2
- Fencing: Metal/Ornamental,Back Yard
- Exterior: Fiber Cement
- Patio/Deck Description: Covered,Enclosed,Patio,Front Porch,Glass Enclosed,Rear Porch
- Zoning: Sp-R-10
- Building Total Area (Sq.Ft): 2312
- Road Description: Paved
- Road Improvements: Pond Front
- View Description: Pond
Location
- Directions: Take Howe Street into Southport. Left on E. Moore Street then left on Softwind Way. Home is located on left
- Street Number: 999
- County: Brunswick
- Latitude: 33.928157
- Longitude: -78.010685
- Marketing City: Southport
Listed by: Stephen S Kane from Keller Williams Innovate-OKI.