
Location
Agent Comments
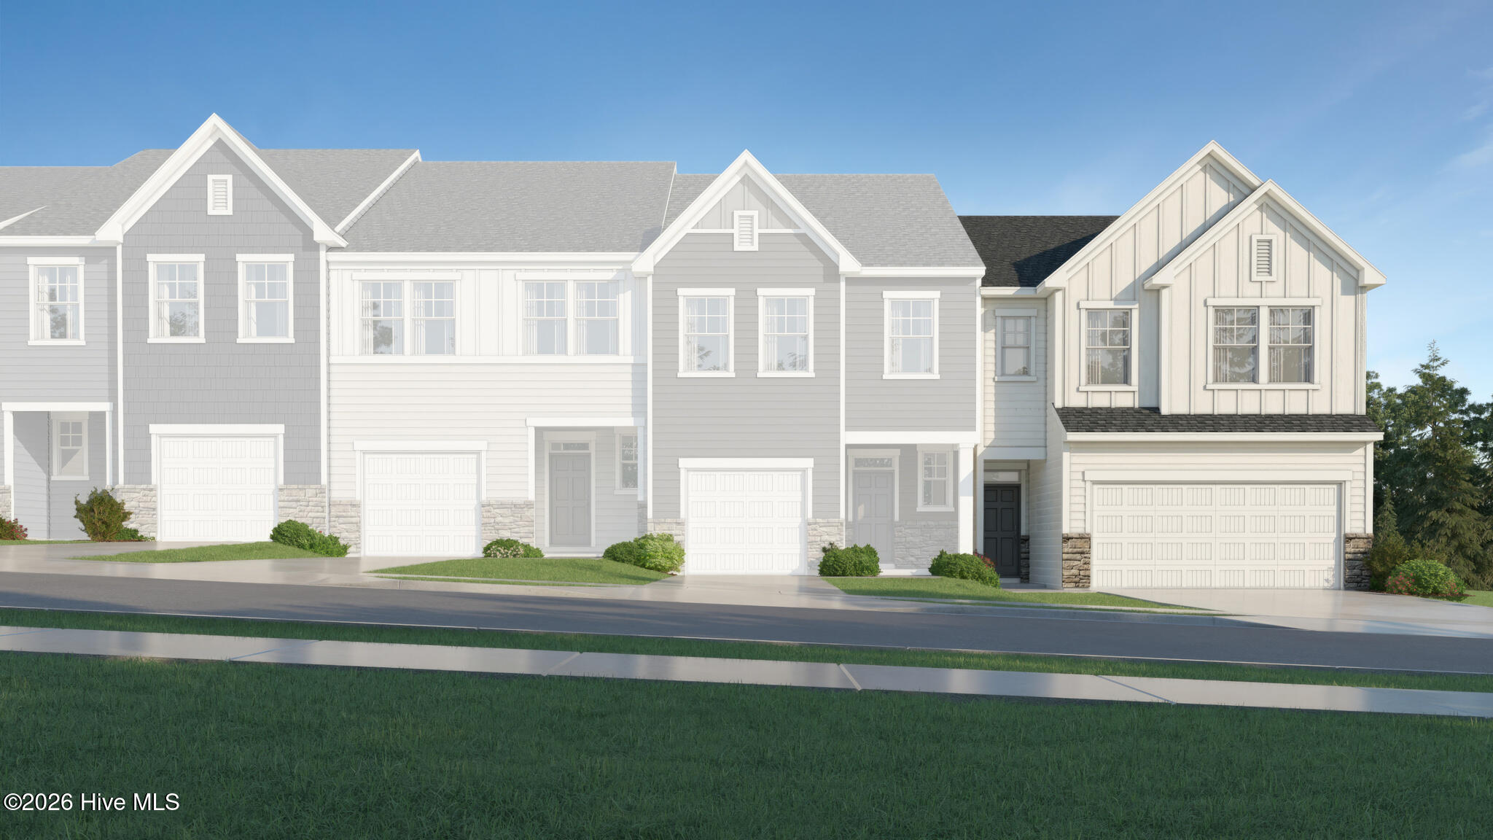
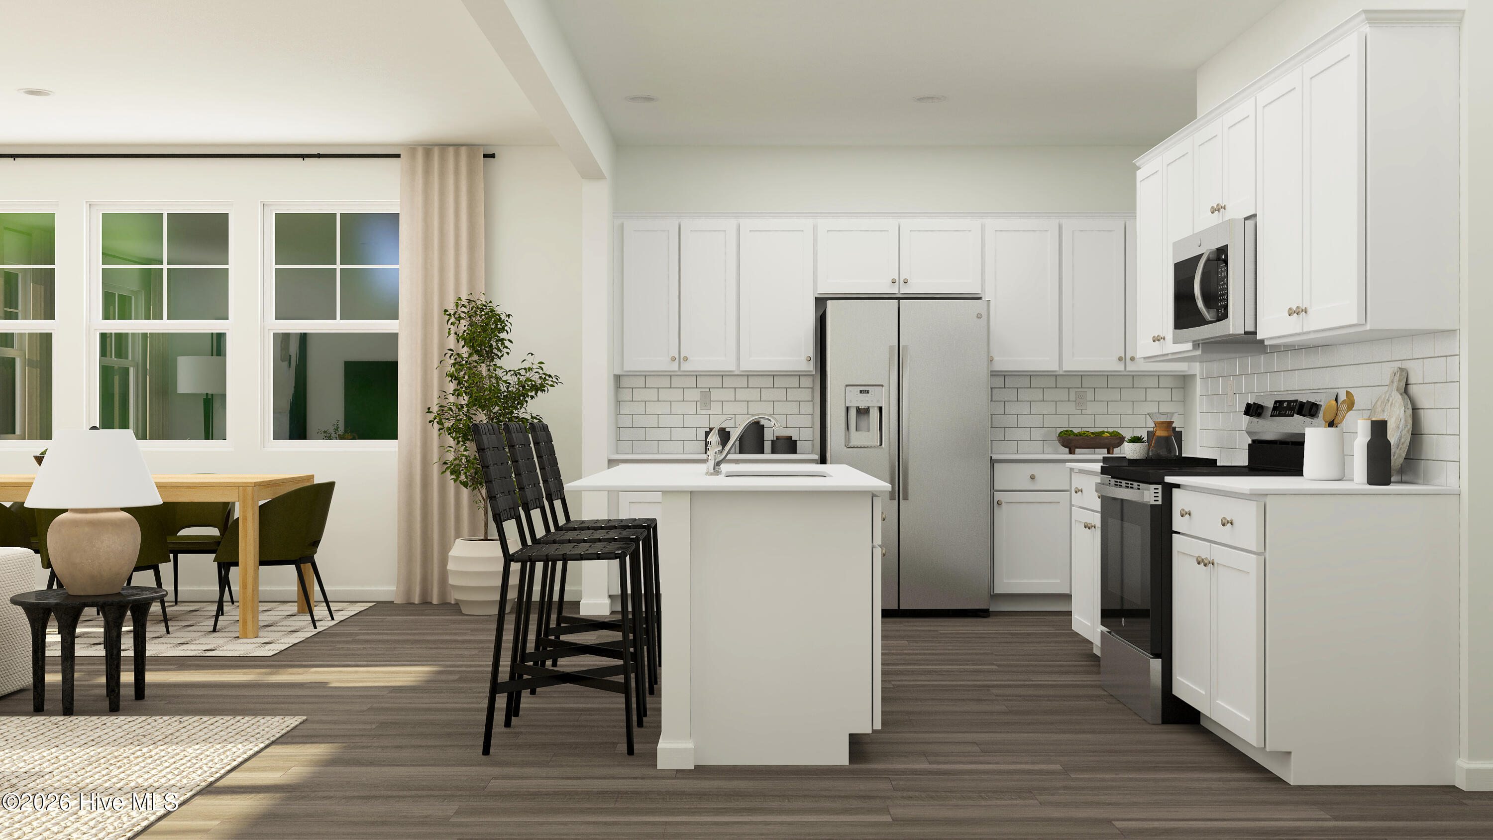
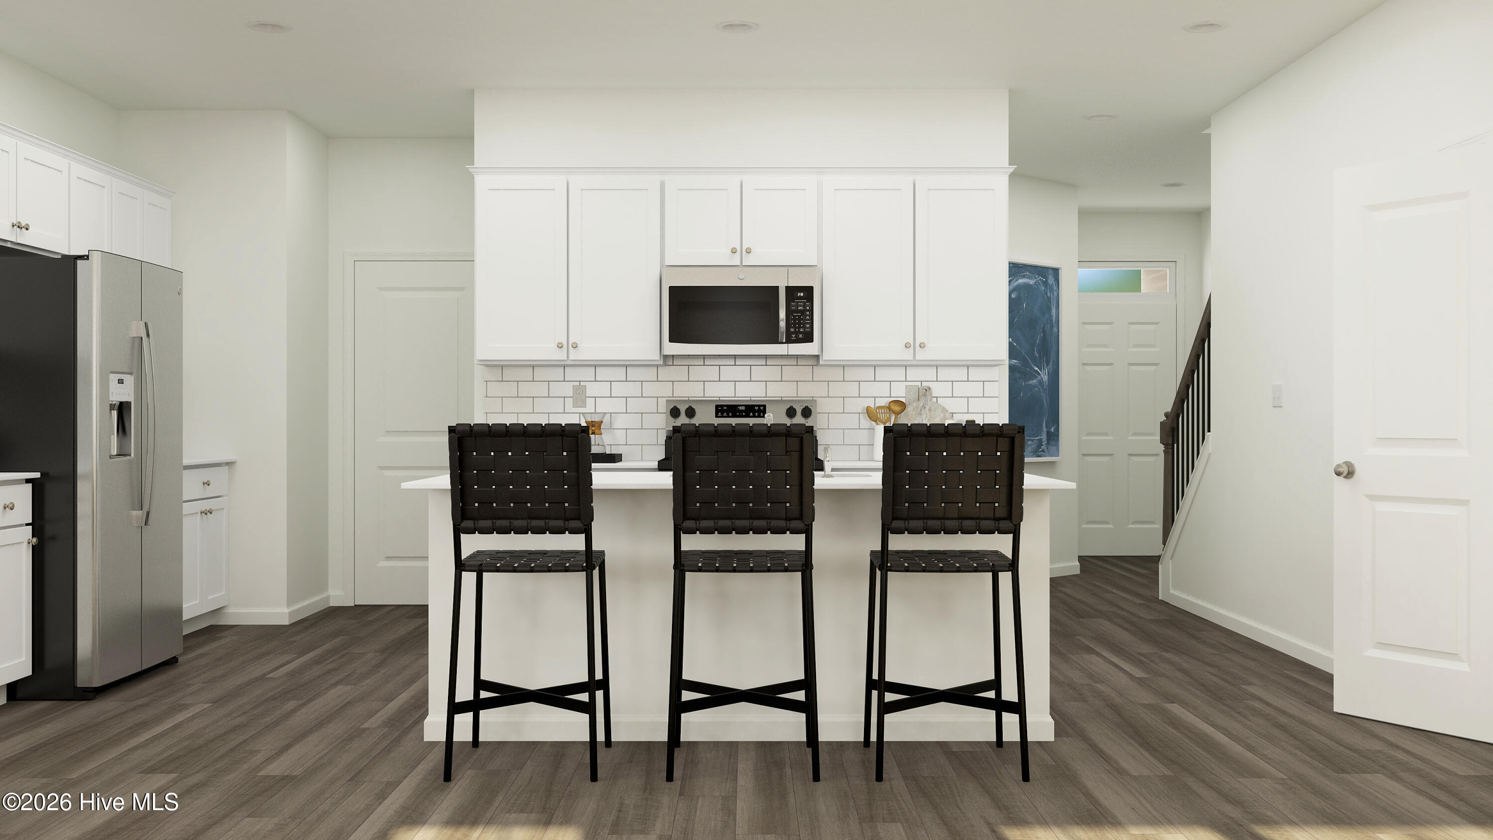
The Designer Collection offers new townhomes with an included lawn care package at Marelli, an upcoming master-planned community in Sanford, NC. Homeowners can enjoy an array of exclusive recreational amenities, including a sparkling saltwater pool with a cabana, a grilling area for gatherings, expansive open spaces, a dedicated dog park and fun-filled playgrounds. Within walking distance is charming Main Street, where dining, shopping and grocery stores can be found. Marelli is near major highways for convenient commutes to Research Triangle Park, Raleigh, Fayetteville and other surrounding cities. The first floor of this new two-story townhome is designed for ease of use. It features a modern kitchen with a center island overlooking the spacious Great Room, intimate dining room and a rear patio, perfect for seamless indoor-outdoor living. Upstairs, a versatile central loft separates the two secondary bedrooms from a lavish owner's suite, which comes complete with an adjoining bathroom and walk-in closet. Photos are for illustrative purposes only and may show optional features.
Additional Features
- Association Amenities: Roof Maintenance,Cabana,Community Pool,Dog Park,Maintenance Common Areas,Maintenance Grounds,Maintenance Structure,Playground,Termite Bond,Trail(s)
- County: Lee
- Days on Market: 36
- Pool: No
- Tax Number: 2147483647
- Water/Sewer: Sewer Available, Water Available
- Year Built: 2026
- Property Type: Residential
- Property Sub Type: Townhouse
- HOA Fees: $1,608.00
Financial
- Short Sale: Standard
Interior Features
- Cool System: Zoned
- Heat System: Electric, Heat Pump
- Interior: See Remarks
- Room Type: Master Bedroom, Great Room, Dining Area, Breakfast Room, Laundry, Bedroom 2, Bedroom 3, Loft
- Total Rooms: 5
- Levels: Two
- Heating Fuel: Electric
- Association Amenities: Roof Maintenance,Cabana,Community Pool,Dog Park,Maintenance Common Areas,Maintenance Grounds,Maintenance Structure,Playground,Termite Bond,Trail(s)
- Full Baths: 2
- 1/2 Baths: 1
- Basement Description: None
Exterior Features
- Fuel Tanks: None
- Parking: Attached, Garage
- Roof: Shingle
- Siding: Vinyl Siding
- Is New Construction: Yes
- Construction: Vinyl Siding,Wood Frame
- Foundation: Slab
- Utilities: Sewer Available,Water Available
- Garage Spaces: 2
- Parking Spaces: 2
- Fencing: Other
- Exterior: Vinyl Siding
- Patio/Deck Description: Porch,Screened
- Zoning: CZ
- Building Total Area (Sq.Ft): 2012
- Road Description: City Street,State Road
- Road Improvements: See Remarks
- View Description: See Remarks
Location
- Directions: From Raleigh: I-40 from US-401 S/US-70 E. Continue on I-40. Take US Rte 1 S to Kelly Dr in Lee County. Take exit 145 from US-421 S. Continue on Kelly Dr to Main Street. Left on Marelli Drive.
- Street Number: 521
- County: Lee
- Latitude: 35.466779
- Longitude: -79.14087
- Marketing City: Sanford
Listed by: John Christy from Lennar Carolinas LLC.