
Location
Agent Comments
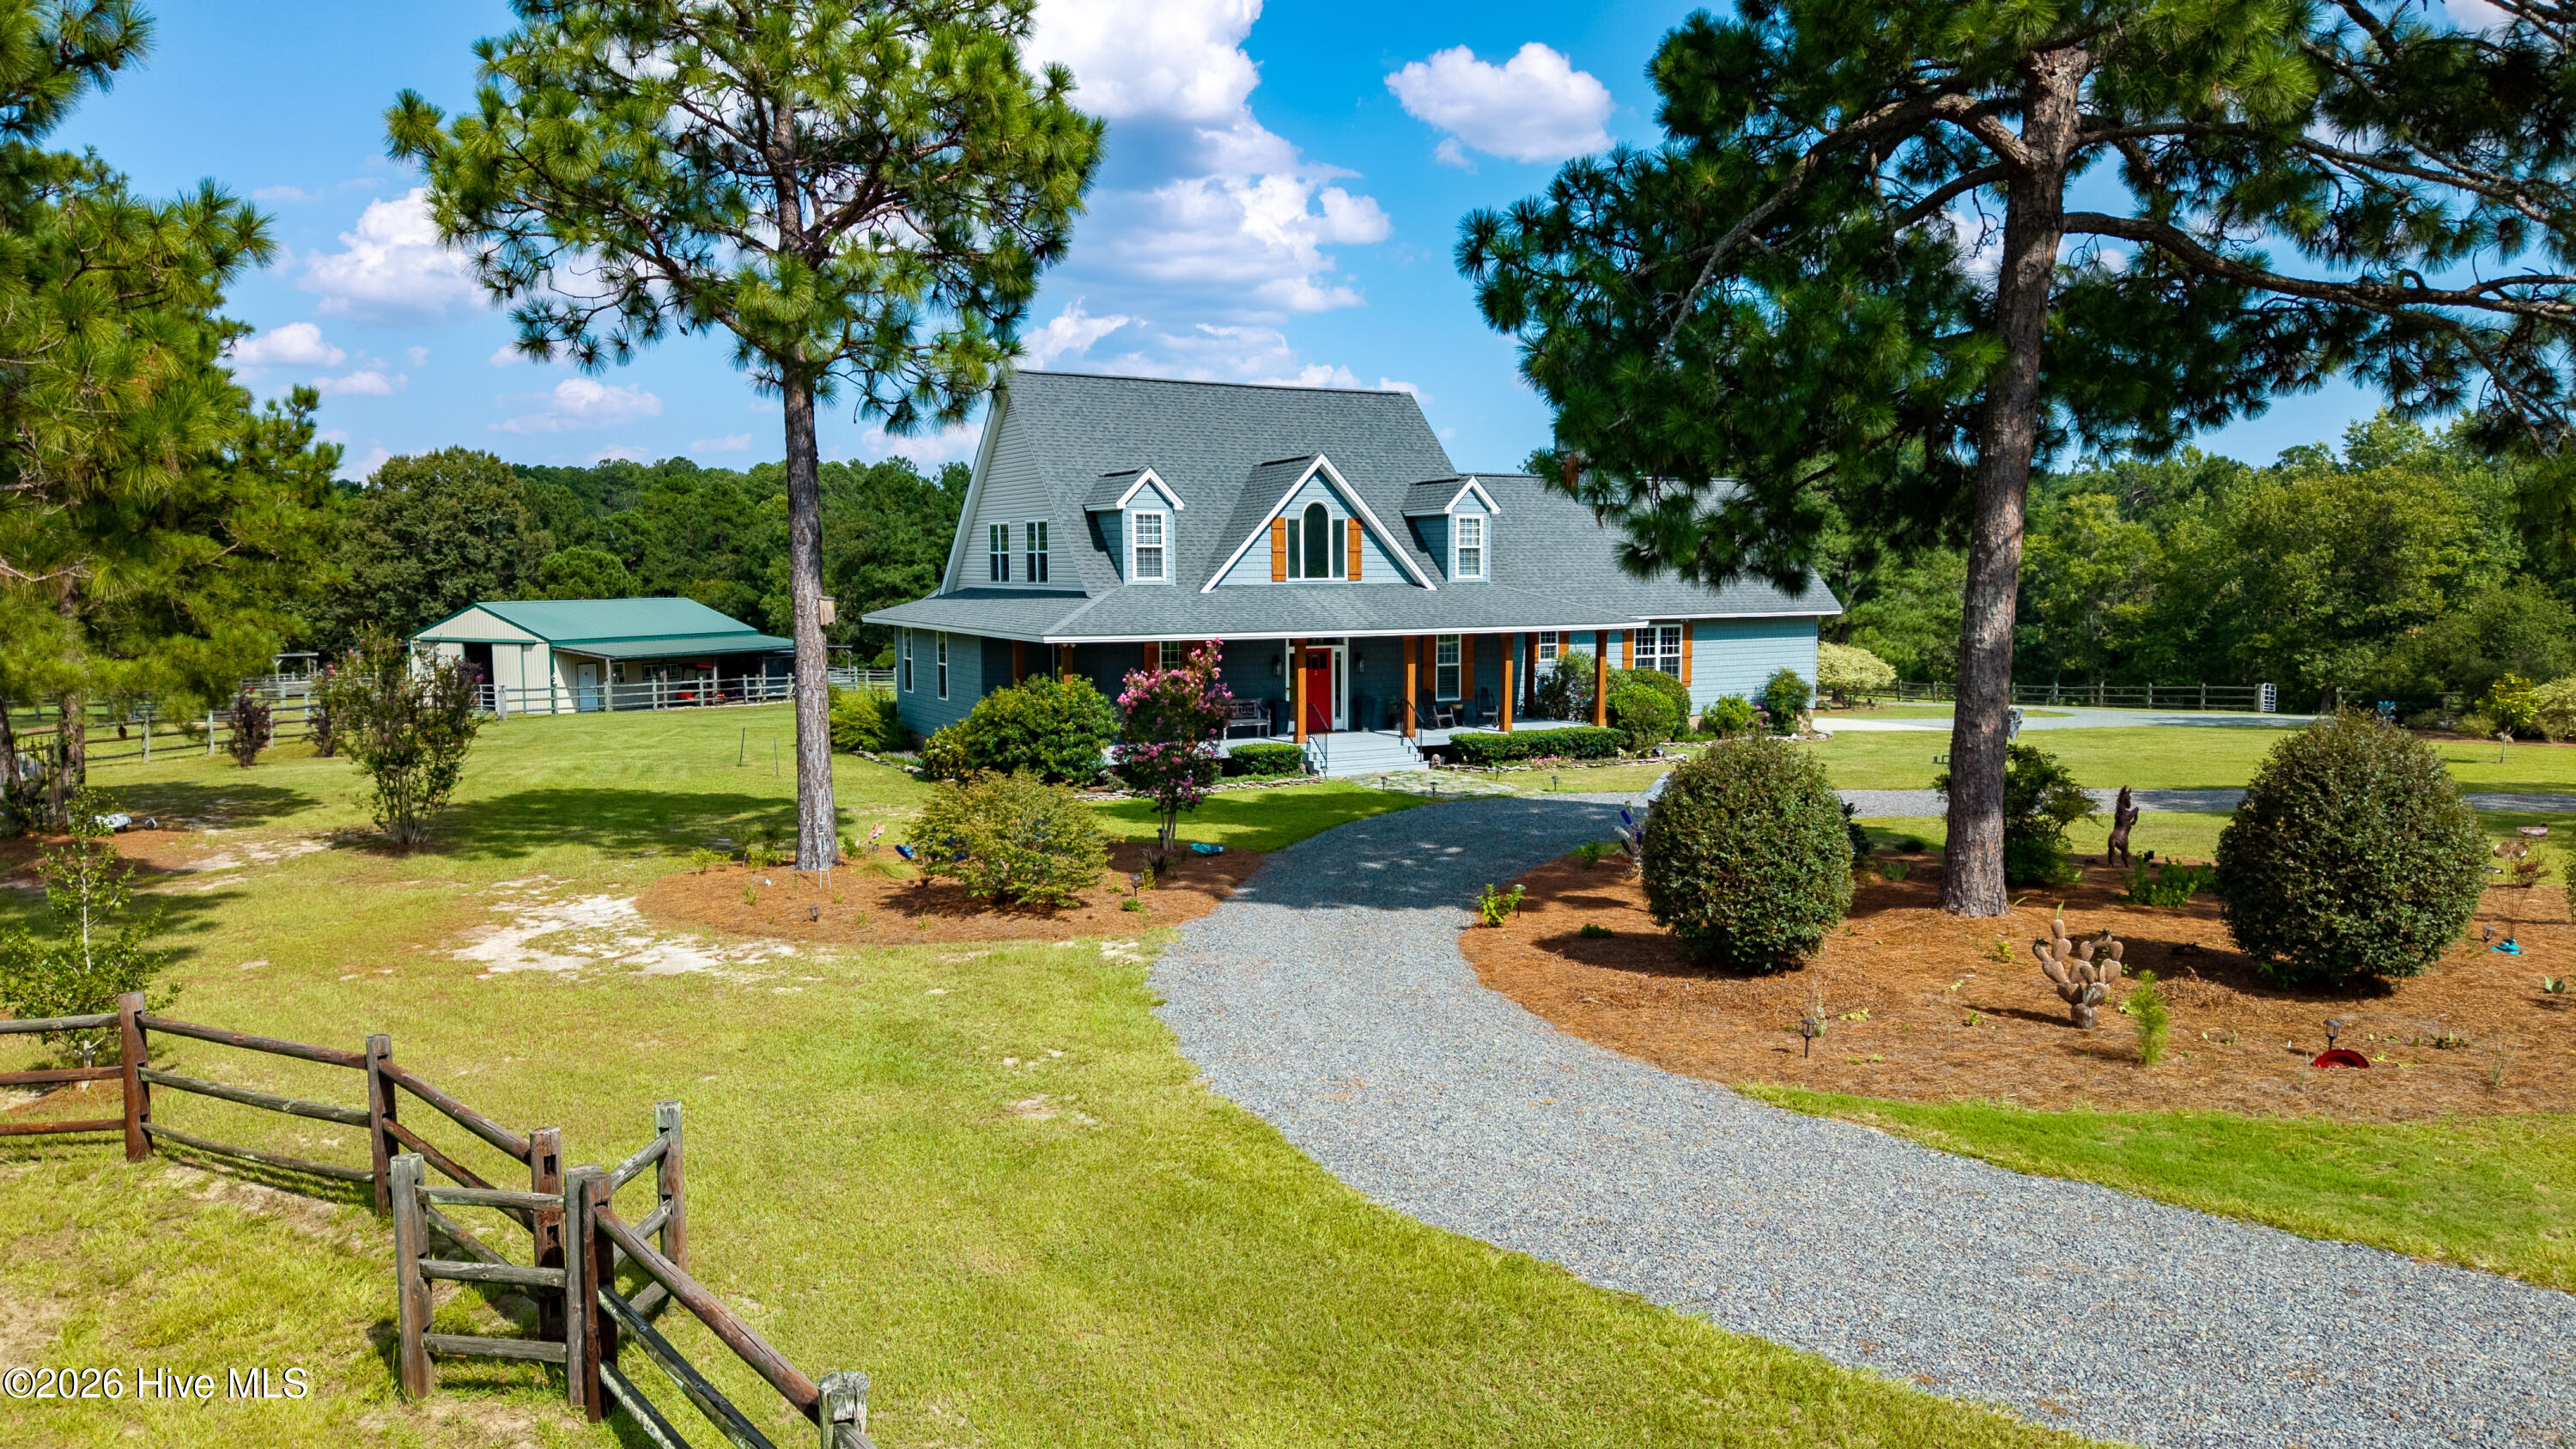
Beautifully renovated and thoughtfully expanded equestrian property offering exceptional versatility, quality, and functionality. Renovation completed in February 2023 with approximately 600 square feet added to create a larger kitchen, butler's pantry, mudroom, laundry, and an expansive upstairs flex space with dormer, kitchenette, linen closet, and third full bath. The home features 4 bedrooms and 3½ baths, including a spacious downstairs primary suite with completely renovated bath, dual vanities, soaking tub, walk-in closet, and separate water closet. The open-concept kitchen and living area features custom cabinetry, granite countertops, new appliances, propane cooktop, eating nook, electric fireplace, and access to the expanded screened porch with dedicated grilling/cooking area. A separate formal dining room, butler's pantry, mudroom, and large laundry provide exceptional everyday functionality.
Extensive improvements include new flooring, cabinetry, countertops, paint, lighting, interior moldings and casings, upgraded windows and slider doors, exterior siding, roof, HVAC, water heaters, well water-balance system, and a Generac generator serving the main level. The enlarged 2-car garage features a working cupola. A reconfigured circular drive, custom masonry columns, gated entrance, rustic cedar porch posts, wrought iron railings, and shutters enhance the property's character and curb appeal.
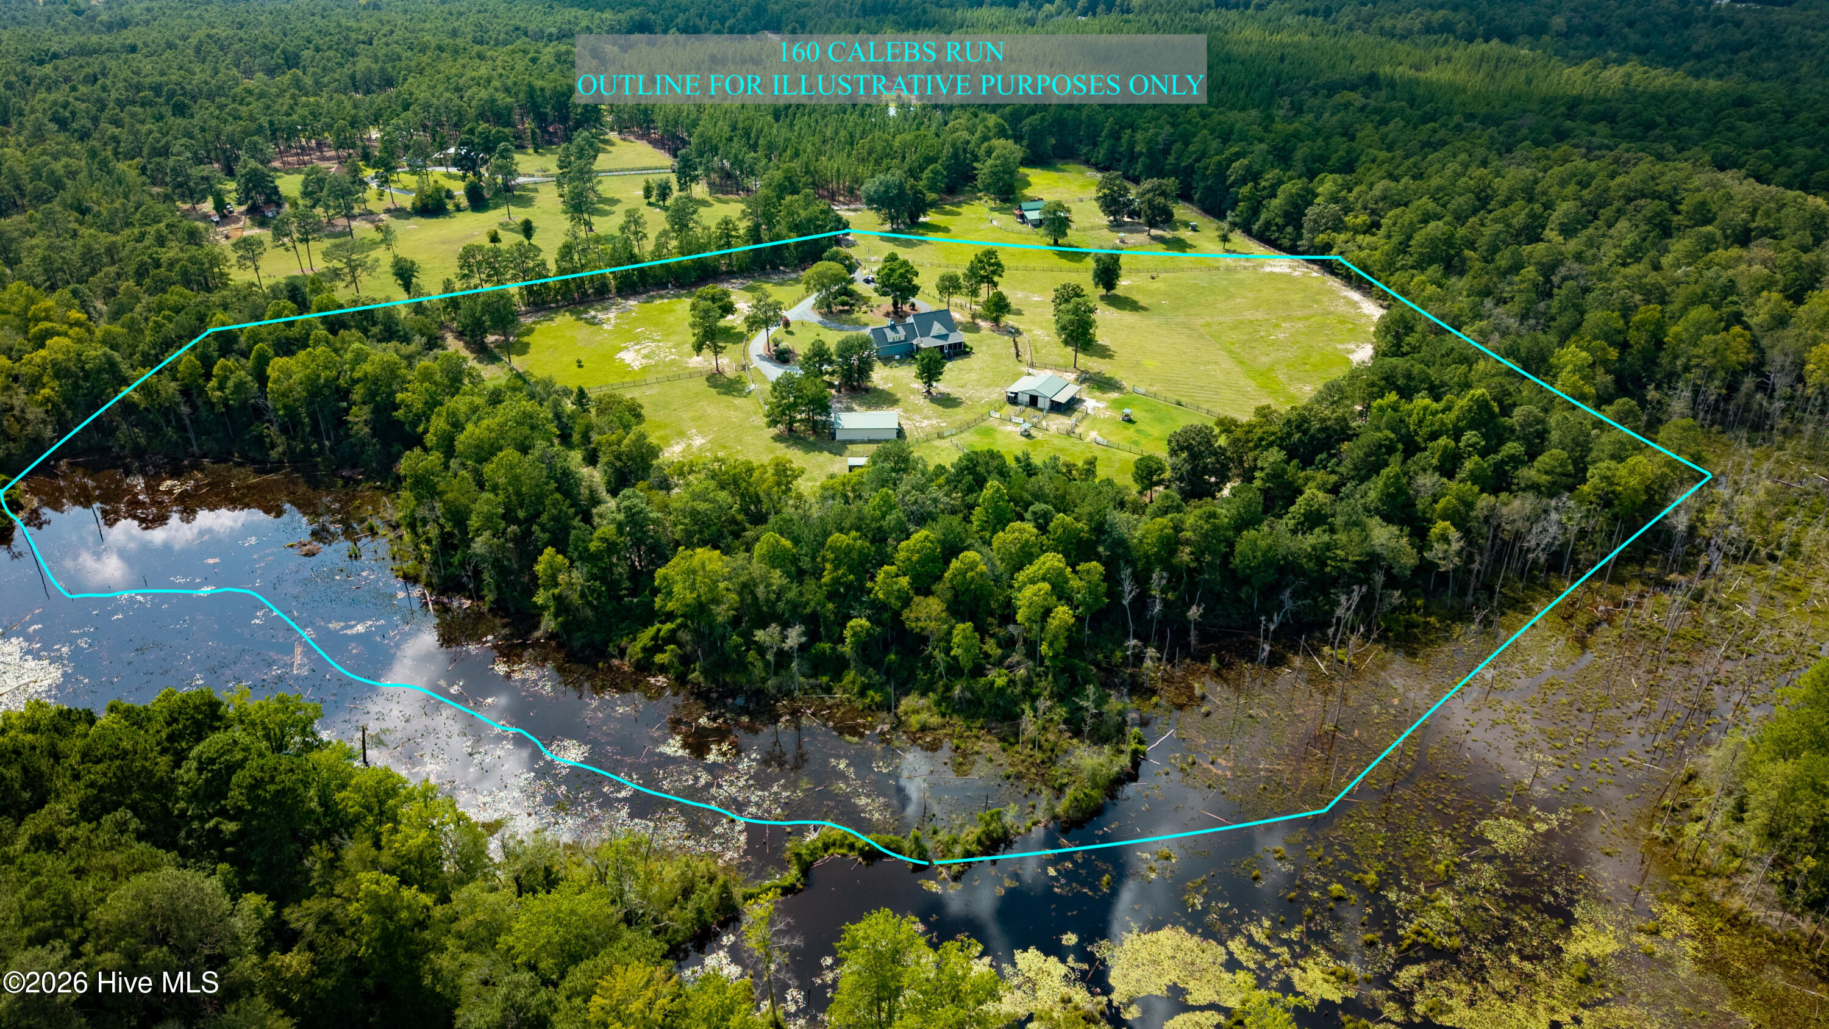
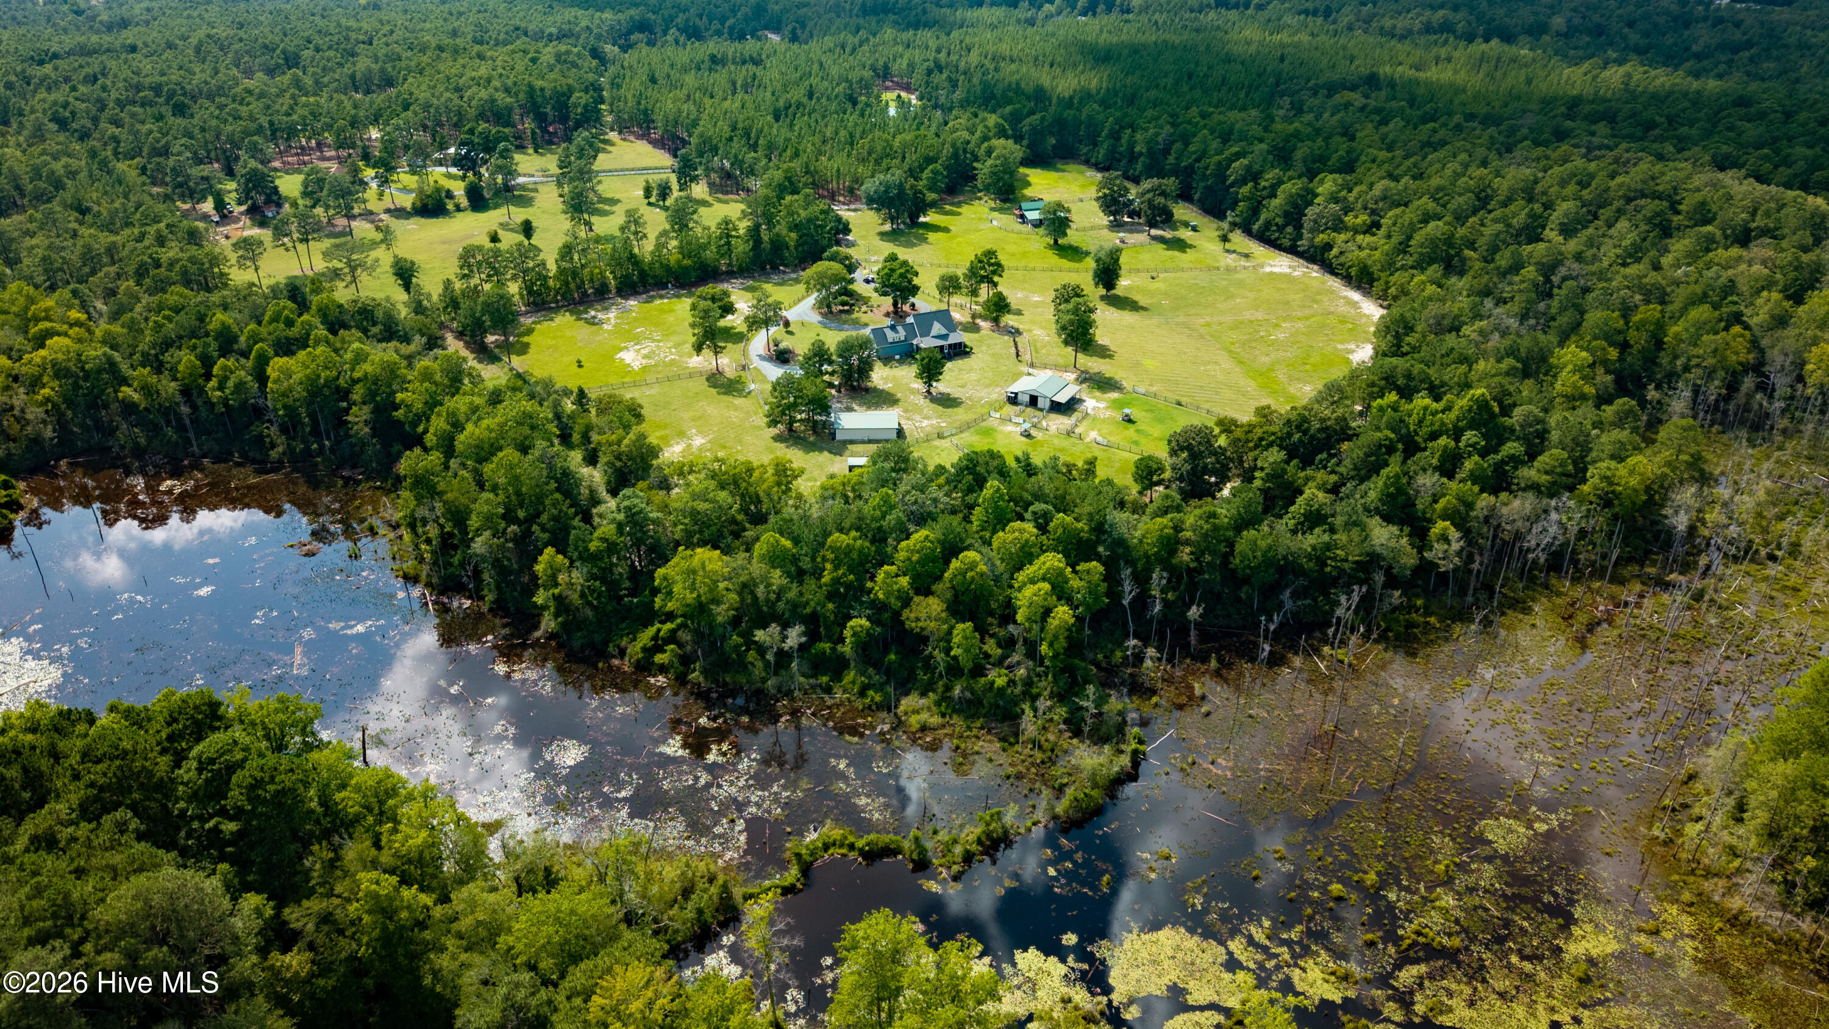
The equestrian amenities are equally impressive, with approximately 18 acres of fenced pasture featuring rail and no-climb fencing, cross-fencing, and multiple turnout areas. The center aisle 4 stall barn includes feed and tack rooms, 11' covered exterior aisle's that open to pastures, and a Pyranha fly-misting system. There are two additional sheds that offer storage or run-in space. The 750-square-foot barn apartment offers exceptional rental income space and includes living, dining, kitchen areas, bedroom, bath, flex space, and an attached enlarged 2-car garage/workshop with laundry hookups and updated mini-split HVAC. A 50-amp RV/trailer hookup near the barn apartment further enhances the property's appeal for equestrian guests or competitors attending the Carolina Horse Park events. Termite warranties are in place on all buildings except the run-in shed(s). This is an exceptional opportunity for an equestrian estate, private farm, or income-producing property with extensive improvements already completed.
The adjacent 4-acre parcel is also available for purchase for an additional amount, please call the Listing Agent for pricing. This parcel provides additional flexibility with its own high-volume well, electric panel, fenced pasture, and 50-amp RV/trailer hookup. Barn #2 measures approximately 36x50 and offers four 12x12 stalls, concrete center aisle, feed/tack room, attached approximately 24x36 run-in shed with additional overhang opening to fenced paddocks, and loft space suitable for hay storage or conversion. Additionally, the approximate 30x40 utility/equipment building provides valuable covered storage.
Exceptional location! Approximately 7 miles to the Carolina Horse Park, 8 miles to downtown Southern Pines and 30 miles to Fort Bragg central. The National Wetland Mapping system & Hoke County GIS note some wetland/flood plain areas along Quewiffle Creek. Addition 4+ acres with large center aisle horse barn and utility shed available for additional cost, call listing agent for pricing.
Amenities
- Mini Refrigerator
- Gas Cooktop
- Electric Oven
- Refrigerator
- Dishwasher
- Generator
Additional Features
- Association Amenities: None
- County: Hoke
- Days on Market: 37
- Pool: No
- Tax Number: 2147483647
- Water/Sewer: None
- Year Built: 2002
- Property Type: Residential
- Property Sub Type: Single Family Residence
Financial
- Short Sale: Standard
Interior Features
- Cool System: Central Air
- Floors: Tile, Wood
- Heat System: Electric, Heat Pump
- Interior: Master Downstairs, Walk-in Closet(s), Mud Room, Whole-Home Generator, Kitchen Island, Ceiling Fan(s), Pantry, Walk-in Shower, Eat-in Kitchen, Walk-In Closet(s)
- Room Type: Living Room, Dining Room, Dining Area, Breakfast Nook, Other, Laundry, Bedroom 1, Bedroom 2, Bedroom 3, Bedroom 4, Bonus Room
- Total Rooms: 11
- Levels: Two
- Heating Fuel: Electric
- Association Amenities: None
- Full Baths: 3
- 1/2 Baths: 1
- Laundry: Dryer Hookup,Washer Hookup
- Water Heater: Electric
- Basement Description: None
Exterior Features
- Fuel Tanks: None
- Parking: Circular Driveway
- Roof: Composition
- Siding: Vinyl Siding
- Is New Construction: No
- Construction: Vinyl Siding,Wood Frame
- Foundation: Crawl Space
- Water Source: Well
- Septic or Sewer: Septic Permit On File,Septic Tank
- Utilities: None
- Garage Spaces: 2
- Parking Spaces: 4
- Fencing: Wood
- Exterior: Vinyl Siding
- Patio/Deck Description: Covered,Screened,Front Porch,Rear Porch,Side Porch
- Is Horse Property: Yes
- Zoning: RA-20
- Building Total Area (Sq.Ft): 3308
- Road Description: Easement,Dirt
- Road Improvements: See Remarks
- View Description: See Remarks
Location
- Directions: From Southern Pines: Indiana Ave to Hwy 211 E, to Calloway Rd, left at stop sign, Calebs Run will be on the left. From Raeford: Take Hwy 211 W towards Aberdeen, left on Calloway Rd, left at stop sign and Calebs Run on left.
- Street Number: 160
- County: Hoke
- Latitude: 35.08955
- Longitude: -79.389203
- Marketing City: Aberdeen
Listed by: Audrey A Wiggins from Better Homes and GardensReal Estate Lifestyle Property Partners/SP.